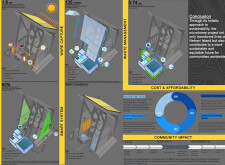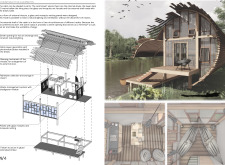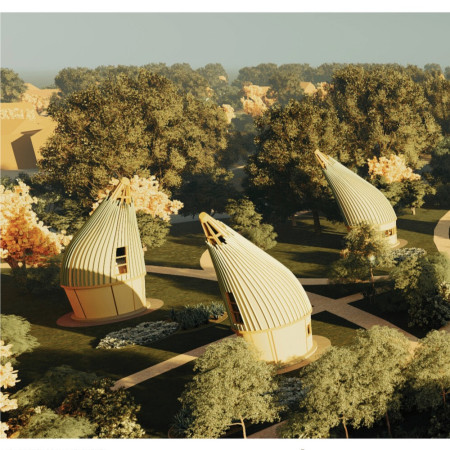
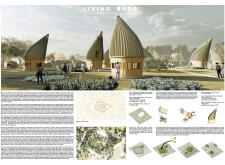
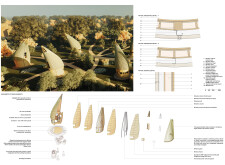
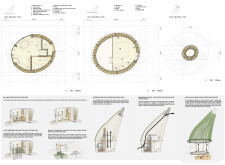
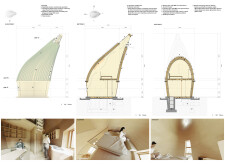
Curved roofs of charred wooden shingles encapsulate eco-friendly homes that utilize microalgae for energy production and biogas systems for resource management, creating a sustainable living environment in Sicily.
Gabriel Ferreira Espindula,João Pedro Heber Guimarães Arruda ,Bernardo Vieira Ribeiro De Carvalho
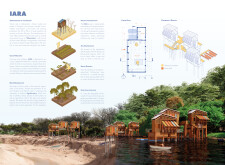
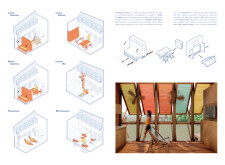
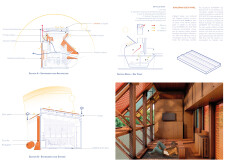
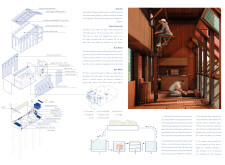
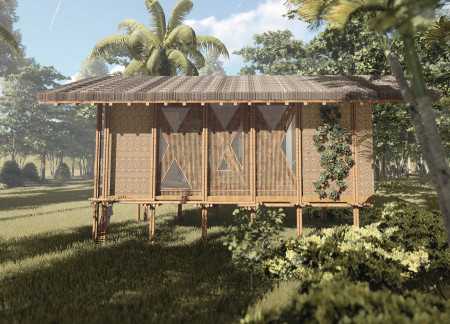
Constructed using elevated wooden structures and integrated aquaponics systems, the habitat addresses sustainable living in flood-prone regions while facilitating community agriculture and resilience.
Zenon Peter Radewych,Valeriia Vapelnyk,Oleksandr Nenenko,Yuliia Fedorenko,Nicola Casciato
Employing cross-laminated timber and an integrated rainwater harvesting system, this residential solution maximizes energy efficiency and adaptability in urban settings.
Incorporating seaweed panels and coconut timber, this micro home on Netra Island utilizes renewable materials and innovative design to promote sustainable living while providing a functional and communal space for its residents.
Incorporating terraced rooftop gardens and steel cores, this urban housing solution enhances community engagement while offering flexible living spaces in response to the challenges of high-density environments.
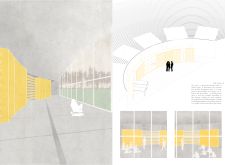
A modular yellow wall with sliding panels defines a communal area, while individual cabanons with green roofs provide poetic spaces for reflection and connection to nature, serving the needs of contemporary poets.
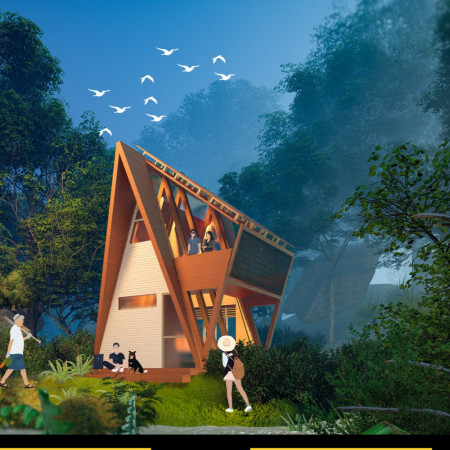
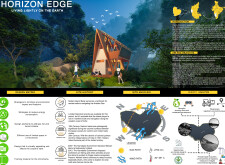
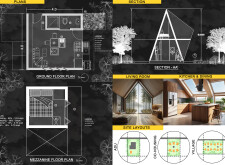
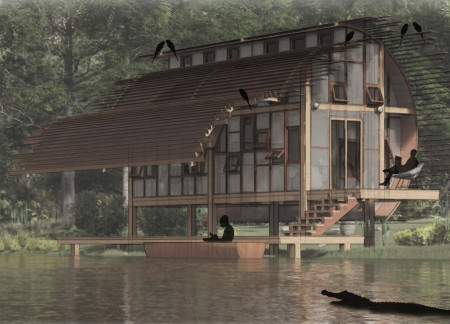
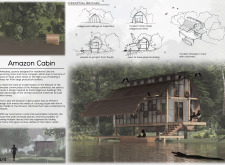
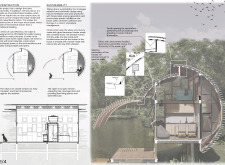
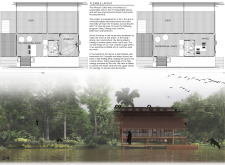
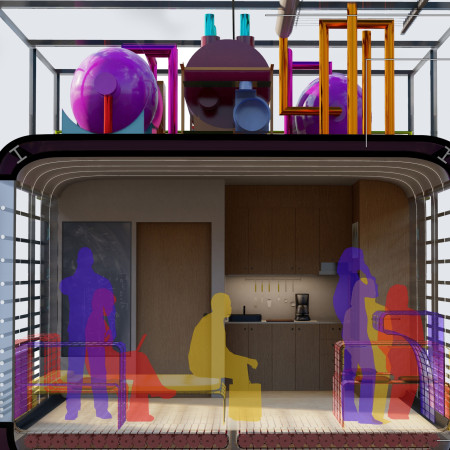
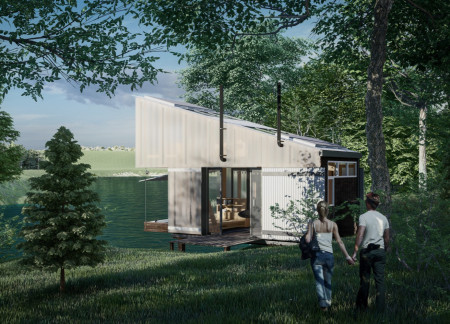
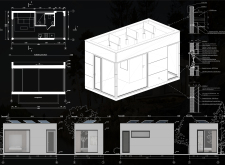
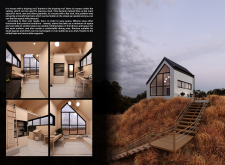
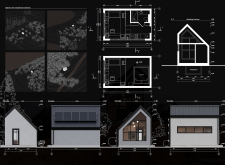
The curved roof design and integrated zenith openings enhance natural ventilation in a compact timber cabin that serves as a modern residence for a young couple in the Amazon rainforest.
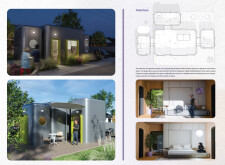
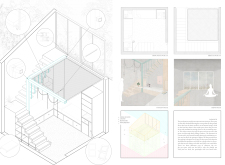
With repurposed panels and dual functional cores, this compact off-grid home efficiently integrates sustainable solutions while providing comfortable living for young professionals.
Adil ahmet bahadır Sezer,Selcan ezgi Şen,Bartu Lokumcu
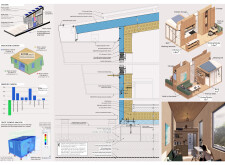
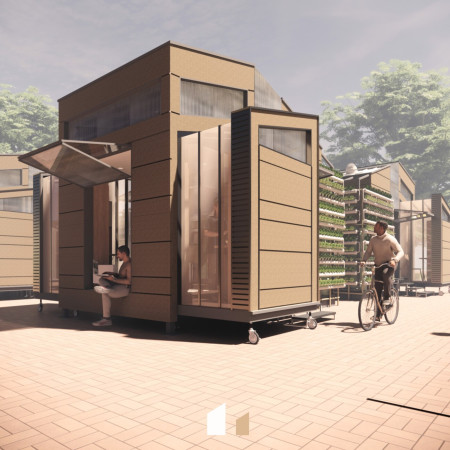
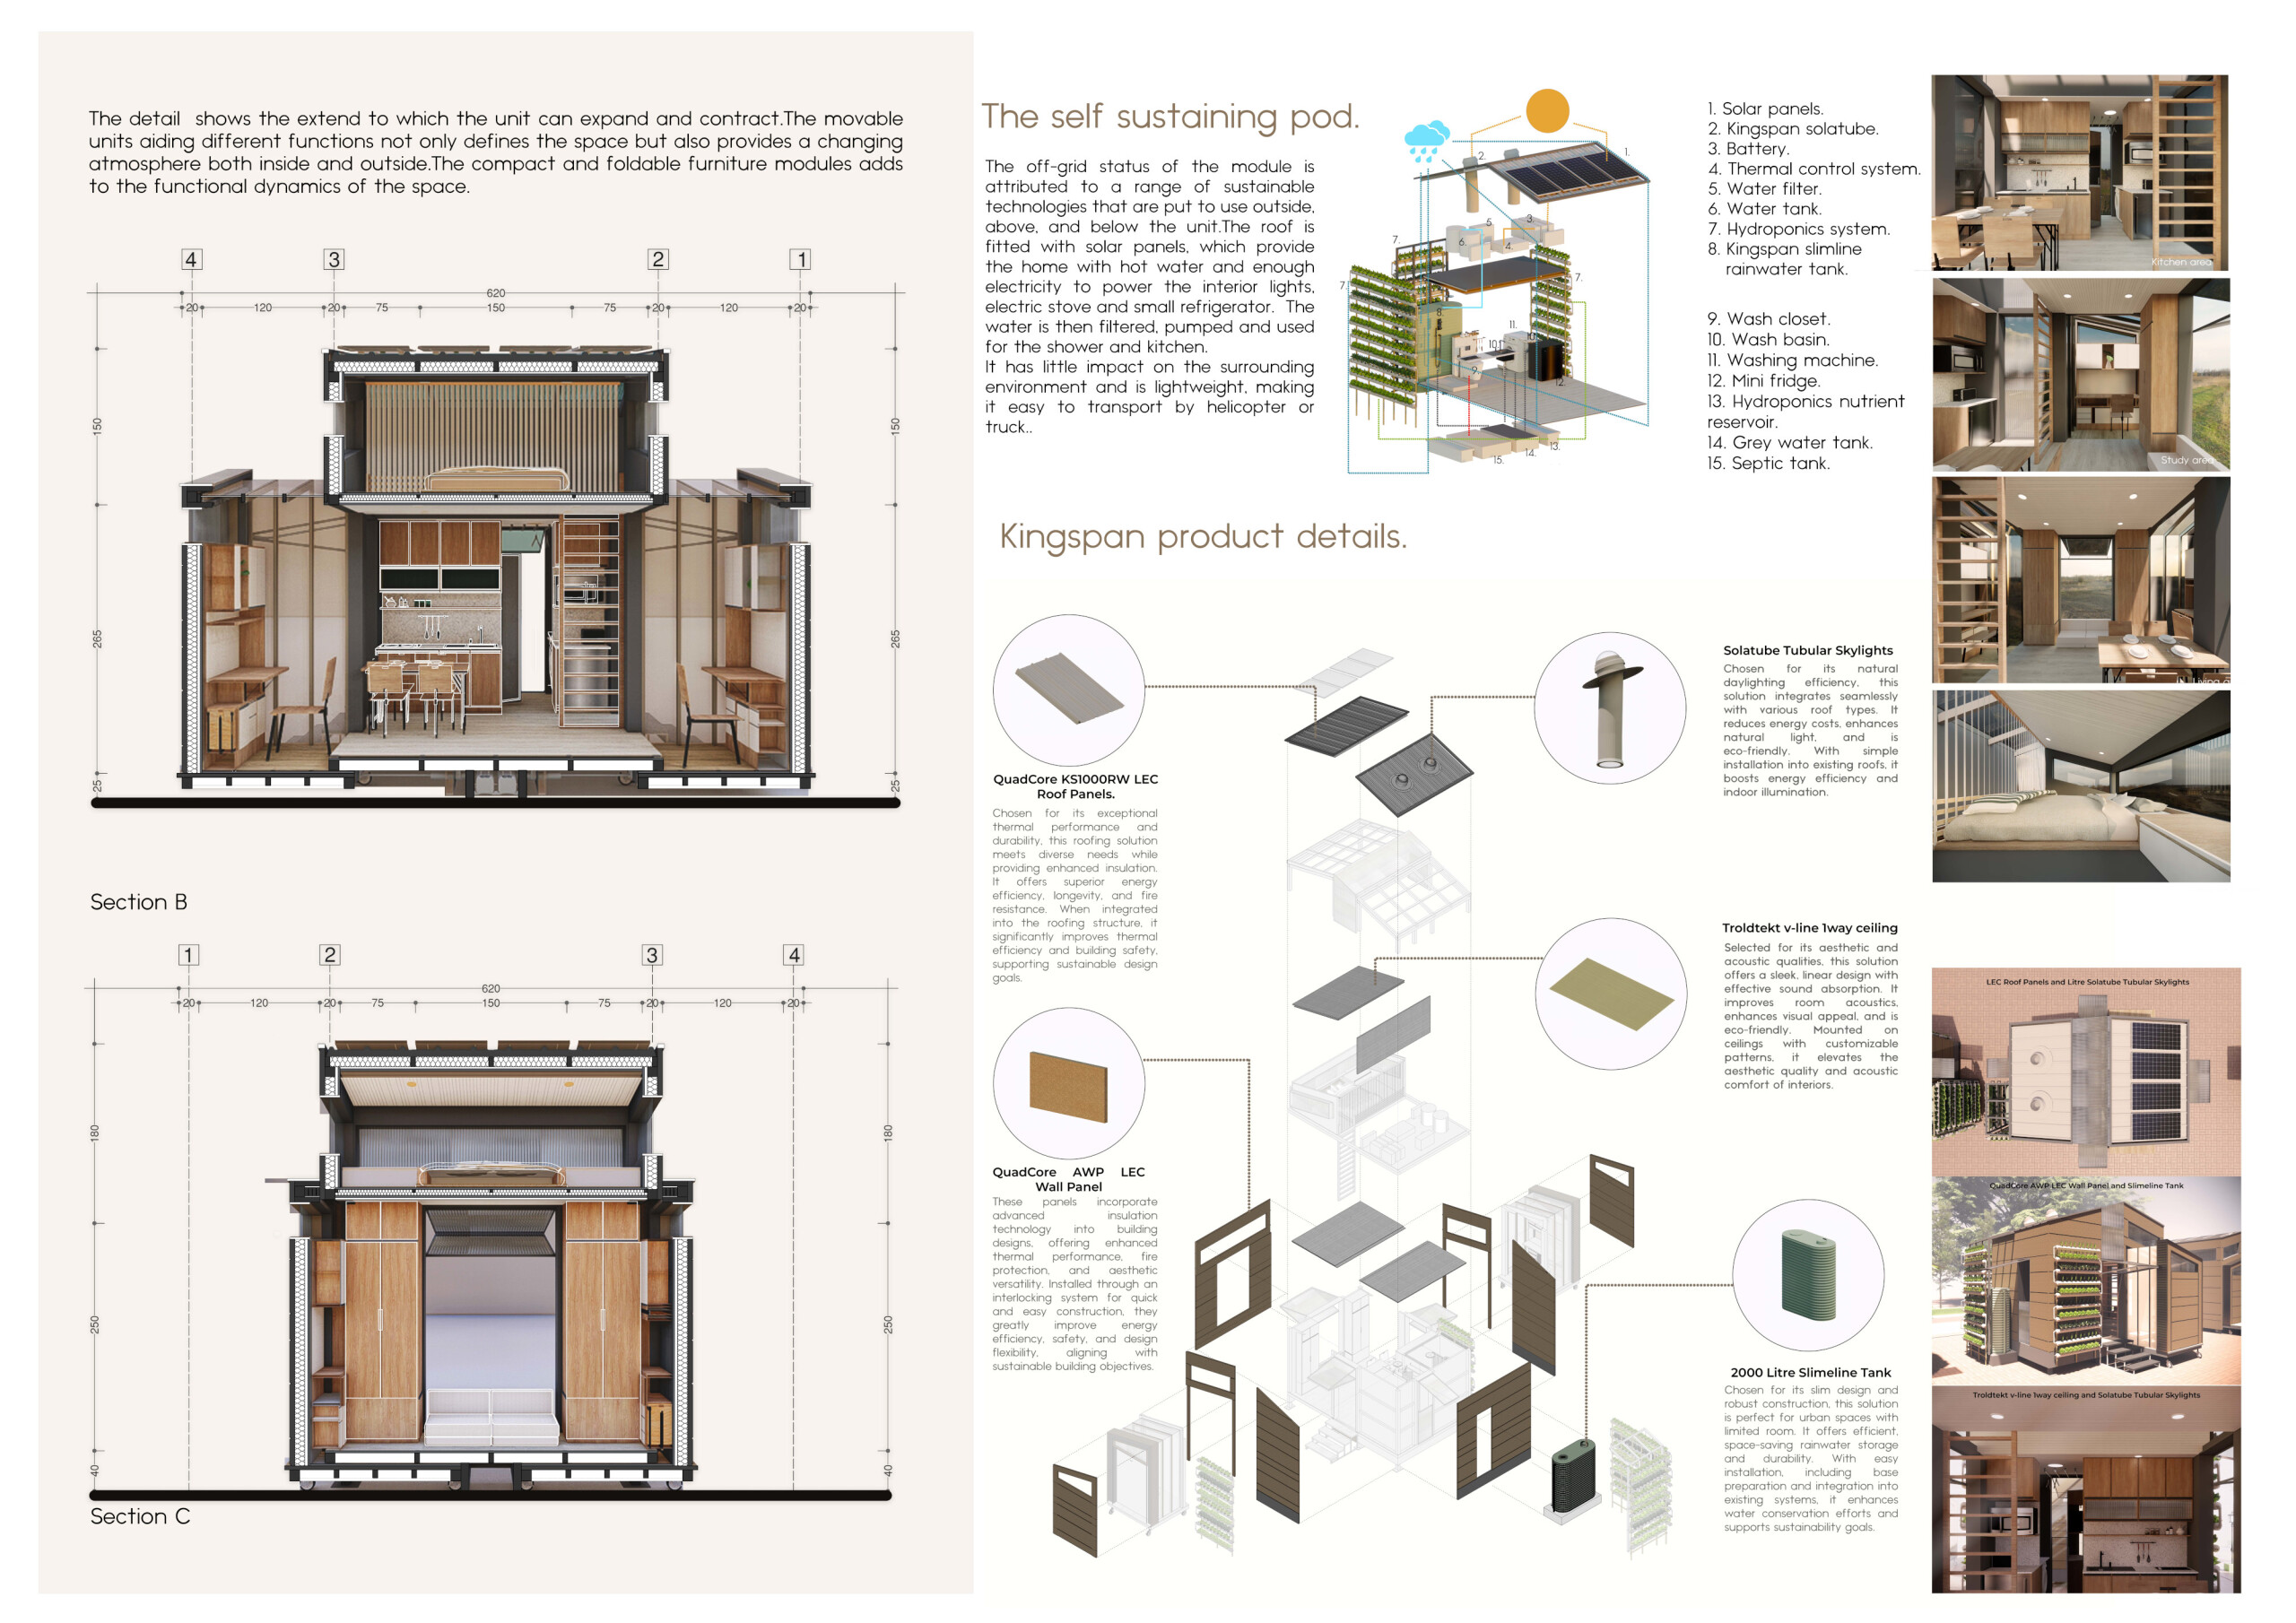
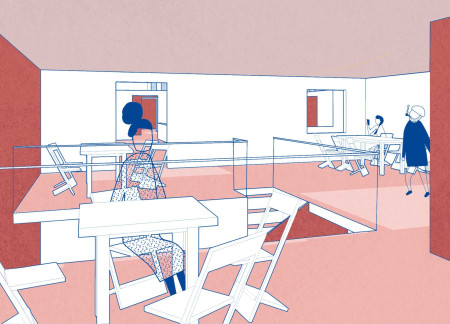
Utilizing foldable furniture and greywater systems, the design offers a self-sufficient living environment powered by PV thermal collectors, adaptable to the changing needs of its residents.
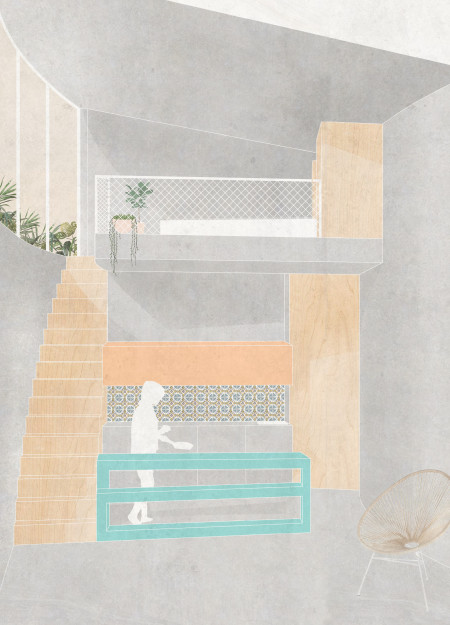
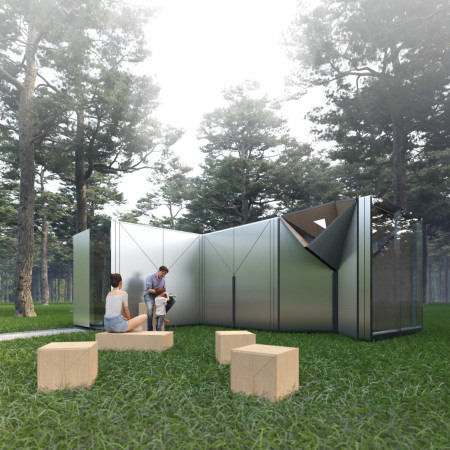
A polycarbonate façade allows natural light to flood a timber shelter that seamlessly connects indoor and outdoor spaces, providing a tranquil retreat for relaxation and work within the jungle.
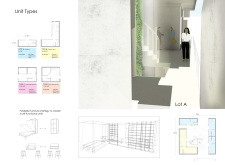
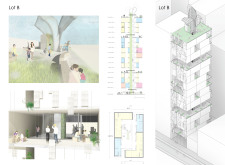
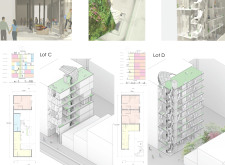
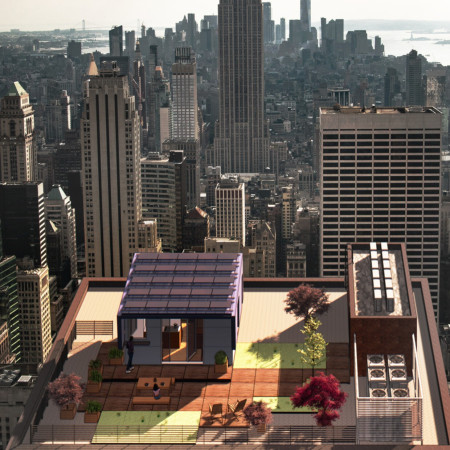
Utilizing cross-laminated timber panels, this rooftop development integrates modular microhomes that enhance urban density while providing sustainable living solutions in a compact format.
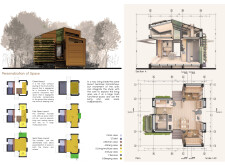
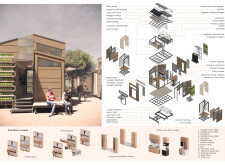
Constructed with cross-laminated timber panels and enhanced by charred wooden shingles, the design offers a self-sustaining living environment that maximizes space efficiency and community interaction.
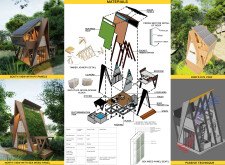
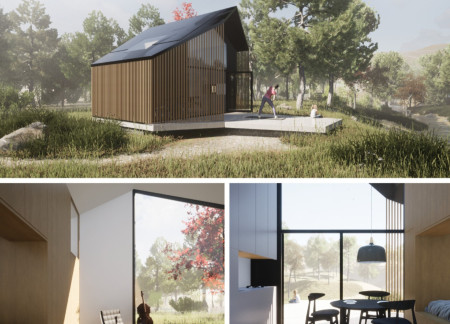
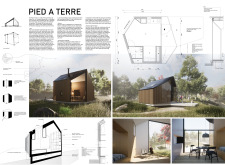
Constructed with charred wooden shingles and incorporating extensive glass facades, the microhome blends sustainable materials with adaptable living spaces to create a self-sufficient retreat.
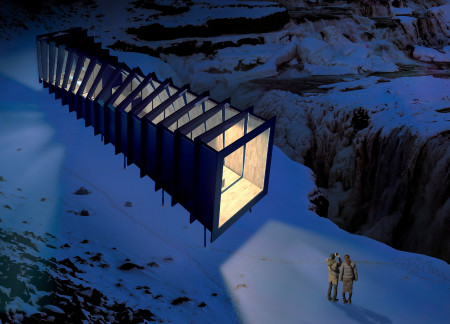
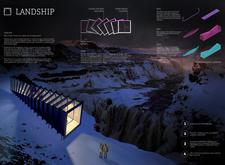
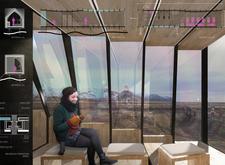
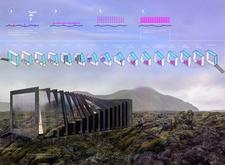
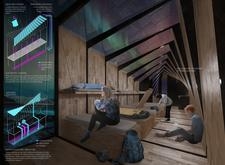
Employing carbon fiber and expansive glass panels, the design integrates seamlessly into the Icelandic landscape, offering modular lodging that promotes sustainability and user adaptability.
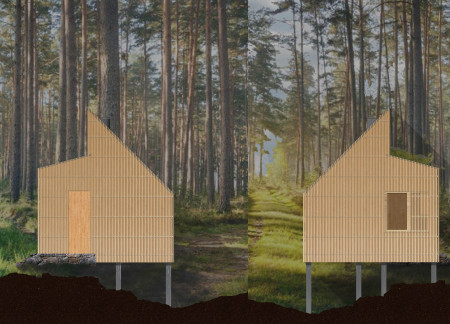
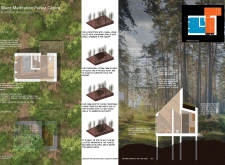
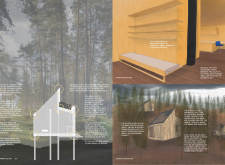
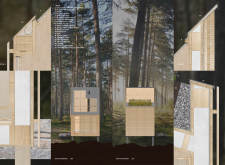
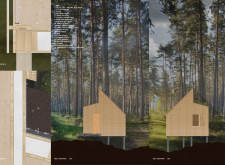
Constructed with cellulose insulation and charred wood facades, the forest cabins offer a minimalist retreat that harmonizes with nature while promoting biodiversity through green roofs.
Constructed from flexible bamboo and traditional thatch, this moveable dwelling embodies community cooperation and adaptability while providing essential living spaces in a disaster-prone environment.

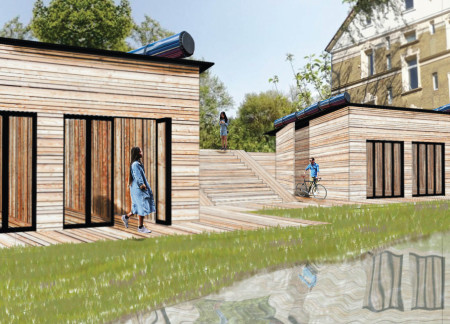
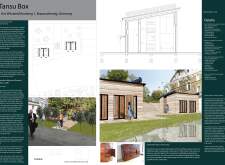
Constructed with Shou Sugi Ban walls and cross-laminated timber, the design combines compact living solutions with sustainable practices, catering to the needs of a young urban population in Braunschweig.
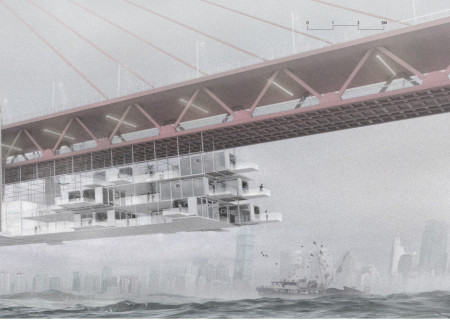
Suspended beneath the urban infrastructure, Microhomes equipped with bokashi compost systems create a sustainable living environment on the Dongshuimen Bridge, fostering community interaction while redefining the role of transportation spaces.
Utilizing a foldable design with integrated rainwater harvesting and multifunctional interiors, the mobile home offers a compact and adaptable living solution for families on the move.
László Belkovits,Attila Batári,Bernadett Krizsó,Gergő Bauer
Repurposed warehouses serve as the foundation for modular habitat units that prioritize flexibility and community interaction, addressing the urgent need for affordable living spaces in San Francisco.
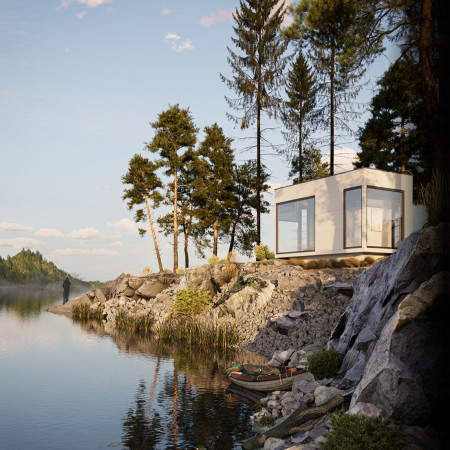
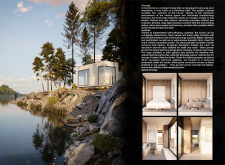
Incorporating a facade of burned wood that echoes Icelandic folklore, the retreat offers guests immersive views of Lake Mývatn and serves as a cultural haven for visitors seeking connection to local mythology and nature.
Henrique Giovani Canan
Maria Fernanda Del Giovannino De Oliveira
Lia Balassiano Strosberg
Gabriela Tiely Barros Giotoku
The design uses terraced landscapes to connect with the surrounding olive groves, creating a peaceful guest retreat that balances sustainability, community interaction, and everyday comfort.
The integration of nine modular wooden boxes forms a serene inner dome that offers a versatile reading space, balancing private retreat with community interaction.
Light-colored sand and pinkish hues define an educational facility that merges porous walls with the natural landscape of a wetland, promoting biodiversity while enhancing visitor engagement.
This residential complex is designed to enhance active ageing to support its elderly residents. It prioritizes autonomy and community engagement, offering a unique blend of individual living spaces and communal areas.
Located within a uniform residential landscape in the United Arab Emirates, the design introduces a contemporary response to the region’s repetitive built environment. It proposes a modular residential typology that accommodates changing household needs while engaging with its environmental and social context.
Shiyen Wu,Jun-han Huang,Pei-shan Chen,Chun-teng Lin
Constructed with charred wooden shingles and enhanced by biophilic green walls, the design integrates residential and commercial spaces to promote community interaction within an urban setting.
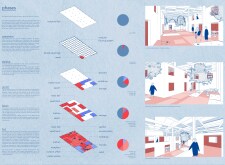
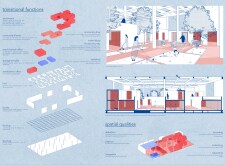
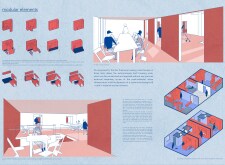
Use architecture to create different emotional states
Edition #9ideas COMPETITIONSILENT CONTEST For this competition, NO DESCRIPTION TEXT is allowed. The architecture ideas must be communicated strictly with visuals.
Prize Monetary award
Eligibility Open to all
Advance registration deadline 12 November 2026
Open architecture competitions
Closest deadline first
Project competitions first
Selected winning projects have the potential to be constructed
Ideas competitions
Experimental competitions with the focus on pushing the boundaries of creativity
Use architecture to create different emotional states
Edition #9ideas COMPETITIONSILENT CONTEST For this competition, NO DESCRIPTION TEXT is allowed. The architecture ideas must be communicated strictly with visuals.
Only participants selected and invited by Buildner can enter these closed competitions. To be considered for future opportunities, please set up your account on Architects' Network Plus.