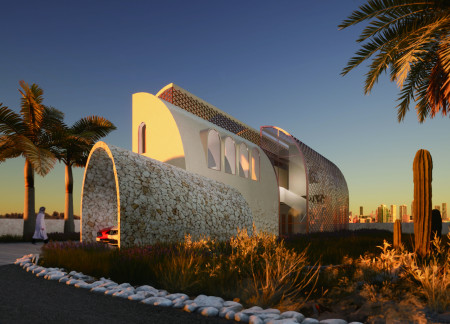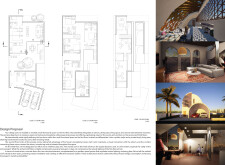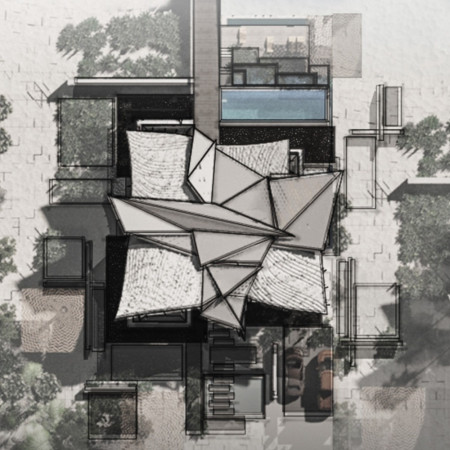
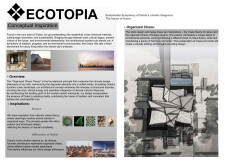
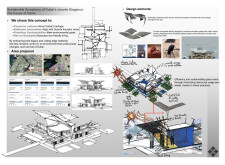
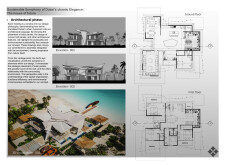
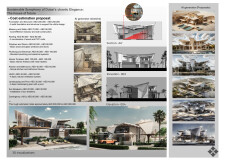
A curved roof design incorporating solar panels and natural textiles creates an environmentally responsive villa that seamlessly blends luxury with sustainability in the urban context of Dubai.
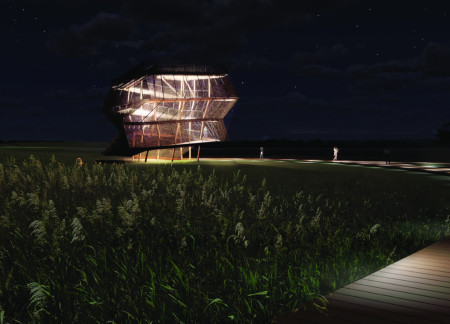
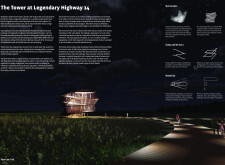
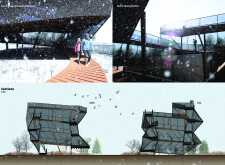
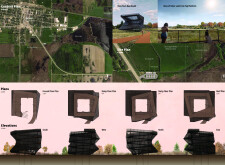
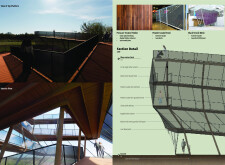
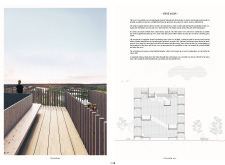
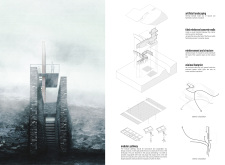
Crafted with twisting ramps and clad in black tensile mesh, the observation platform offers a seamless integration into its natural surroundings while providing expansive views of Silver Lake.
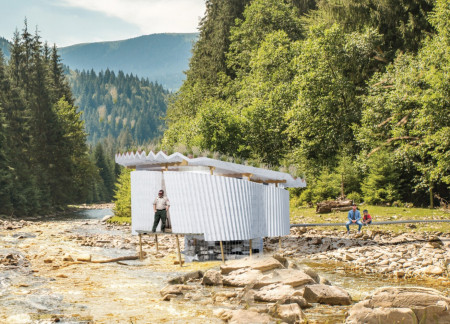
Emphasizing sustainability through charred wooden shingles and fluid geometric forms, the design creates an engaging communal space that fosters interaction while seamlessly integrating with the surrounding landscape.

Sadim Mohammad A Al Hamad,Hussam Abdullah M Alajware,Hadeel Alhaddad
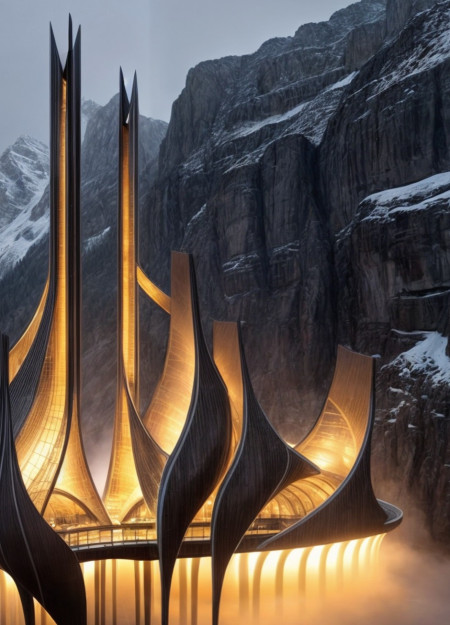
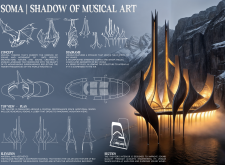
Employing a composite facade and charred timber shingles, the theater seamlessly integrates fluid geometry with its mountainous surroundings to create an acoustically optimized venue for musical performances.
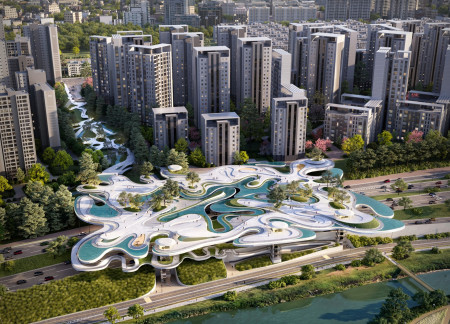
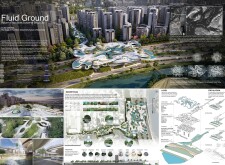
Fluid geometry, complemented by native flora and sustainable materials, creates a harmonious connection with the Han River, offering a multifunctional public space that fosters community interaction and environmental awareness.
Carmen Izquierdo,Mariano Tellechea,Adrien Rouchet,Paula Ibiricu
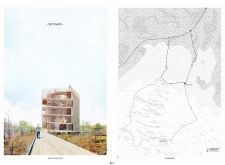
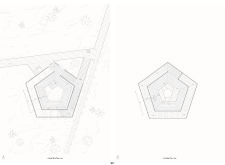
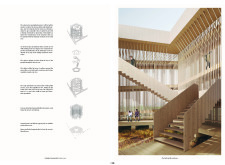
Constructed with a distinctive pentagonal form and sustainably sourced timber, the observatory offers expansive views and serves as a gathering space within Kemeru National Park.
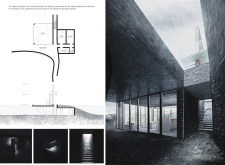
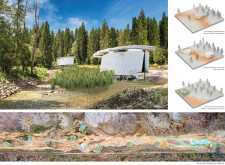
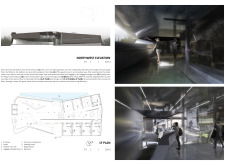
Built between tectonic plates, the structure incorporates reinforced concrete walls and a thermal blanket of natural soil, creating an environment that harmonizes with the landscape while serving as a space for public and private interactions.
Tiza elizabeth Abraham,Satish Sreekumar,Thankam Philip
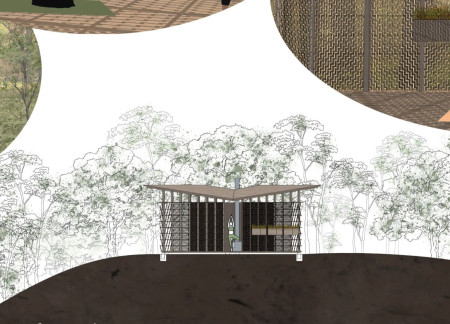
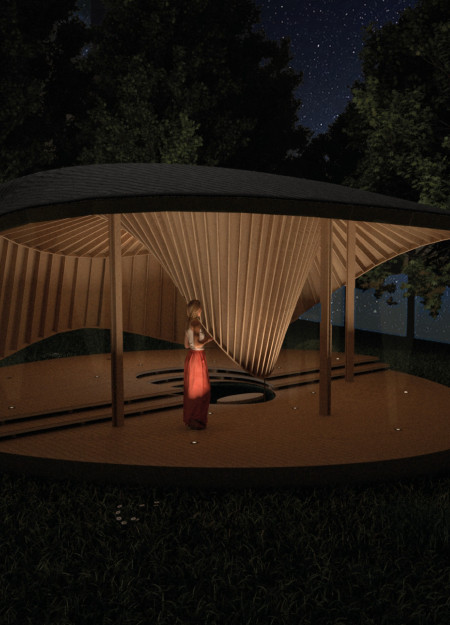
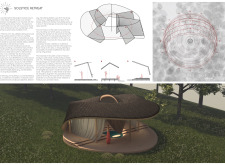
The cabin’s floating roof and sacred geometry create a meditative environment, providing a tranquil retreat that enhances mindfulness through a deep connection with nature.
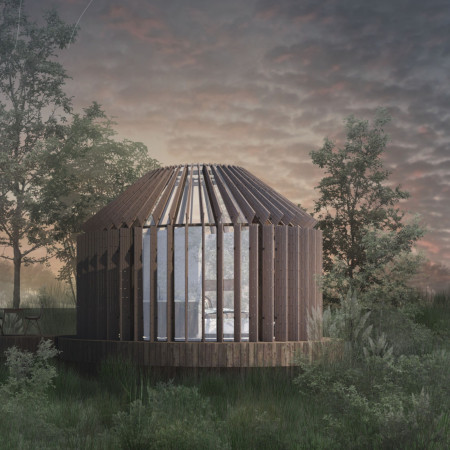
Crafted from sustainable yall wall panels and characterized by its triangular geometry, this retreat provides a serene environment for meditation while fostering a deep connection to the surrounding forest.
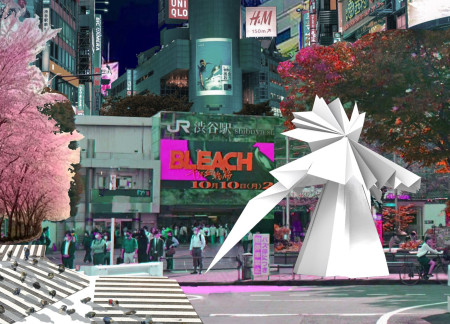
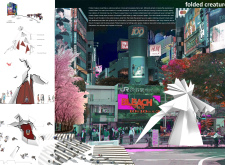
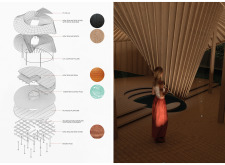
Constructed with folded high-pressure laminate panels and adorned with dark red rice paper, these modular cabins serve as reflective spaces within Tokyo's bustling urban centers, aimed at promoting mental health awareness.
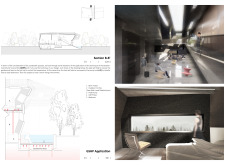
Curvilinear forms shaped from coralstone and designed for optimal airflow create a communal living environment that balances privacy and social interaction.
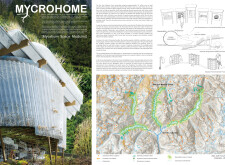
Utilizing mycelium as a primary structural material, this housing solution seamlessly integrates with the forest ecosystem, promoting ecological restoration while providing adaptable living spaces for residents.
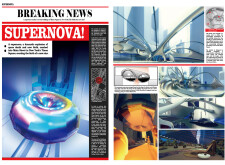
Constructed with a fluid geometry and a transparent facade that integrates sustainable materials, this urban space serves as a dynamic hub for community interaction and public engagement in the heart of Times Square.
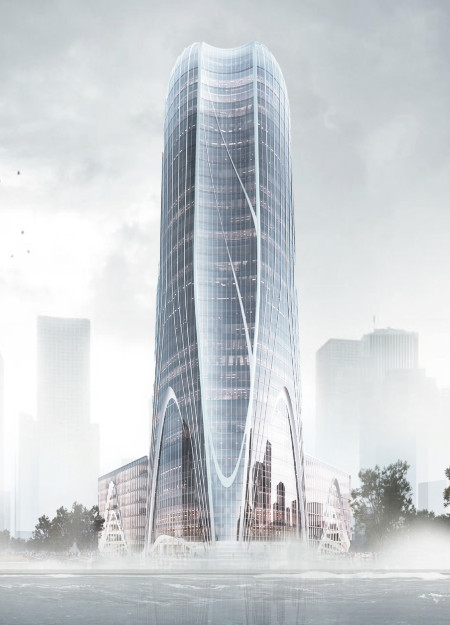
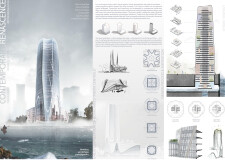
Combining vertical farming with a dynamic glass facade and natural stone, this mixed-use urban tower enhances community interaction while providing essential residential and commercial spaces.
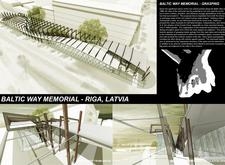
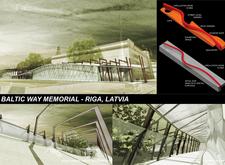
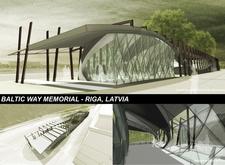
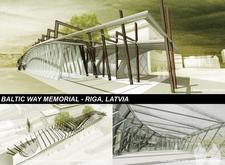
With a curvilinear form made from weathered steel and expansive glass façades, the memorial serves as a reflective space that honors a monumental historical event while facilitating community engagement through its educational and social functions.
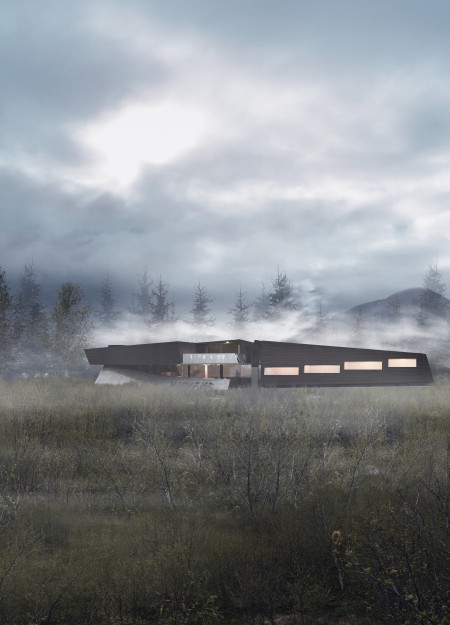
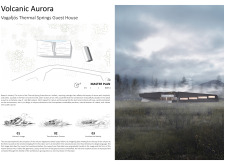
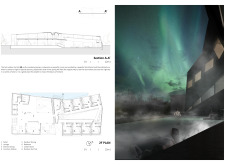
Crafted with flowing concrete forms and expansive glazing, the guest house integrates seamlessly into its birch forest setting, providing visitors with a tranquil retreat that highlights the surrounding volcanic landscape.
The central ripple form, inspired by geological processes and constructed with galvanized steel and mineral wool, enhances the visitor experience in a multifunctional public space designed for community interaction.
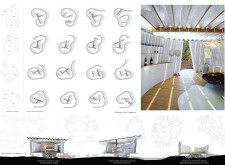
Constructed as a Möbius strip from charred redwood, the meditation cabin invites users to connect with nature while engaging in reflective practices within its tranquil setting.
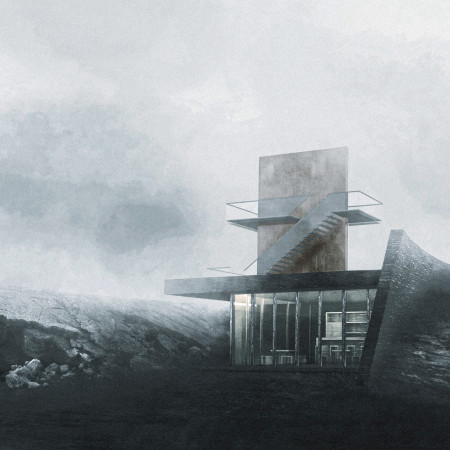
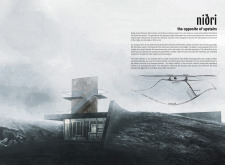
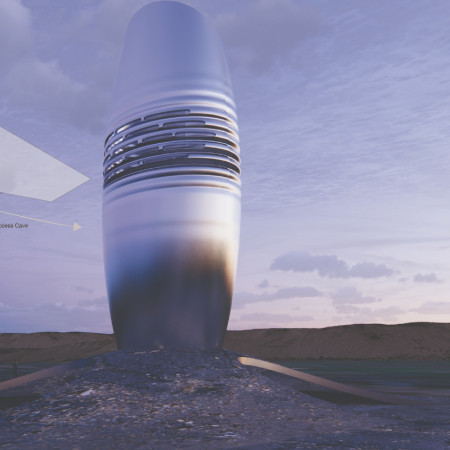
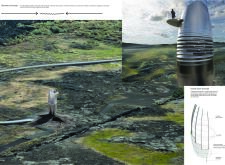
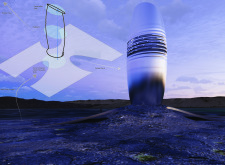
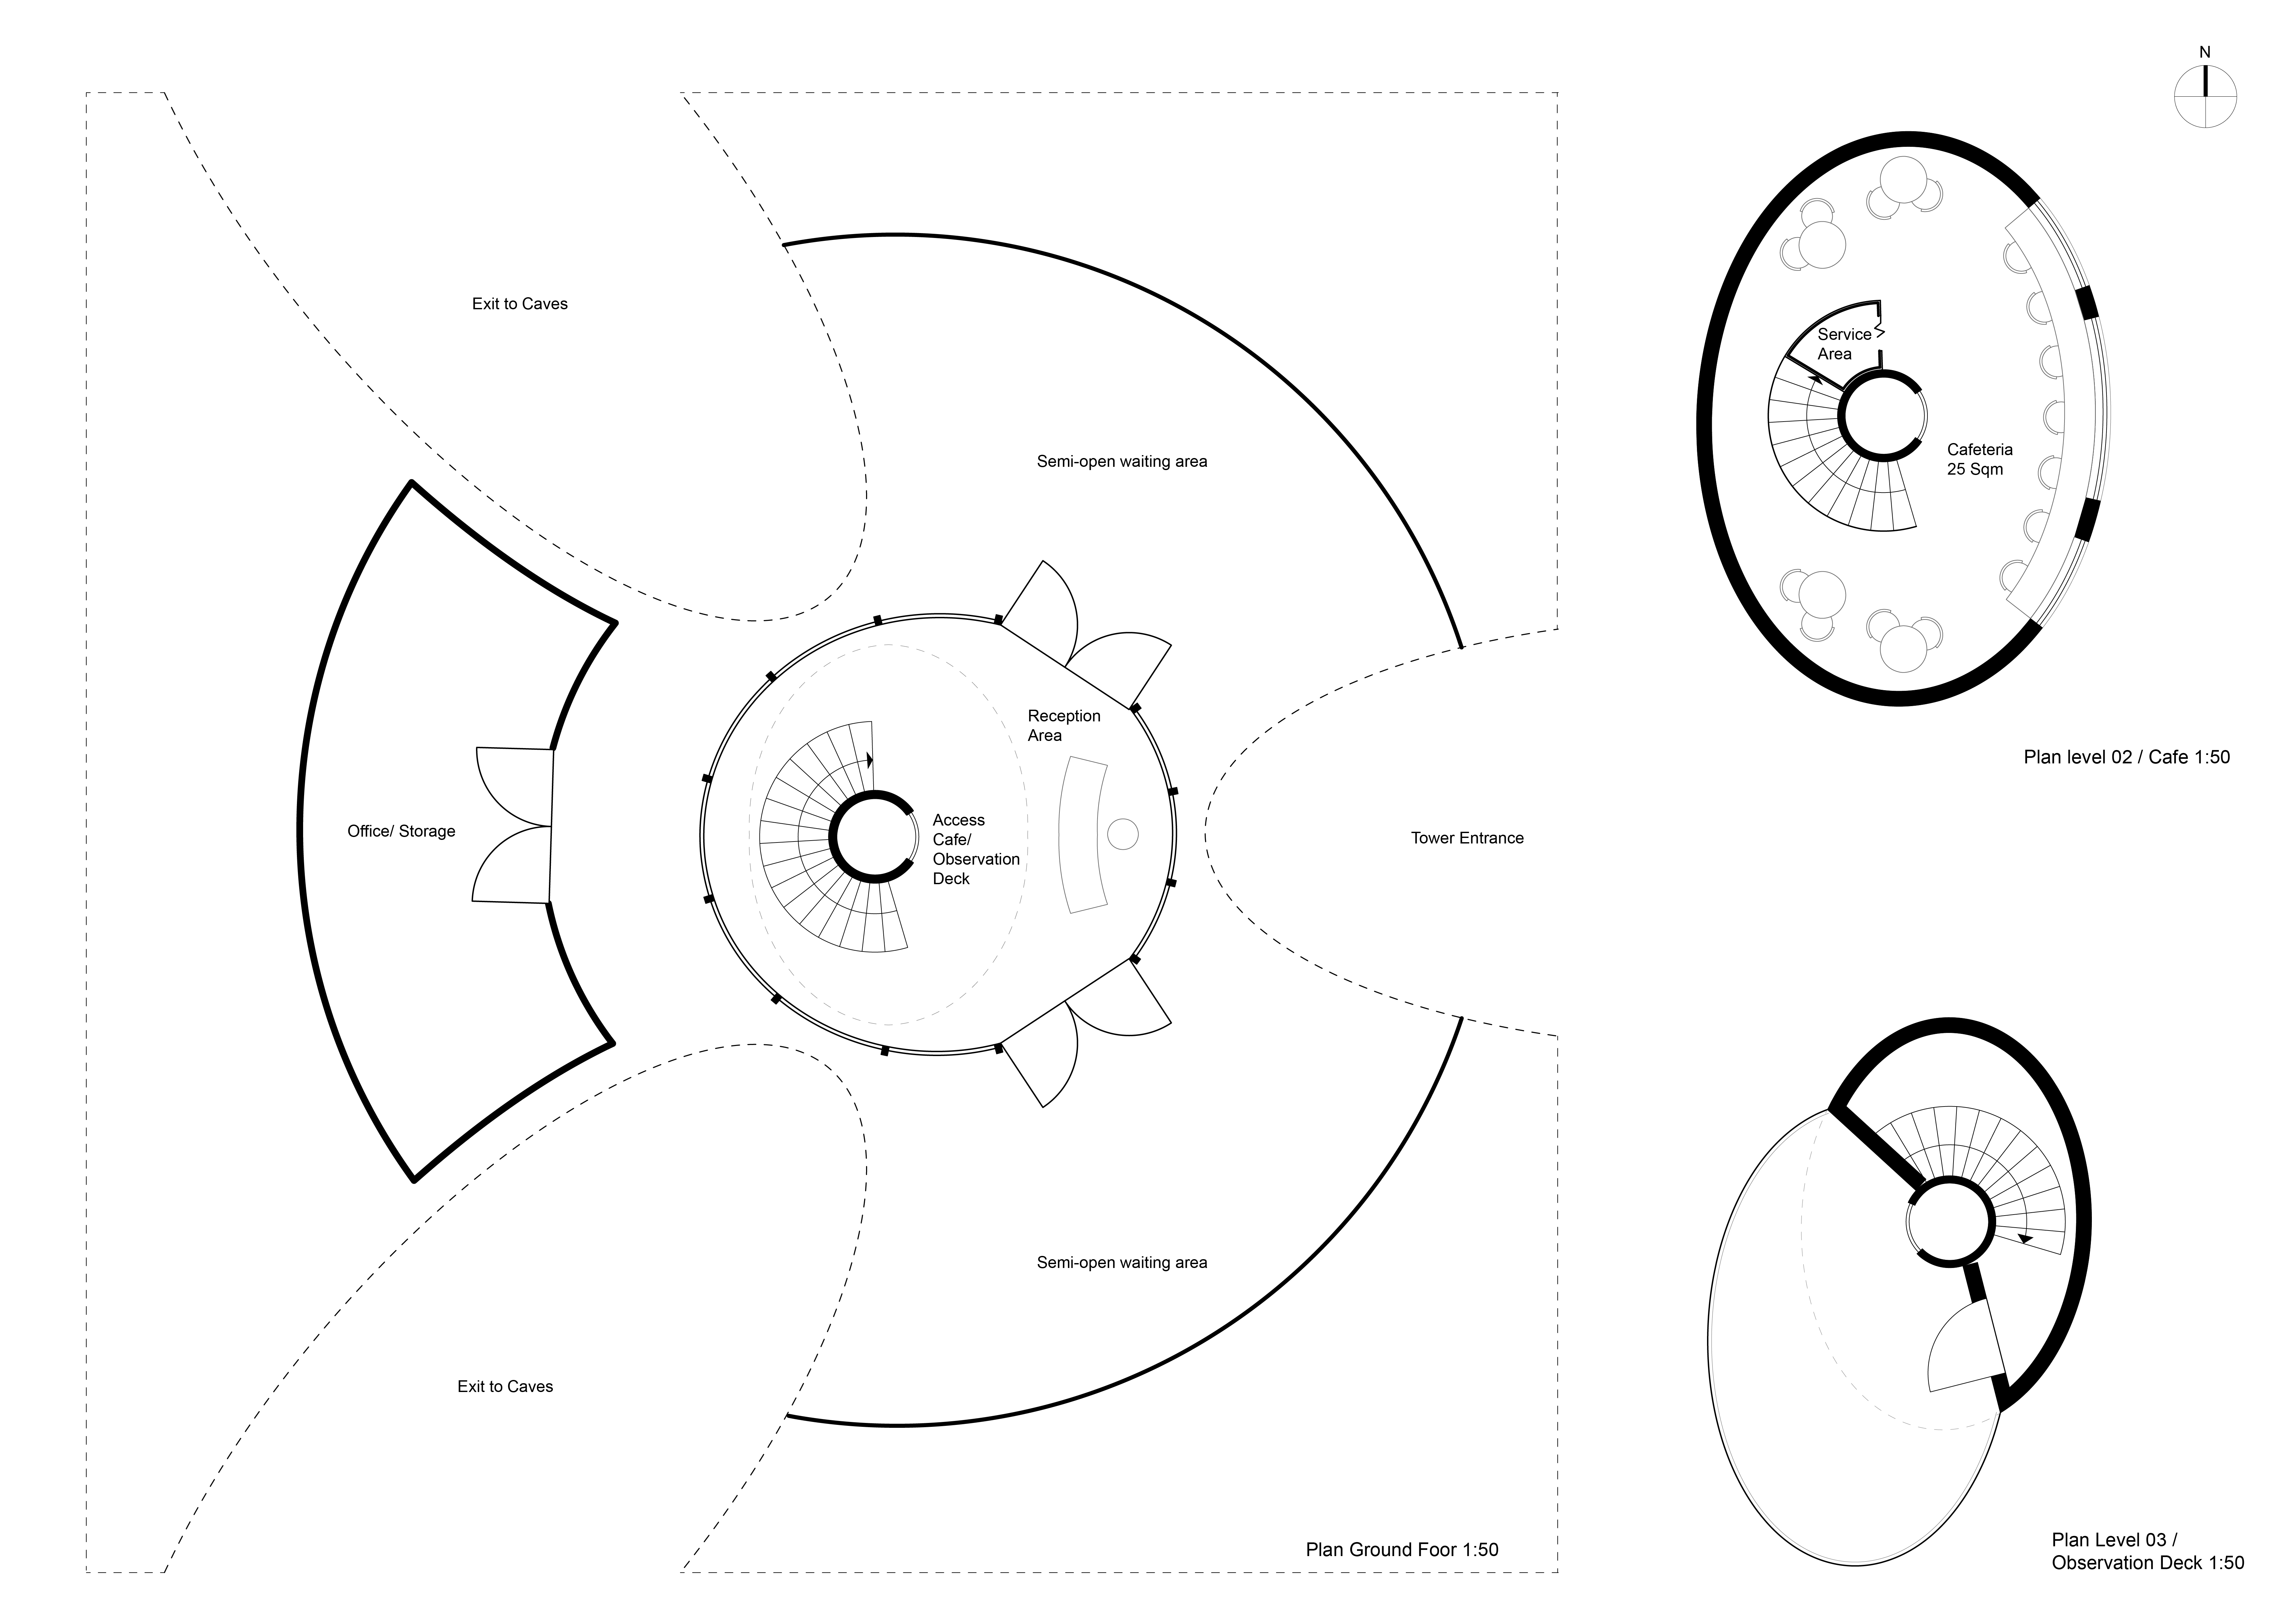
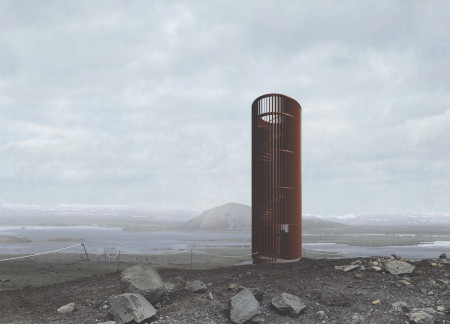
A cylindrical observatory constructed from Cor-Ten steel blends seamlessly with the rugged Icelandic landscape, offering unmatched panoramic views while enhancing the visitor experience.
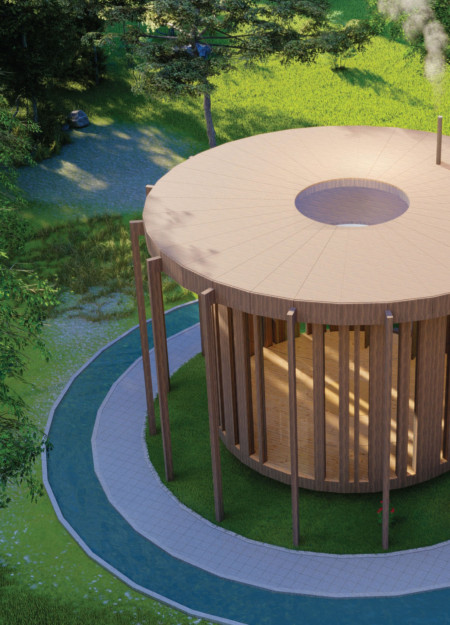
Characterized by kinetic wings that adapt to light and space, the cabin utilizes charred wooden shingles and a circular layout to create a unique retreat emphasizing both connection and solitude.
The integration of nine modular wooden boxes forms a serene inner dome that offers a versatile reading space, balancing private retreat with community interaction.
Light-colored sand and pinkish hues define an educational facility that merges porous walls with the natural landscape of a wetland, promoting biodiversity while enhancing visitor engagement.
Incorporating traditional azulejos and sustainable photovoltaic panels, the facility fosters community interaction among elderly residents through thoughtfully designed spaces that blend functionality with regional cultural elements.
This residential complex is designed to enhance active ageing to support its elderly residents. It prioritizes autonomy and community engagement, offering a unique blend of individual living spaces and communal areas.
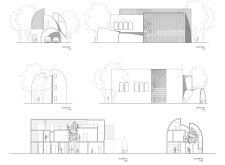
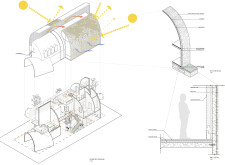
Located within a uniform residential landscape in the United Arab Emirates, the design introduces a contemporary response to the region’s repetitive built environment. It proposes a modular residential typology that accommodates changing household needs while engaging with its environmental and social context.
Constructed with modular cross-laminated timber panels and green roof systems, the design establishes a contemporary urban hub that supports intergenerational living and promotes social cohesion.
Repurposed oil rigs form the foundation for a resilient water-based community, integrating fish farms and urban agriculture to create a sustainable habitat for future residents.
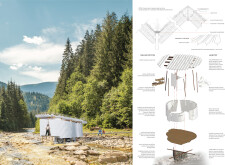
The project is a wellness retreat that brings together yoga, meditation, and communal living through an architecture focused on minimal environmental impact. Using ecologically responsible materials and passive design strategies, it fosters a balanced relationship between daily life and the surrounding natural landscape.
Use architecture to create different emotional states
Edition #9ideas COMPETITIONSILENT CONTEST For this competition, NO DESCRIPTION TEXT is allowed. The architecture ideas must be communicated strictly with visuals.
Prize Monetary award
Eligibility Open to all
Advance registration deadline 12 November 2026
Open architecture competitions
Closest deadline first
Project competitions first
Selected winning projects have the potential to be constructed
Ideas competitions
Experimental competitions with the focus on pushing the boundaries of creativity
Use architecture to create different emotional states
Edition #9ideas COMPETITIONSILENT CONTEST For this competition, NO DESCRIPTION TEXT is allowed. The architecture ideas must be communicated strictly with visuals.
Only participants selected and invited by Buildner can enter these closed competitions. To be considered for future opportunities, please set up your account on Architects' Network Plus.