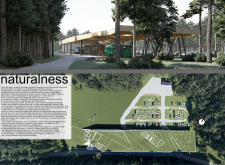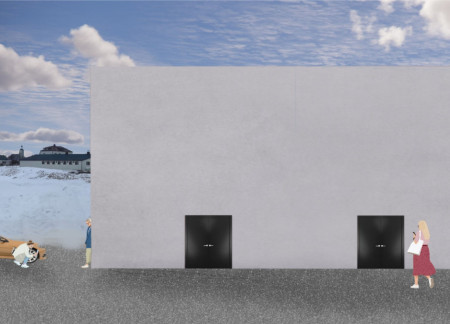
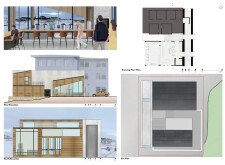
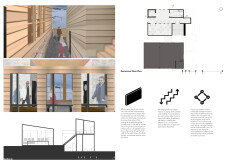
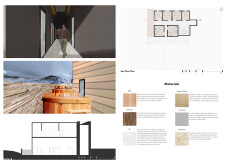
Constructed with birch and trusscore, the design seamlessly integrates the hotel with Iceland's natural landscape while providing diverse hospitality experiences, including a brewery and wellness facilities.
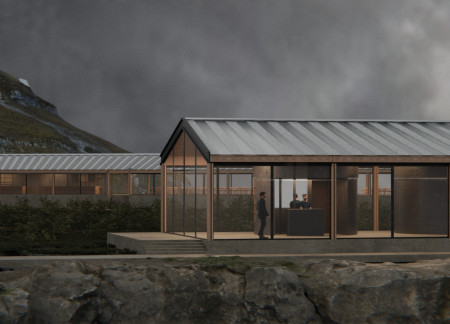
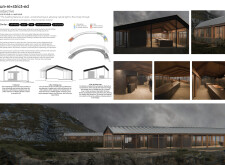
Crafted from weathered steel and expansive glass, the design establishes a seamless connection with the Isle of Skye’s rugged landscape, offering a contemporary dining experience that emphasizes openness and light.
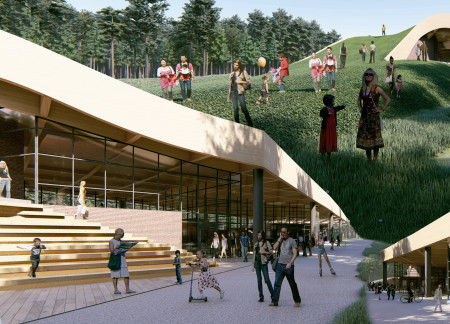
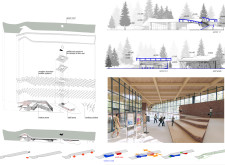
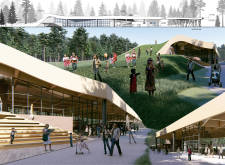
The distinctive wooden waffle roof supports a green space while facilitating natural climate control in a welcoming visitor center designed for community engagement.
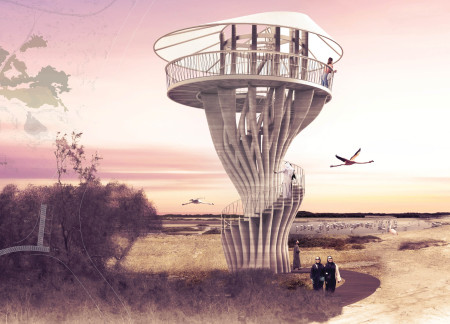
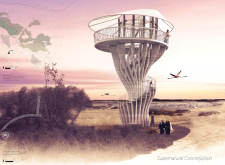
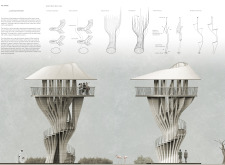
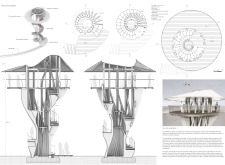
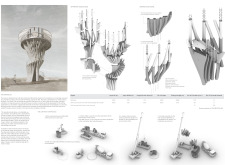
Constructed using 3D printed concrete and wood composite, the tower features a spiral form that enhances light filtration and visitor interaction, serving as an observation point within the Al Wathba Wetlands Reserve.
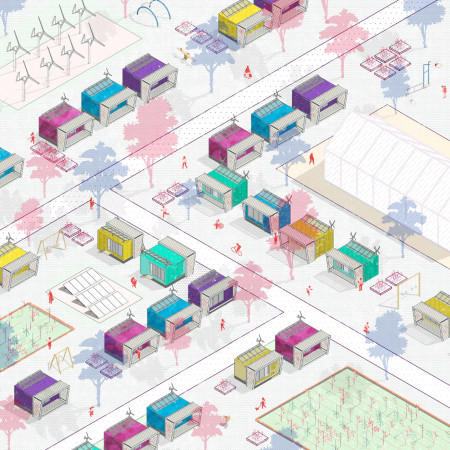
Constructed with OSB and wood fiber insulation, this compact living space offers a multifunctional environment that seamlessly adapts to the diverse needs of its residents.
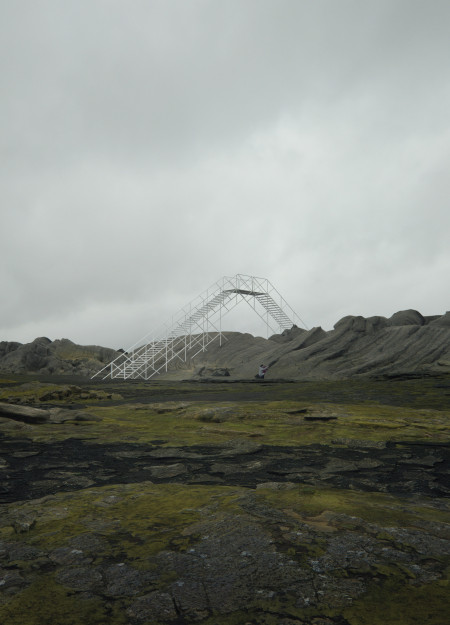
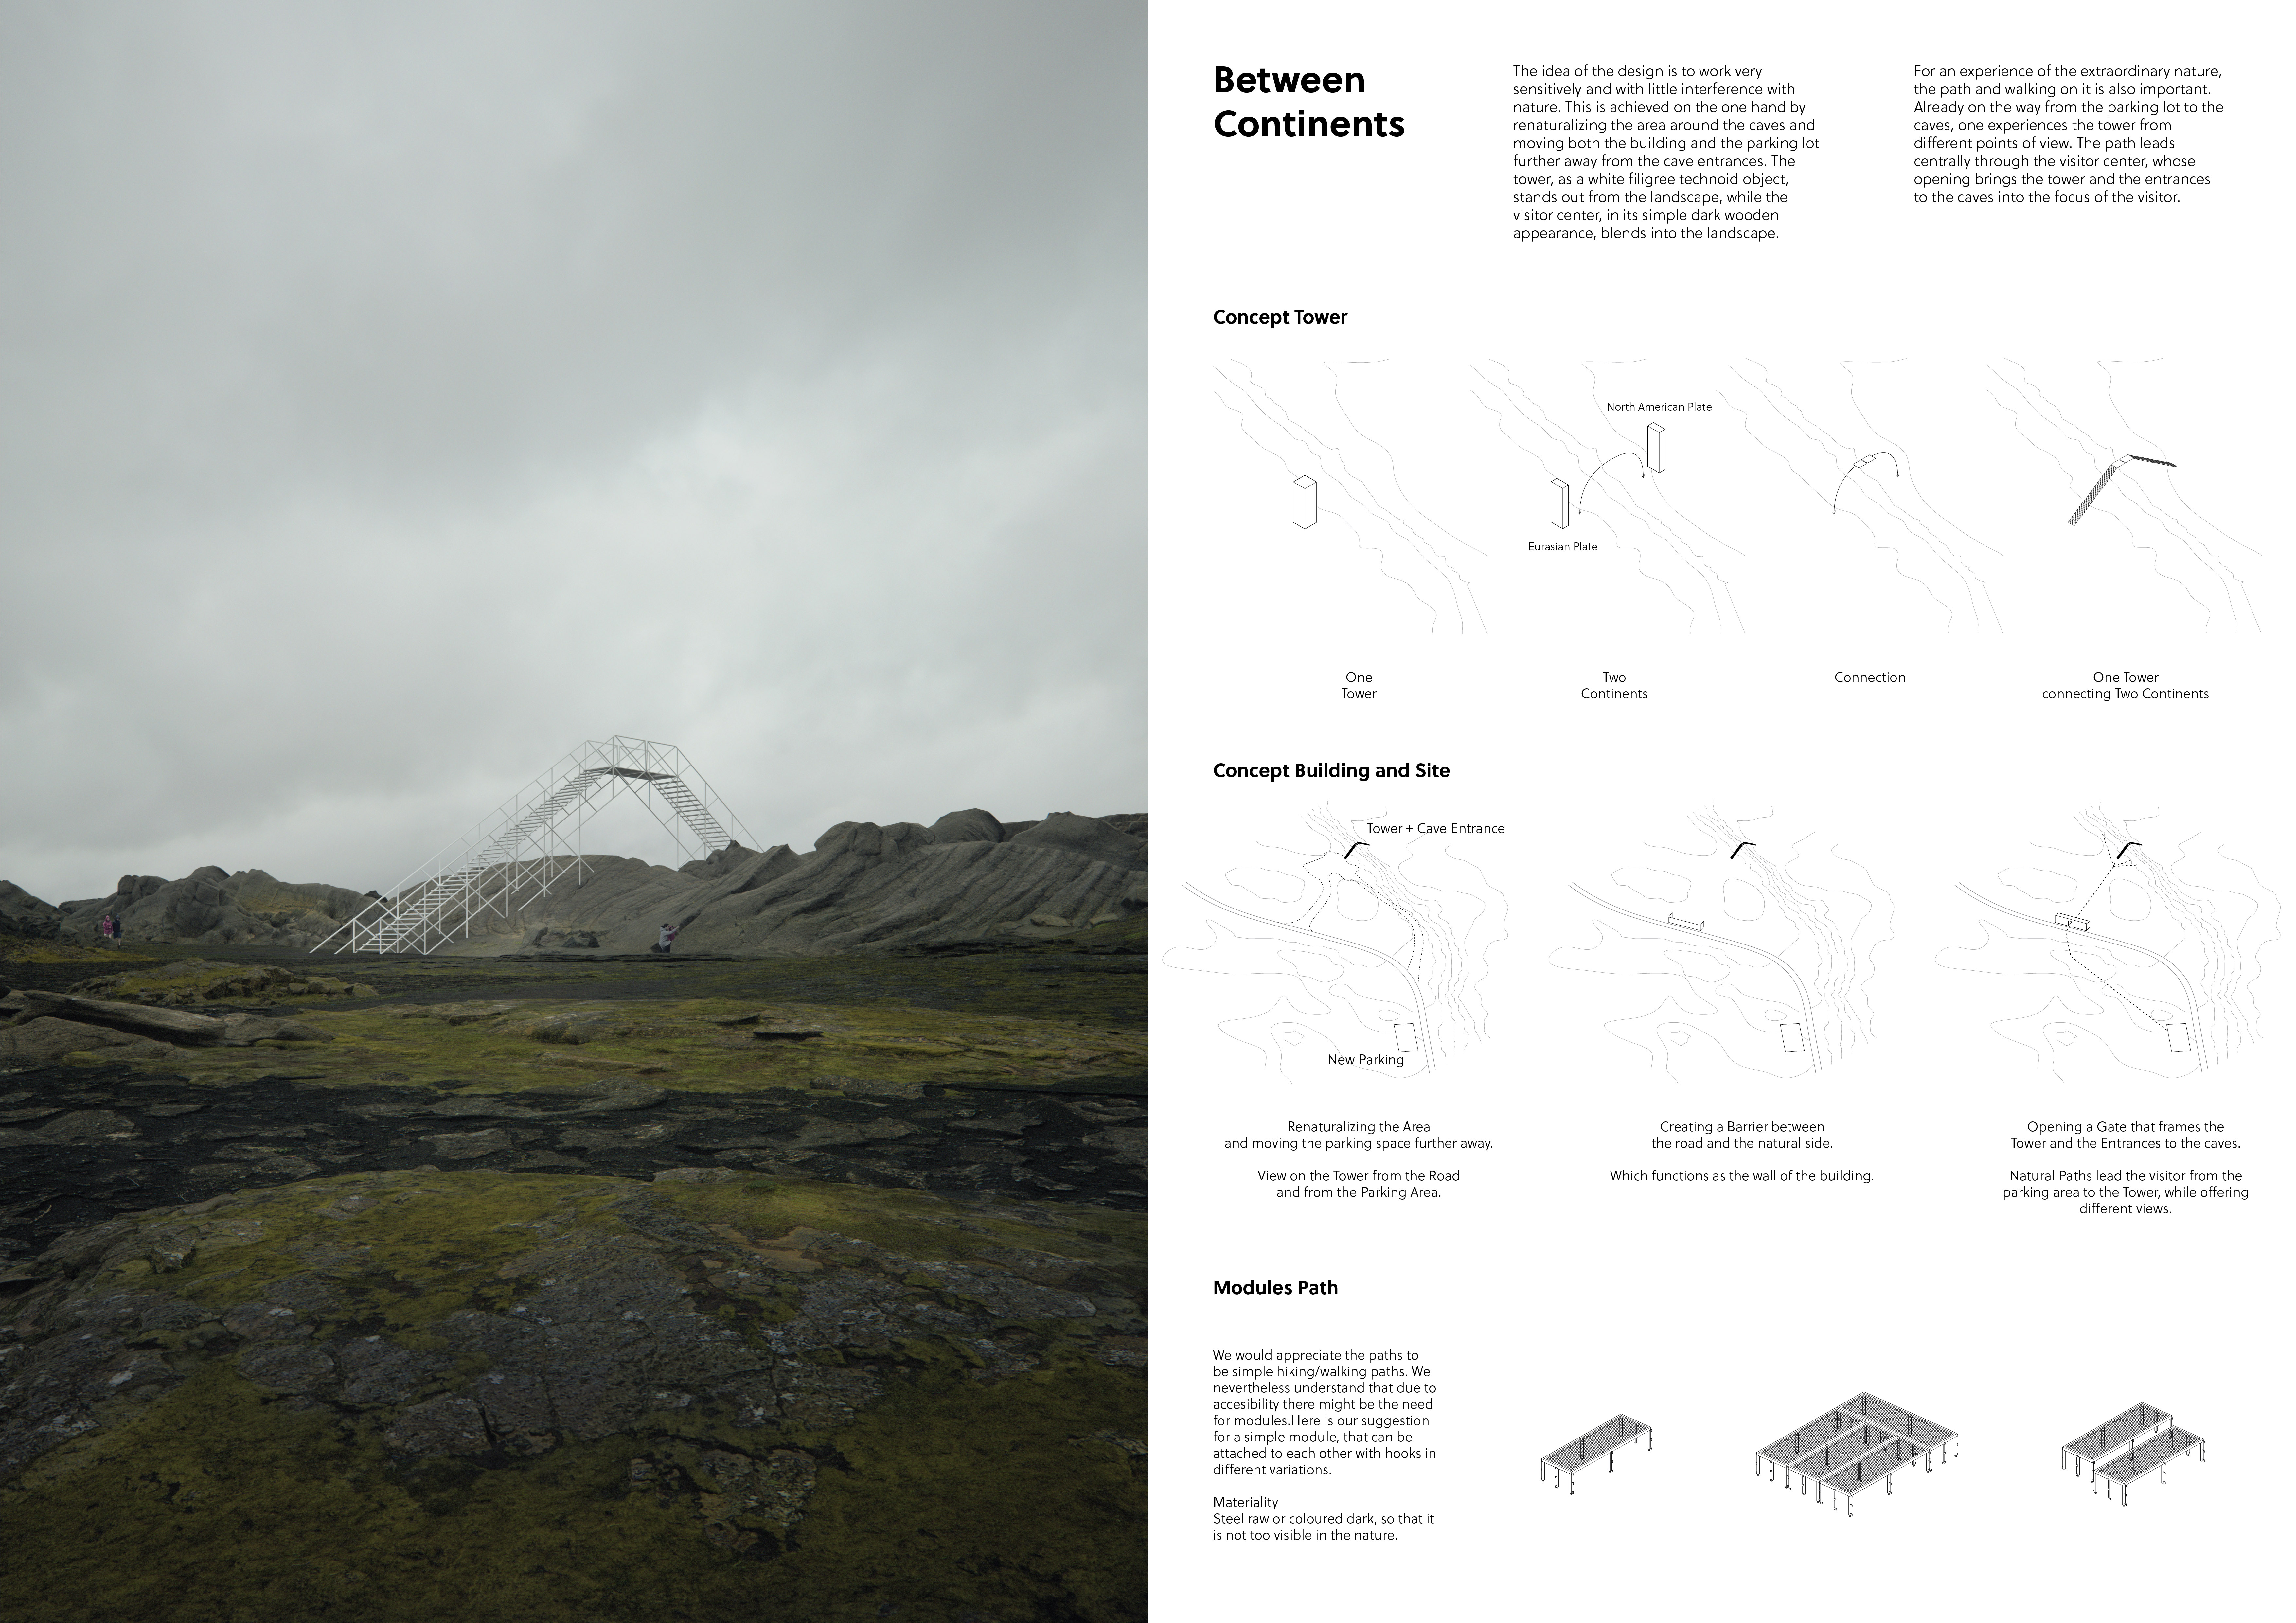
A filigree observation tower constructed from steel and untreated wood facilitates a unique visitor experience while seamlessly integrating into the surrounding natural landscape.
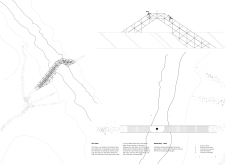
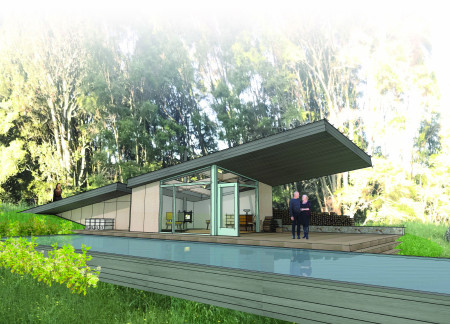
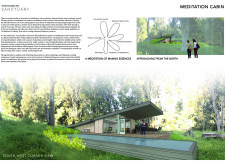
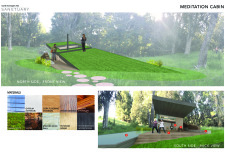
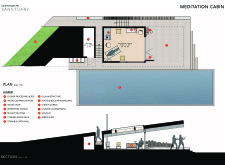
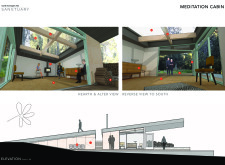
A beekeeping station and flower processing alter intersect within a glulam structure, complemented by a reflecting pond, all designed to create a sanctuary for meditation and mindfulness practices.
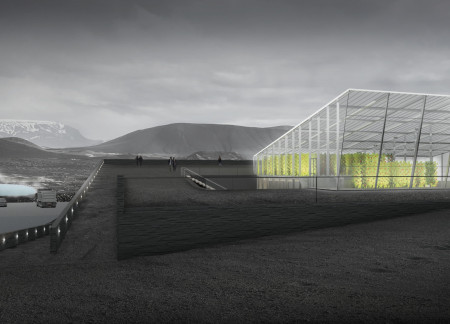
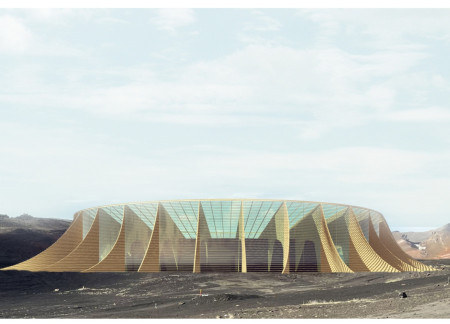
With basalt cladding and an ETFE membrane roof that captures natural light, the design creates a productive greenhouse and educational space that harmonizes with the landscape around Hverfjall.
Incorporating cloud imagery into its design, the complex creates a unique atmosphere that fosters artistic collaboration and community engagement, serving as a residence and education center for artists in Huesca, Spain.
Incorporating energy-harvesting piezoelectric tiles and living green walls, this sustainable family residence utilizes fluid architectural forms to create a harmonious blend of functionality and environmental integration.
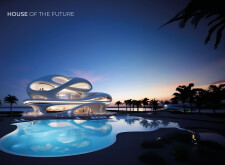
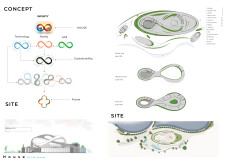
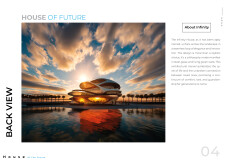
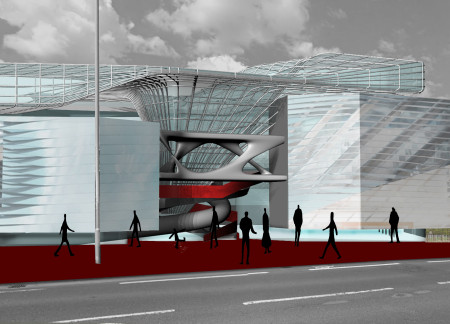
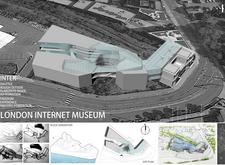
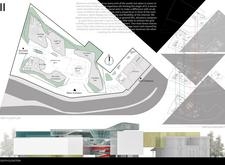
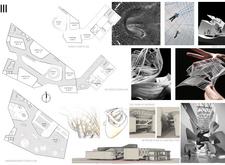
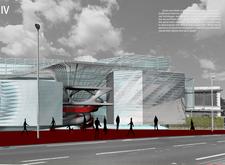
A dynamic roof structure of transparent glass facades facilitates interactive learning experiences in a museum dedicated to the history and culture of the internet.
Rodrigo Gurgel,Maria clara Freire,Vitoria conrado Alexandre,Rita de cassia Pinheiro gurgel
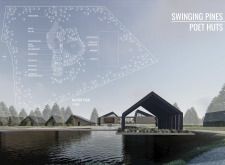
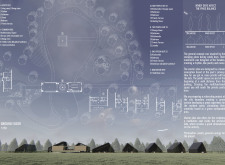
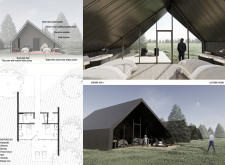
The integration of photovoltaic panels and a meditation spot within an artificial lake creates a serene environment tailored for poets seeking reflection and inspiration in a thoughtfully organized retreat setting.
Operable screens and engineered timber define a healing space that transitions from public to private realms, offering a unique environment for wellness and self-discovery.
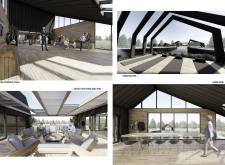
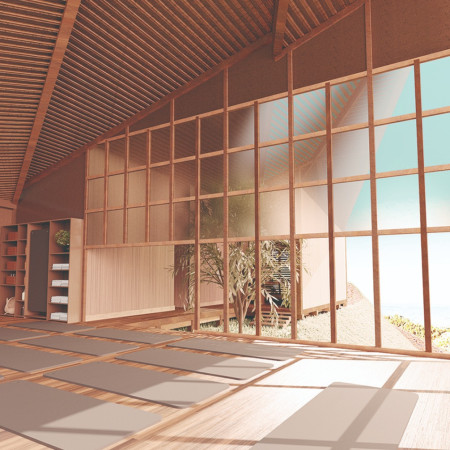
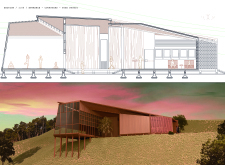
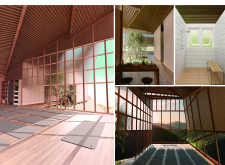
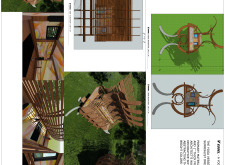
With its expansive glass curtains that frame panoramic sunset views and a wooden roof that floods the interior with natural light, the design serves as a tranquil yoga space harmoniously integrated with a central zen garden.
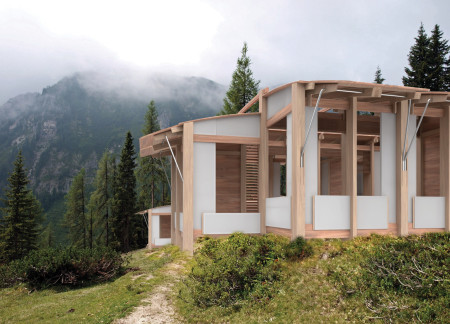
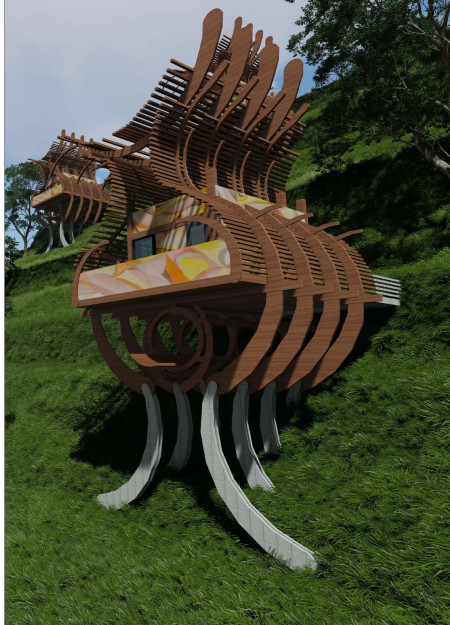
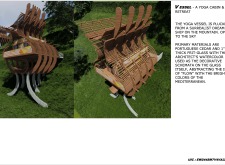
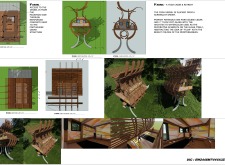
Crafted from Portuguese cedar and illuminated by frit-glass, the vessel integrates into its mountain setting, offering a dedicated space for yoga and relaxation that emphasizes a connection with nature.
Set amid a volcanic landscape, the integration of wooden portals supports a circular greenhouse designed for sustainable agriculture and communal dining experiences.
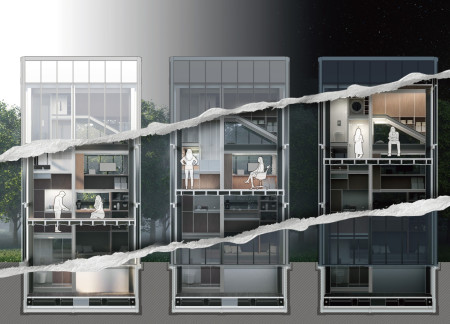
With a screw-leveling floor system and a façade of aluminum panels, the design achieves unprecedented vertical flexibility, catering to diverse urban living needs.
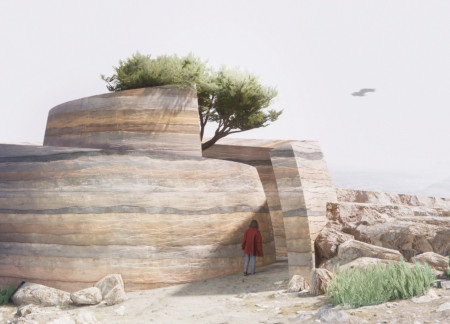
Crafted from rammed earth and shaped by the form of an Ammonite fossil, the visitor center enhances understanding of the Grand Canyon's geological history while providing a space for educational exhibits and immersive experiences.
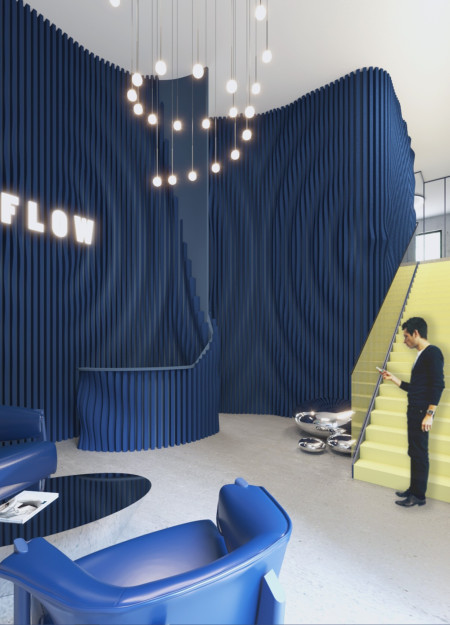
Movable walls enhance acoustic performance and adaptability in a co-working space designed to foster collaboration and productivity within an open environment.
Utilizing a frame-wall structure and a steel plate system, the design integrates natural elements to facilitate interactive learning within the diverse ecosystems of the Al Wathba Wetland Reserve.
Constructed with plywood panels and strategically designed lightwells, these cabins utilize stone foundations to create versatile spaces for wellness and meditation.
Constructed using woven palm leaves and local materials, the visitor center integrates with the Al Wathba Wetland Reserve, providing educational spaces that foster a connection between visitors and the surrounding ecosystem.
An enclosed observation area with all-round visibility allows visitors to engage deeply with the surrounding landscape while a series of designed balconies promotes social interaction and solitude, functioning as an urban lookout point.

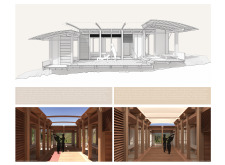
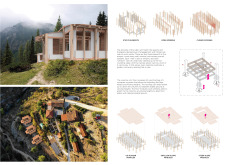
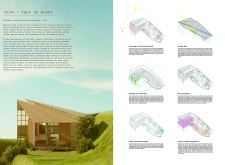
The proposal explores retreat spaces designed for quiet reflection and meditation. The study focuses on creating a calm environment that fosters a connection to nature while supporting both individual and group activities.
Incorporating a facade of burned wood that echoes Icelandic folklore, the retreat offers guests immersive views of Lake Mývatn and serves as a cultural haven for visitors seeking connection to local mythology and nature.
Henrique Giovani Canan,Maria Fernanda Del Giovannino De Oliveira,Lia Balassiano Strosberg,Gabriela Tiely Barros Giotoku
The design uses terraced landscapes to connect with the surrounding olive groves, creating a peaceful guest retreat that balances sustainability, community interaction, and everyday comfort.
Use architecture to create different emotional states
Edition #9ideas COMPETITIONSILENT CONTEST For this competition, NO DESCRIPTION TEXT is allowed. The architecture ideas must be communicated strictly with visuals.
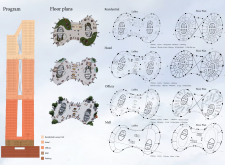
Prize Monetary award
Eligibility Open to all
Advance registration deadline 12 November 2026
Open architecture competitions
Closest deadline first
Project competitions first
Selected winning projects have the potential to be constructed
Ideas competitions
Experimental competitions with the focus on pushing the boundaries of creativity
Use architecture to create different emotional states
Edition #9ideas COMPETITIONSILENT CONTEST For this competition, NO DESCRIPTION TEXT is allowed. The architecture ideas must be communicated strictly with visuals.
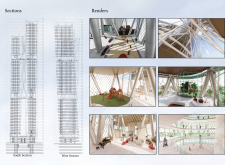

Only participants selected and invited by Buildner can enter these closed competitions. To be considered for future opportunities, please set up your account on Architects' Network Plus.