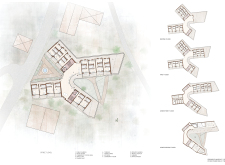
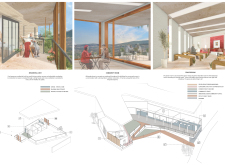
Incorporating charred wooden shingles and cross-laminated timber panels, this residential complex integrates sustainable materials with biophilic design to foster community connections and support well-being.
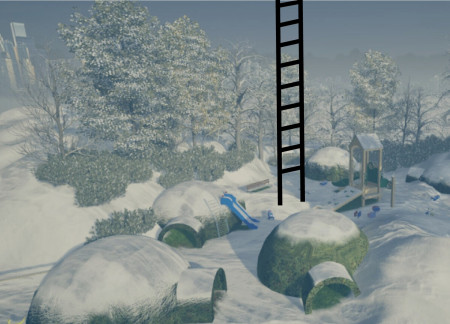
Incorporating insulated panels and local vegetation, the design creates a flexible community space that adapts to the needs of residents while promoting sustainability and social interaction.
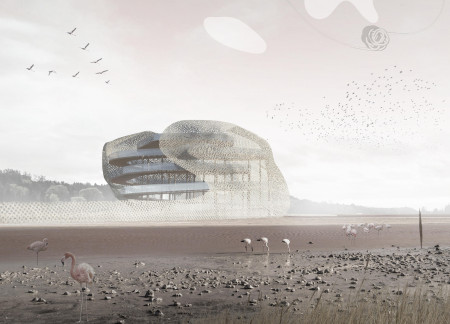
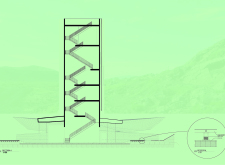
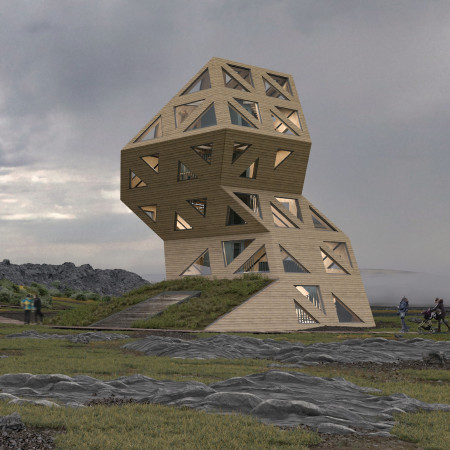
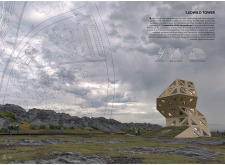
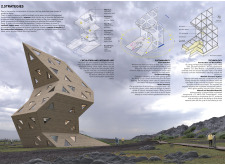
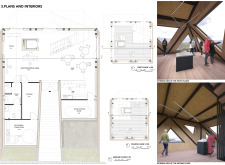
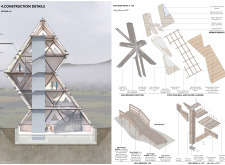
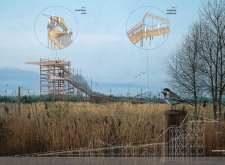
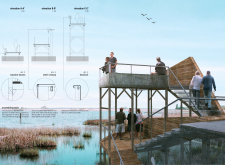
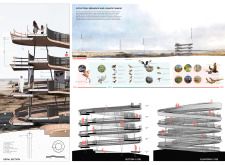
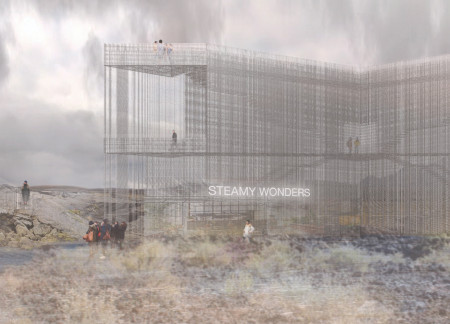
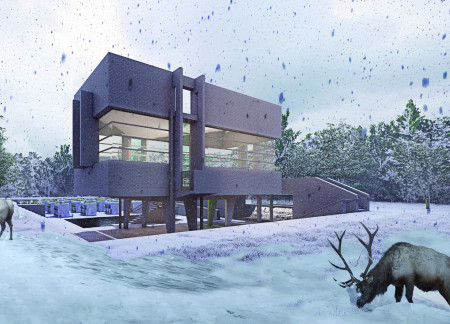
Constructed from wood and designed with a protective façade, the tower offers elevated vantage points for observing wildlife in a nature reserve while prioritizing accessibility and environmental integration.

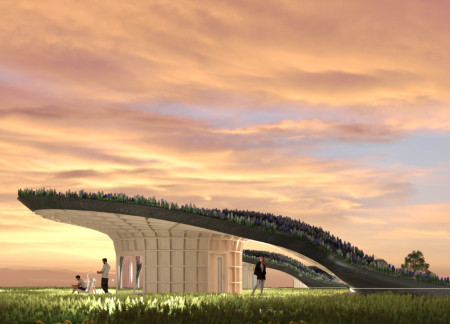
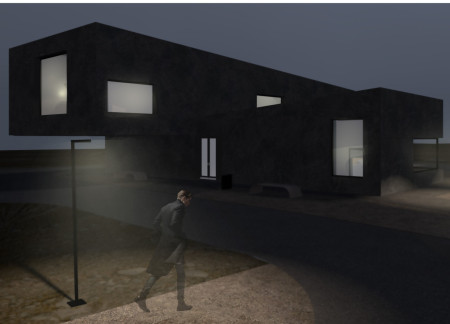
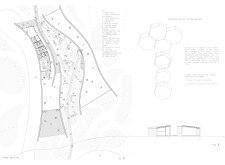
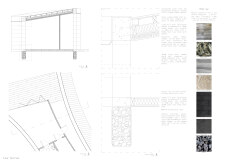
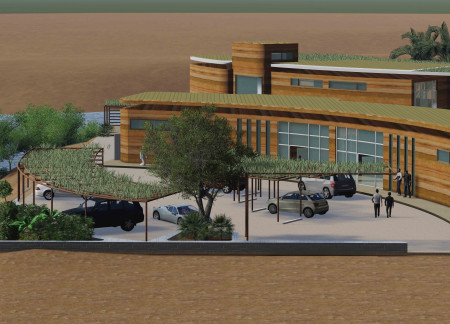
Charred wood siding and green roofs create a harmonious connection to the Icelandic landscape, forming a community-centered space that encourages interaction and exploration.
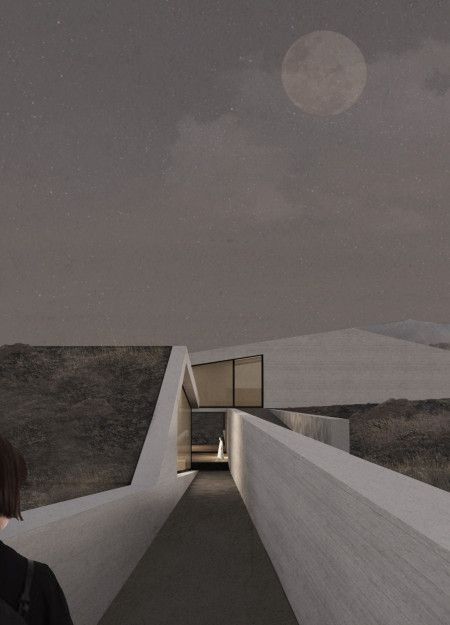
Rising from the unique lava formations, the visitor center's ground-emerging design encourages local flora to thrive above while providing essential services and information for visitors.
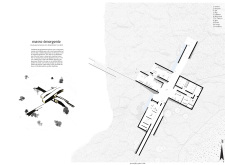
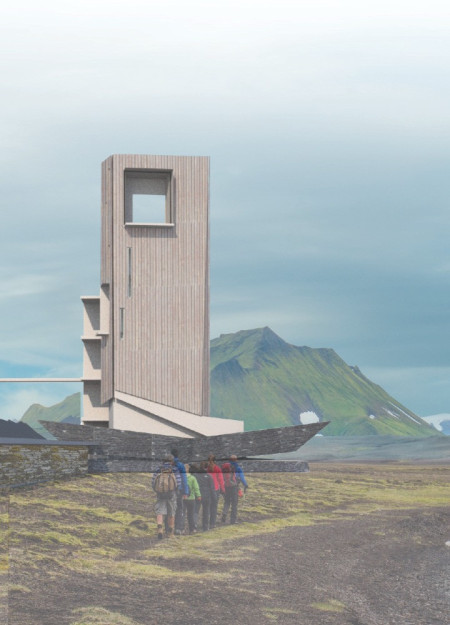
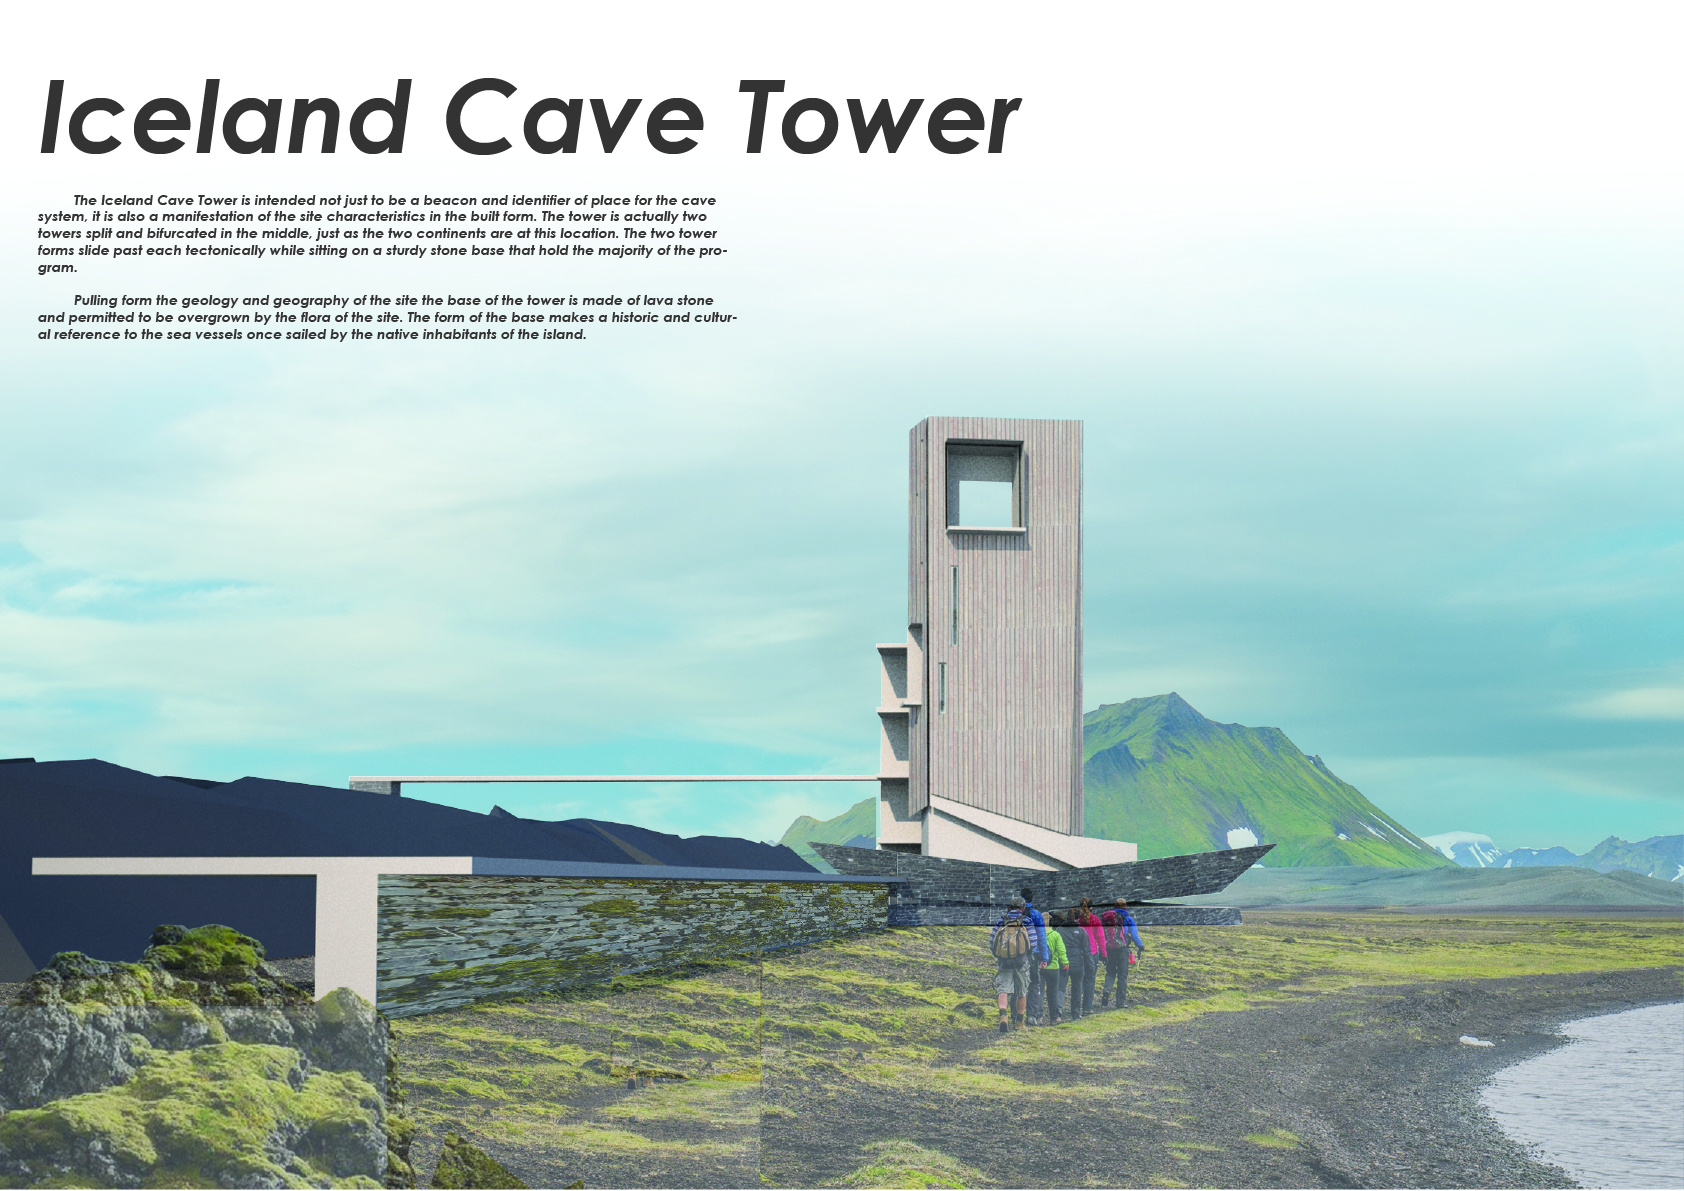
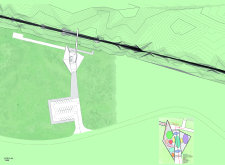
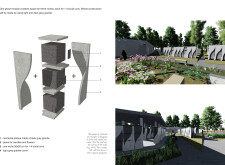
Bifurcated towers crafted from lava stone rise from a robust base, integrating natural flora and cultural references while providing a functional space for observation and engagement with the surrounding cave system.
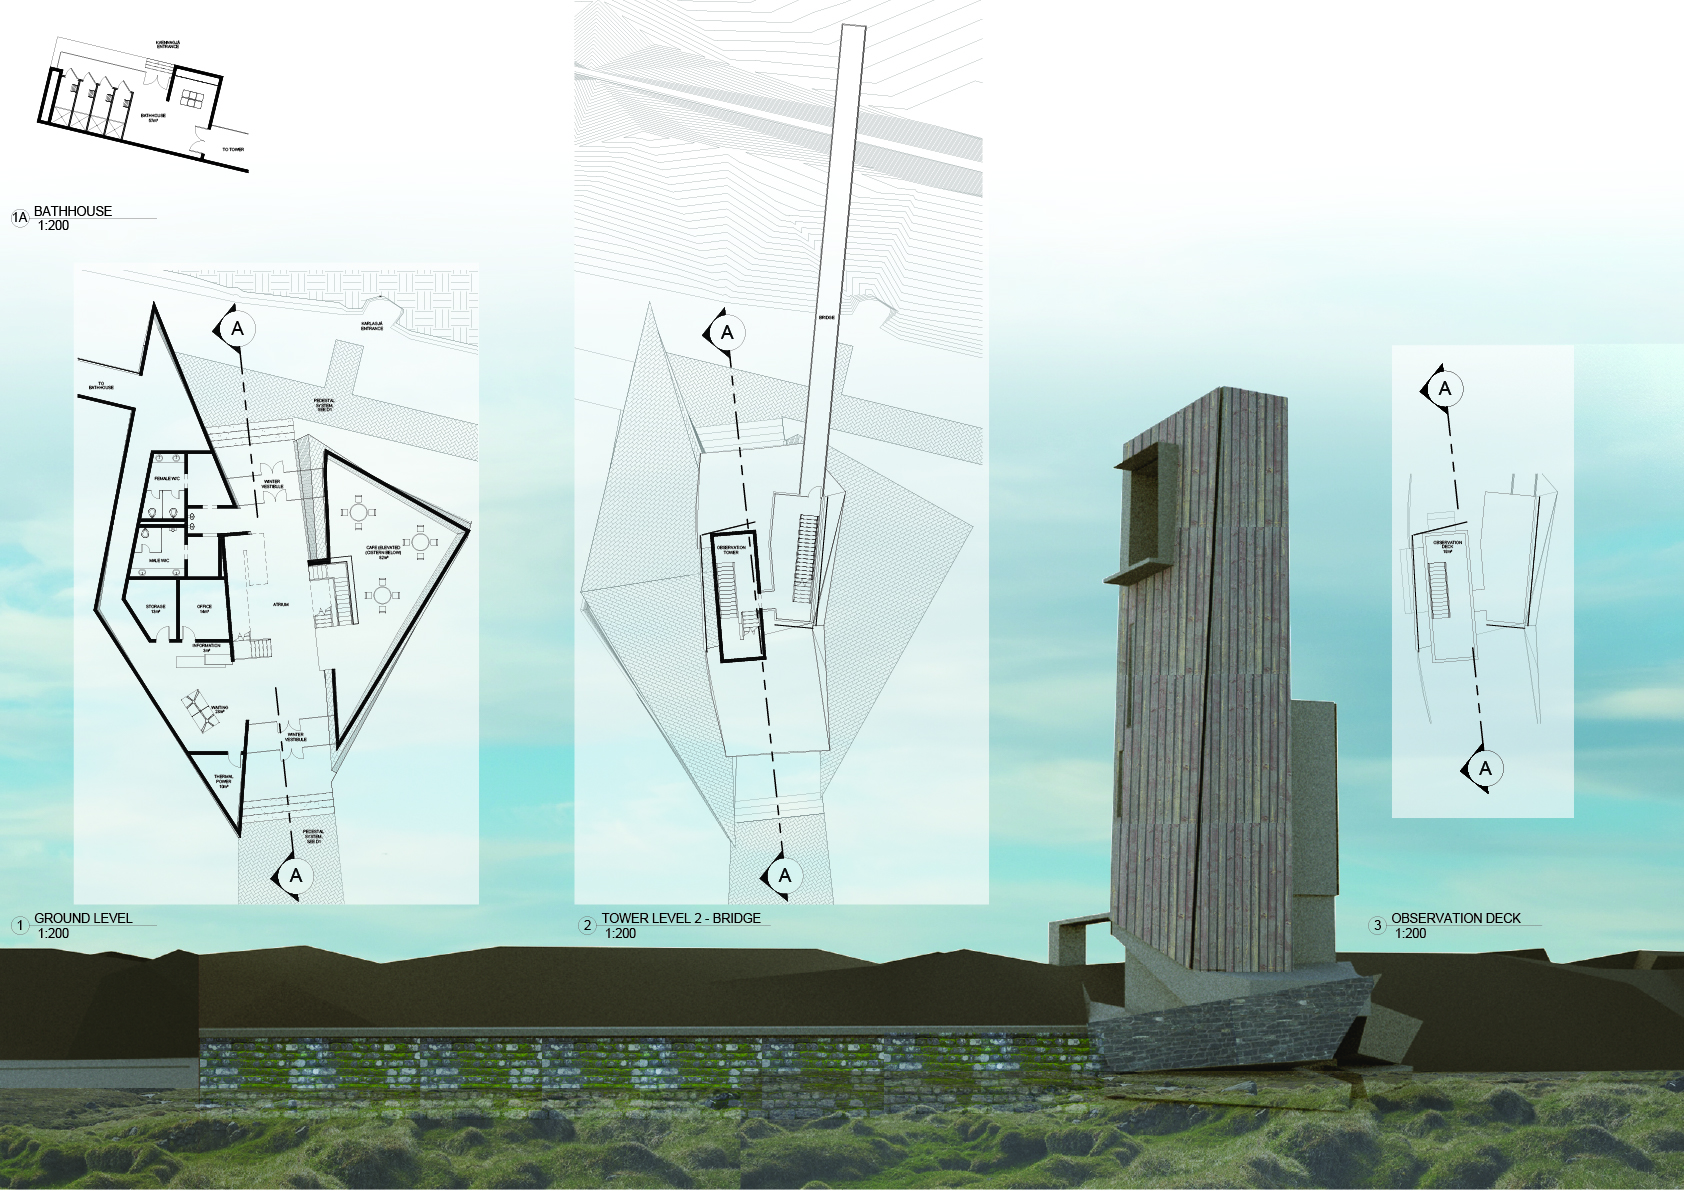
Leveraging geothermal energy and a rainwater recovery system, the design integrates a spiky form inspired by local rock formations to house educational exhibits and an observation deck focused on Iceland's geological and historical narratives.
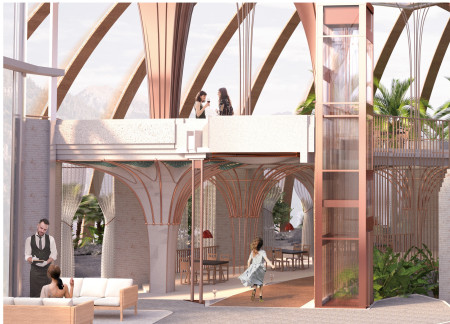
A translucent dome adorned with organic grids and whisky-brown columns harmonizes with the volcanic landscape of Iceland, creating a unique greenhouse restaurant that invites culinary experiences amidst vibrant flora.
Incorporating charred wooden shingles and expansive rooftop gardens, the design offers sustainable cabins that facilitate engagement with Latvia's natural landscape while providing year-round accommodation.
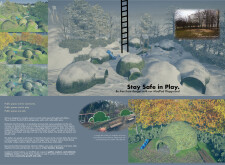
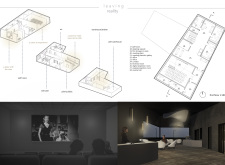
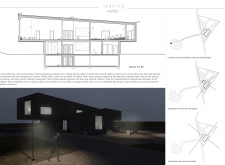
Constructed with a fiber-cement facade and incorporating a blizzard shelter, the pavilion enhances visitor experience through multi-functional spaces such as a gallery, café, and cinema.
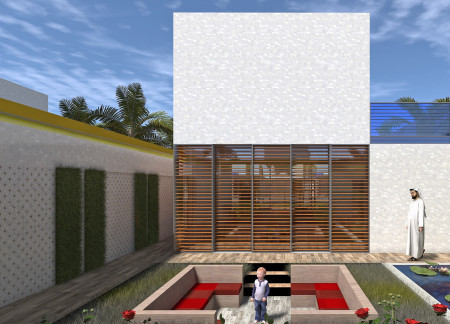
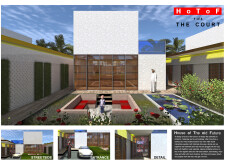

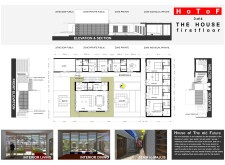
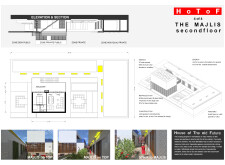
Gypsum concrete walls and an integrated majlis enhanced by sliding sunscreens create a functional living space designed for family interaction while emphasizing sustainability and local biodiversity.
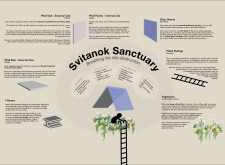
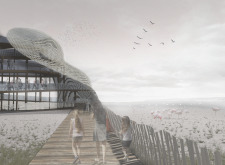
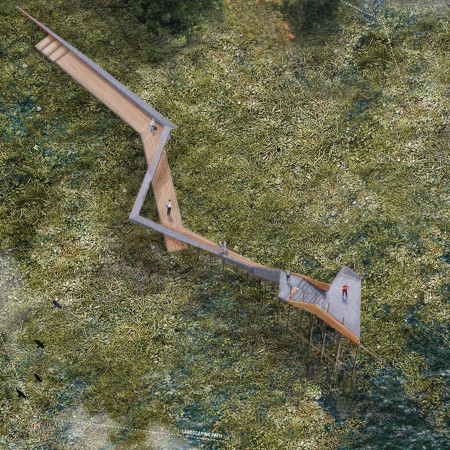

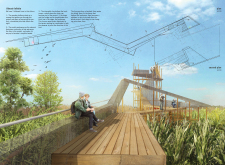
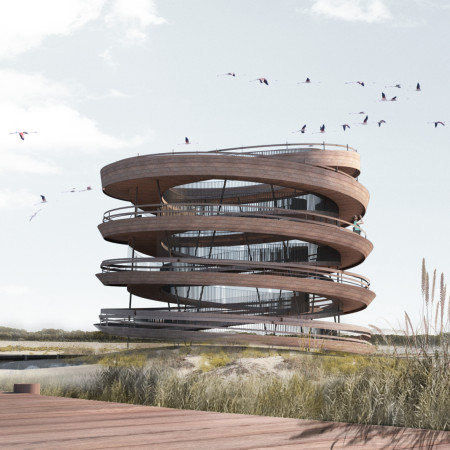
A curvilinear platform of cross-laminated timber and charred wooden shingles offers an accessible vantage point for birdwatchers, blending seamlessly with the landscape while encouraging ecological engagement.
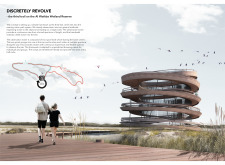
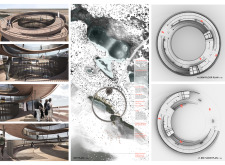
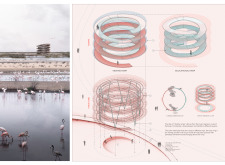
Integrating spiral observation trails with steel columns and natural buffers, the design enhances visitor interaction with the diverse ecosystems of the Al Wathba Wetland Reserve.
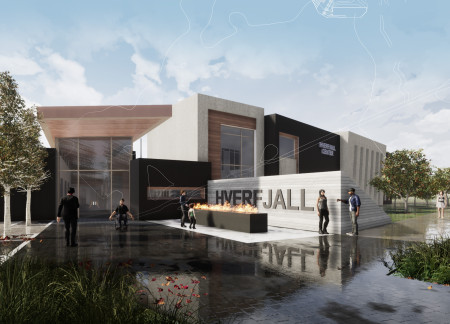
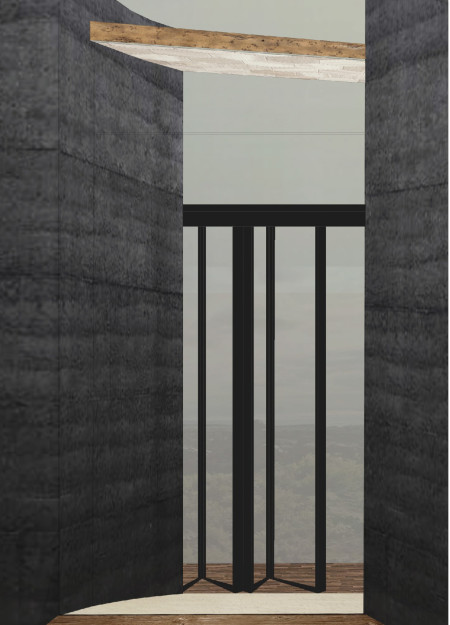
Rammed earth walls rise from the landscape, framing panoramic views of Myvatn Lake and Hverfjall Volcano while providing a community-focused visitors center for environmental education and cultural engagement.
A dome structure equipped with solar tiles and designed for natural ventilation serves as an educational hub that connects visitors with the unique ecology of Abu Dhabi's flora and fauna.
With framed views offering unique perspectives of a volcanic landscape, the design incorporates local lava rocks and geothermal elements to create immersive reflection spaces for visitors.
Curvilinear tombs are complemented by a flowing watercourse and diverse plant life, creating a tranquil space for reflection and remembrance within a thoughtfully designed cemetery.
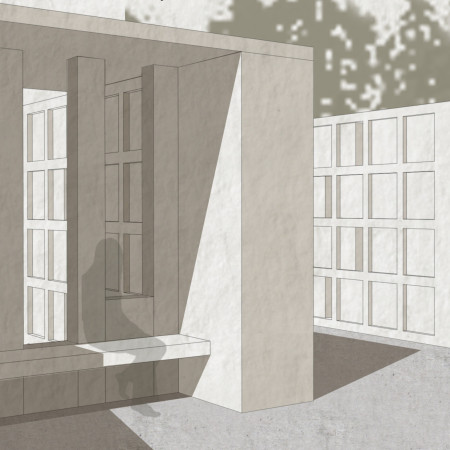
Air tunnels and a roof opening that integrates plant life create a space for contemplation and memory, serving as a unique columbarium that bridges the essence of life and death.
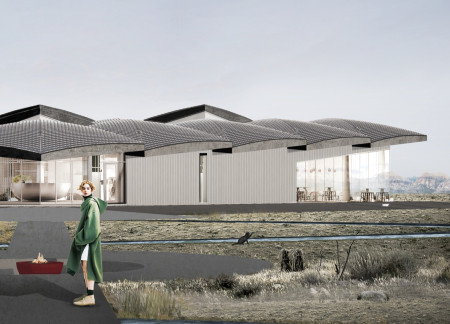
With a hyperboloid roof clad in anthracite slate and integrated skylights, the design provides an innovative solution for community engagement through its multifunctional cinema, exhibition, and café spaces.
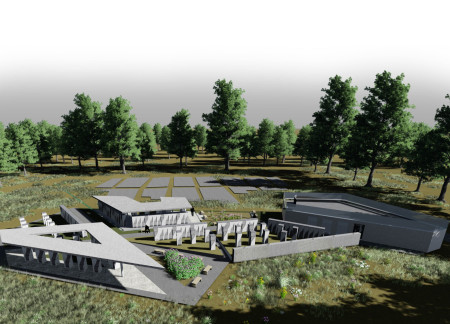
Nestled among wildflowers and designed as a contemplative labyrinth, the columbarium showcases a seamless integration of local stone and concrete, offering a peaceful memorial space that encourages personal reflection and remembrance.
The integration of nine modular wooden boxes forms a serene inner dome that offers a versatile reading space, balancing private retreat with community interaction.
Light-colored sand and pinkish hues define an educational facility that merges porous walls with the natural landscape of a wetland, promoting biodiversity while enhancing visitor engagement.
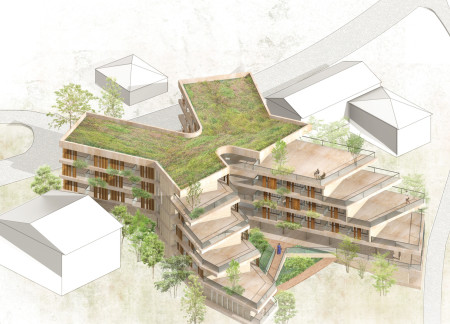
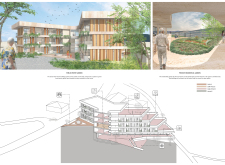
Incorporating traditional azulejos and sustainable photovoltaic panels, the facility fosters community interaction among elderly residents through thoughtfully designed spaces that blend functionality with regional cultural elements.
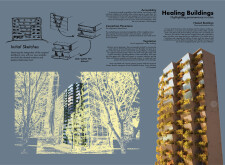
This residential complex is designed to enhance active ageing to support its elderly residents. It prioritizes autonomy and community engagement, offering a unique blend of individual living spaces and communal areas.
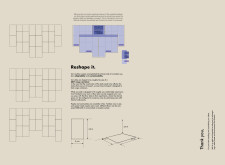
Located within a uniform residential landscape in the United Arab Emirates, the design introduces a contemporary response to the region’s repetitive built environment. It proposes a modular residential typology that accommodates changing household needs while engaging with its environmental and social context.
Constructed with modular cross-laminated timber panels and green roof systems, the design establishes a contemporary urban hub that supports intergenerational living and promotes social cohesion.
Repurposed oil rigs form the foundation for a resilient water-based community, integrating fish farms and urban agriculture to create a sustainable habitat for future residents.
The project is a wellness retreat that brings together yoga, meditation, and communal living through an architecture focused on minimal environmental impact. Using ecologically responsible materials and passive design strategies, it fosters a balanced relationship between daily life and the surrounding natural landscape.
Use architecture to create different emotional states
Edition #9ideas COMPETITIONSILENT CONTEST For this competition, NO DESCRIPTION TEXT is allowed. The architecture ideas must be communicated strictly with visuals.
Prize Monetary award
Eligibility Open to all
Advance registration deadline 12 November 2026
Open architecture competitions
Closest deadline first
Project competitions first
Selected winning projects have the potential to be constructed
Ideas competitions
Experimental competitions with the focus on pushing the boundaries of creativity
Use architecture to create different emotional states
Edition #9ideas COMPETITIONSILENT CONTEST For this competition, NO DESCRIPTION TEXT is allowed. The architecture ideas must be communicated strictly with visuals.
Only participants selected and invited by Buildner can enter these closed competitions. To be considered for future opportunities, please set up your account on Architects' Network Plus.