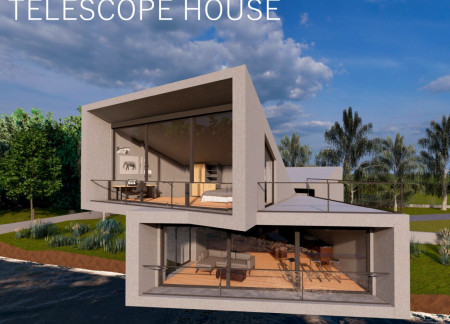

Cantilevered sections and expansive glass facades frame river views while integrating reinforced concrete for structural stability, resulting in a thoughtfully designed residence that emphasizes natural light and outdoor connections.
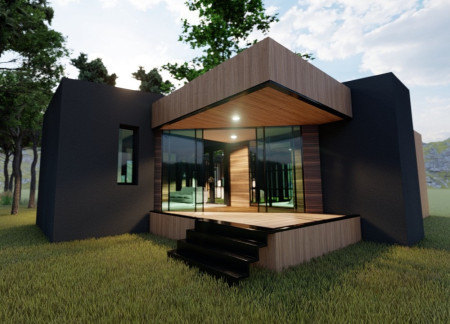
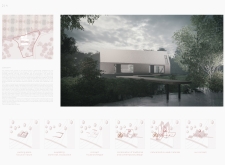
Incorporating cross-laminated timber and charred wooden shingles, the residence offers a seamless blend of modern aesthetics and environmental integration, creating a tranquil retreat in a natural setting.
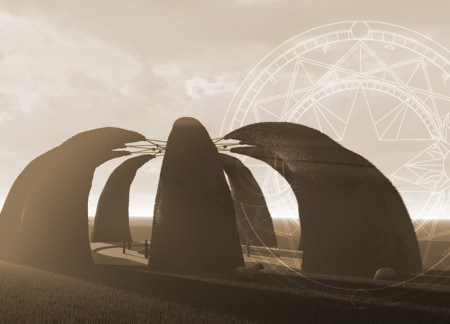
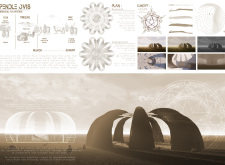
Set within the historical context of Pendle Hill, the memorial incorporates sheep's horn surfaces and moss growth to create a reflective space that honors the victims of the 1612 witch hunts.
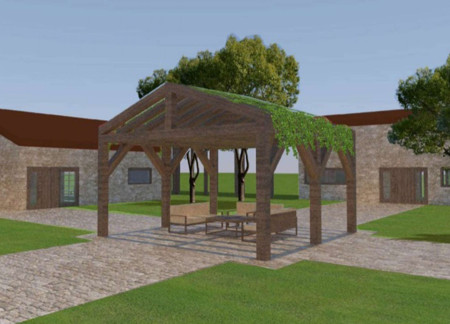
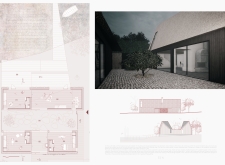
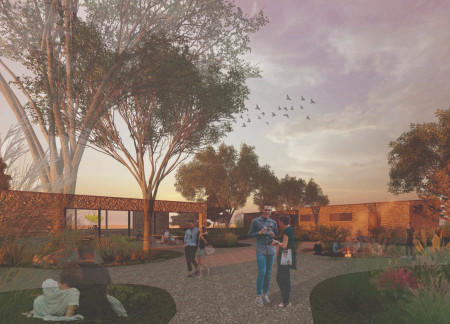
A pavilion draped in grapevines sits at the heart of a layout that skillfully incorporates Poligono cobblestone and natural stone, providing distinct areas for relaxation, communal gatherings, and yoga activities within a thoughtfully designed guest house setting.
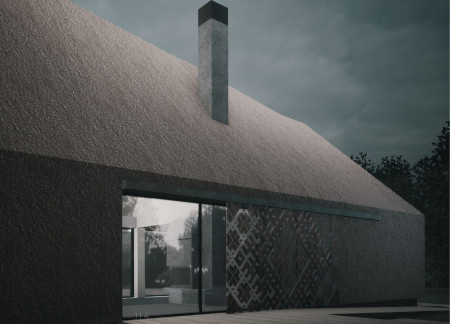
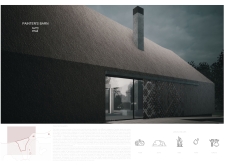
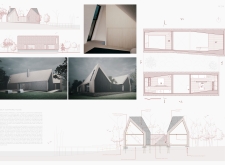
Emphasizing a thatch roof and Cross Laminated Timber construction, this creative space fosters collaboration and individual expression while seamlessly integrating with its natural surroundings.
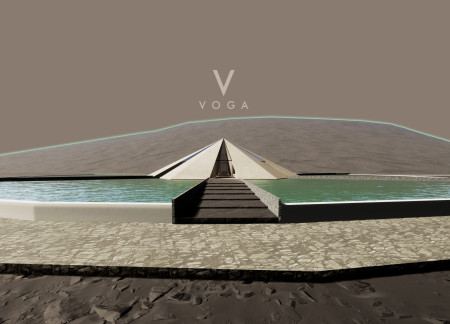
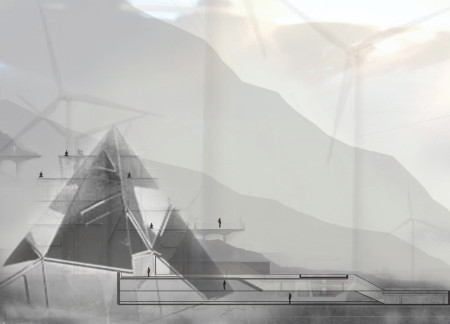
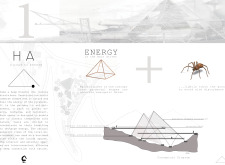
Rising from a water body, the concrete hexagonal pyramid captures the essence of a volcano, harmonizing with the natural landscape and serving as a visitor center to explore the geological features of the Mývatn region.
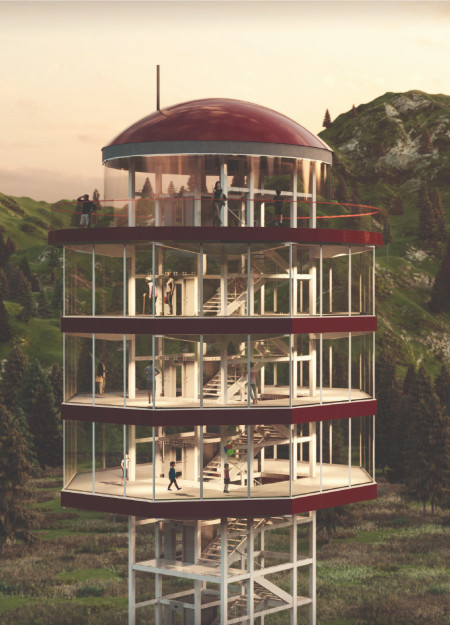
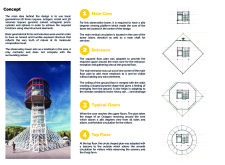
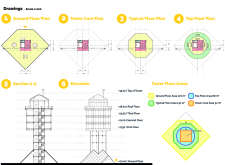
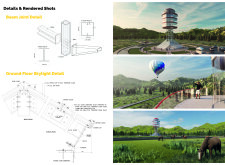
A 360-degree viewing platform emerges from a central steel core and features an innovative pyramid-shaped ceiling, creating an immersive space that connects visitors with the natural landscape while serving as a serene observation point.
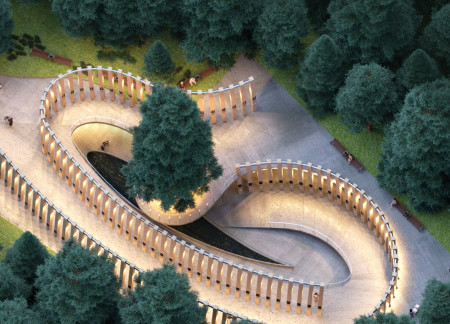
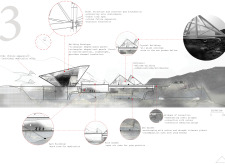
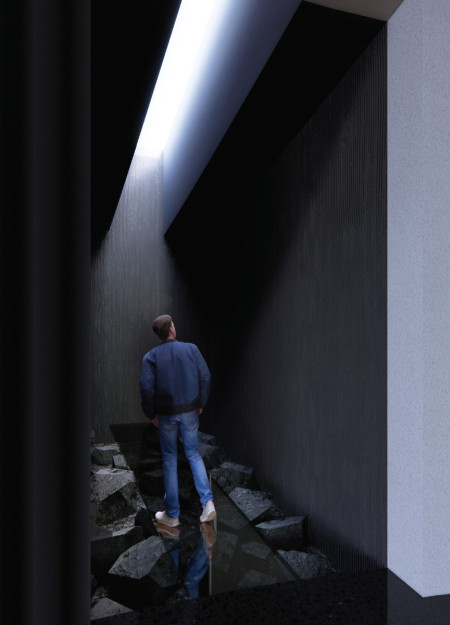
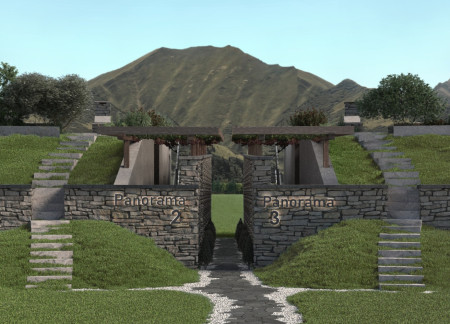
A pathway made of wooden members guides visitors from a secluded reflection pool beneath the earth to a symbol of life above, creating a unique space for contemplation and connection in a columbarium.
Movable walls enhance acoustic performance and adaptability in a co-working space designed to foster collaboration and productivity within an open environment.
Designed with a focus on transparency and a natural palette, the home integrates indoor and outdoor spaces to enhance functionality and light while providing a comfortable living environment.
Belén Pérez montelongo,Camila Giaconi,Sabrina Do Canto
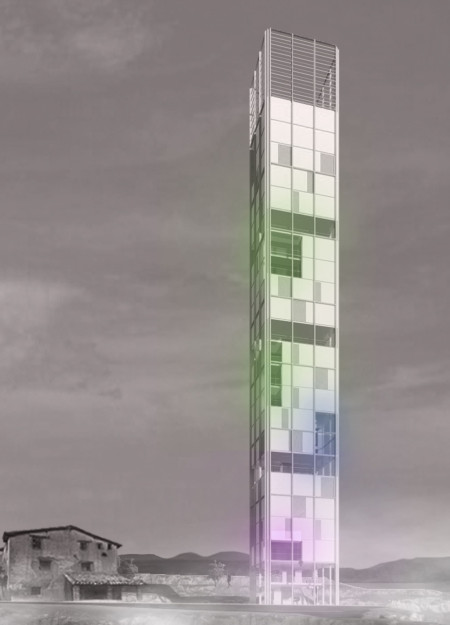
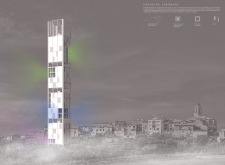
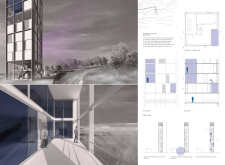
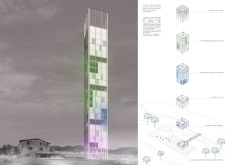
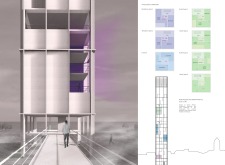
Microperforated steel panels and colorful voids define a new tower in Puebla de Fantova, offering versatile spaces for hostels, coworking, and residences.
Reclaimed natural stone walls create continuity between the guest houses while large glazing invites the surrounding landscape inside, fostering a sense of community and retreat for visitors.
Crafted from wood and centered around a shared courtyard, the design prioritizes natural ventilation and comprehensive integration with the landscape, creating an environment tailored for artistic living and working.
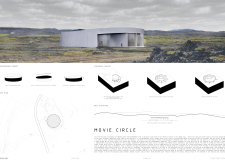
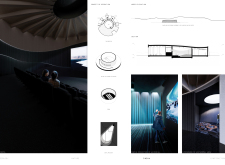
Constructed from basalt and pumice, the pavilion offers panoramic views of Hverfjall crater while serving as a venue for film screenings and community events.
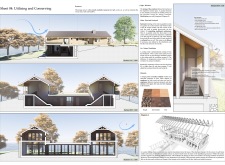
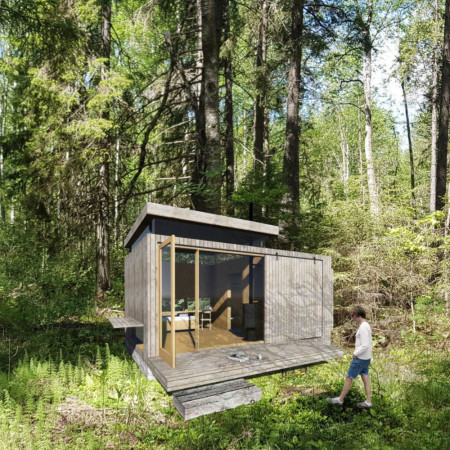
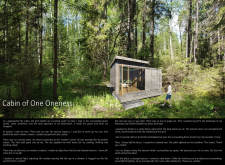
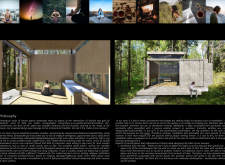
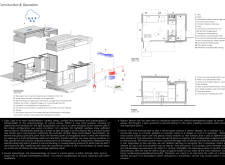
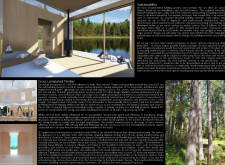
Constructed with cross-laminated timber and natural stone, this small retreat integrates sustainable features like rainwater collection and greywater systems to create a meditative space for self-reflection in a forested setting.
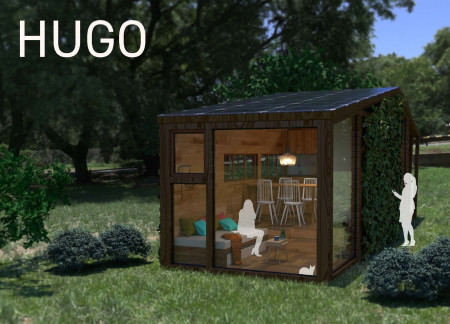
The vertical garden and timber framing establish a sustainable living environment that thrives on self-sufficiency and adaptability, designed to serve as a refuge from urban life.
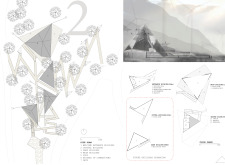
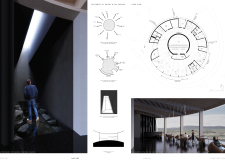
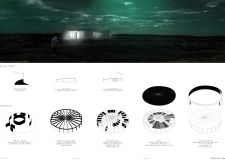
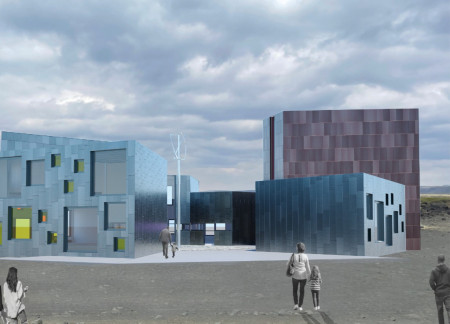
The octagonal structure utilizes geothermal heating and integrates micro windmills to harness renewable energy, serving as a visitor center at the base of Hverfjall volcano.
A cabin defined by its curved stone façade and larch wood construction harmonizes with the mountain landscape, offering a private retreat for relaxation and connection to nature.
Constructed with concrete and designed for privacy, the retreat harmonizes with the Umbrian landscape while creating adaptable communal and personal spaces for relaxation and connection.
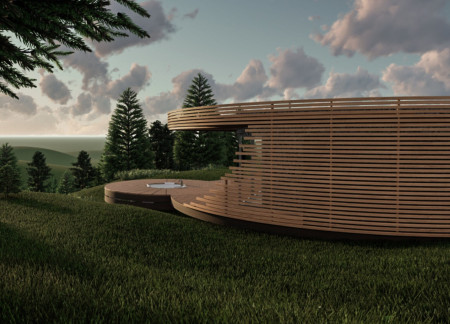
The integration of nine modular wooden boxes forms a serene inner dome that offers a versatile reading space, balancing private retreat with community interaction.
Light-colored sand and pinkish hues define an educational facility that merges porous walls with the natural landscape of a wetland, promoting biodiversity while enhancing visitor engagement.
Incorporating traditional azulejos and sustainable photovoltaic panels, the facility fosters community interaction among elderly residents through thoughtfully designed spaces that blend functionality with regional cultural elements.
This residential complex is designed to enhance active ageing to support its elderly residents. It prioritizes autonomy and community engagement, offering a unique blend of individual living spaces and communal areas.
Located within a uniform residential landscape in the United Arab Emirates, the design introduces a contemporary response to the region’s repetitive built environment. It proposes a modular residential typology that accommodates changing household needs while engaging with its environmental and social context.
Constructed with modular cross-laminated timber panels and green roof systems, the design establishes a contemporary urban hub that supports intergenerational living and promotes social cohesion.
Repurposed oil rigs form the foundation for a resilient water-based community, integrating fish farms and urban agriculture to create a sustainable habitat for future residents.
The project is a wellness retreat that brings together yoga, meditation, and communal living through an architecture focused on minimal environmental impact. Using ecologically responsible materials and passive design strategies, it fosters a balanced relationship between daily life and the surrounding natural landscape.
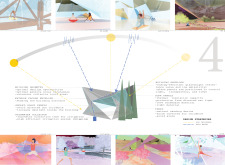
Use architecture to create different emotional states
Edition #9ideas COMPETITIONSILENT CONTEST For this competition, NO DESCRIPTION TEXT is allowed. The architecture ideas must be communicated strictly with visuals.
Prize Monetary award
Eligibility Open to all
Advance registration deadline 12 November 2026
Open architecture competitions
Closest deadline first
Project competitions first
Selected winning projects have the potential to be constructed
Ideas competitions
Experimental competitions with the focus on pushing the boundaries of creativity
Use architecture to create different emotional states
Edition #9ideas COMPETITIONSILENT CONTEST For this competition, NO DESCRIPTION TEXT is allowed. The architecture ideas must be communicated strictly with visuals.
Only participants selected and invited by Buildner can enter these closed competitions. To be considered for future opportunities, please set up your account on Architects' Network Plus.