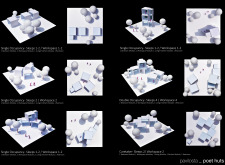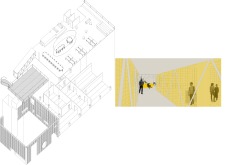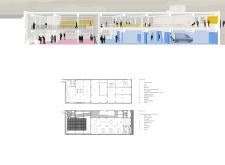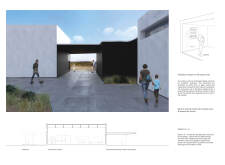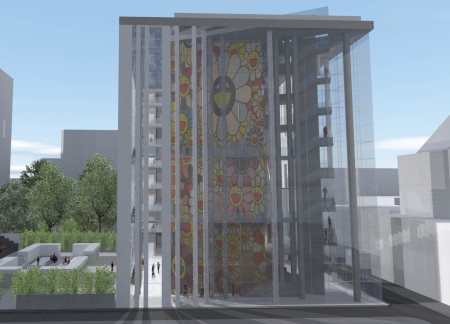
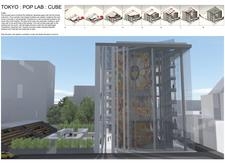
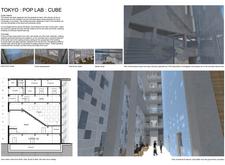
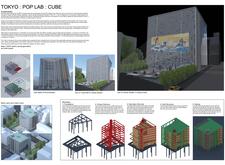
An interplay of glass and shoji partitions defines a unique workspace that embraces artistic expression through a mural facade while fostering collaboration and creativity within an urban setting.
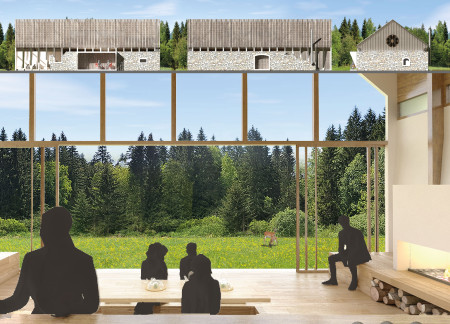
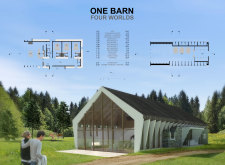
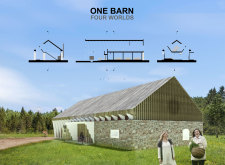
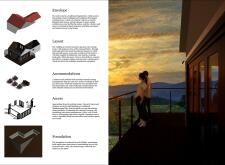
With its preserved stone walls and Japanese-style sleeping platforms, the design creates a versatile space that balances comfort and functionality within a modern living environment.
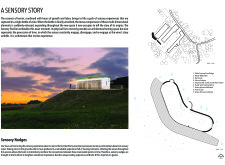
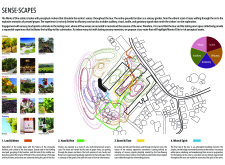

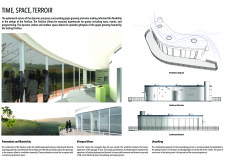
Woven from reclaimed barrel staves, the Sensory Pavilion enhances the wine tasting experience by creating an immersive environment that connects visitors with the landscape and the intricacies of winemaking.
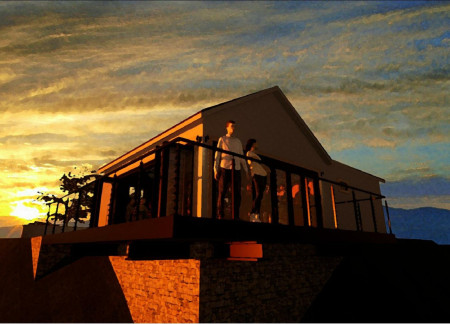
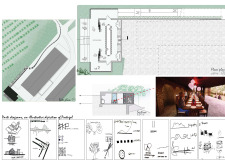
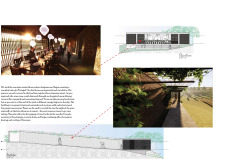
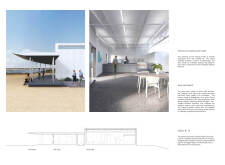
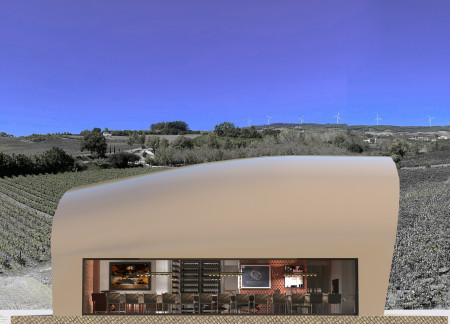
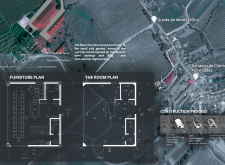
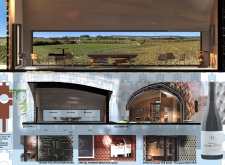
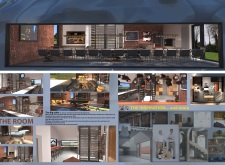
Finished sandstone and traditional Spanish tiles create a grounded aesthetic for a wine tasting room that thoughtfully connects indoor and outdoor spaces within a picturesque vineyard setting.
Paola dalila Martínez chávez,Jonathán noé Salazar anaya,Arely Montes hurtado
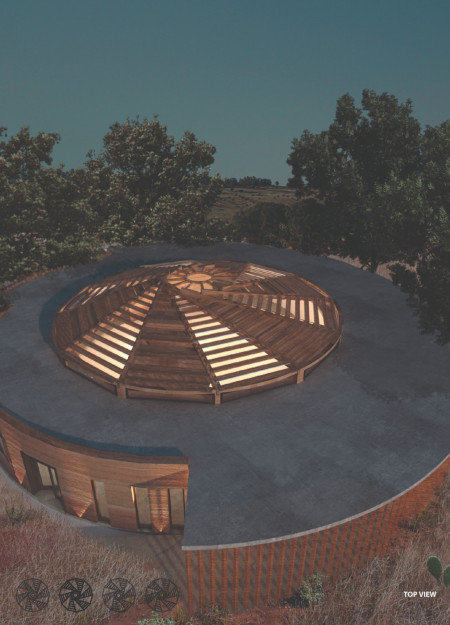
A dome-covered structure constructed with rammed earth and gabion walls creates a functional community hub designed for diverse group activities and interactions.
Incorporating a hydroponic system and lightweight ETFE walls, the stepped greenhouse and multipurpose space effectively utilize the land’s contours to create versatile environments for community engagement and sustainable agriculture.
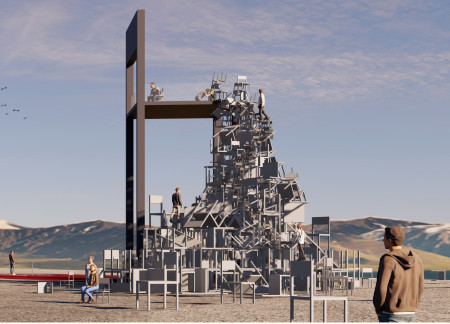
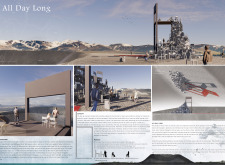
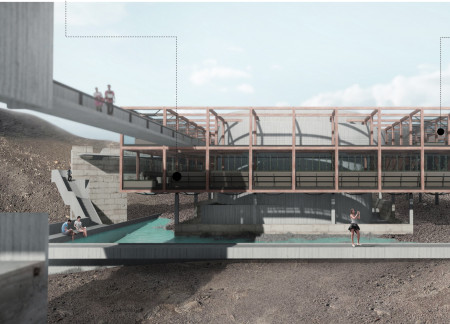
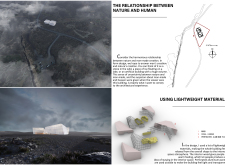
Crafted to blend with its volcanic surroundings, the observatory offers flexible seating arrangements that enhance user interaction while providing ample opportunities for observation and connection to nature.
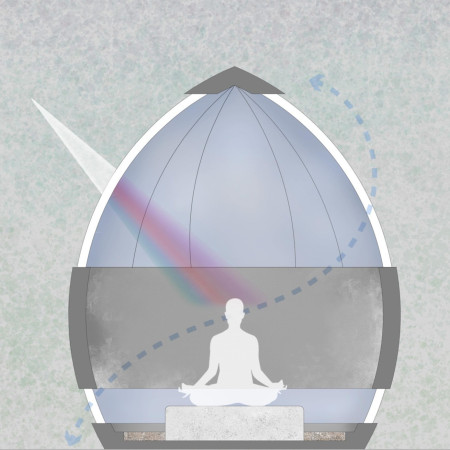
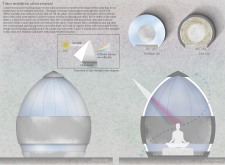
Reflecting natural light through glass prism windows, the meditation cabins create an immersive experience that enhances personal introspection and connection with the surrounding environment.
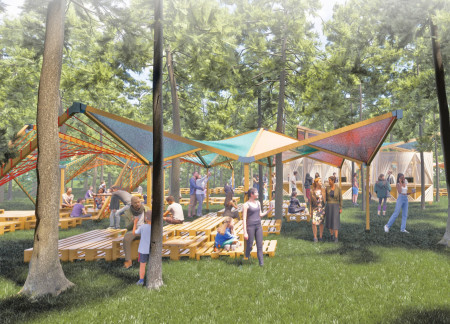
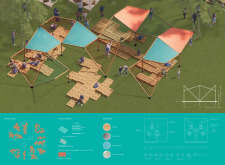
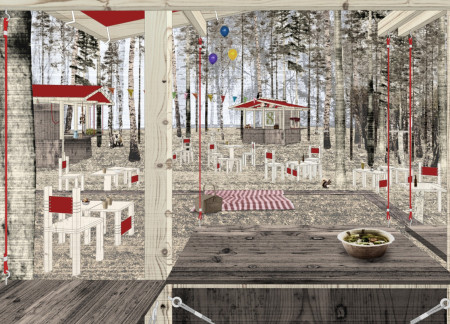
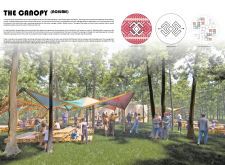
With a dynamic fabric canopy connecting tree canopies and adaptable timber stalls, the design fosters community engagement while providing a versatile food court experience.
Crafted from cross-laminated timber, the poet retreats seamlessly integrate into their natural surroundings, providing a shared space for contemplation and creativity among artists seeking inspiration.
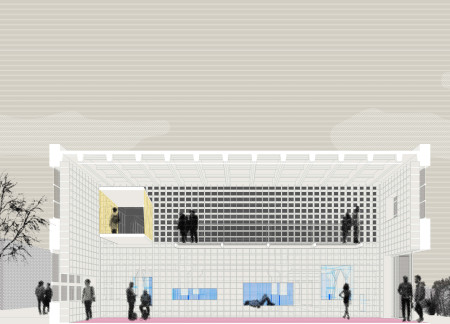
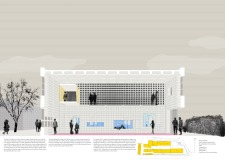
A grid-facade design utilizes adaptive reuse techniques and extensive natural light to create a multifunctional community space that fosters engagement and interaction among users.
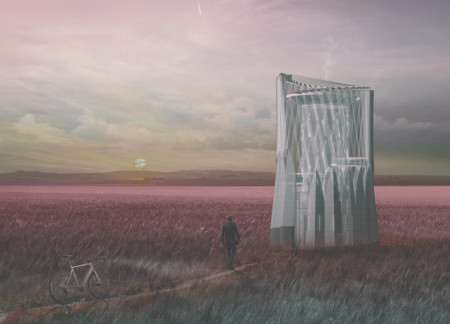
Using polycarbonate and ETFE, the design creates modular shelters that blend with the landscape while providing essential services for cyclists traversing the EuroVelo 6 route.
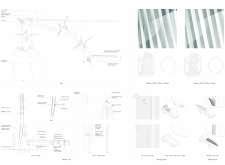
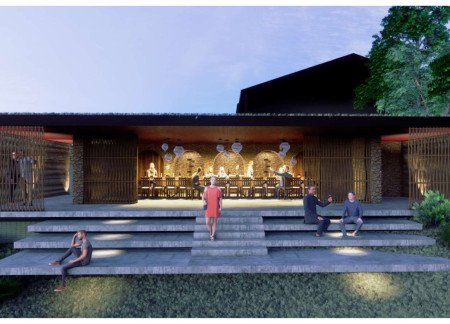
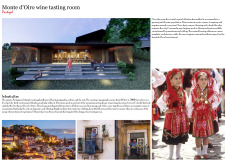
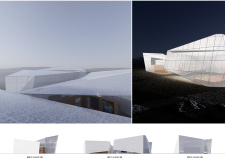
Utilizing charred wooden shingles and expansive glass elements, the design creates a harmonious blend with the surrounding vineyards, providing an inviting space for wine tasting that emphasizes local materials and environmental integration.
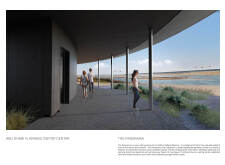
The incorporation of a radial pathway and strategically placed display windows enhances visitor engagement while providing educational insights within the wetland reserve designed for observing local wildlife.
Elevated by an observatory tower that offers panoramic views of a nearby volcano, the design integrates agricultural spaces within wooden structures, creating a functional environment for dining and community interaction.
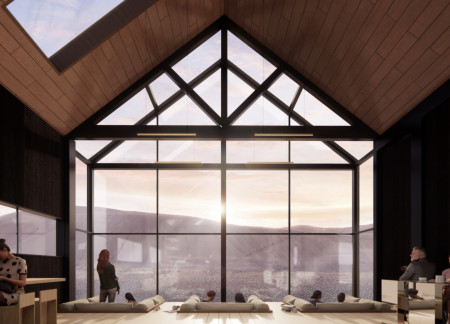
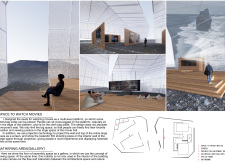
Crafted from Sitka spruce and designed with expansive low-E glass, the structure offers a sheltered retreat that harmonizes with the rugged volcanic landscape, catering to hikers and visitors seeking respite.

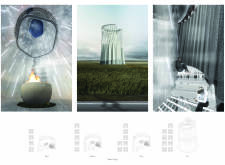
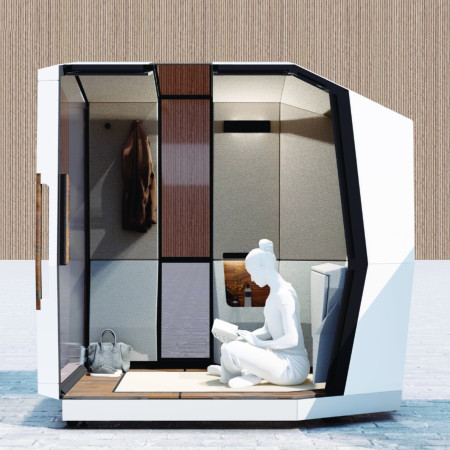
With app-managed access and a retractable lounge seat, the Cabin offers a compact and flexible space designed for private meditation and personal reflection in urban environments.
Justinas Zuklys,Ieva Zuklyte,Salvatore Antonio Iasi
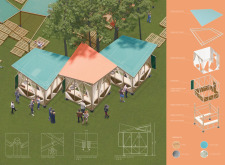
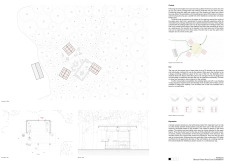
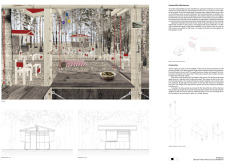
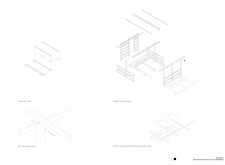
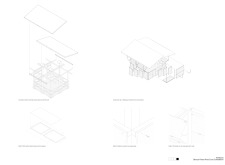
Operable shutters crafted from local planks enhance the functionality of three huts arranged around a central clearing, creating adaptable food courts that promote community engagement in a festival environment.
With its broken arch and adaptable table at the heart of a space defined by terracotta facades and natural ventilation, the design serves as a serene venue for communal wine tasting amidst the surrounding landscape.
Constructed with modular cross-laminated timber panels and green roof systems, the design establishes a contemporary urban hub that supports intergenerational living and promotes social cohesion.
Repurposed oil rigs form the foundation for a resilient water-based community, integrating fish farms and urban agriculture to create a sustainable habitat for future residents.
Valeria Baeza
Mario Arancibia
Felipe Gonzalez
Tomas Zelada
The project is a wellness retreat that brings together yoga, meditation, and communal living through an architecture focused on minimal environmental impact. Using ecologically responsible materials and passive design strategies, it fosters a balanced relationship between daily life and the surrounding natural landscape.
Positioned between the Baltic Sea and the Jaunupes River, the Pilgrimage Yoga House is a multifunctional space designed for yoga, meditation, and communal gathering. The project combines sustainable construction with a strong sensitivity to its landscape and users, offering a setting that supports both individual reflection and shared experience.
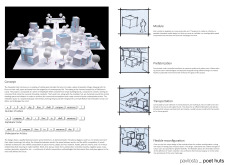
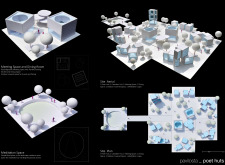
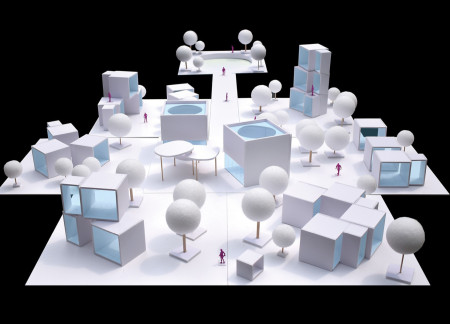
The project addresses the complexities of urban density while fostering social engagement and pedestrian accessibility by integrating flexible office spaces with vibrant communal areas. The design not only enhances functionality within a constrained urban footprint but also strengthens connections between disparate elements of the city’s fabric.

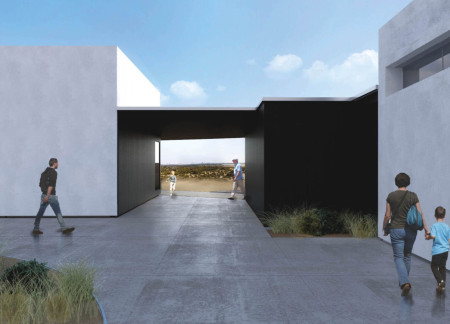
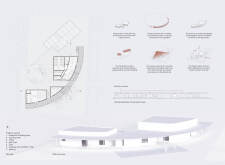
This study examines a multi-volume building designed to connect users with the forest landscape while accommodating communal and educational functions. Architectural strategies in these contexts can balance visual distinction with environmental sensitivity, providing spaces for learning and observation.
With a design that utilizes stacked roofs to create unobstructed jungle views, this wooden retreat fosters a close connection to nature while providing essential shelter and spaces for relaxation and meditation.
Use architecture to create different emotional states
Edition #9ideas COMPETITIONSILENT CONTEST For this competition, NO DESCRIPTION TEXT is allowed. The architecture ideas must be communicated strictly with visuals.
Prize Monetary award
Eligibility Open to all
Advance registration deadline 12 November 2026
Open architecture competitions
Closest deadline first
Project competitions first
Selected winning projects have the potential to be constructed
Ideas competitions
Experimental competitions with the focus on pushing the boundaries of creativity
Use architecture to create different emotional states
Edition #9ideas COMPETITIONSILENT CONTEST For this competition, NO DESCRIPTION TEXT is allowed. The architecture ideas must be communicated strictly with visuals.
Only participants selected and invited by Buildner can enter these closed competitions. To be considered for future opportunities, please set up your account on Architects' Network Plus.