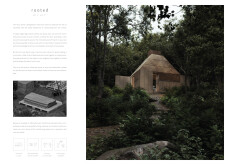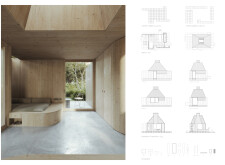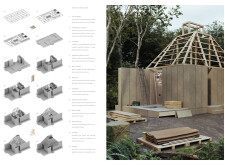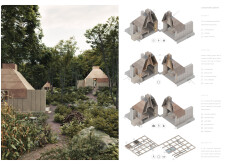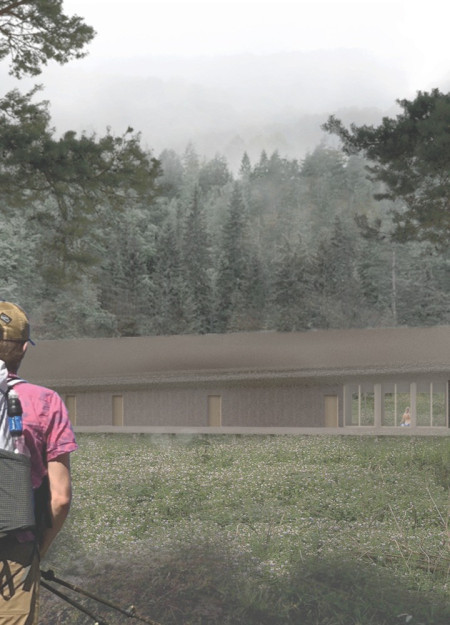
Crafted with a thatched roof and fiber cement cladding, this Latvian structure seamlessly integrates traditional materials with contemporary design principles to create a multifunctional space nestled within a forest environment.
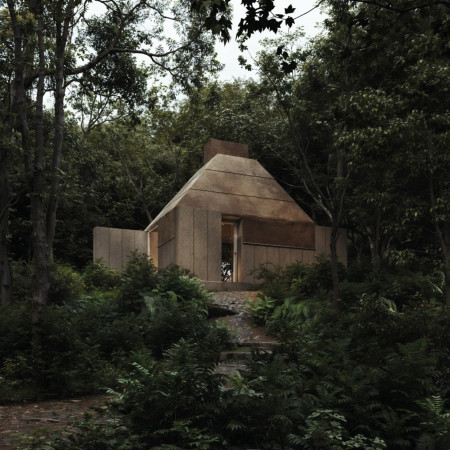

Utilizing charred wood cladding and fiber cement panels, this micro home exemplifies sustainable construction through a DIY assembly process, creating a functional living space that fosters community engagement and connection with nature.
Constructed with fiber cement panels and modular units, this innovative solution provides adaptable community spaces designed to enhance urban resilience in crisis-affected areas.
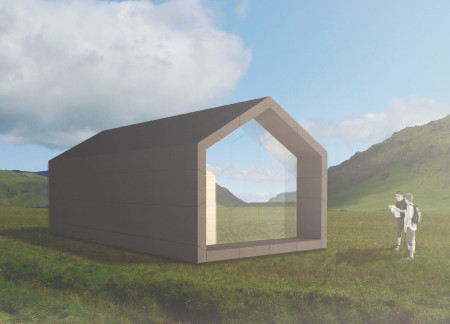
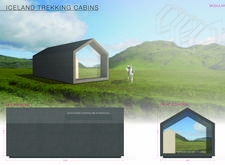
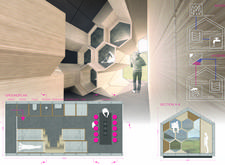
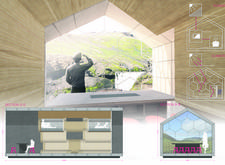
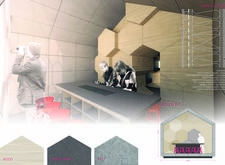
Incorporating hexagonal windows and durable fiber cement cladding, these sustainably designed trekking cabins provide a functional and comfortable retreat for outdoor enthusiasts exploring the Icelandic wilderness.
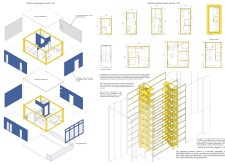
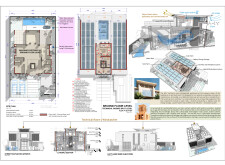
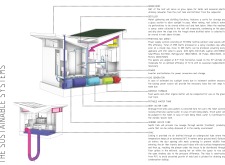
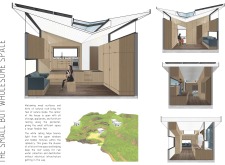
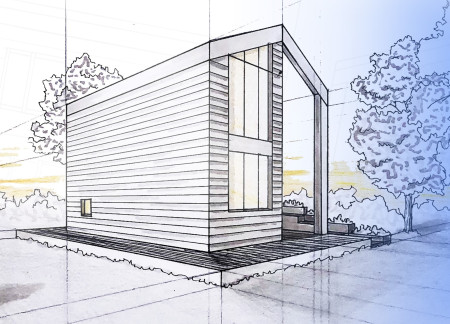
Utilizing clerestory windows, the design maximizes natural light in a prefabricated modular living space that promotes sustainability through integrated solar and rainwater collection systems.
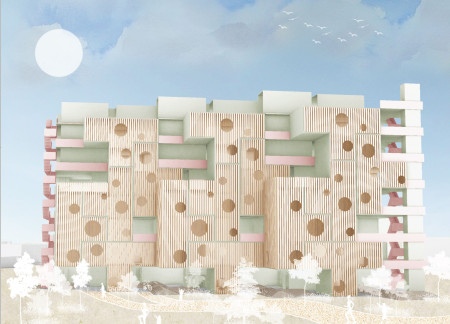
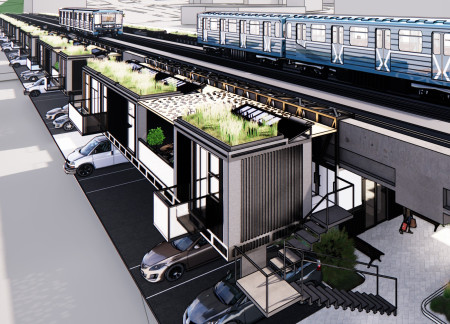
Constructed from repurposed larch wood and fiber cement, the design integrates commercial spaces at ground level with modular housing units above, promoting community interaction in a sustainable living environment.
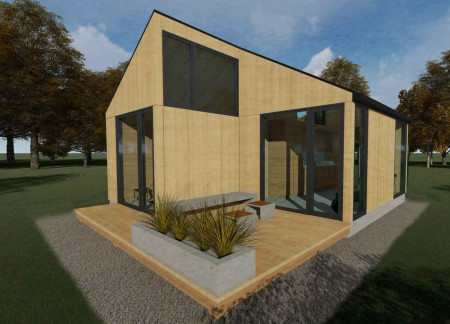
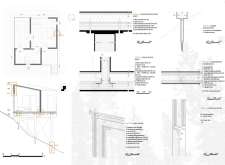
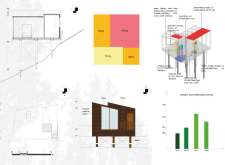
Employing Cedral cladding and transparent photovoltaic glass, the compact MicroHome integrates sustainably with its forested surroundings, maximizing functionality for young professionals seeking a minimal environmental footprint.
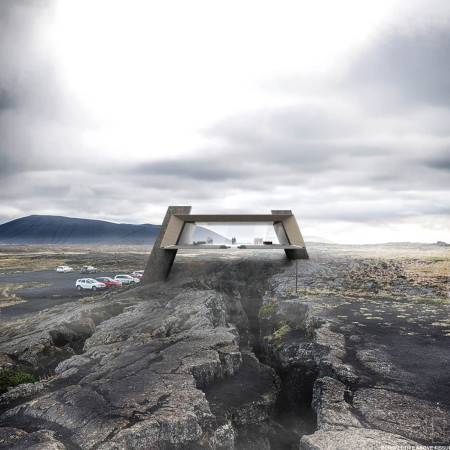
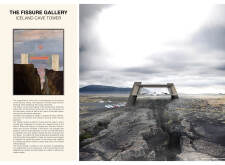
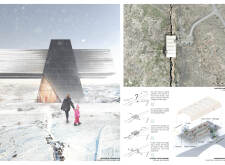
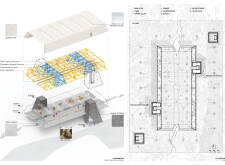
A zigzagging platform elegantly spans a tectonic fissure, constructed from fiber cement and natural stone, creating an immersive gallery space that invites visitors to explore the surrounding geological landscape.

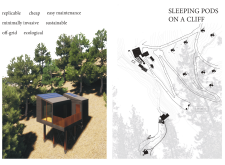
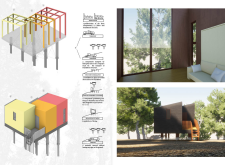
Elevated on a cliff, the sleeping pods utilize fiber-reinforced concrete and efficient greywater recovery systems, providing a sustainable living option that integrates seamlessly with the natural landscape.
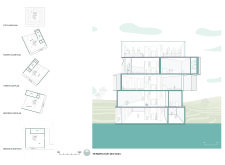
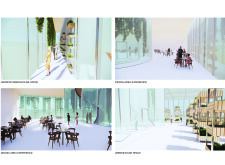
The integration of a double façade and layered spaces enhances thermal efficiency while creating a vertical garden environment for a community hub in the Mývatn Region.
James Clive Wong Quai Lam,Mohammad Sakirkhan Ahroodkhan
Crafted with a wind catcher and enhanced by fiber cement walls, the design incorporates sustainable practices to create a modern residential space that fosters community and individuality.
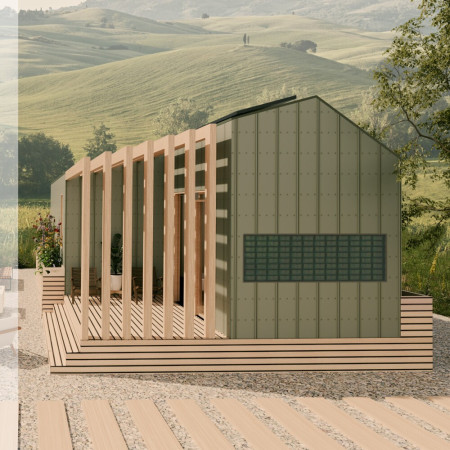
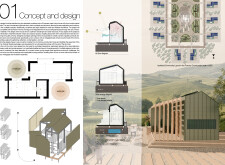
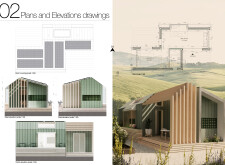
Constructed from repurposed shipping containers, this micro home incorporates fiber cement cladding and solar energy solutions to create a compact, self-sufficient living space in the Tuscany countryside.
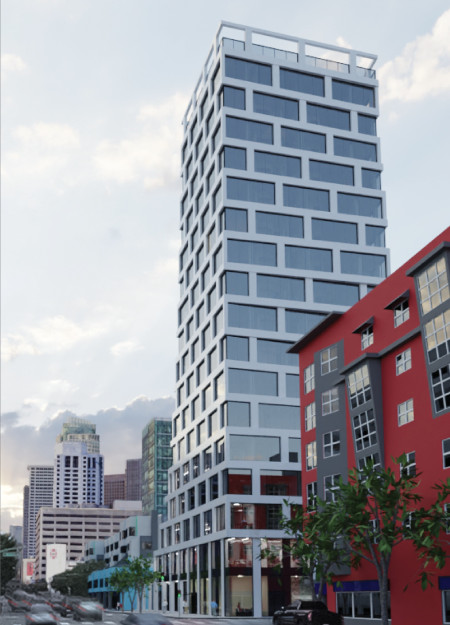
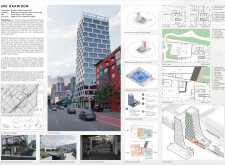
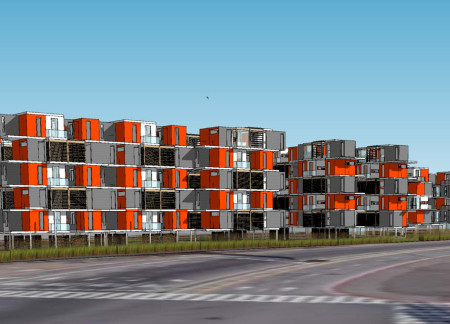
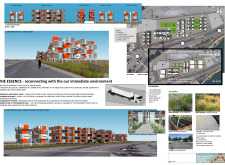
Utilizing fiber cement facades and extensive glass elements, the development seamlessly integrates sustainable materials to foster a vibrant community hub that combines residential and office spaces within an urban context.
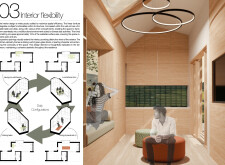
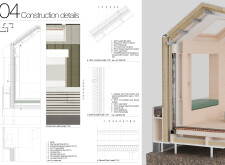
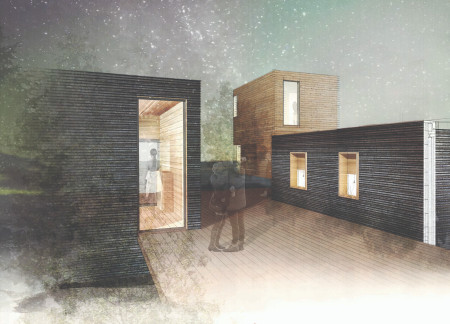
Integrating celestial orientation with charred wooden shingles and cross-laminated timber panels, the design offers flexible accommodation that enhances the connection between occupants and the surrounding landscape.
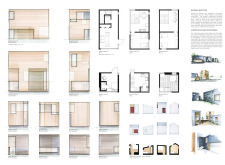
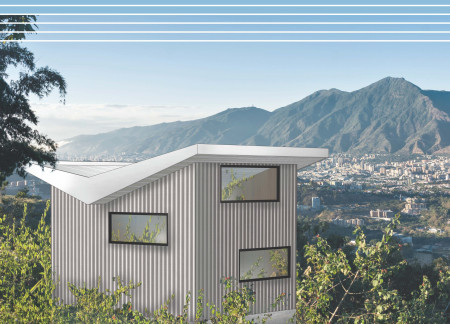
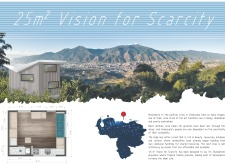
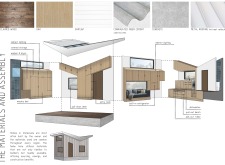
Constructed with reclaimed wood and topped with a green roof, this compact dwelling optimizes resources and sustainability while providing essential living space amid Venezuela's challenging economic landscape.
Incorporating co-op gardens and utilizing fiber cement in its construction, the design emphasizes sustainable urban living by fostering community engagement while providing essential housing.
Anna Niedźwiecka,Daria Kaczmarczyk,Paulina Cieśla,Emil Micewicz
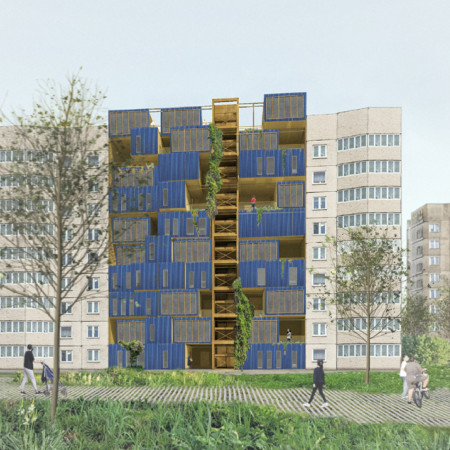
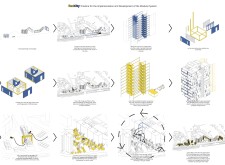
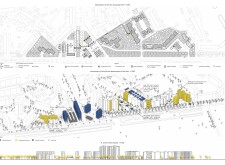
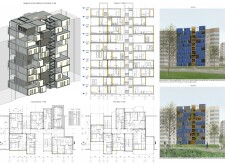

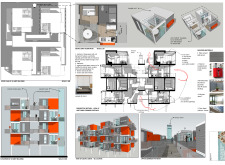
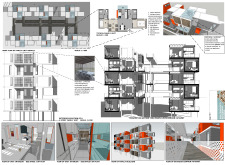
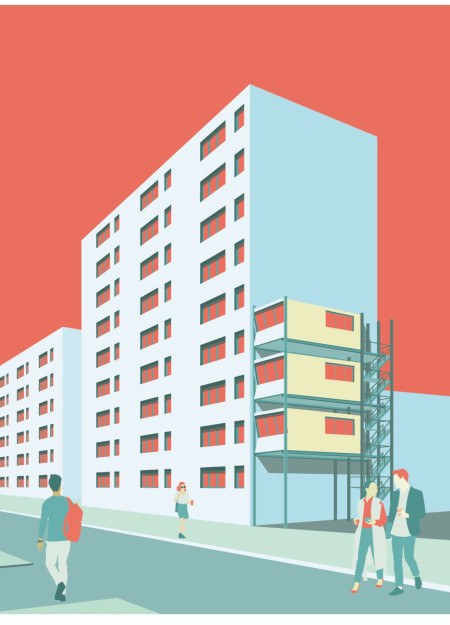
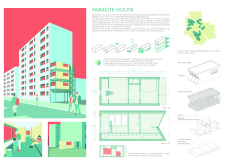
Combining vertical residential units with lightweight wooden construction and fiber cement siding, the design reimagines existing plattenbau structures to enhance urban housing density and sustainability.
Adrian camilo Mariño estepa,Jorge arturo Cortés gómez,Cristhian ricardo Sanchez calderon
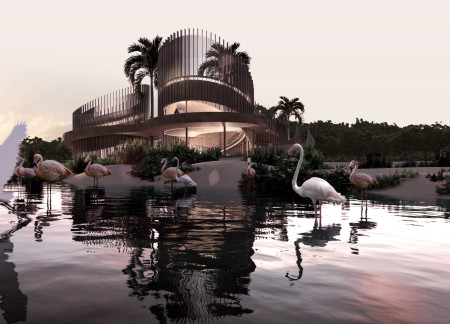
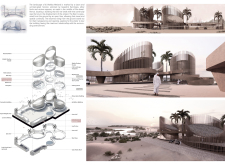
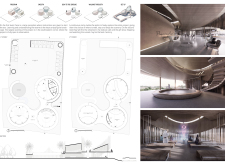
Constructed with a concrete frame and traditional palm leaves, the design elevates visitor engagement within the Al Wathba Wetland, serving as a hub for observation and education.
Suspended units supported by modular platforms and enhanced by green roofs redefine underutilized urban spaces in Vancouver, providing affordable housing that integrates functionality with community-oriented design.
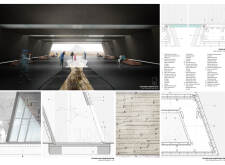
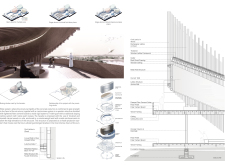
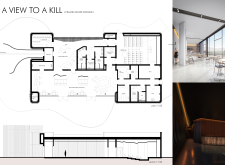
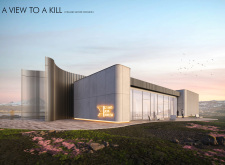
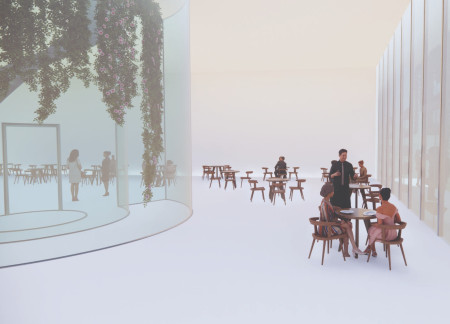
Dramatically framed by expansive glazing, the Pavilion uses prefab concrete to create immersive environments that transition from a dark, intimate cinematic space to a light-filled area that connects guests with the breathtaking Icelandic landscape through film.
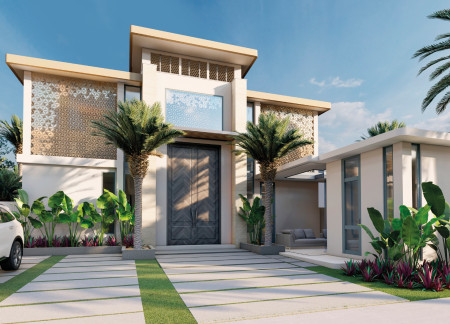
Located within a uniform residential landscape in the United Arab Emirates, the design introduces a contemporary response to the region’s repetitive built environment. It proposes a modular residential typology that accommodates changing household needs while engaging with its environmental and social context.
Shiyen Wu,Jun-han Huang,Pei-shan Chen,Chun-teng Lin
Constructed with charred wooden shingles and enhanced by biophilic green walls, the design integrates residential and commercial spaces to promote community interaction within an urban setting.
Constructed with modular cross-laminated timber panels and green roof systems, the design establishes a contemporary urban hub that supports intergenerational living and promotes social cohesion.
Repurposed oil rigs form the foundation for a resilient water-based community, integrating fish farms and urban agriculture to create a sustainable habitat for future residents.
The project is a wellness retreat that brings together yoga, meditation, and communal living through an architecture focused on minimal environmental impact. Using ecologically responsible materials and passive design strategies, it fosters a balanced relationship between daily life and the surrounding natural landscape.


Utilizing bamboo and recycled steel, the design incorporates vertical gardens to enhance urban living environments while fostering community engagement through adaptable micro-housing units.
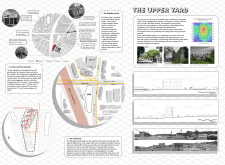
The project addresses the complexities of urban density while fostering social engagement and pedestrian accessibility by integrating flexible office spaces with vibrant communal areas. The design not only enhances functionality within a constrained urban footprint but also strengthens connections between disparate elements of the city’s fabric.
Use architecture to create different emotional states
Edition #9ideas COMPETITIONSILENT CONTEST For this competition, NO DESCRIPTION TEXT is allowed. The architecture ideas must be communicated strictly with visuals.
Prize Monetary award
Eligibility Open to all
Advance registration deadline 12 November 2026
Open architecture competitions
Closest deadline first
Project competitions first
Selected winning projects have the potential to be constructed
Ideas competitions
Experimental competitions with the focus on pushing the boundaries of creativity
Use architecture to create different emotional states
Edition #9ideas COMPETITIONSILENT CONTEST For this competition, NO DESCRIPTION TEXT is allowed. The architecture ideas must be communicated strictly with visuals.
Only participants selected and invited by Buildner can enter these closed competitions. To be considered for future opportunities, please set up your account on Architects' Network Plus.