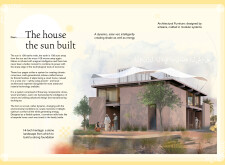
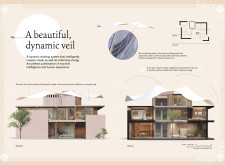
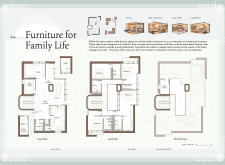
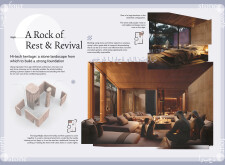
Incorporating a dynamic solar veil and robust thermal mass, this residence leverages natural stone and wood to create a climate-responsive environment for multi-generational living.
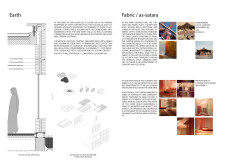
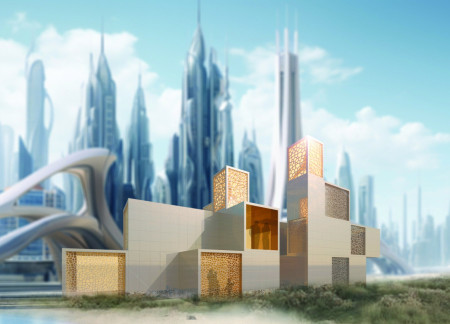

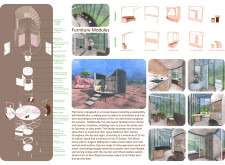
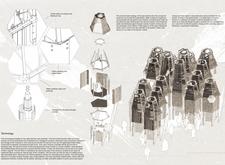
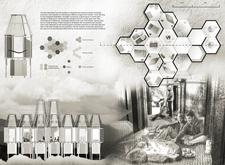
Utilizing rammed earth construction and adaptable fabric panels, this modular living solution creates a community-focused environment that balances individual privacy with social connectivity.
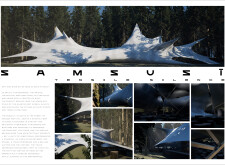

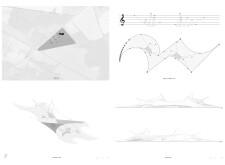
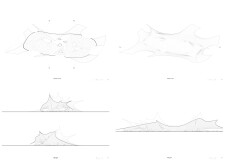
A lightweight tensile fabric canopy harmonizes with the forest environment, utilizing high-strength materials and adaptable seating to create an immersive performance space that prioritizes the auditory experience in an engaging setting.
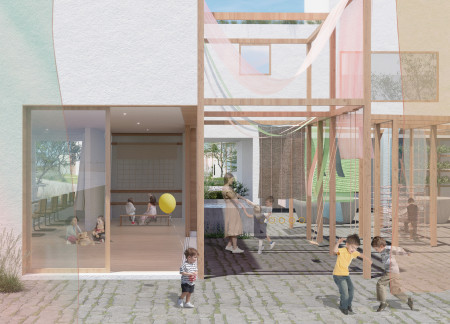
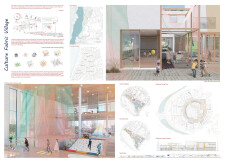
The integration of colorful textiles and sustainable wood in the design creates a vibrant community hub that engages children through interactive learning and cultural exploration.
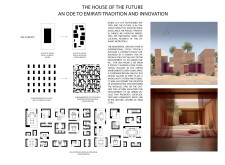
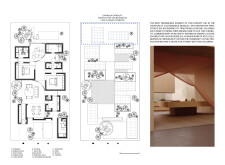
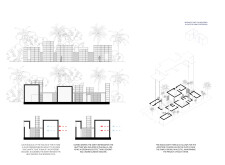
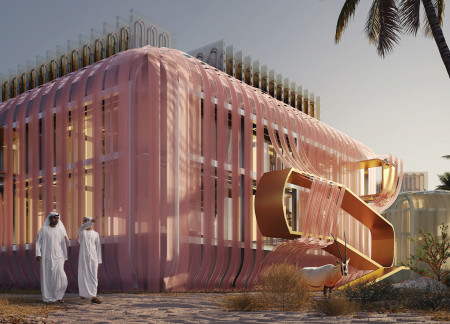
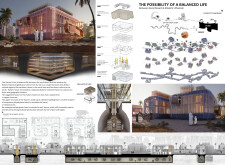
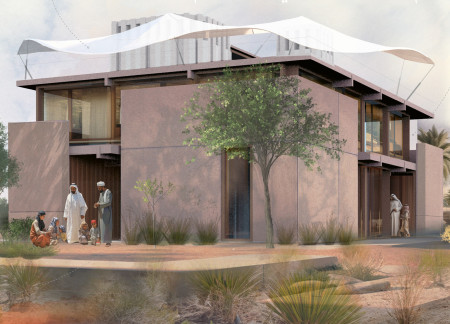
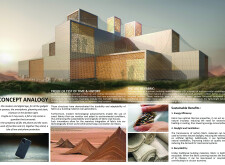
Incorporating porous polyethylene fabric alongside integrated aeroponic systems, this Dubai residence emphasizes sustainability and efficiency while fostering a cohesive family environment in a desert setting.

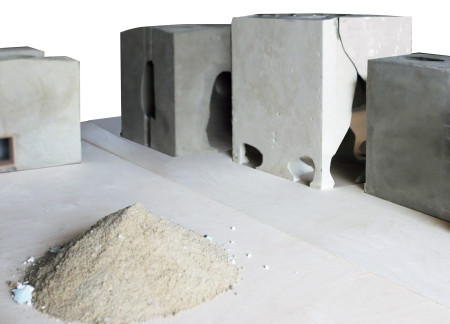

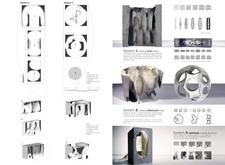
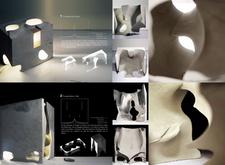
Utilizing recycled aggregates from Roman ruins combined with flexible fabric formwork, this architectural endeavor redefines space creation through adaptive structures designed for multifunctional use.
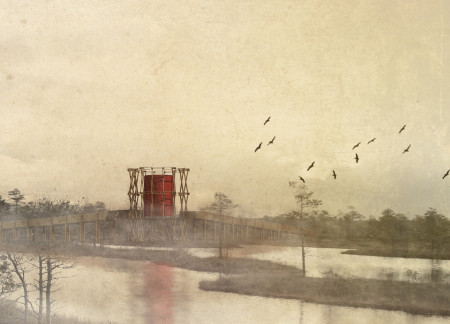
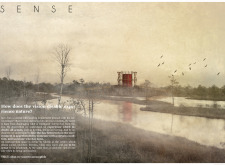
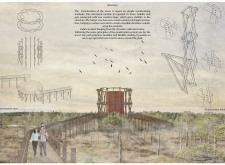

Framed with fabric, the introspection tower utilizes a radial wood structure to create a sensory-rich environment that encourages reflection and connection with nature.
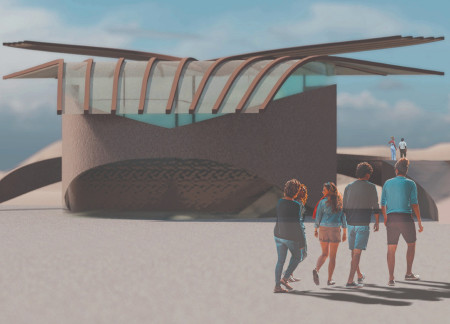
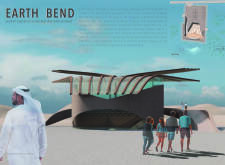
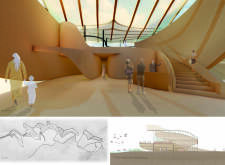
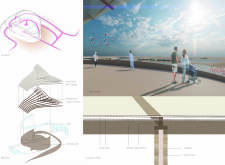
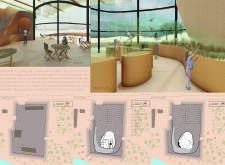
Constructed with sweeping rammed earth walls and a lightweight tensile fabric roof, the visitor center harmonizes with the Al Wathba Wetland Reserve to provide an educational space that emphasizes conservation and environmental engagement.
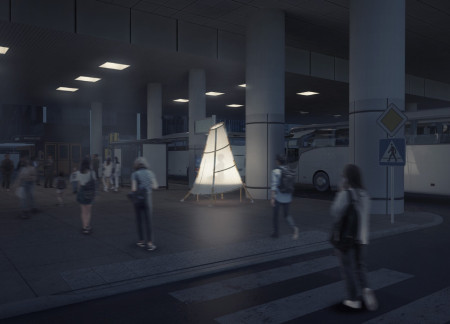
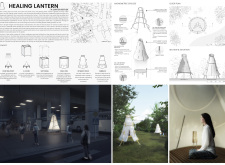
Constructed from bamboo and enveloped in a translucent fabric, the retreat offers a unique urban sanctuary designed specifically for meditation and relaxation, seamlessly blending privacy with a connection to the outside environment.
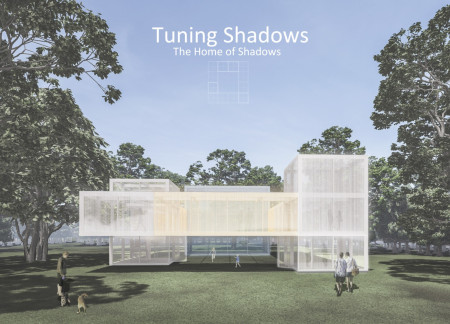
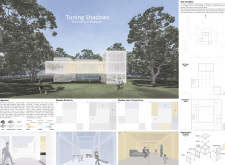
Integrating fabric as a primary element to create dynamic shadow patterns, the design enhances spatial experiences while maximizing natural light in a residential setting.
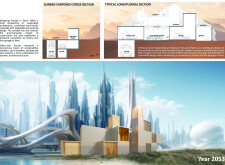
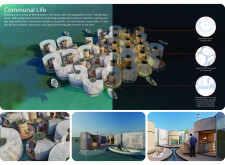
Utilizing a biodegradable fabric façade and innovative natural ventilation systems, the design redefines sustainable living in a modular residential community.
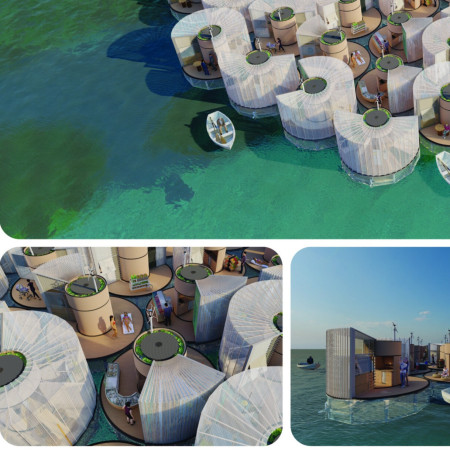
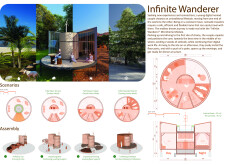
Utilizing solar fabric and a vertical wind turbine, this circular microhome embodies adaptability and sustainability while providing a versatile living space for modern inhabitants.

Charred wooden shingles and sustainable green roofs create a harmonious integration of historical narratives and modern living within suburban environments while providing essential housing solutions.
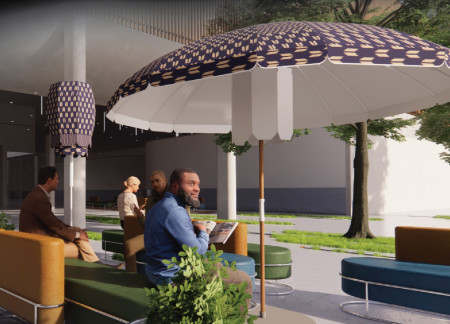
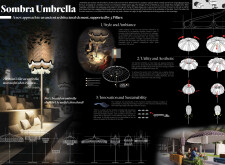
An elegant aluminum and fabric structure incorporates solar panels and Art Deco design, transforming outdoor environments by providing both shade and illumination for diverse functions.
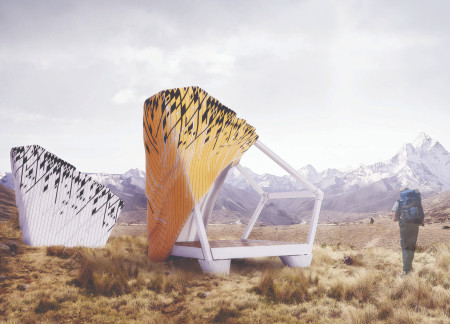
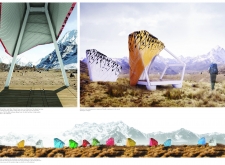
Incorporating a flexible fabric facade and integrated solar elements, this Himalayan trail hut redefines sustainable shelter while fostering community interaction among mountaineers.
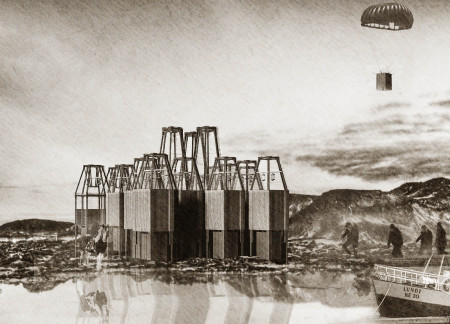
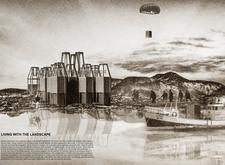
Utilizing charred wooden shingles and modular turret forms, the design establishes an eco-friendly community of interconnected living units that engage with the surrounding Icelandic landscape.
Jae hong Jeong,Hyeok jun Seo,Min ju Lee,Min ji Woo

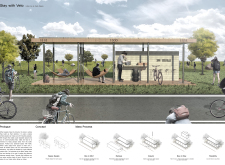
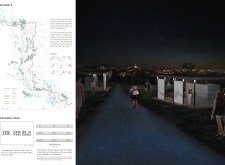
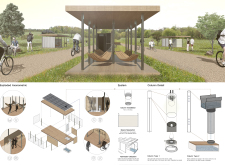
Stainless steel columns and cloth partitions create flexible rest stops along EuroVelo paths, fostering social interaction and providing essential amenities for cyclists on their journeys.
Integrating green lung spaces and urban digital pods, the adaptive reuse of a warehouse in Whitefield creates a multifunctional workspace that prioritizes user interaction and community engagement.
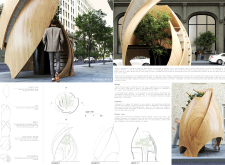
Curved wood panels and a fabric facade create a serene meditation cabin that offers a quiet retreat amid the bustling urban landscape, integrating seamlessly with surrounding street trees to foster moments of personal reflection.
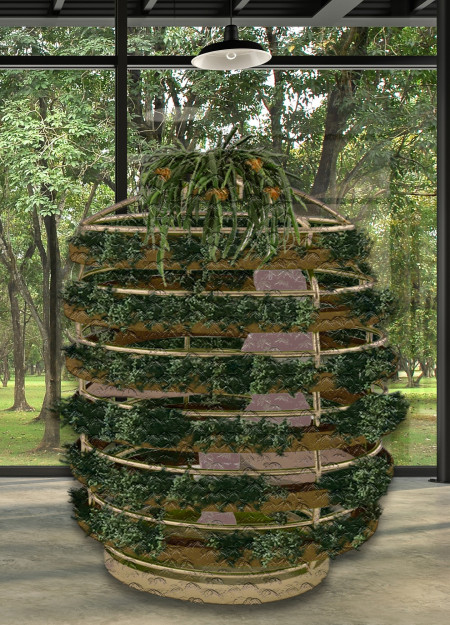
A thoughtful integration of fabric pots and metal tubes transforms a compact workspace into a biophilic home office that prioritizes both user comfort and plant health.
Utilizing bamboo and recycled steel, the design incorporates vertical gardens to enhance urban living environments while fostering community engagement through adaptable micro-housing units.
The project addresses the complexities of urban density while fostering social engagement and pedestrian accessibility by integrating flexible office spaces with vibrant communal areas. The design not only enhances functionality within a constrained urban footprint but also strengthens connections between disparate elements of the city’s fabric.
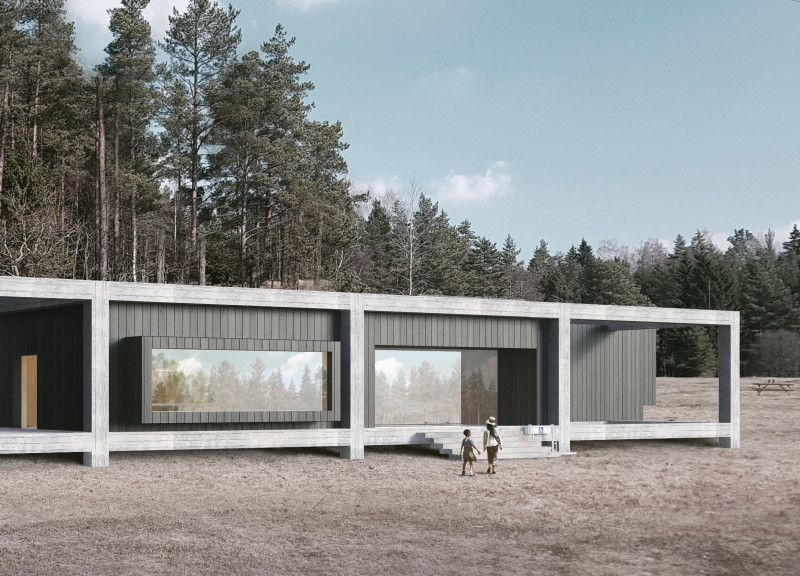
This study examines a multi-volume building designed to connect users with the forest landscape while accommodating communal and educational functions. Architectural strategies in these contexts can balance visual distinction with environmental sensitivity, providing spaces for learning and observation.
With a design that utilizes stacked roofs to create unobstructed jungle views, this wooden retreat fosters a close connection to nature while providing essential shelter and spaces for relaxation and meditation.
Crafted with natural brown tones and a focus on simplicity, the hut integrates into the Cambodian landscape, offering a serene retreat for reflection and relaxation.
A central tree anchors a gabled cabin designed for relaxation and self-discovery, while cross ventilation and sustainable wood construction enhance the connection with nature.
The proposal examines a visitor-oriented facility situated within a natural park landscape, designed to accommodate both recreational and educational functions. The study considers how spatial organization, vertical circulation, and cultural elements can enhance the visitor experience while addressing operational needs such as security and staff requirements.
Maria Paz Debarre,Maria Azul Fontao,Eliana Daniela Lejtman
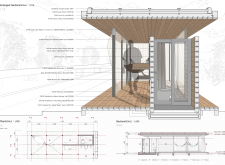
The proposal examines a series of modular cabins designed to support cyclists along a major European route. The study focuses on how compact structures equipped with essential facilities can provide comfort and rest while maintaining a low impact on the natural environment.
Use architecture to create different emotional states
Edition #9ideas COMPETITIONSILENT CONTEST For this competition, NO DESCRIPTION TEXT is allowed. The architecture ideas must be communicated strictly with visuals.
Prize Monetary award
Eligibility Open to all
Advance registration deadline 12 November 2026
Open architecture competitions
Closest deadline first
Project competitions first
Selected winning projects have the potential to be constructed
Ideas competitions
Experimental competitions with the focus on pushing the boundaries of creativity
Use architecture to create different emotional states
Edition #9ideas COMPETITIONSILENT CONTEST For this competition, NO DESCRIPTION TEXT is allowed. The architecture ideas must be communicated strictly with visuals.
Only participants selected and invited by Buildner can enter these closed competitions. To be considered for future opportunities, please set up your account on Architects' Network Plus.