Guido Giacomo Bondielli,Antonio Mario Mastrangelo,Micaela Podesta',Vincenzo Alessandro Legnante,Elisa Mastrangelo
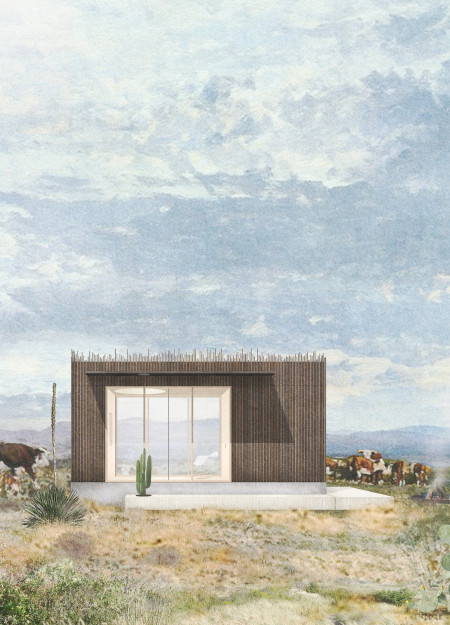
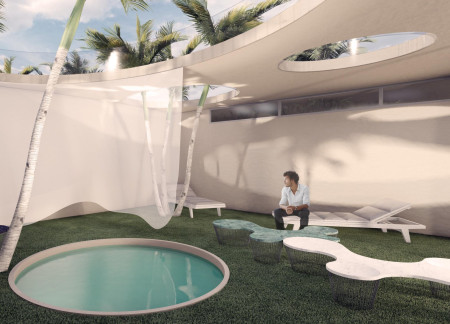
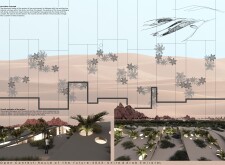
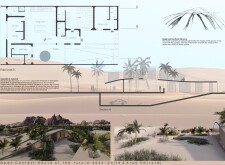
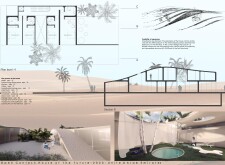
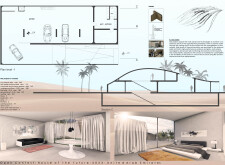
Inspired by the contours of desert dunes, the residence utilizes mineralized wood fiber insulation and high-performance glass to create a sustainable living environment that balances communal spaces with private retreats.
Utilizing expanded clay aggregate and hydroponic systems, this sustainable urban housing solution redefines adaptability through modular walls, creating versatile living spaces for contemporary families.
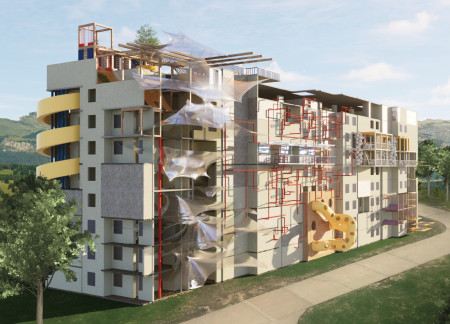
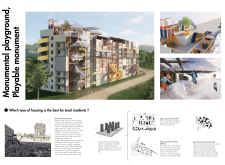
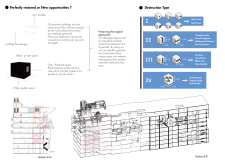
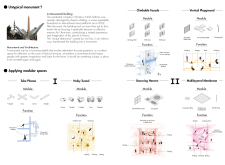
Incorporating climbing walls and expanded metal mesh into a concrete structure, this design transforms the concept of residential living in Kharkiv, creating a multifunctional space that invites community engagement and play.
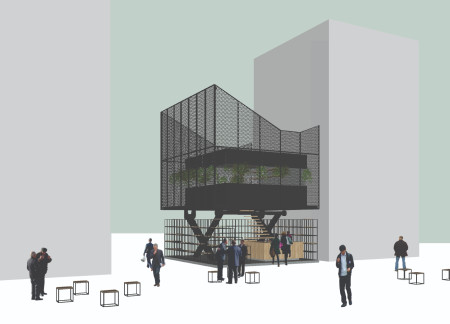
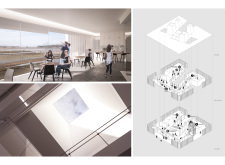
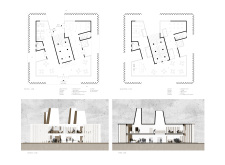
An elevated two-layer structure utilizes an expanded metal facade and natural timber components to create a versatile coffee house that fosters community interaction while providing spaces for individual reflection.
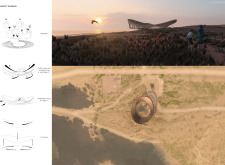
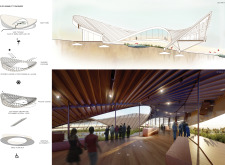
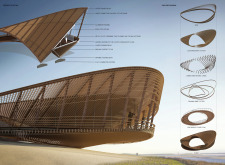
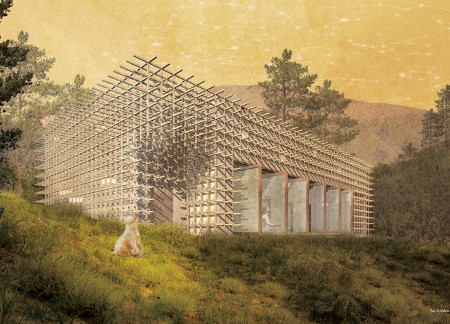
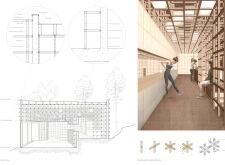
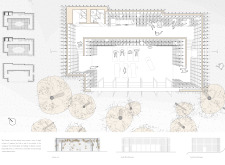
A central portico constructed from expanded metal offers panoramic views of Lake Mývatn, providing a unique educational experience about the region’s volcanic landscape through its multifunctional exhibition and community spaces.
György Töős,Daniel Töős,Tünde Katona,Krisztián Beretvás
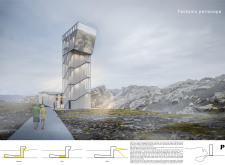
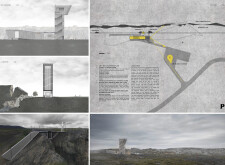
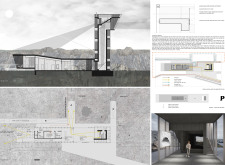
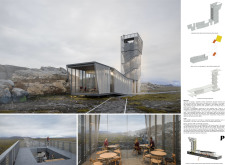
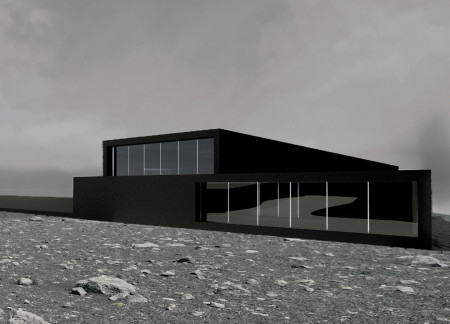
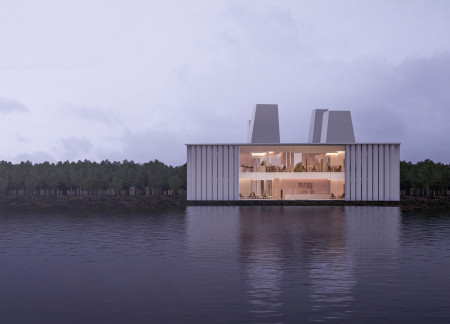
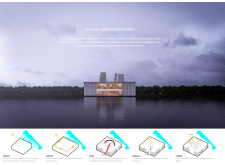
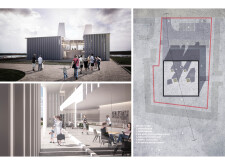
High-reflective glass and expanded metal harmonize with Iceland's geological features to create a visitor center that enhances the connection between nature and education.
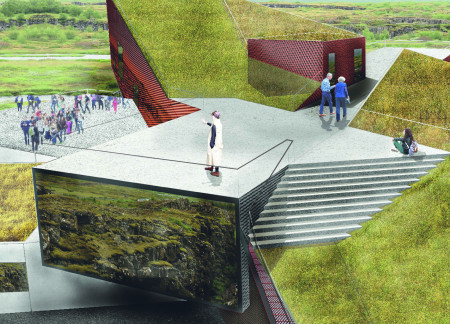
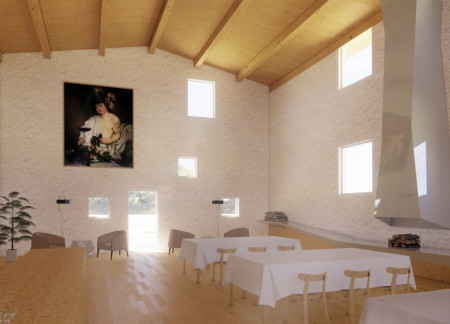
A corten steel facade frames panoramic views of the Icelandic landscape, complemented by sustainable CLT panels and a layout that invites community engagement in a welcoming café setting.
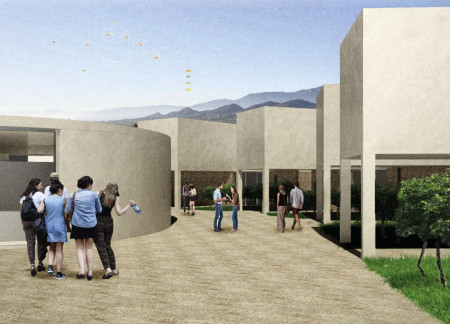
Renovated historical structures combine with modern aluminum substructures and cultured stone facades to create a wine guest experience that respects its natural and cultural landscape.
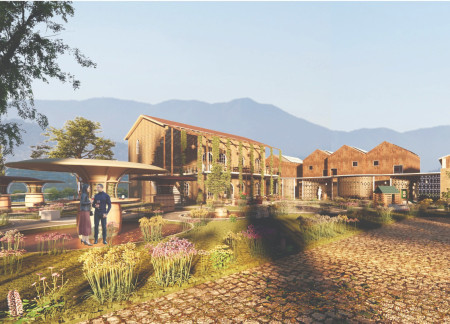
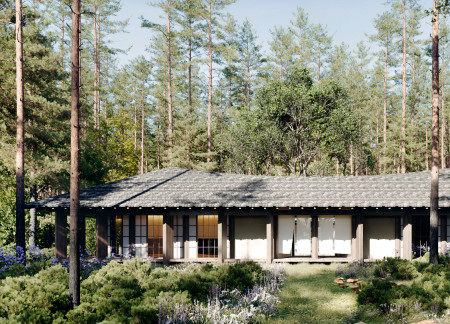
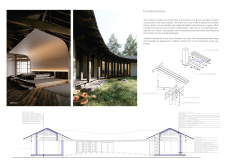
Crafted from wood and centered around a shared courtyard, the design prioritizes natural ventilation and comprehensive integration with the landscape, creating an environment tailored for artistic living and working.
Luis alejandro Morales mendoza,Patricio andrés Zamora montes,Leandro leonel Quilodrán mendoza
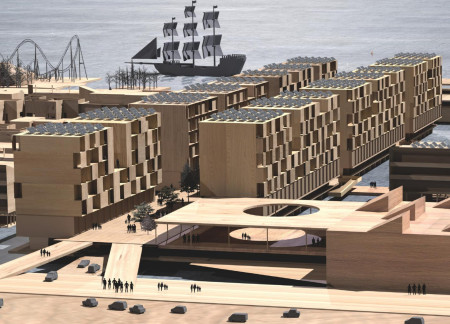
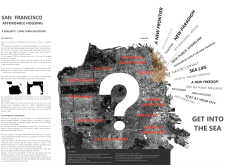
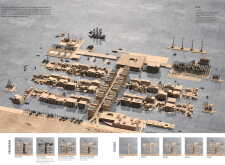
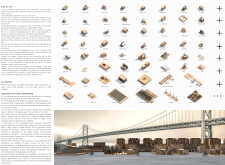
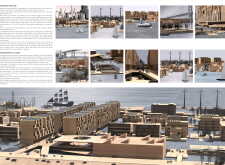
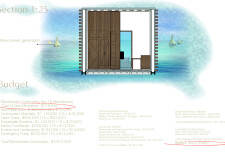
Crafted from modular cross-laminated timber panels, the floating community integrates sustainable living with marine resilience, addressing urban housing needs while promoting social interaction among residents.
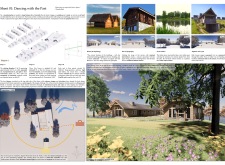
A curvilinear pathway constructed from glulam beams and expanded metal grating weaves through the landscape of De Smet, South Dakota, creating an engaging space that fosters community interaction and a deep connection to nature.
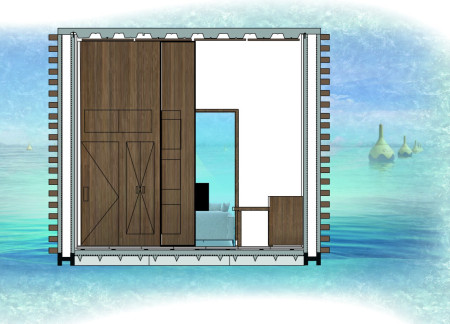
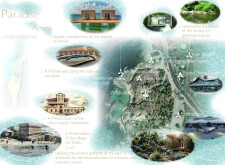
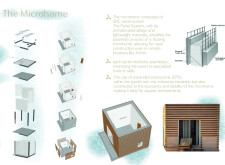
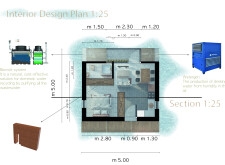
Constructed using buoyant Structural Reinforced Concrete panels and Expanded Polystyrene, the floating microhomes in Achziv offer a sustainable living solution that integrates seamlessly with the coastal environment while promoting community engagement.
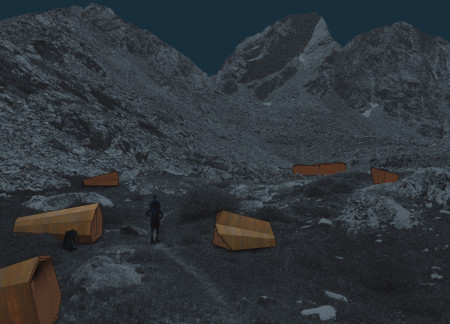
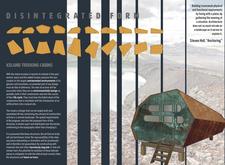
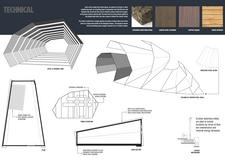
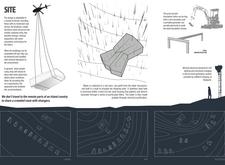
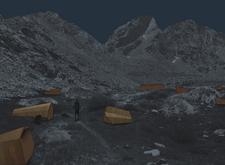
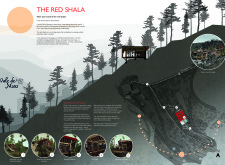
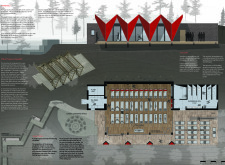
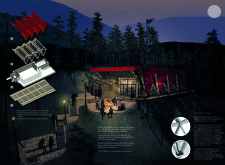
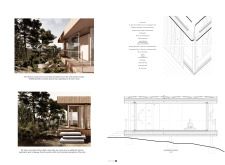
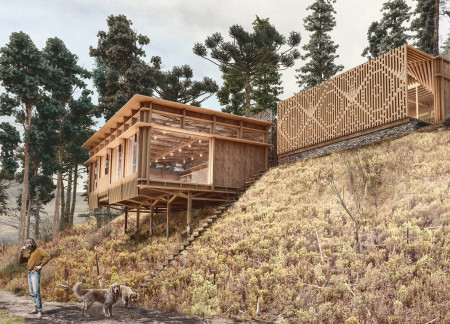
Constructed from weathered Corten steel and insulated with renewable cork, these modular cabins provide sustainable accommodation for trekkers in Iceland's pristine wilderness.
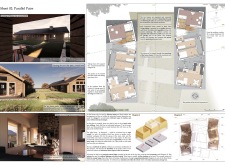
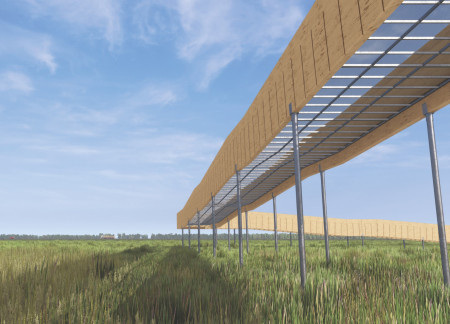
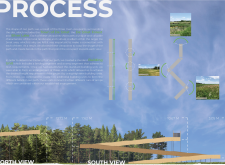
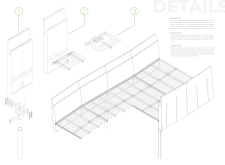
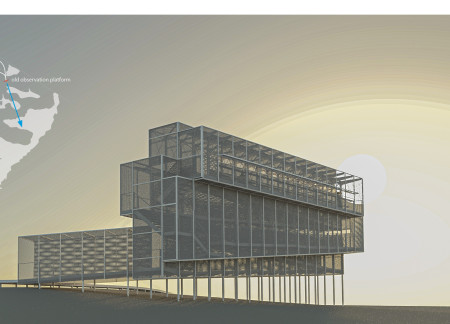
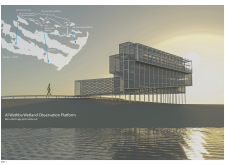
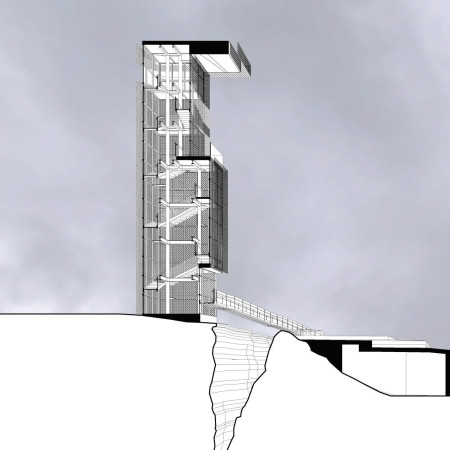
Relying on a foundation of prestressed screw pillars and a façade of expanded metal sheets, the observation area offers elevated views of the wetland, enhancing visitor engagement with the natural environment.
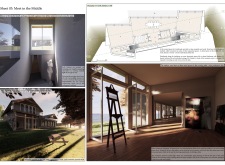
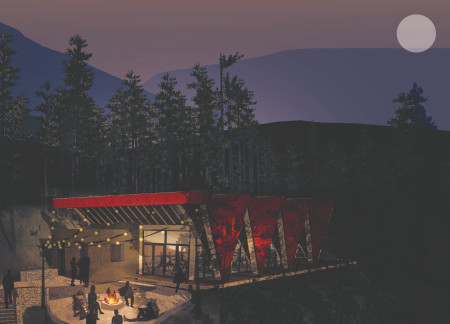
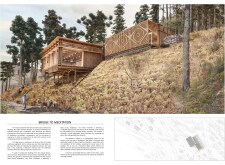

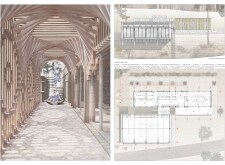
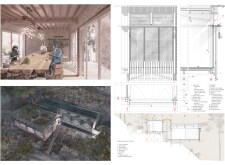
The vibrant vermilion canopy of the structure, supported by glulam frames and insulated with expanded cork, creates a tranquil environment for yoga and meditation in the heart of a forested landscape.
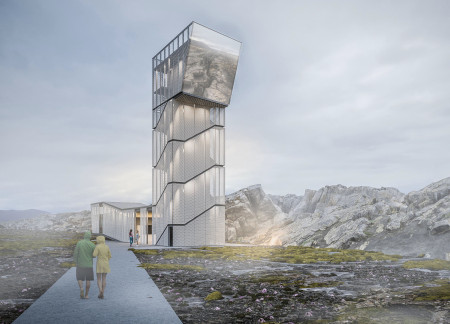
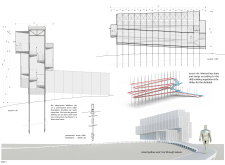
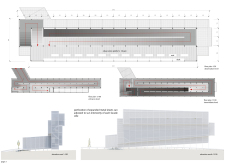
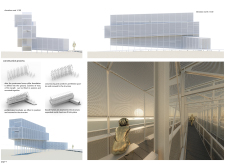
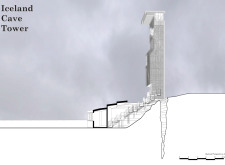
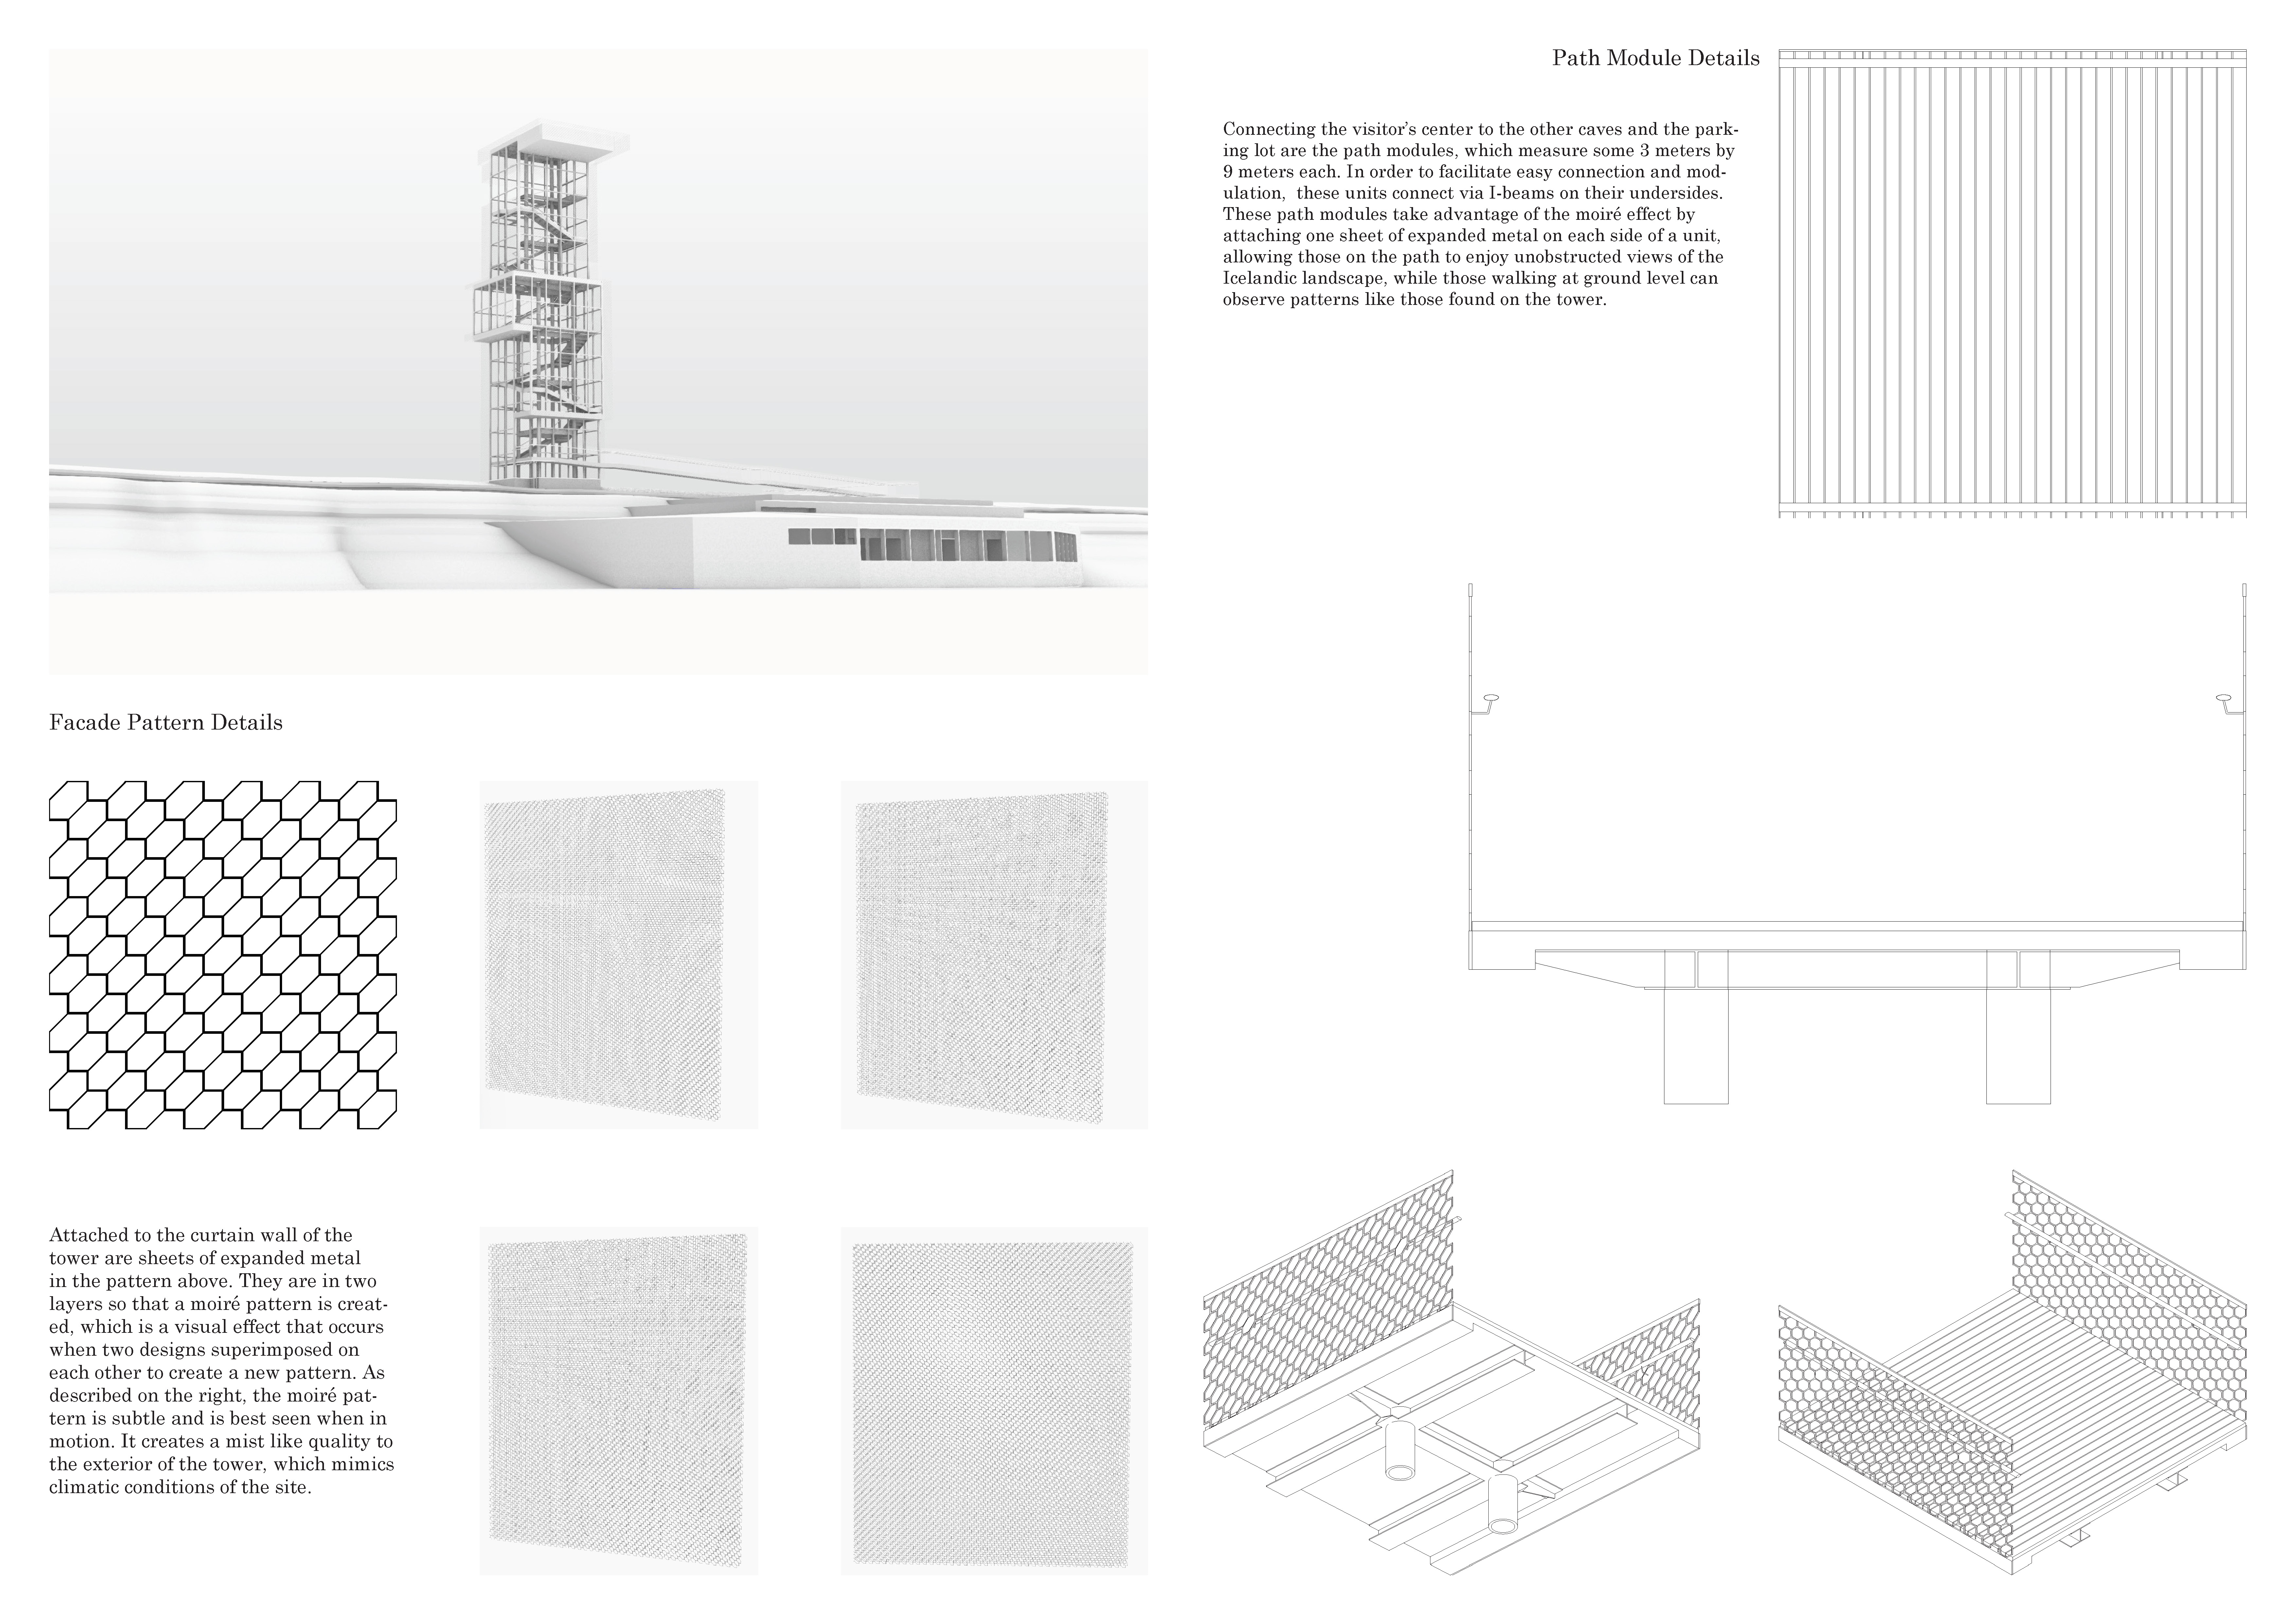
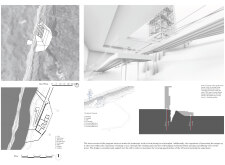
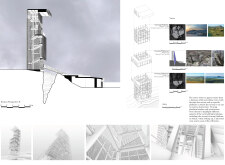
The layered moiré pattern of expanded metal creates a dynamic facade that mirrors the Icelandic landscape, complemented by interactive viewing platforms that offer unique geological perspectives for visitors.
Lorenzo Maggini,Viviana giada Cinelli,Donatella Marino,Alexandre Apruzzese
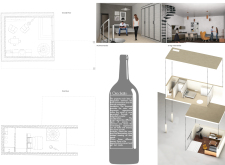
Constructed with travertine facades and equipped with photovoltaic panels, the design seamlessly integrates sustainable features while providing communal and private spaces for wine tasting experiences.
Expanded cork volumes wrap around a central courtyard, creating a harmonious blend of private and communal spaces in a residential setting designed for contemporary living.
Edwin alexander Bautista pinzon,Yeimy Hernandez mendoza,Myriam Hernandez mendoza,Hernan Moreno benitez
Built with carbonized wood and Guadua, this sustainable home enhances living in the Andes by offering flexible, accessible spaces that support both agricultural work and remote research.
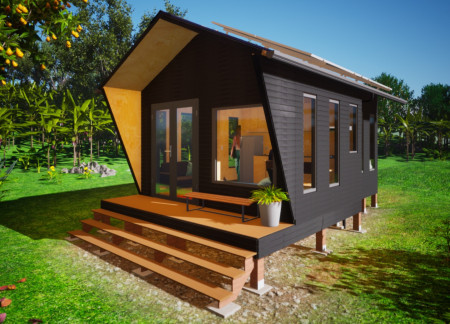
Constructed with a facade of recycled rebar and insulated with natural cork, this compact cabin maximizes flexibility and connection to its landscape, serving as a multifunctional living space.
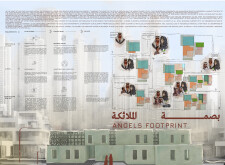
This residential complex is designed to enhance active ageing to support its elderly residents. It prioritizes autonomy and community engagement, offering a unique blend of individual living spaces and communal areas.
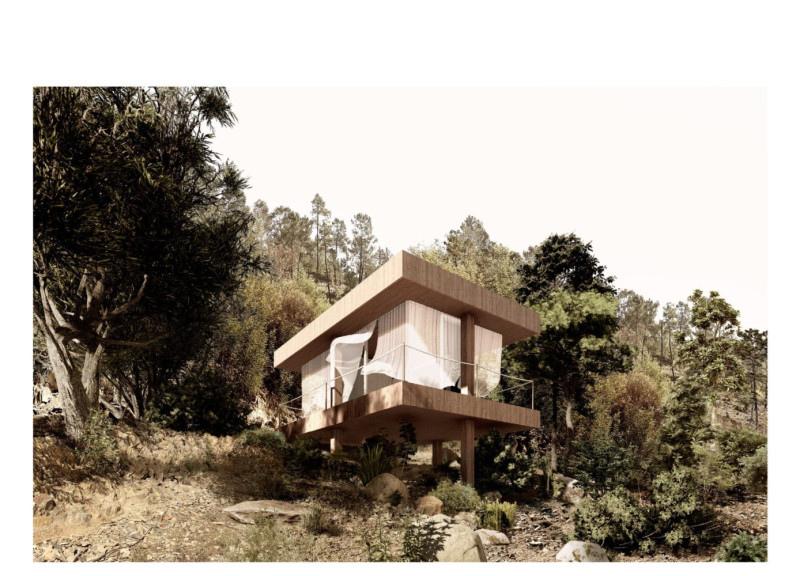
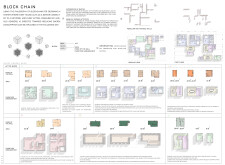

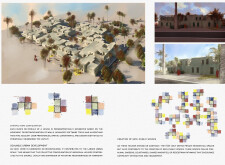
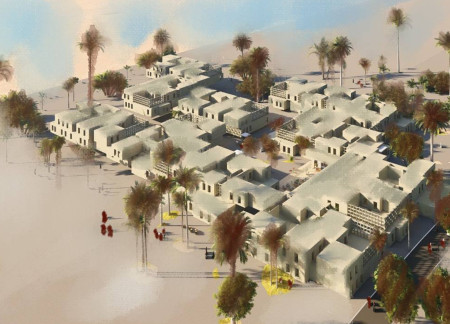
Located within a uniform residential landscape in the United Arab Emirates, the design introduces a contemporary response to the region’s repetitive built environment. It proposes a modular residential typology that accommodates changing household needs while engaging with its environmental and social context.
Shiyen Wu
Jun-han Huang
Pei-shan Chen
Chun-teng Lin
Constructed with charred wooden shingles and enhanced by biophilic green walls, the design integrates residential and commercial spaces to promote community interaction within an urban setting.
Constructed with modular cross-laminated timber panels and green roof systems, the design establishes a contemporary urban hub that supports intergenerational living and promotes social cohesion.
Repurposed oil rigs form the foundation for a resilient water-based community, integrating fish farms and urban agriculture to create a sustainable habitat for future residents.
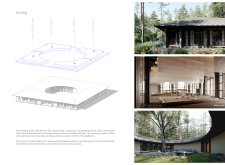
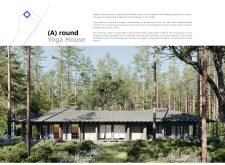
Positioned between the Baltic Sea and the Jaunupes River, the Pilgrimage Yoga House is a multifunctional space designed for yoga, meditation, and communal gathering. The project combines sustainable construction with a strong sensitivity to its landscape and users, offering a setting that supports both individual reflection and shared experience.
Utilizing bamboo and recycled steel, the design incorporates vertical gardens to enhance urban living environments while fostering community engagement through adaptable micro-housing units.
Use architecture to create different emotional states
Edition #9ideas COMPETITIONSILENT CONTEST For this competition, NO DESCRIPTION TEXT is allowed. The architecture ideas must be communicated strictly with visuals.
Prize Monetary award
Eligibility Open to all
Advance registration deadline 12 November 2026
Open architecture competitions
Closest deadline first
Project competitions first
Selected winning projects have the potential to be constructed
Ideas competitions
Experimental competitions with the focus on pushing the boundaries of creativity
Use architecture to create different emotional states
Edition #9ideas COMPETITIONSILENT CONTEST For this competition, NO DESCRIPTION TEXT is allowed. The architecture ideas must be communicated strictly with visuals.
Only participants selected and invited by Buildner can enter these closed competitions. To be considered for future opportunities, please set up your account on Architects' Network Plus.