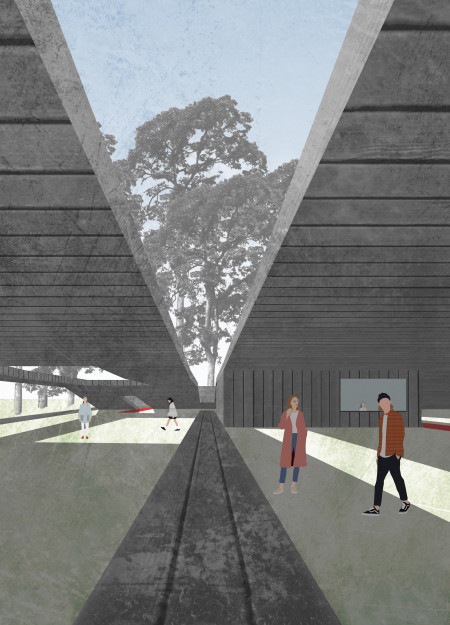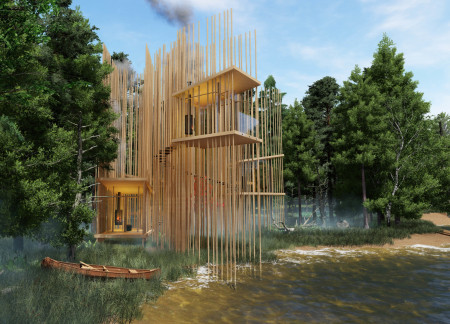
Utilizing charred wooden shingles alongside cross-laminated timber, the design creates a seamless integration with the landscape, serving as an educational visitor center focused on sustainability and ecological awareness.
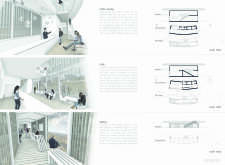
Incorporating charred wooden shingles and sensory-forward design, the retreat offers artists a unique environment that fosters creativity and collaboration through its thoughtfully organized spaces.
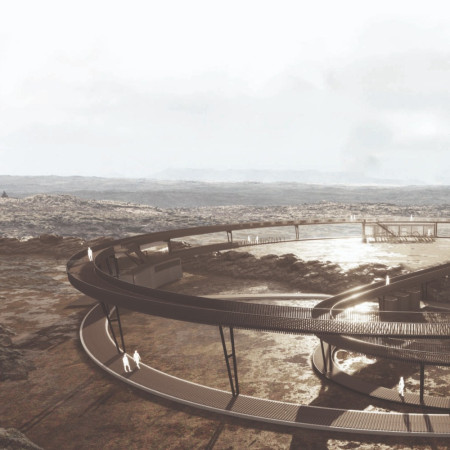
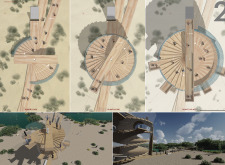
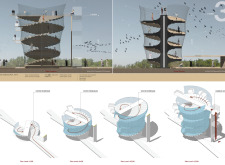
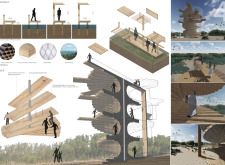
Crafted from locally-sourced oak and integrated with meandering pathways, the nature observation structure provides elevated viewpoints that enhance visitor engagement with the surrounding landscape.
Bas Ten brinke,Ewelina Bugajewicz,Bartosz Matuszek,Azat Dzhunushev
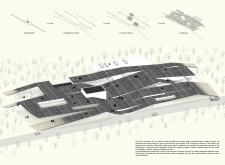

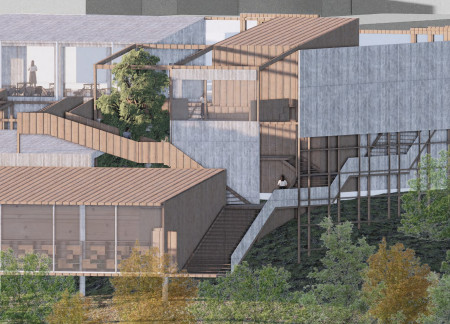
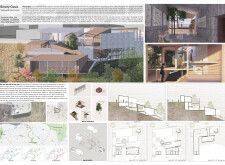
An intricate network of wooden paths connects distinct functional volumes beneath a dynamic green roof, creating a visitor center that offers an immersive experience within the natural landscape of Kemeri National Park.
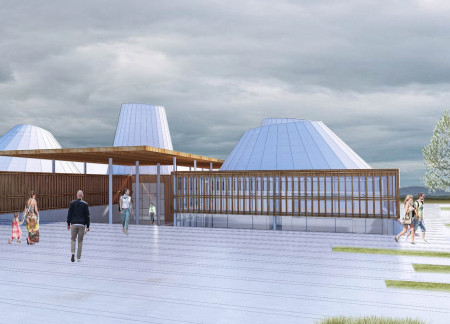
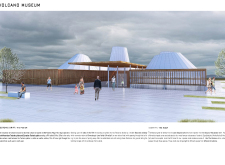
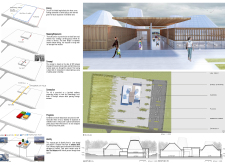
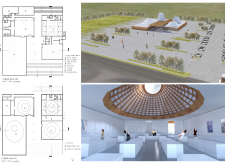

Towering conical roofs represent iconic volcanoes while white polycarbonate facades reflect Iceland's unique landscape, creating an engaging museum dedicated to the study of volcanism.
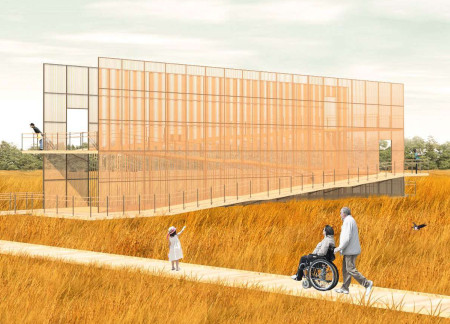
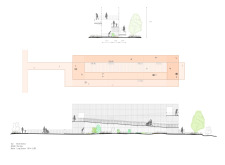
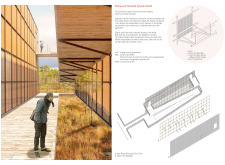
With its self-shading sun protection and unique paper-composite panels, the platform provides a comfortable and visually engaging space for wildlife observation in a sensitive ecological setting.
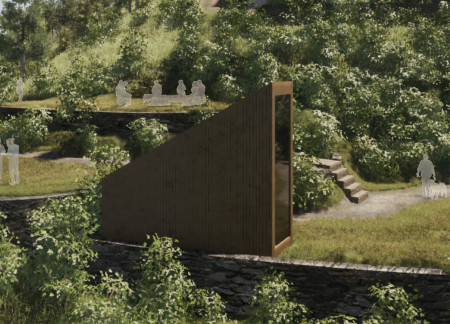
Constructed with timber and stone, the secluded retreat utilizes terraced elevations to harmonize with the landscape, offering an immersive environment for wellness and yoga practices.

Paul Van der voort,Norma aracely Trujillo vicencio,Gabriela Bojalil rébora,Aleksander Cruz Silva
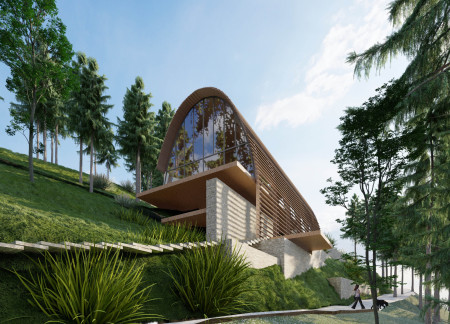
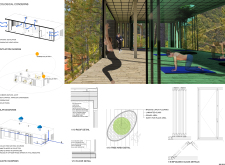
Laminated wood arches rise within a landscape of filtered wastewater gardens, creating a sustainable yoga retreat that blends architectural elegance with ecological responsibility.

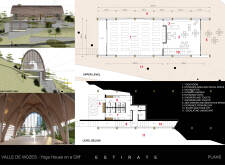
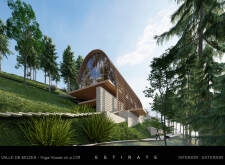
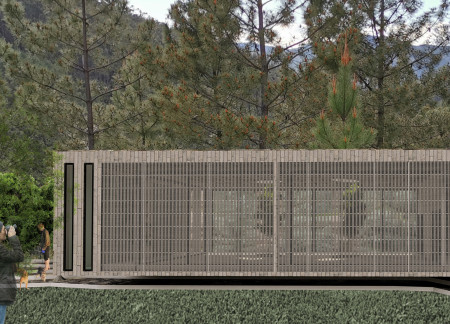
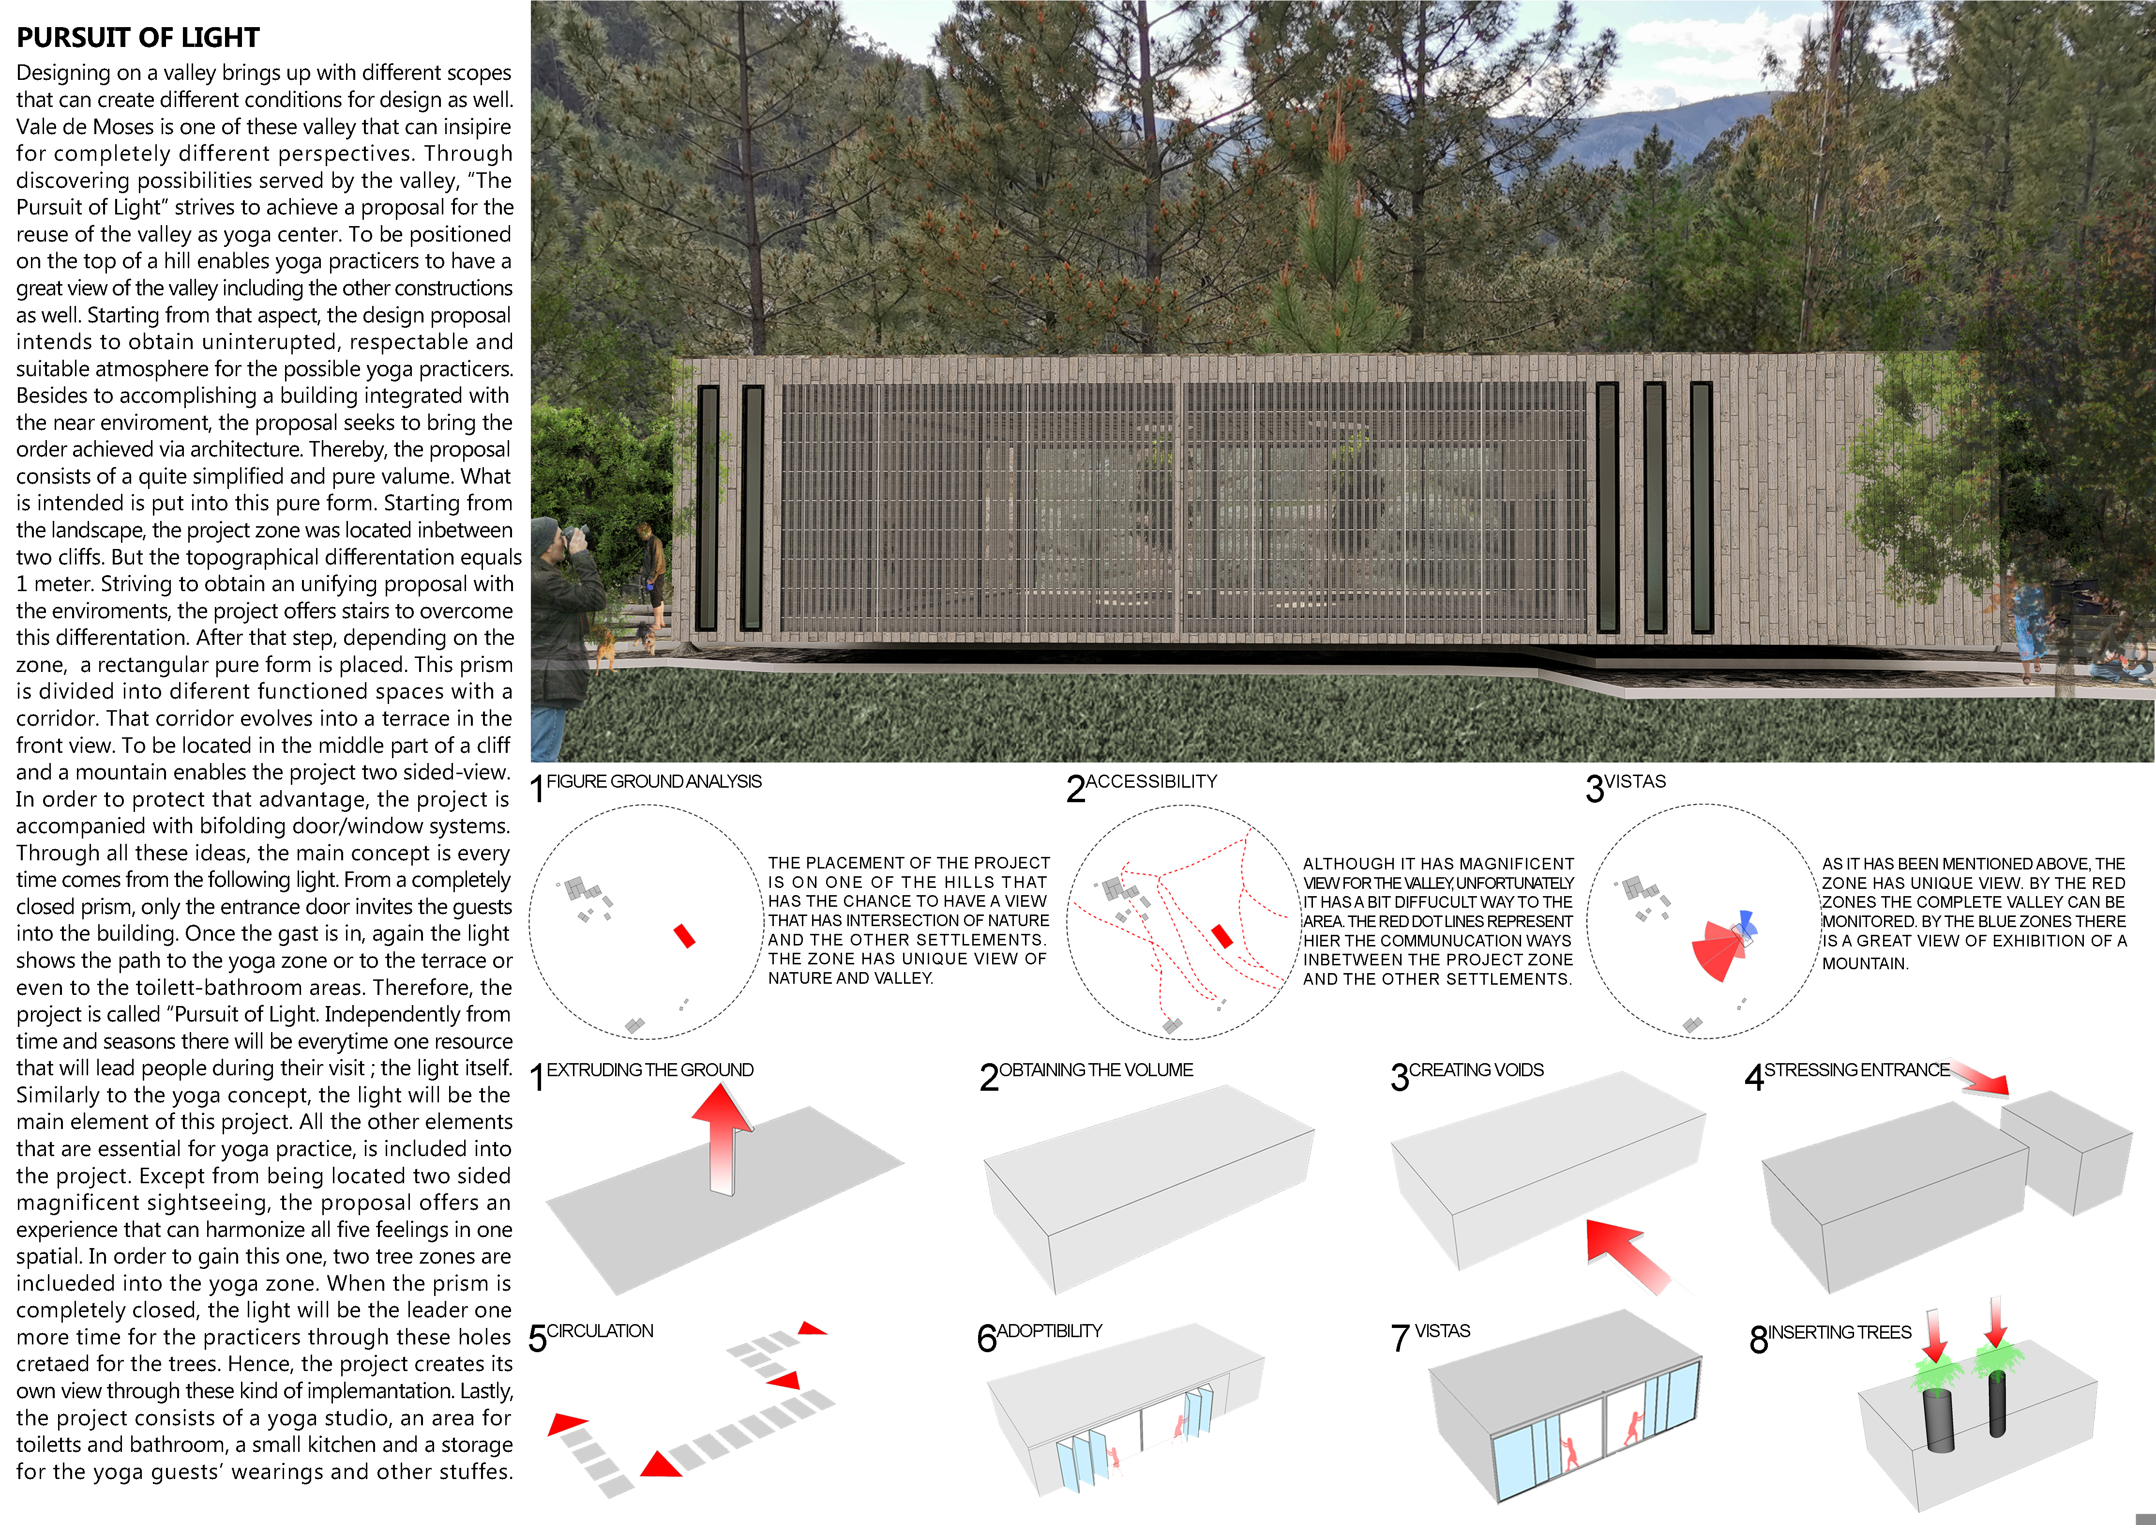
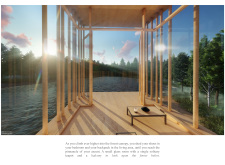
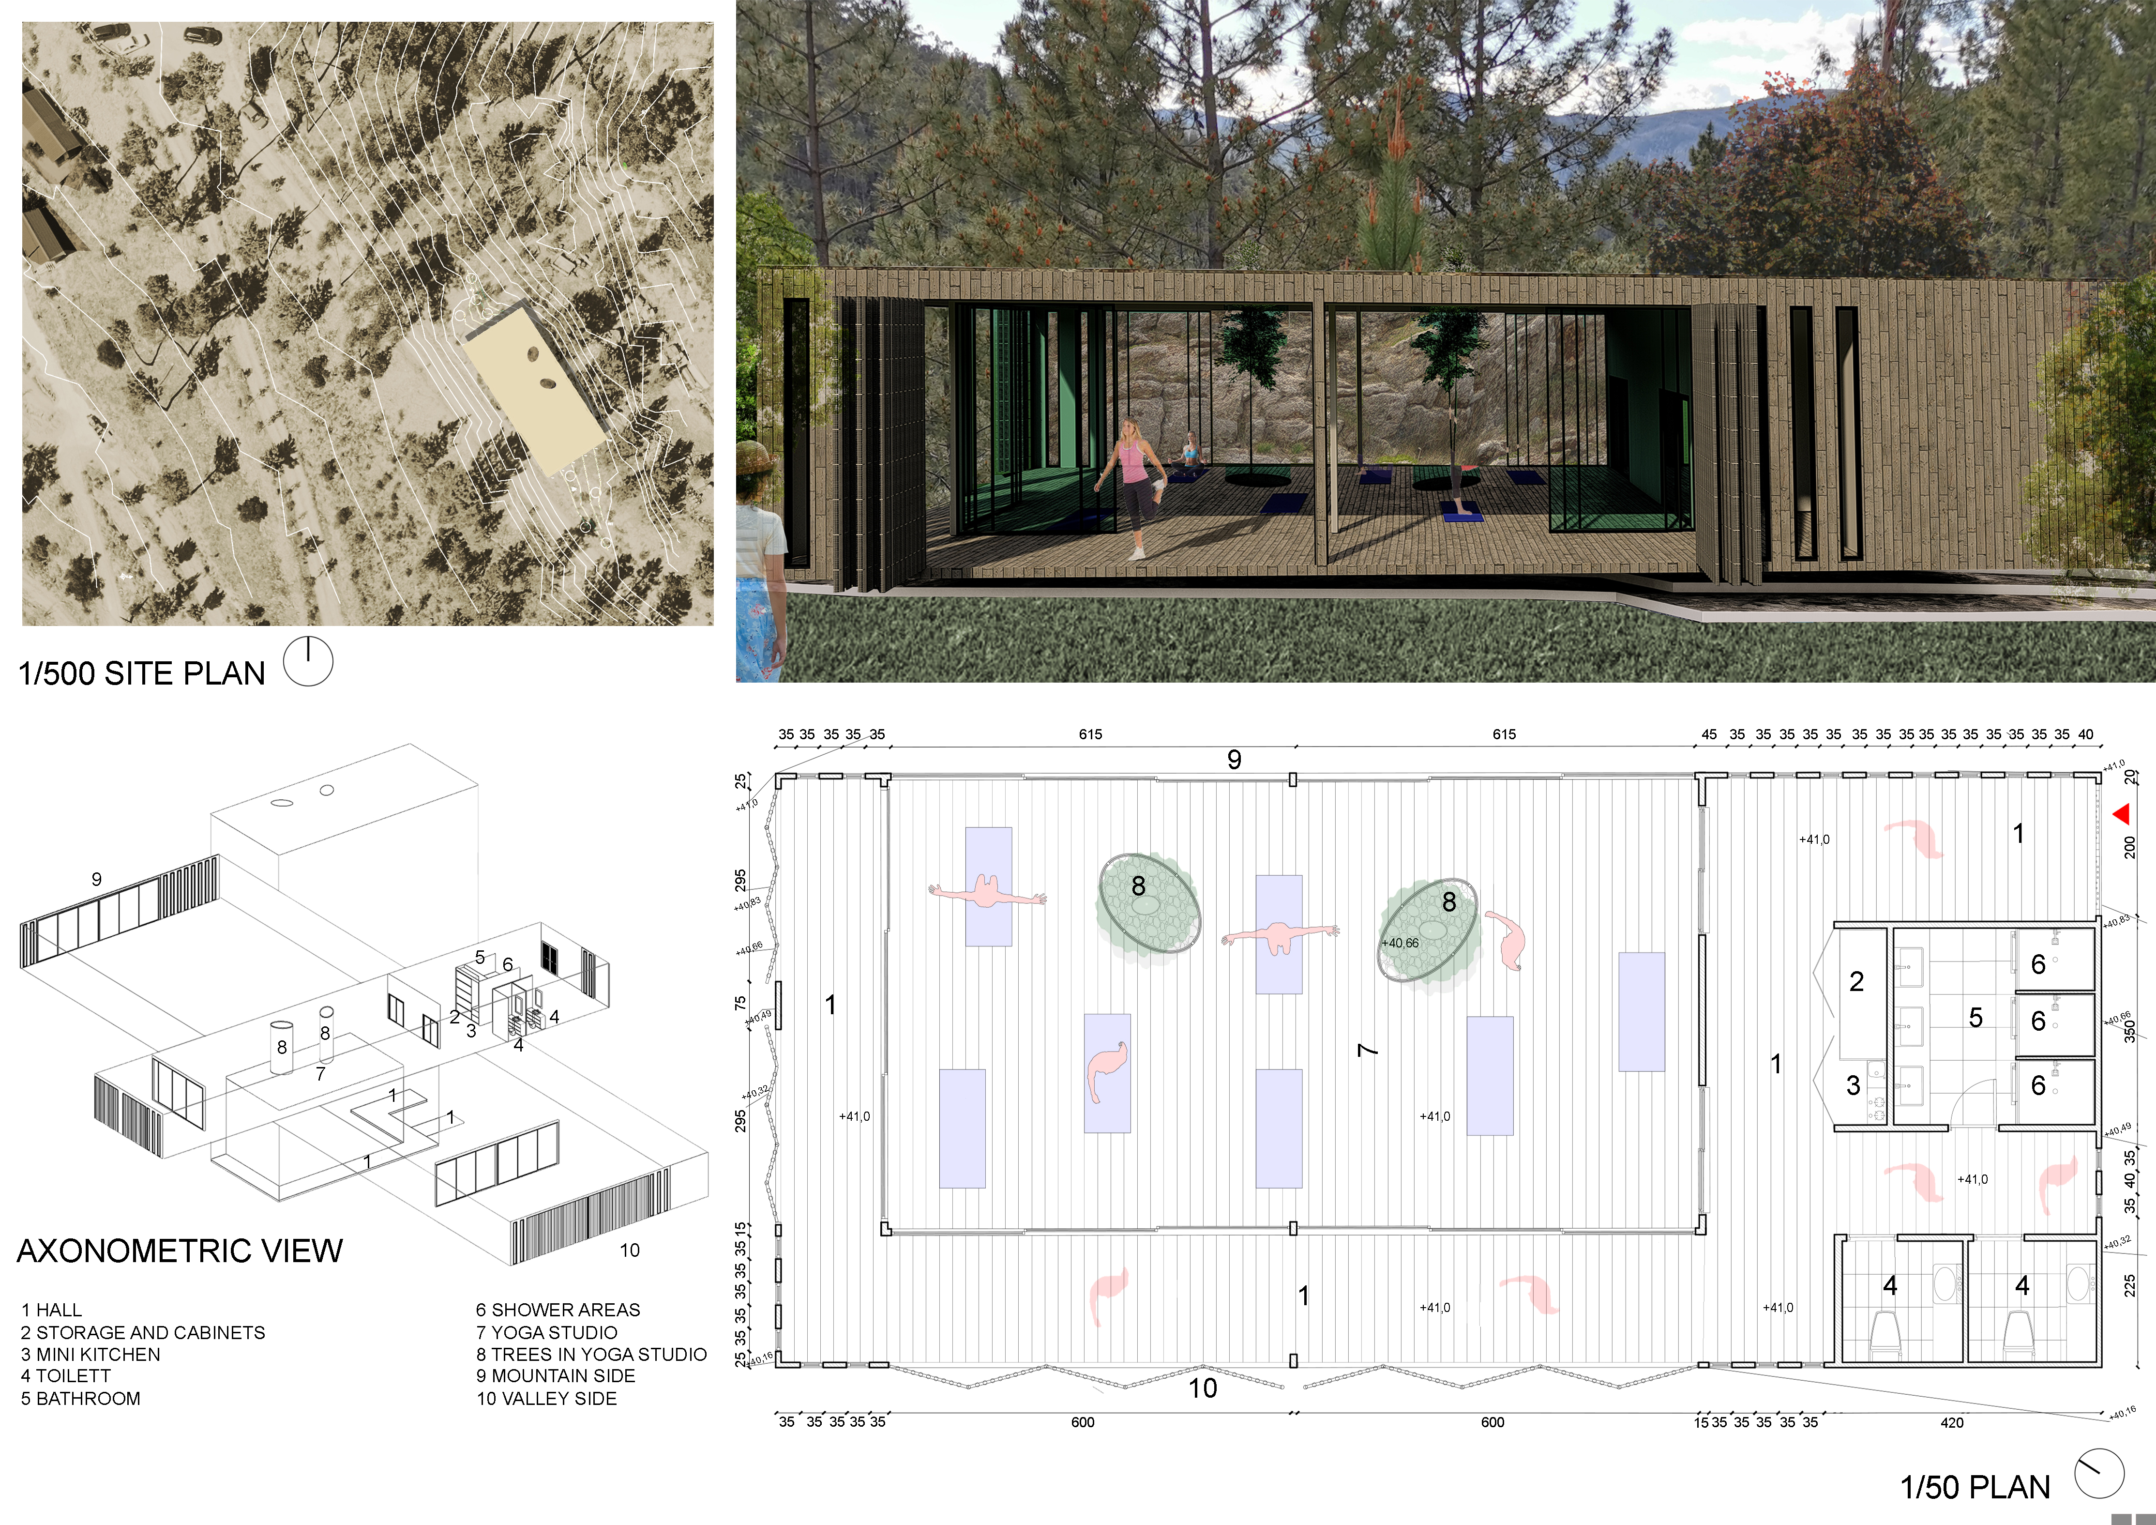
Bathed in natural light, the yoga center seamlessly integrates tree zones and an elevated terrace, enhancing its connection to the surrounding landscape while providing a tranquil space for wellness practice.
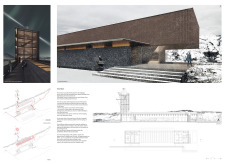
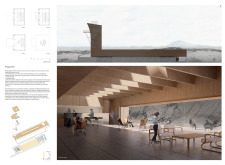
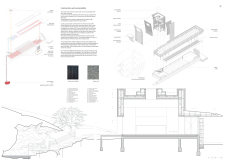
Elevated wooden battens frame a gallery that provides expansive views of Iceland’s tectonic landscape while guiding visitors through the interconnected spaces of the Grjótagjái caves and their surrounding features.
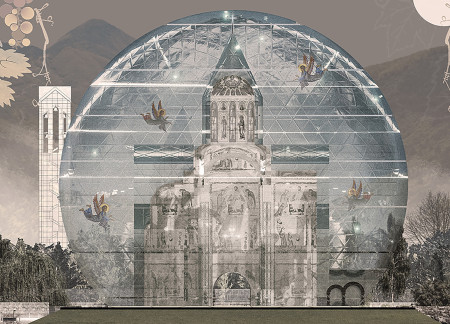
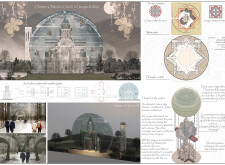
A glass block dome seamlessly integrates with traditional stone elements to create an adaptable space that serves both communal and spiritual functions.
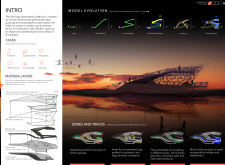
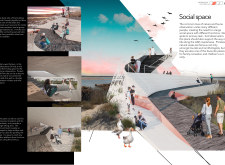
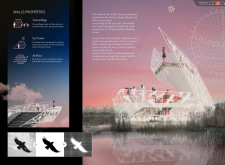
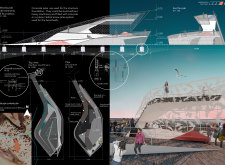
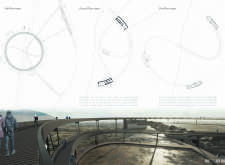
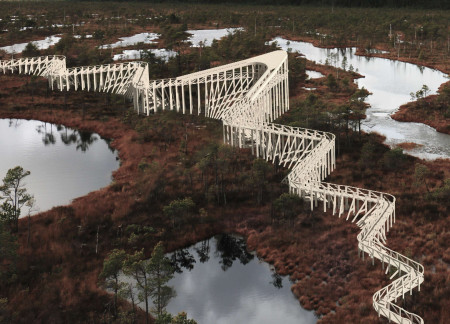
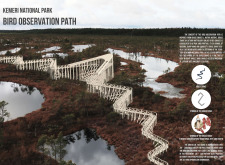
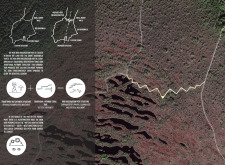
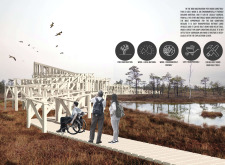
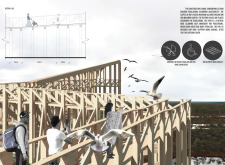
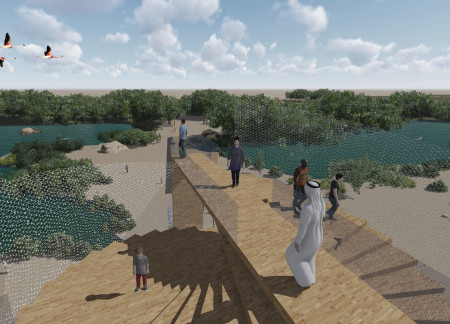
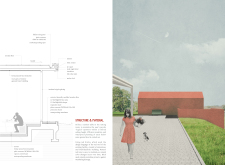
Employing a serpentine design that mirrors the local grass snake, this pathway utilizes sustainable pine wood to create elevated observation points that enhance visitor engagement with the diverse avian life within Latvia's Kemeri National Park.
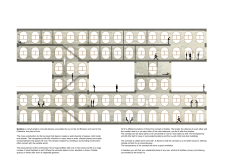
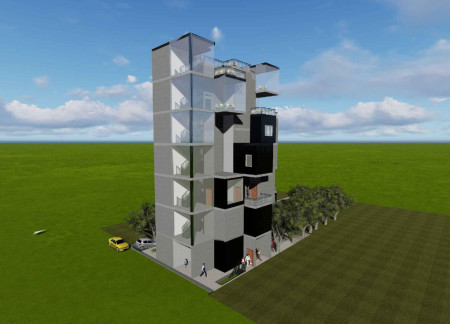
Climbing ivy envelops a warm-concrete structure with elevated outdoor spaces that promote sustainability while providing flexible residential living options in an urban setting.
Anna Cornaro,Valerio De divitiis,Francesco De tulio

Constructed primarily from cross laminated timber and integrated with a protected boardwalk, the structure elevates visitor engagement while minimizing ecological impact in its wetland environment.
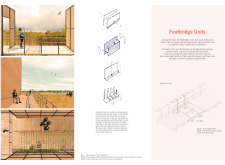
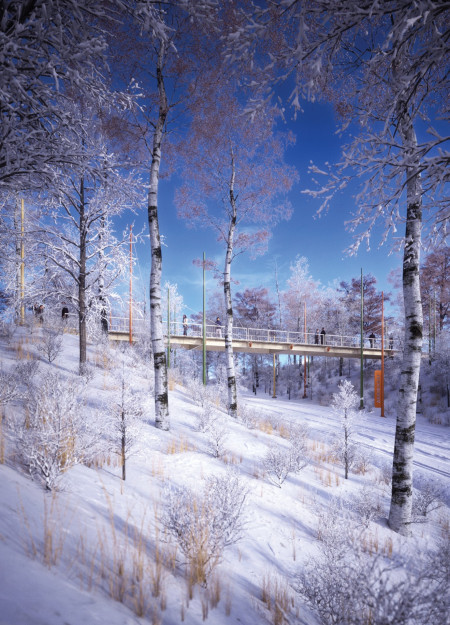
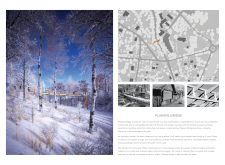
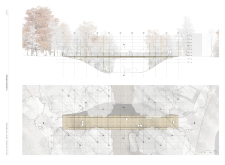
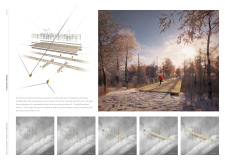
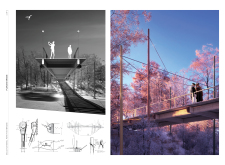
Emphasizing sustainable design, glulam timber construction, and integrated lighting, this pedestrian bridge elegantly navigates natural contours to enhance connectivity within its forested park setting.
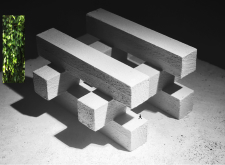
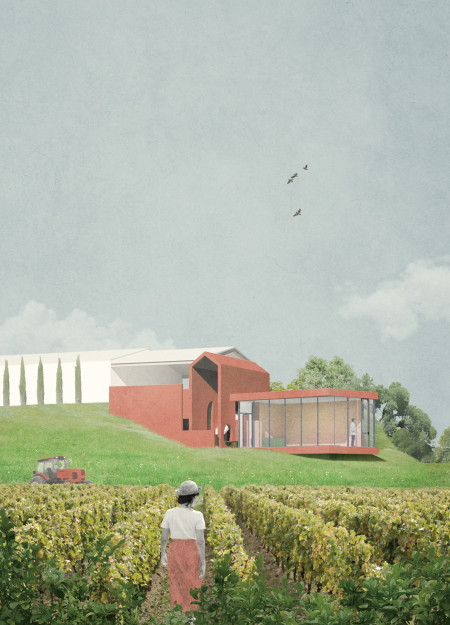
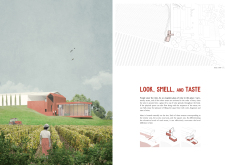
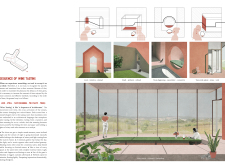
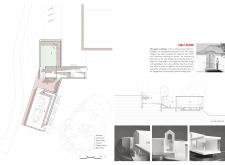
A long table inspired by a green arched gateway complements a red brick tasting room, creating an immersive space that enhances the sensory experience of wine tasting in a vineyard setting.
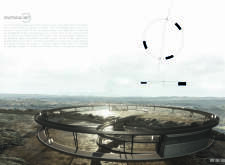
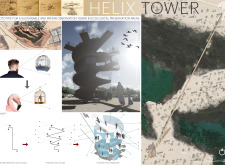
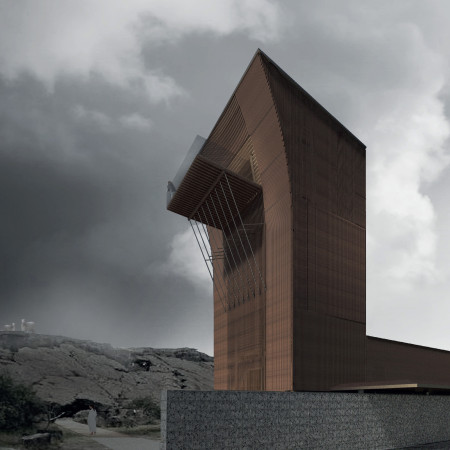
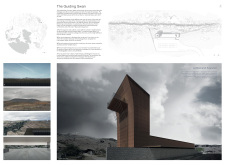
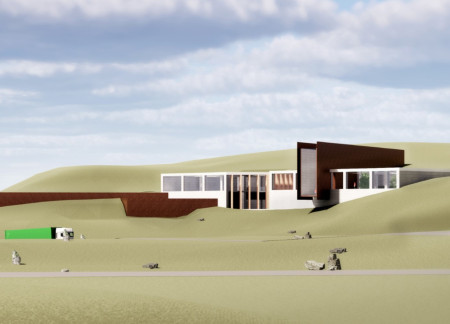
The observation tower, designed with stone and wood, merges with the volcanic landscape of Iceland while offering panoramic views and access to geothermal hot springs for visitor engagement.
Constructed with charred planks and local straw, the dining space integrates seamlessly with its contrasting green and black landscapes, creating a unique environment that bridges the relationship between food production and culinary enjoyment.
Sze yik Lam,Yanni Gong,Shun lim william Mak,Kun york Ho
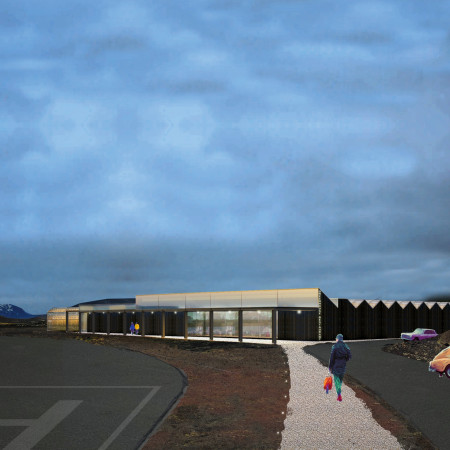
Textured concrete walls define a series of communal spaces at Lake Myvatn, enhancing visitor engagement while fostering connections through environmentally conscious design.
This residential complex is designed to enhance active ageing to support its elderly residents. It prioritizes autonomy and community engagement, offering a unique blend of individual living spaces and communal areas.
Located within a uniform residential landscape in the United Arab Emirates, the design introduces a contemporary response to the region’s repetitive built environment. It proposes a modular residential typology that accommodates changing household needs while engaging with its environmental and social context.
Shiyen Wu
Jun-han Huang
Pei-shan Chen
Chun-teng Lin
Constructed with charred wooden shingles and enhanced by biophilic green walls, the design integrates residential and commercial spaces to promote community interaction within an urban setting.
Constructed with modular cross-laminated timber panels and green roof systems, the design establishes a contemporary urban hub that supports intergenerational living and promotes social cohesion.
Repurposed oil rigs form the foundation for a resilient water-based community, integrating fish farms and urban agriculture to create a sustainable habitat for future residents.
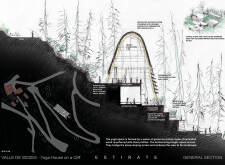
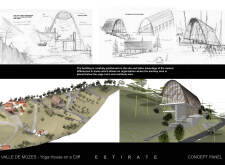
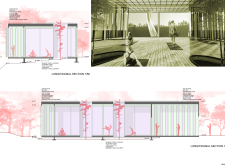
Positioned between the Baltic Sea and the Jaunupes River, the Pilgrimage Yoga House is a multifunctional space designed for yoga, meditation, and communal gathering. The project combines sustainable construction with a strong sensitivity to its landscape and users, offering a setting that supports both individual reflection and shared experience.
Utilizing bamboo and recycled steel, the design incorporates vertical gardens to enhance urban living environments while fostering community engagement through adaptable micro-housing units.
Use architecture to create different emotional states
Edition #9ideas COMPETITIONSILENT CONTEST For this competition, NO DESCRIPTION TEXT is allowed. The architecture ideas must be communicated strictly with visuals.
Prize Monetary award
Eligibility Open to all
Advance registration deadline 12 November 2026
Open architecture competitions
Closest deadline first
Project competitions first
Selected winning projects have the potential to be constructed
Ideas competitions
Experimental competitions with the focus on pushing the boundaries of creativity
Use architecture to create different emotional states
Edition #9ideas COMPETITIONSILENT CONTEST For this competition, NO DESCRIPTION TEXT is allowed. The architecture ideas must be communicated strictly with visuals.
Only participants selected and invited by Buildner can enter these closed competitions. To be considered for future opportunities, please set up your account on Architects' Network Plus.