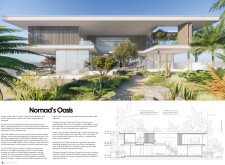
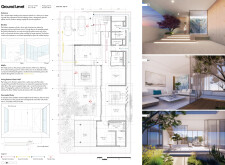
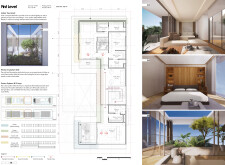
Embracing the regional climate with its use of reconstructed stone and expansive glass facades, the residence fosters natural light and ventilation within a central courtyard, creating a harmonious space for communal living in a desert environment.
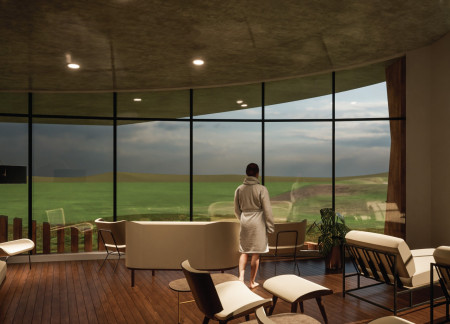
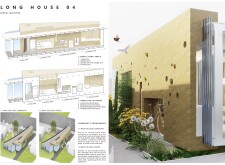
Constructed with charred wooden shingles and large expanses of glass, the design emphasizes natural ventilation and a connection to the environment, serving as a community hub that fosters interaction and engagement.
Incorporating rammed earth and a polycarbonate façade, this residential structure enhances energy efficiency while fostering community interaction through its thoughtfully designed layout.
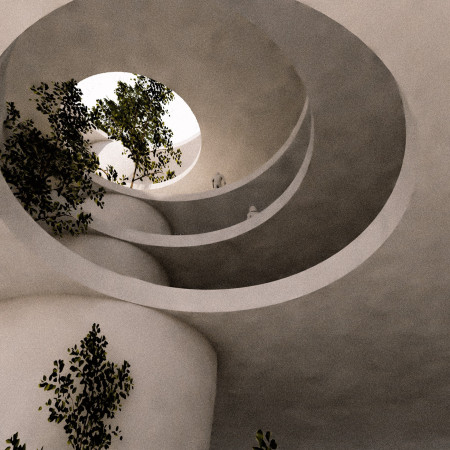
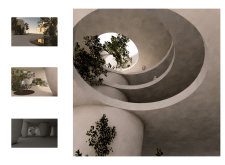
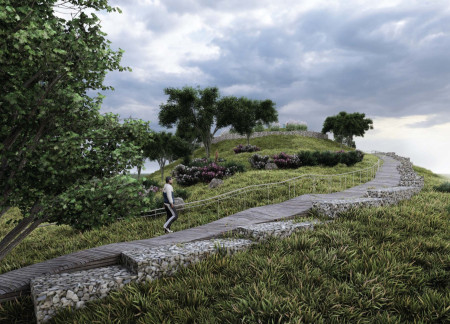
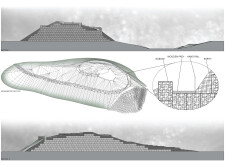
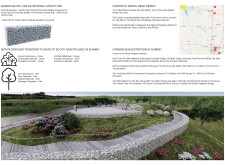
Circular pathways weave through a landscape defined by charred wooden shingles and abundant natural light, creating an engaging community hub that fosters social interaction and environmental sustainability.
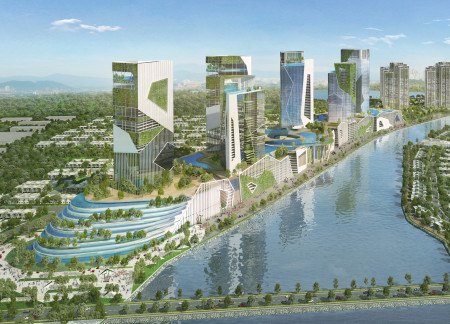
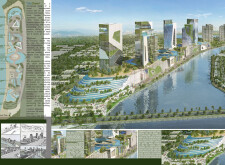
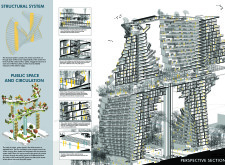
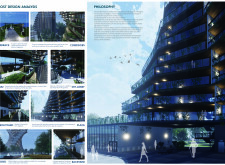
Incorporating vertical gardens and a 33-meter water cascade, this mixed-use development promotes sustainability while seamlessly integrating residential, commercial, and hospitality spaces within an urban landscape.
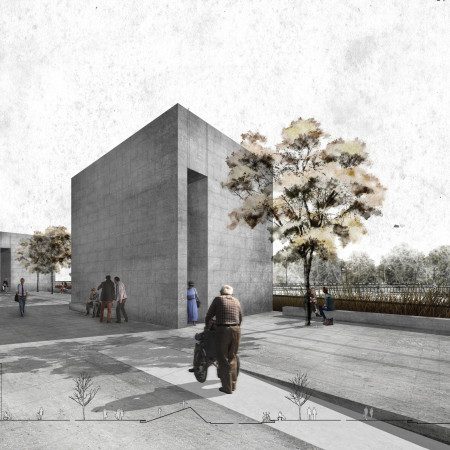
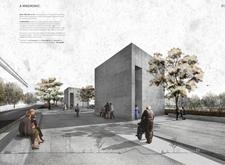
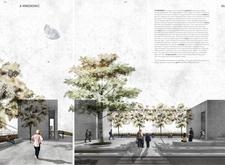
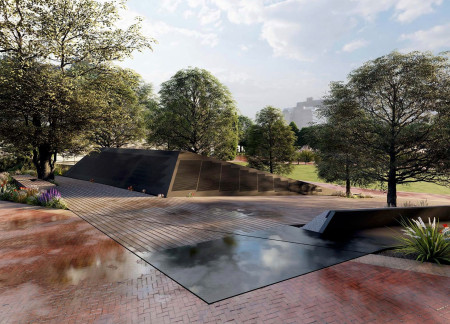
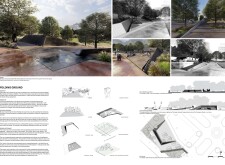
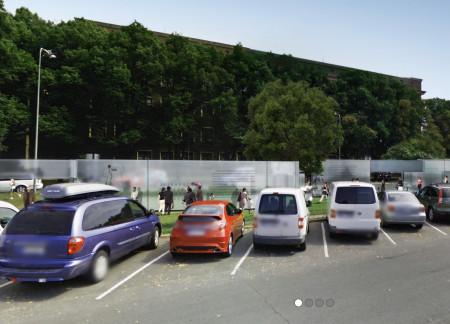
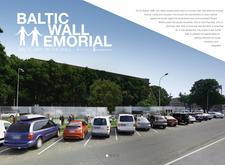
Constructed with charred wood shingles and featuring elevated platforms, the memorial offers a contemplative space where visitors can engage with the historical significance of the Baltic Way.
Constructed with charred wooden shingles and cross-laminated timber panels, the design emphasizes sustainability and environmental harmony, serving as a multifunctional community hub.
Integrating elliptical concrete volumes with green planting zones, the design fosters community interaction while providing functional student housing in an urban setting.
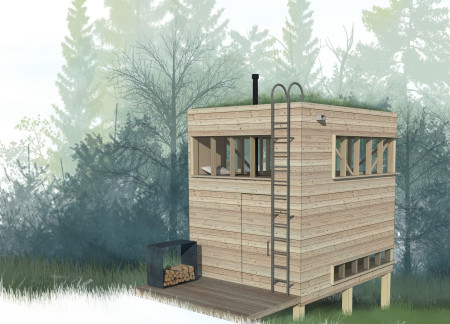
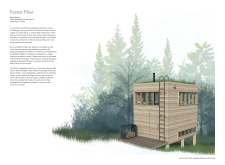
Built using brown wood paneling and designed for self-sufficiency, the cabins provide a secluded setting for silent meditation amidst the tranquil forest landscape of Latvia.
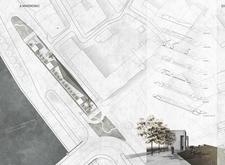
With an ecological noise park and apple tree arrays enhancing the auditory experience, the design reimagines an 8 km segment of Milan's Navigli canal as a serene waterfront that prioritizes natural sounds while fostering community interaction.
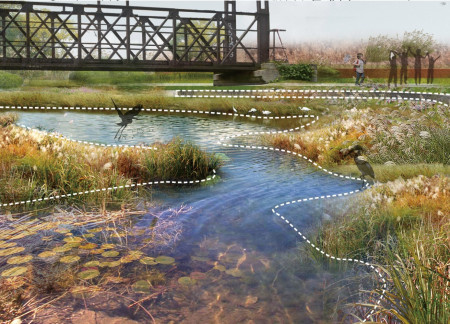
Utilizing a substantial volume of repurposed concrete and integrating native plant species, this landscape design creates a multifunctional community space that emphasizes ecological restoration and social interaction.
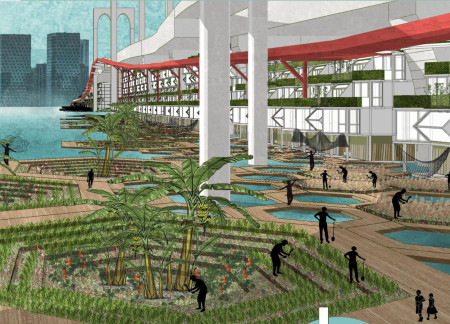
Utilizing stepped planting and integrated ocean ranches, the design incorporates sustainable timber to create affordable housing in a densely populated urban environment.
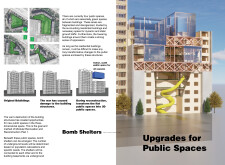
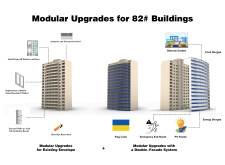
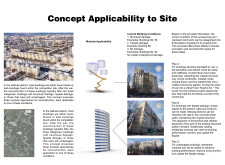
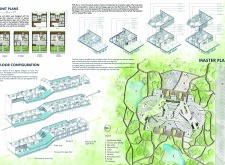
Utilizing charred wooden shingles and a double-skin facade, the design reimagines urban living in a post-conflict context, prioritizing sustainability and community engagement through modular residential units.
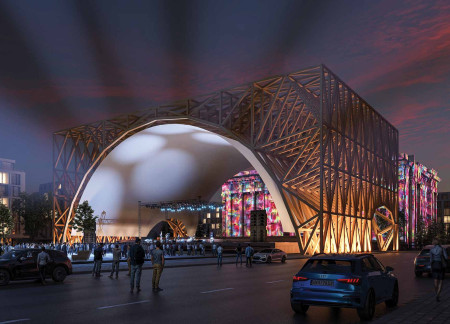
Constructed with Scots Pine and featuring a curvilinear form, the pavilion integrates green infrastructure to create a versatile space for community gatherings and cultural events.
Constructed with charred wooden shingles and cross-laminated timber panels, the design creates a seamless blend of natural aesthetics and functionality, serving as a dynamic community hub.
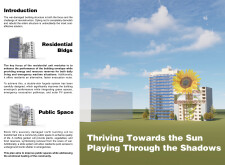
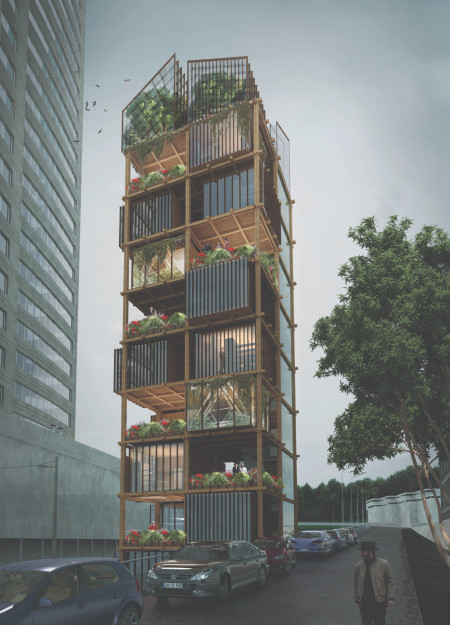
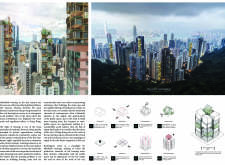
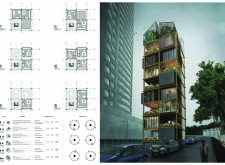
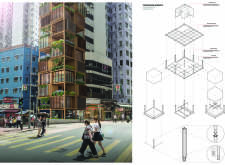
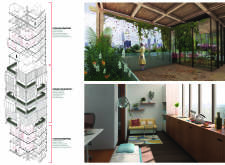
In Hong Kong, the scarcity of developable land and rising property prices have intensified the need for alternative housing strategies. The largely unused rooftops of high-rise buildings present an opportunity to introduce new residential spaces without expanding the city’s footprint.
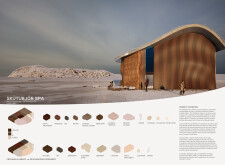
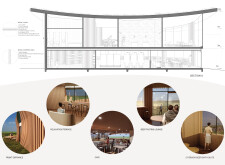
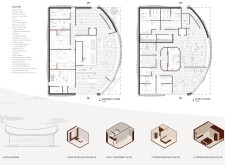
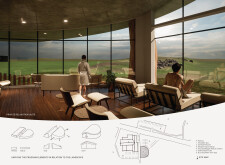
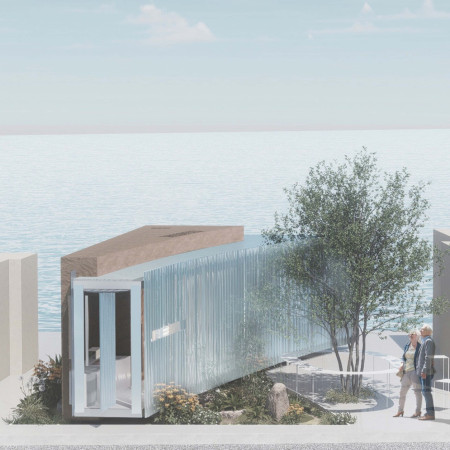
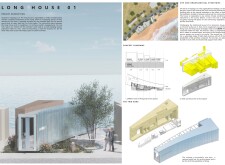
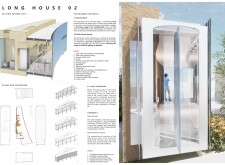
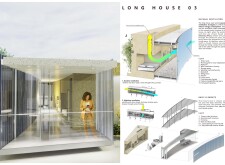
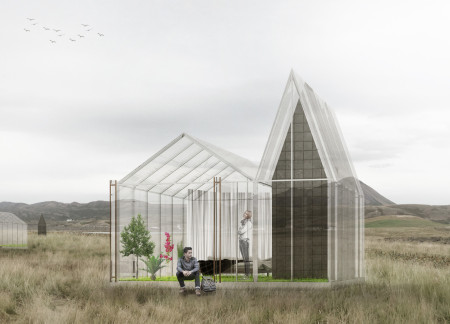
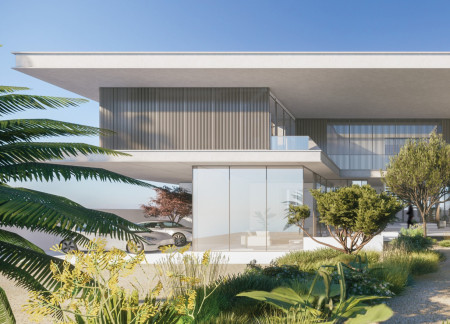
Combining a monolithic slate core with a transparent glass façade, the design allows for seamless integration with the surrounding landscape while offering versatile guest accommodations that emphasize sustainability and a strong connection to nature.
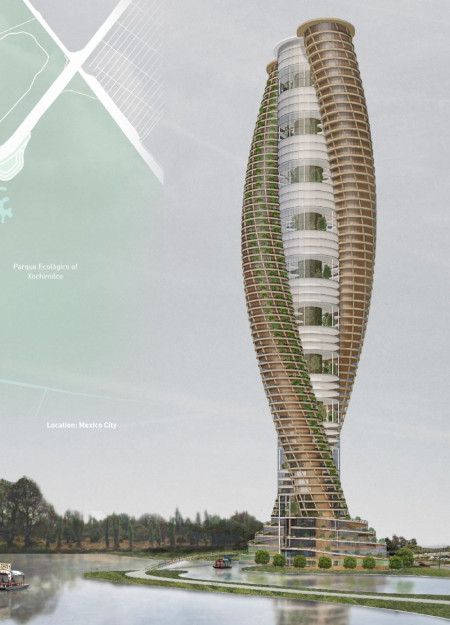
Incorporating biophilic design with terraced greenery and wooden forms, the structure enhances ecological integration in Xochimilco while serving as a multifunctional community hub.
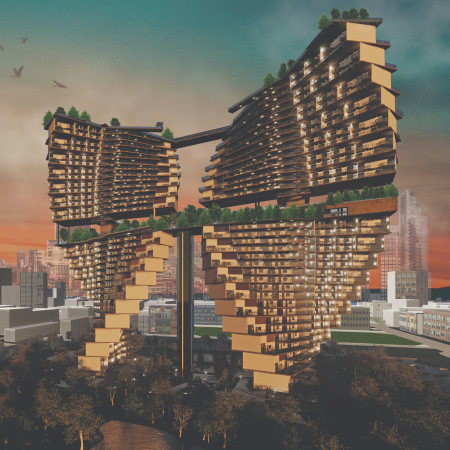
With a distinctive butterfly shape and a modular layout, this residential development employs a steel framework and extensive use of glass to create flexible living spaces that foster community engagement in an urban environment.
Incorporating clay as a central element, the design fosters communal creativity and storytelling, providing a space where individual narratives converge within an interactive environment.
Incorporating advanced robotic parking technology and sustainable green roofs, this urban housing solution maximizes space efficiency while addressing the growing demand for adaptable living environments.
Constructed with hempcrete and rammed earth, the residence combines traditional Middle Eastern design strategies with contemporary sustainable technologies to create an efficient family dwelling in Dubai's desert environment.
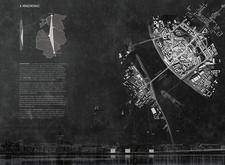
Utilizing a frame-wall structure and a steel plate system, the design integrates natural elements to facilitate interactive learning within the diverse ecosystems of the Al Wathba Wetland Reserve.
Constructed with plywood panels and strategically designed lightwells, these cabins utilize stone foundations to create versatile spaces for wellness and meditation.
An enclosed observation area with all-round visibility allows visitors to engage deeply with the surrounding landscape while a series of designed balconies promotes social interaction and solitude, functioning as an urban lookout point.
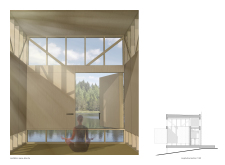
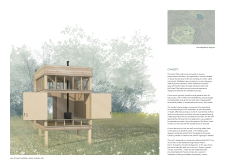
The proposal explores retreat spaces designed for quiet reflection and meditation. The study focuses on creating a calm environment that fosters a connection to nature while supporting both individual and group activities.

Located within a forested area near Gozjā “Little Lake” in Latvia, the proposal examines how small-scale architecture can support retreat and observation in a natural setting. The study considers the relationship between built forms, landscape, and light, focusing on spaces for rest, reflection, and communal gathering.
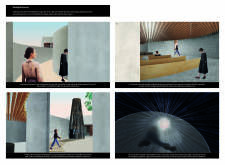
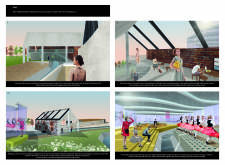
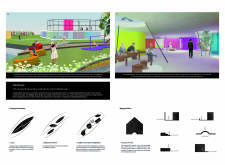
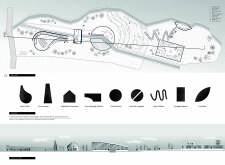
Use architecture to create different emotional states
Edition #9ideas COMPETITIONSILENT CONTEST For this competition, NO DESCRIPTION TEXT is allowed. The architecture ideas must be communicated strictly with visuals.
Prize Monetary award
Eligibility Open to all
Advance registration deadline 12 November 2026
Open architecture competitions
Closest deadline first
Project competitions first
Selected winning projects have the potential to be constructed
Ideas competitions
Experimental competitions with the focus on pushing the boundaries of creativity
Use architecture to create different emotional states
Edition #9ideas COMPETITIONSILENT CONTEST For this competition, NO DESCRIPTION TEXT is allowed. The architecture ideas must be communicated strictly with visuals.
Only participants selected and invited by Buildner can enter these closed competitions. To be considered for future opportunities, please set up your account on Architects' Network Plus.