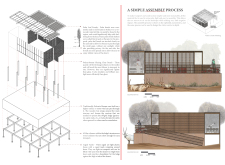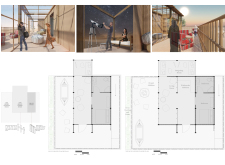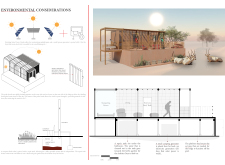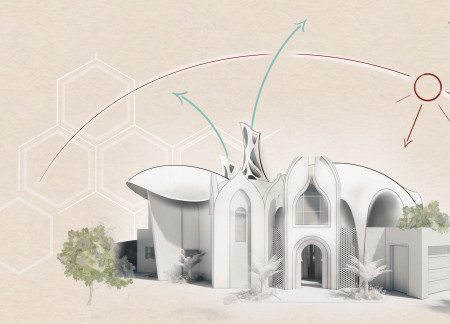
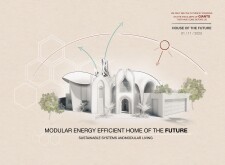
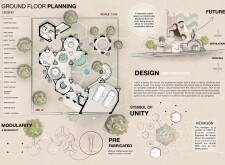
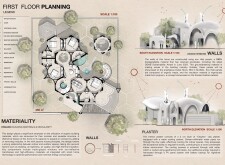
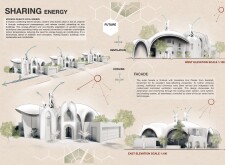
Harnessing passive cooling through traditional wind towers and constructed with Eco Hab panels, this sustainable residential design offers a modular living experience that adapts to the changing needs of its occupants.
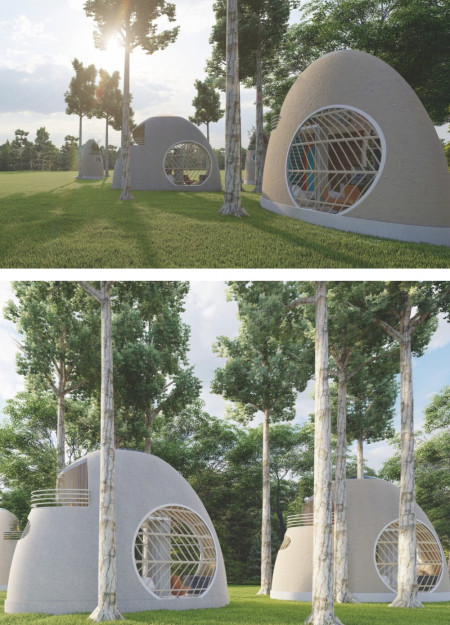
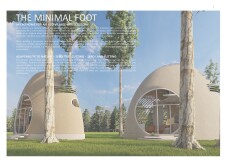
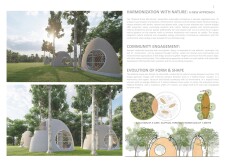
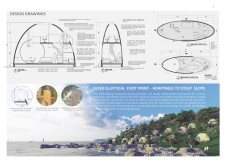
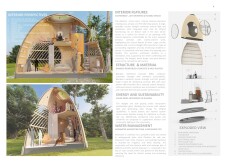
Constructed using bamboo reinforced concrete and designed with a distinctive elliptical shape, this micro home integrates sustainable materials and innovative natural lighting solutions to create a functional living space for artists within an eco-friendly community.
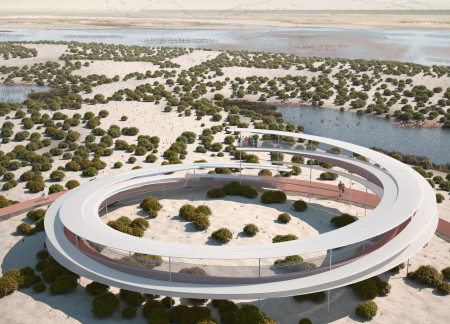
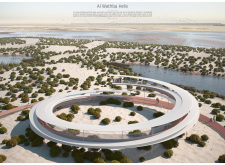
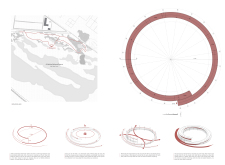
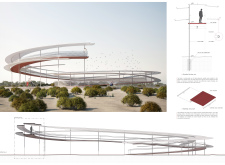
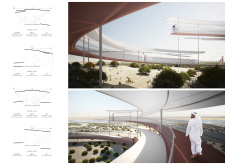
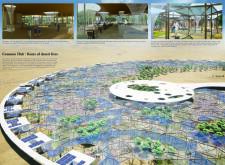
A PTFE fabric roof rests above Eco grating walkways, creating an elevated observation structure that emphasizes ecological sensitivity while providing visitors with unobstructed views of the Al Wathba Wetlands Reserve.
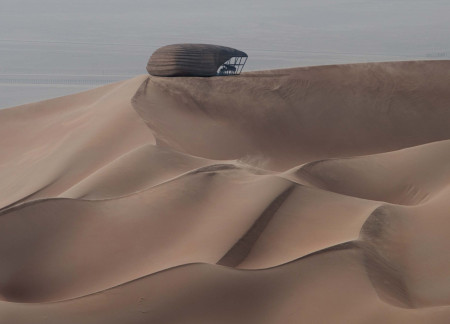
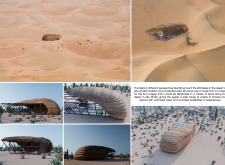
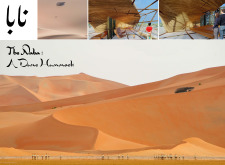
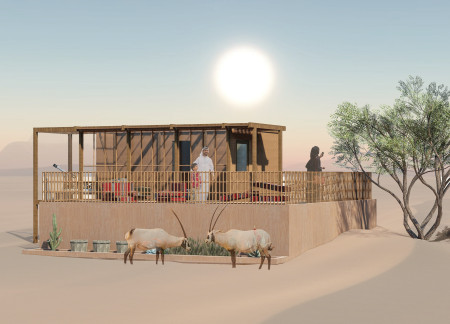
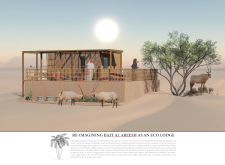
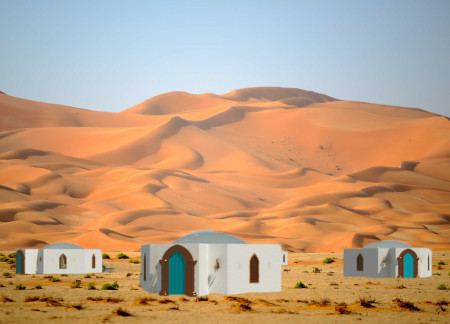
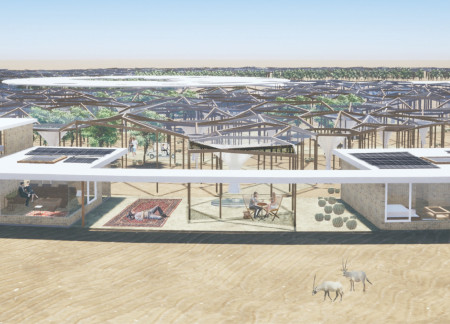
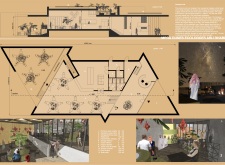
Composed of a protective shell and a transparent mass, the eco lodges are designed to create an immersive experience in the Arabian desert while enhancing comfort and sustainability for guests.
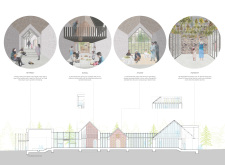
Constructed using woven palm leaves and local materials, the visitor center integrates with the Al Wathba Wetland Reserve, providing educational spaces that foster a connection between visitors and the surrounding ecosystem.
Utilizing palm fronds for natural cooling and polycarbonate panels for optimal light diffusion, the eco lodge is designed to educate visitors about Emirati culture while providing a sustainable retreat in the desert.
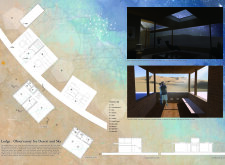
With its large oculus providing views of the night sky and walls constructed from high thermal mass tilt-up concrete, the lodge is designed to function as an eco-friendly retreat in the desert.
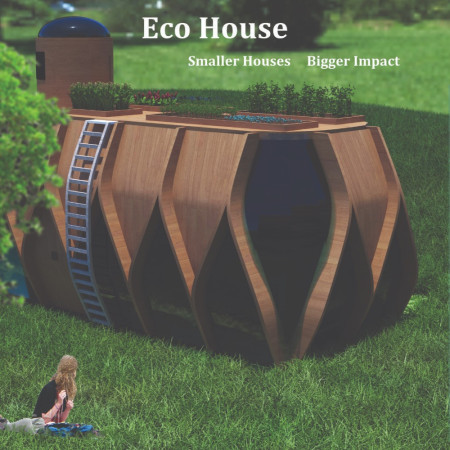
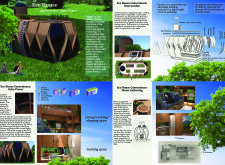
Utilizing bamboo and a rooftop garden, this eco-friendly home incorporates an efficient water management system to reduce environmental impact while providing a comfortable living space.
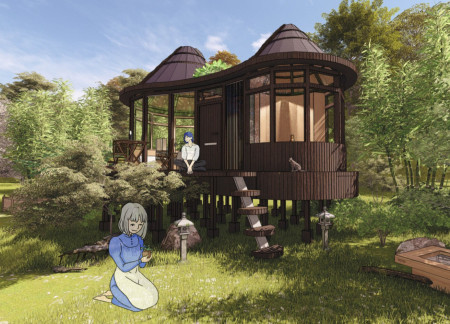
Crafted with bamboo screens and a Susuki roof, this eco-friendly microhome in Nagano offers a sustainable living solution amid a tranquil bird sanctuary.
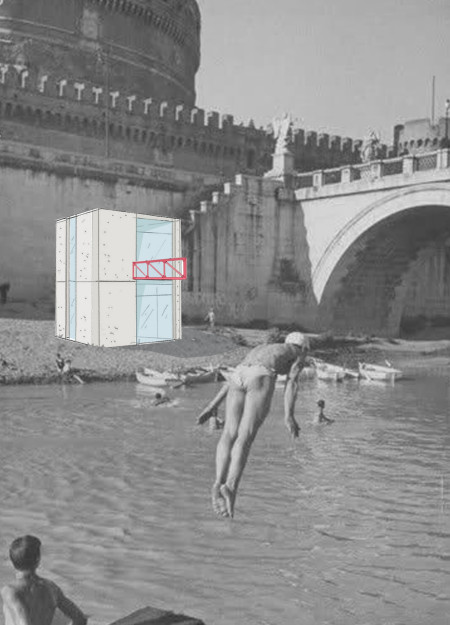
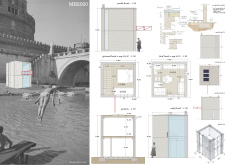
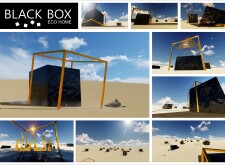
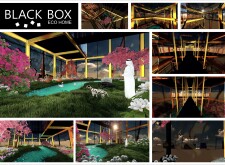
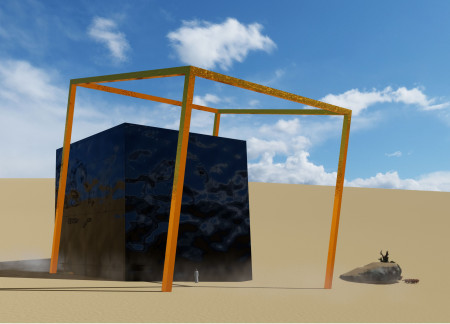
Set against the desert backdrop, a black glass cube, framed by a bright orange steel structure, offers a sustainable living solution that harmonizes with its environment while providing essential dwelling functions.
Crafted with geometric precision from recycled wood and equipped with integrated solar panels, these self-sufficient cabins offer a sustainable retreat that harmonizes with the natural landscape.
A biophilic facade constructed from steel mesh and equipped with clear solar panels creates a harmonious connection between the retreat and its natural surroundings, supporting wellness and community engagement through its multifunctional spaces.
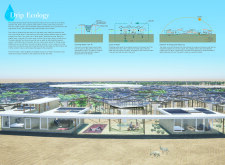
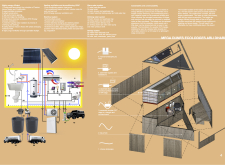
Capturing moisture from the arid air through an integrated water mesh system beneath a solar roof, the lodge provides a sustainable retreat that harmonizes with the surrounding desert environment.
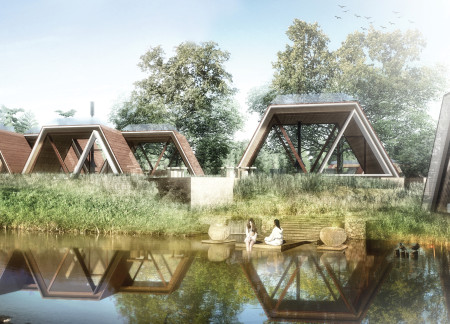
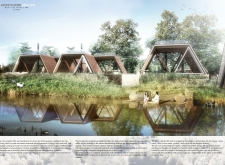

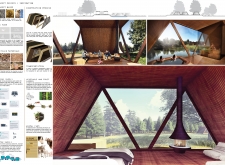
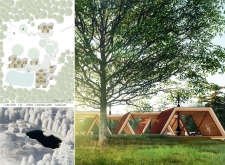
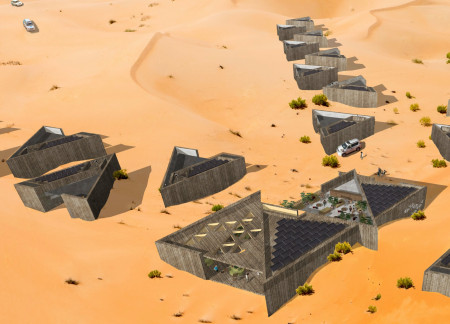
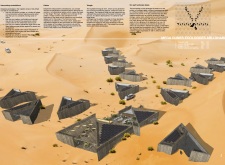
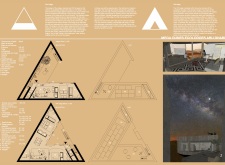
Equilateral triangular forms integrate with the landscape, offering raised terraces and skylights that enhance the connection to the desert environment while providing comfortable lodging for guests.
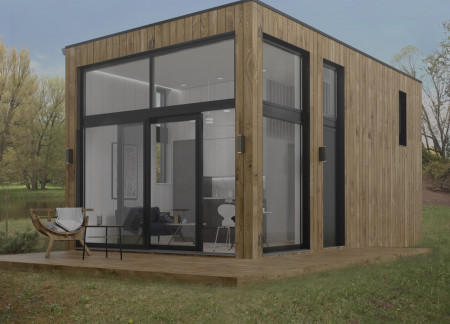
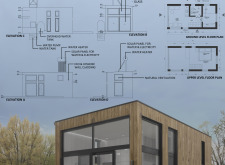
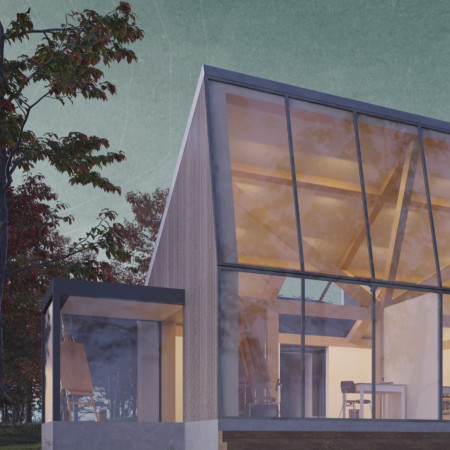
With its eco cladding and expansive glass elements, this small cabin emphasizes energy efficiency and natural lighting, designed as a self-sufficient retreat for modern living.
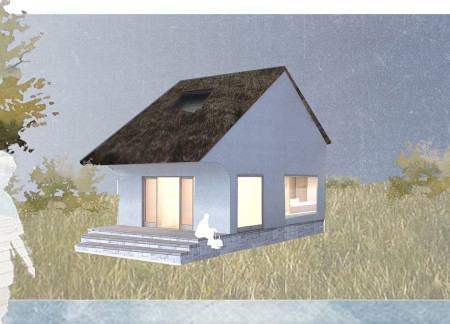
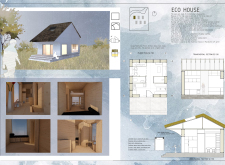
Constructed with prefabricated straw panels, this eco house integrates traditional Maramures influences with modern energy-efficient features to provide a comfortable living space.
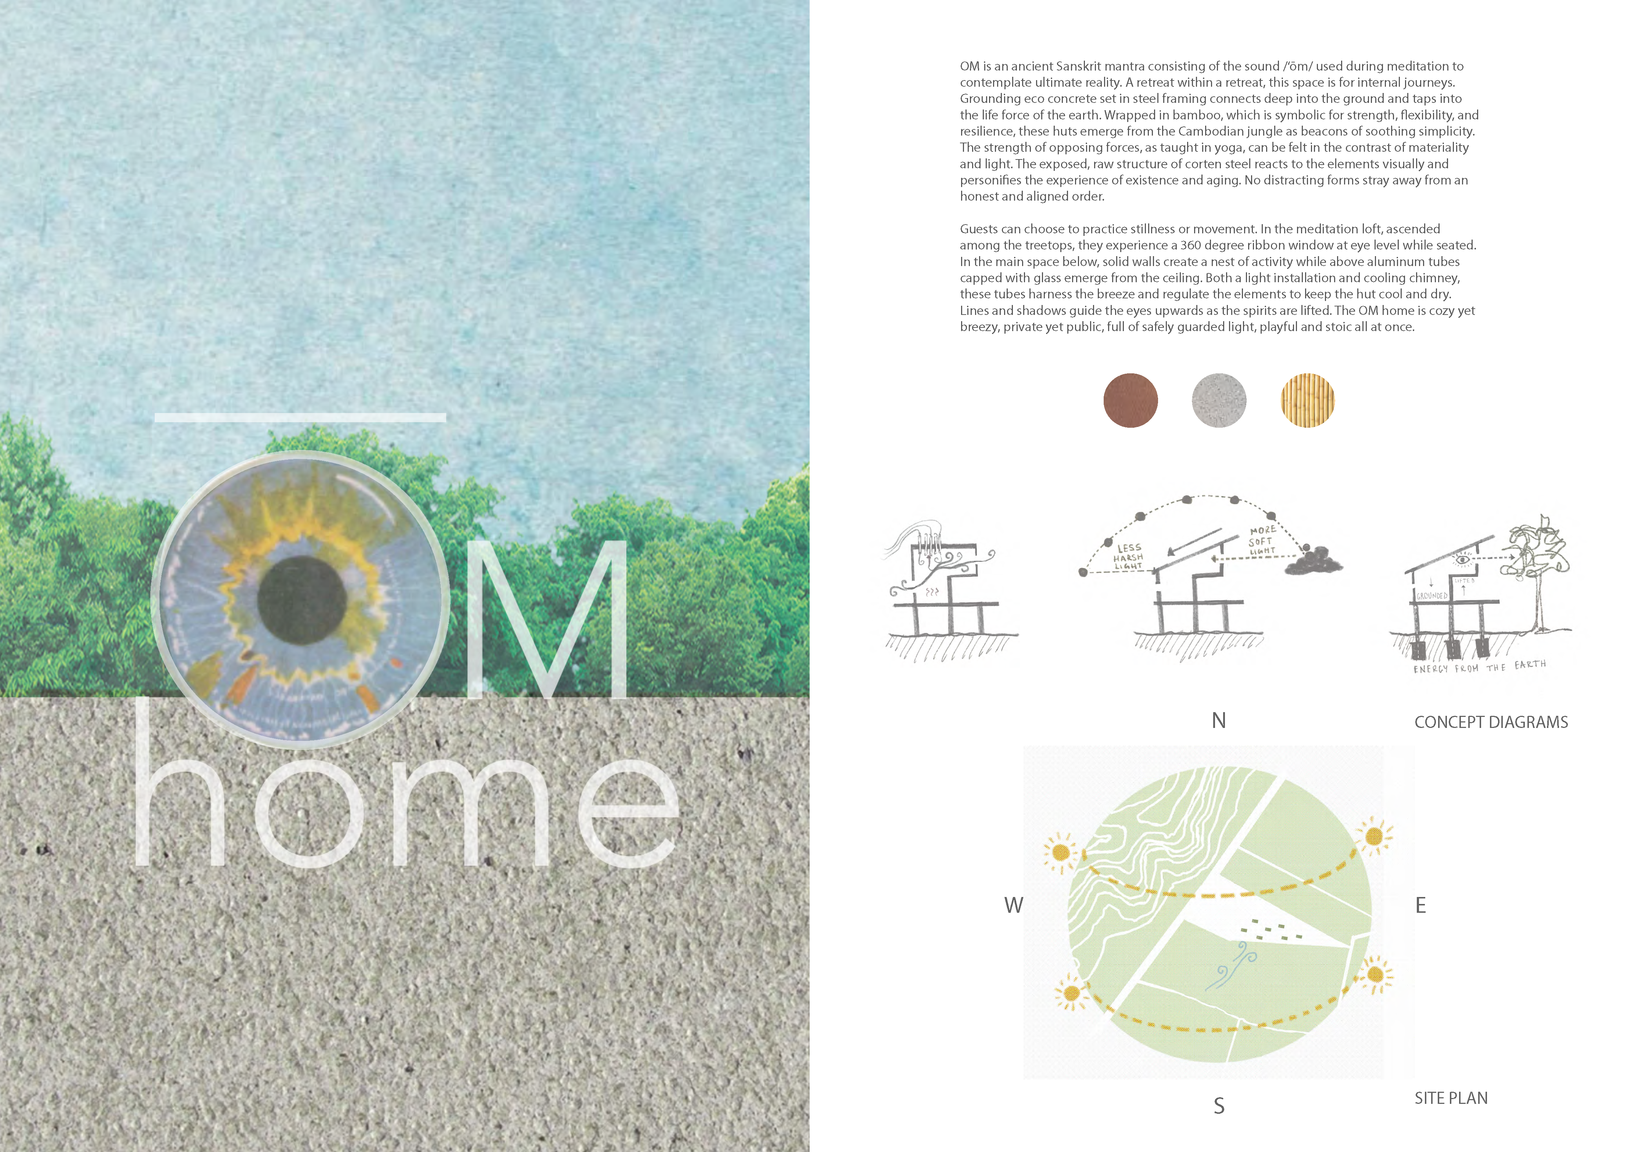
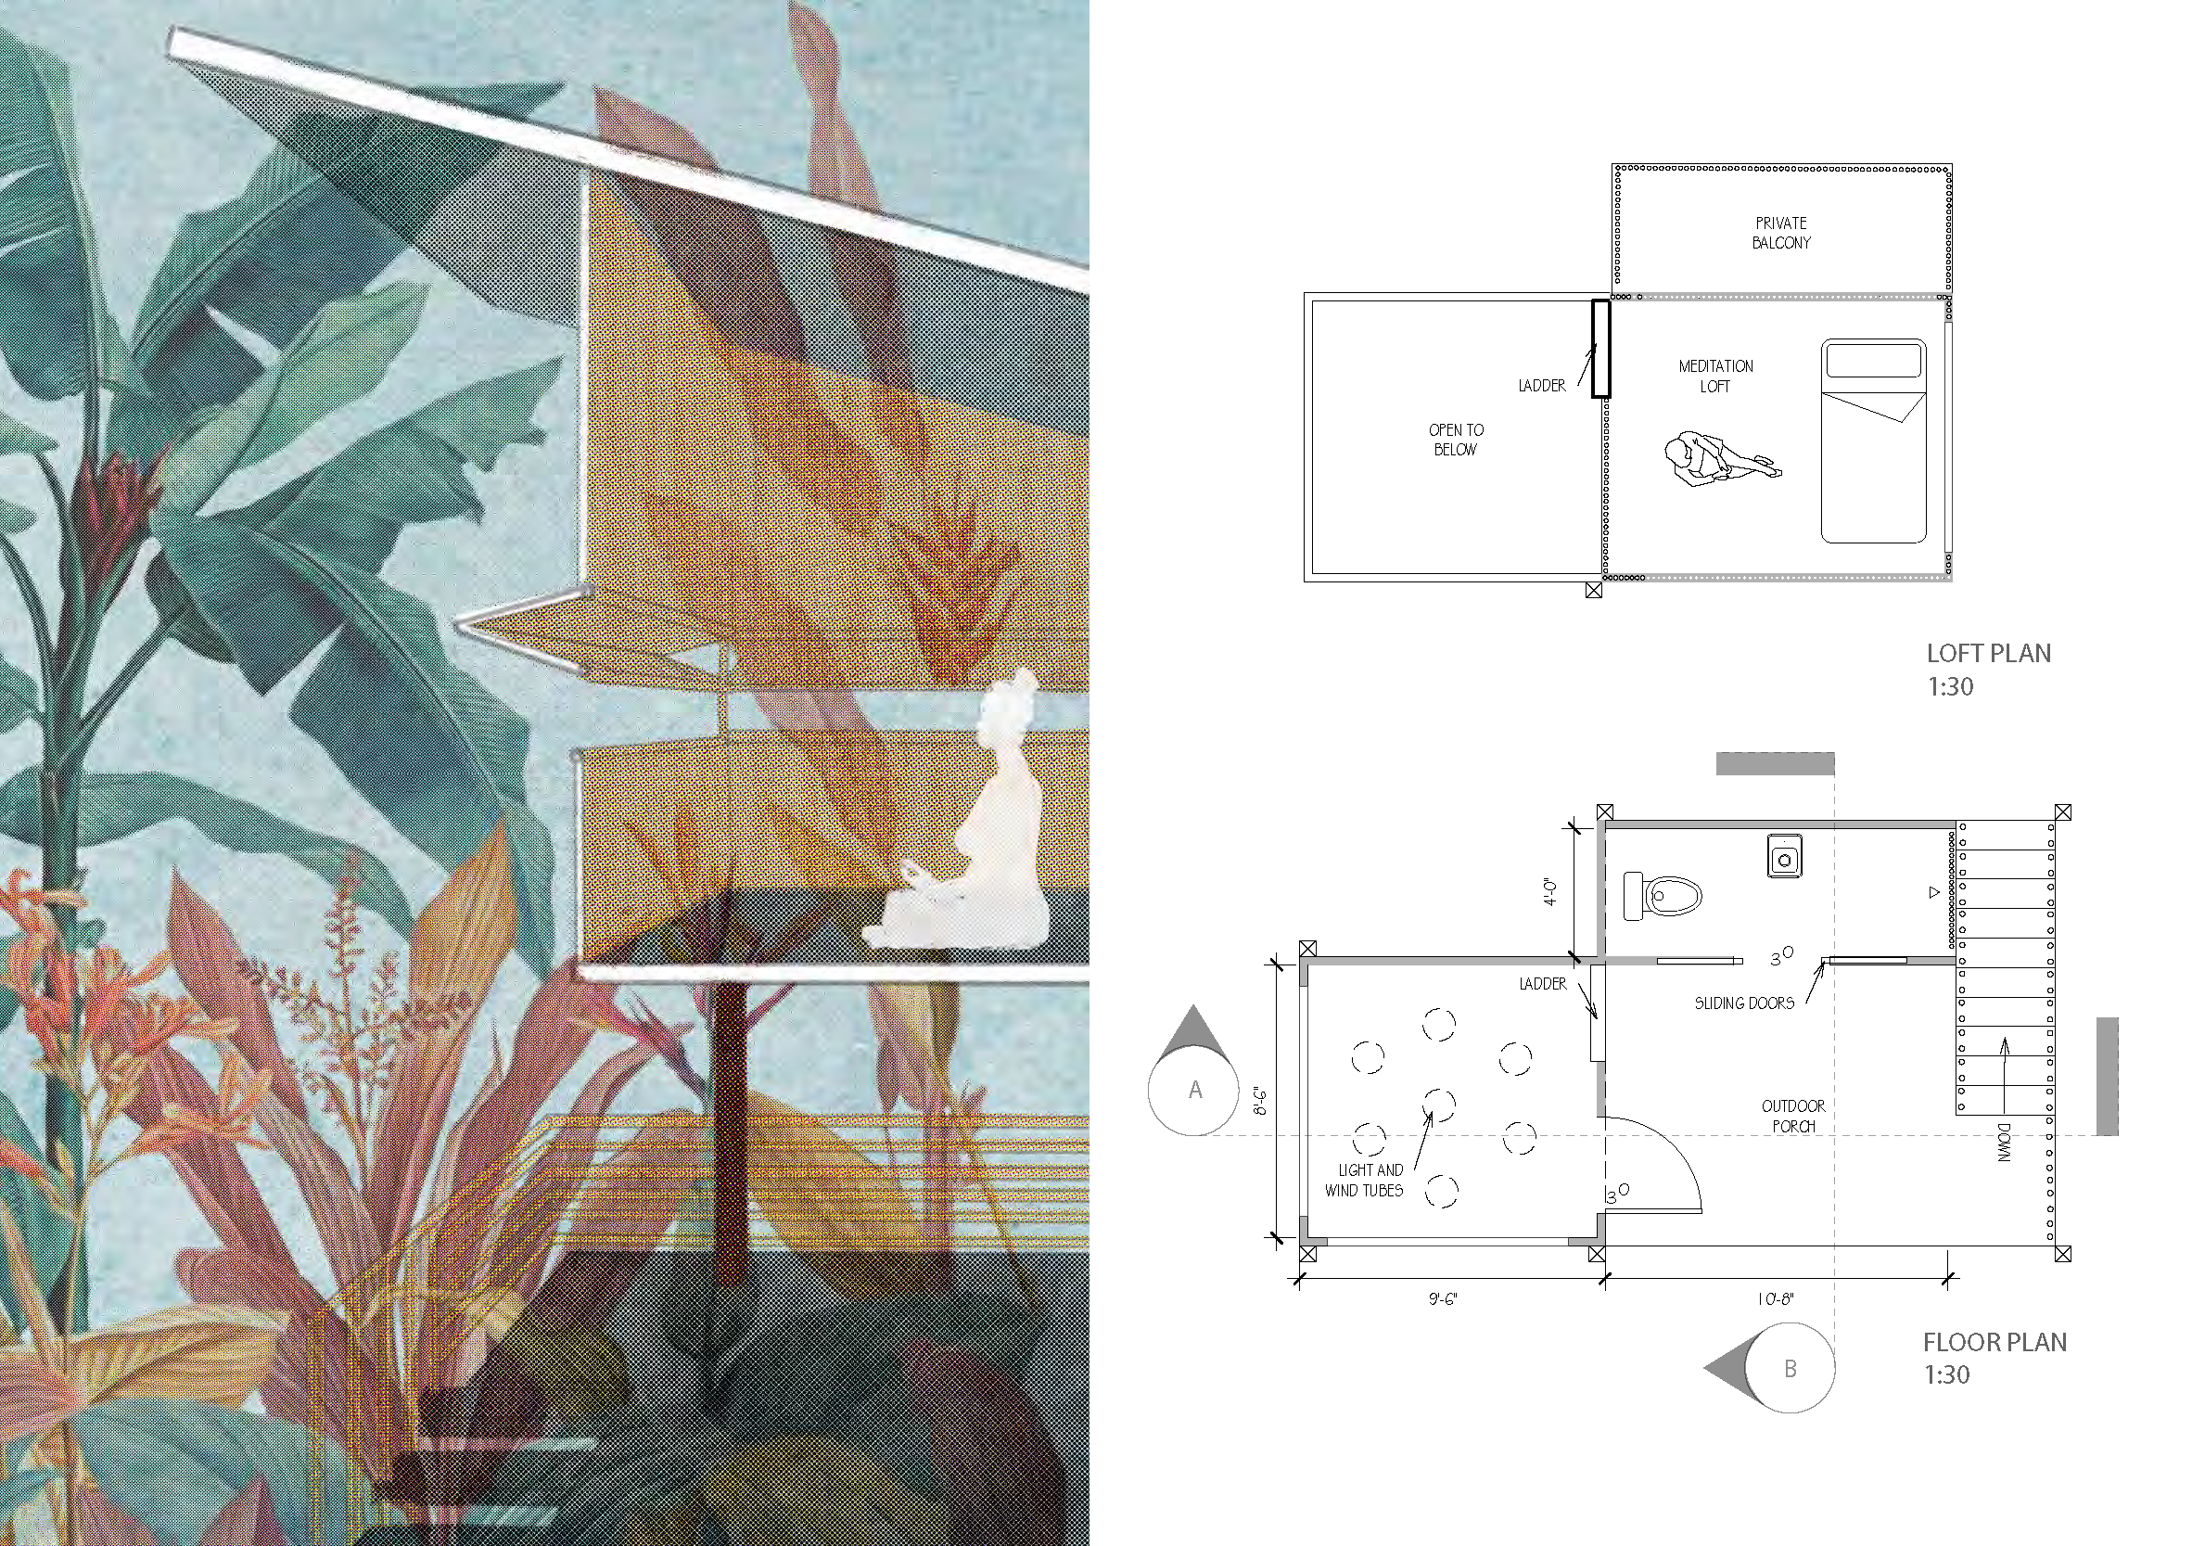
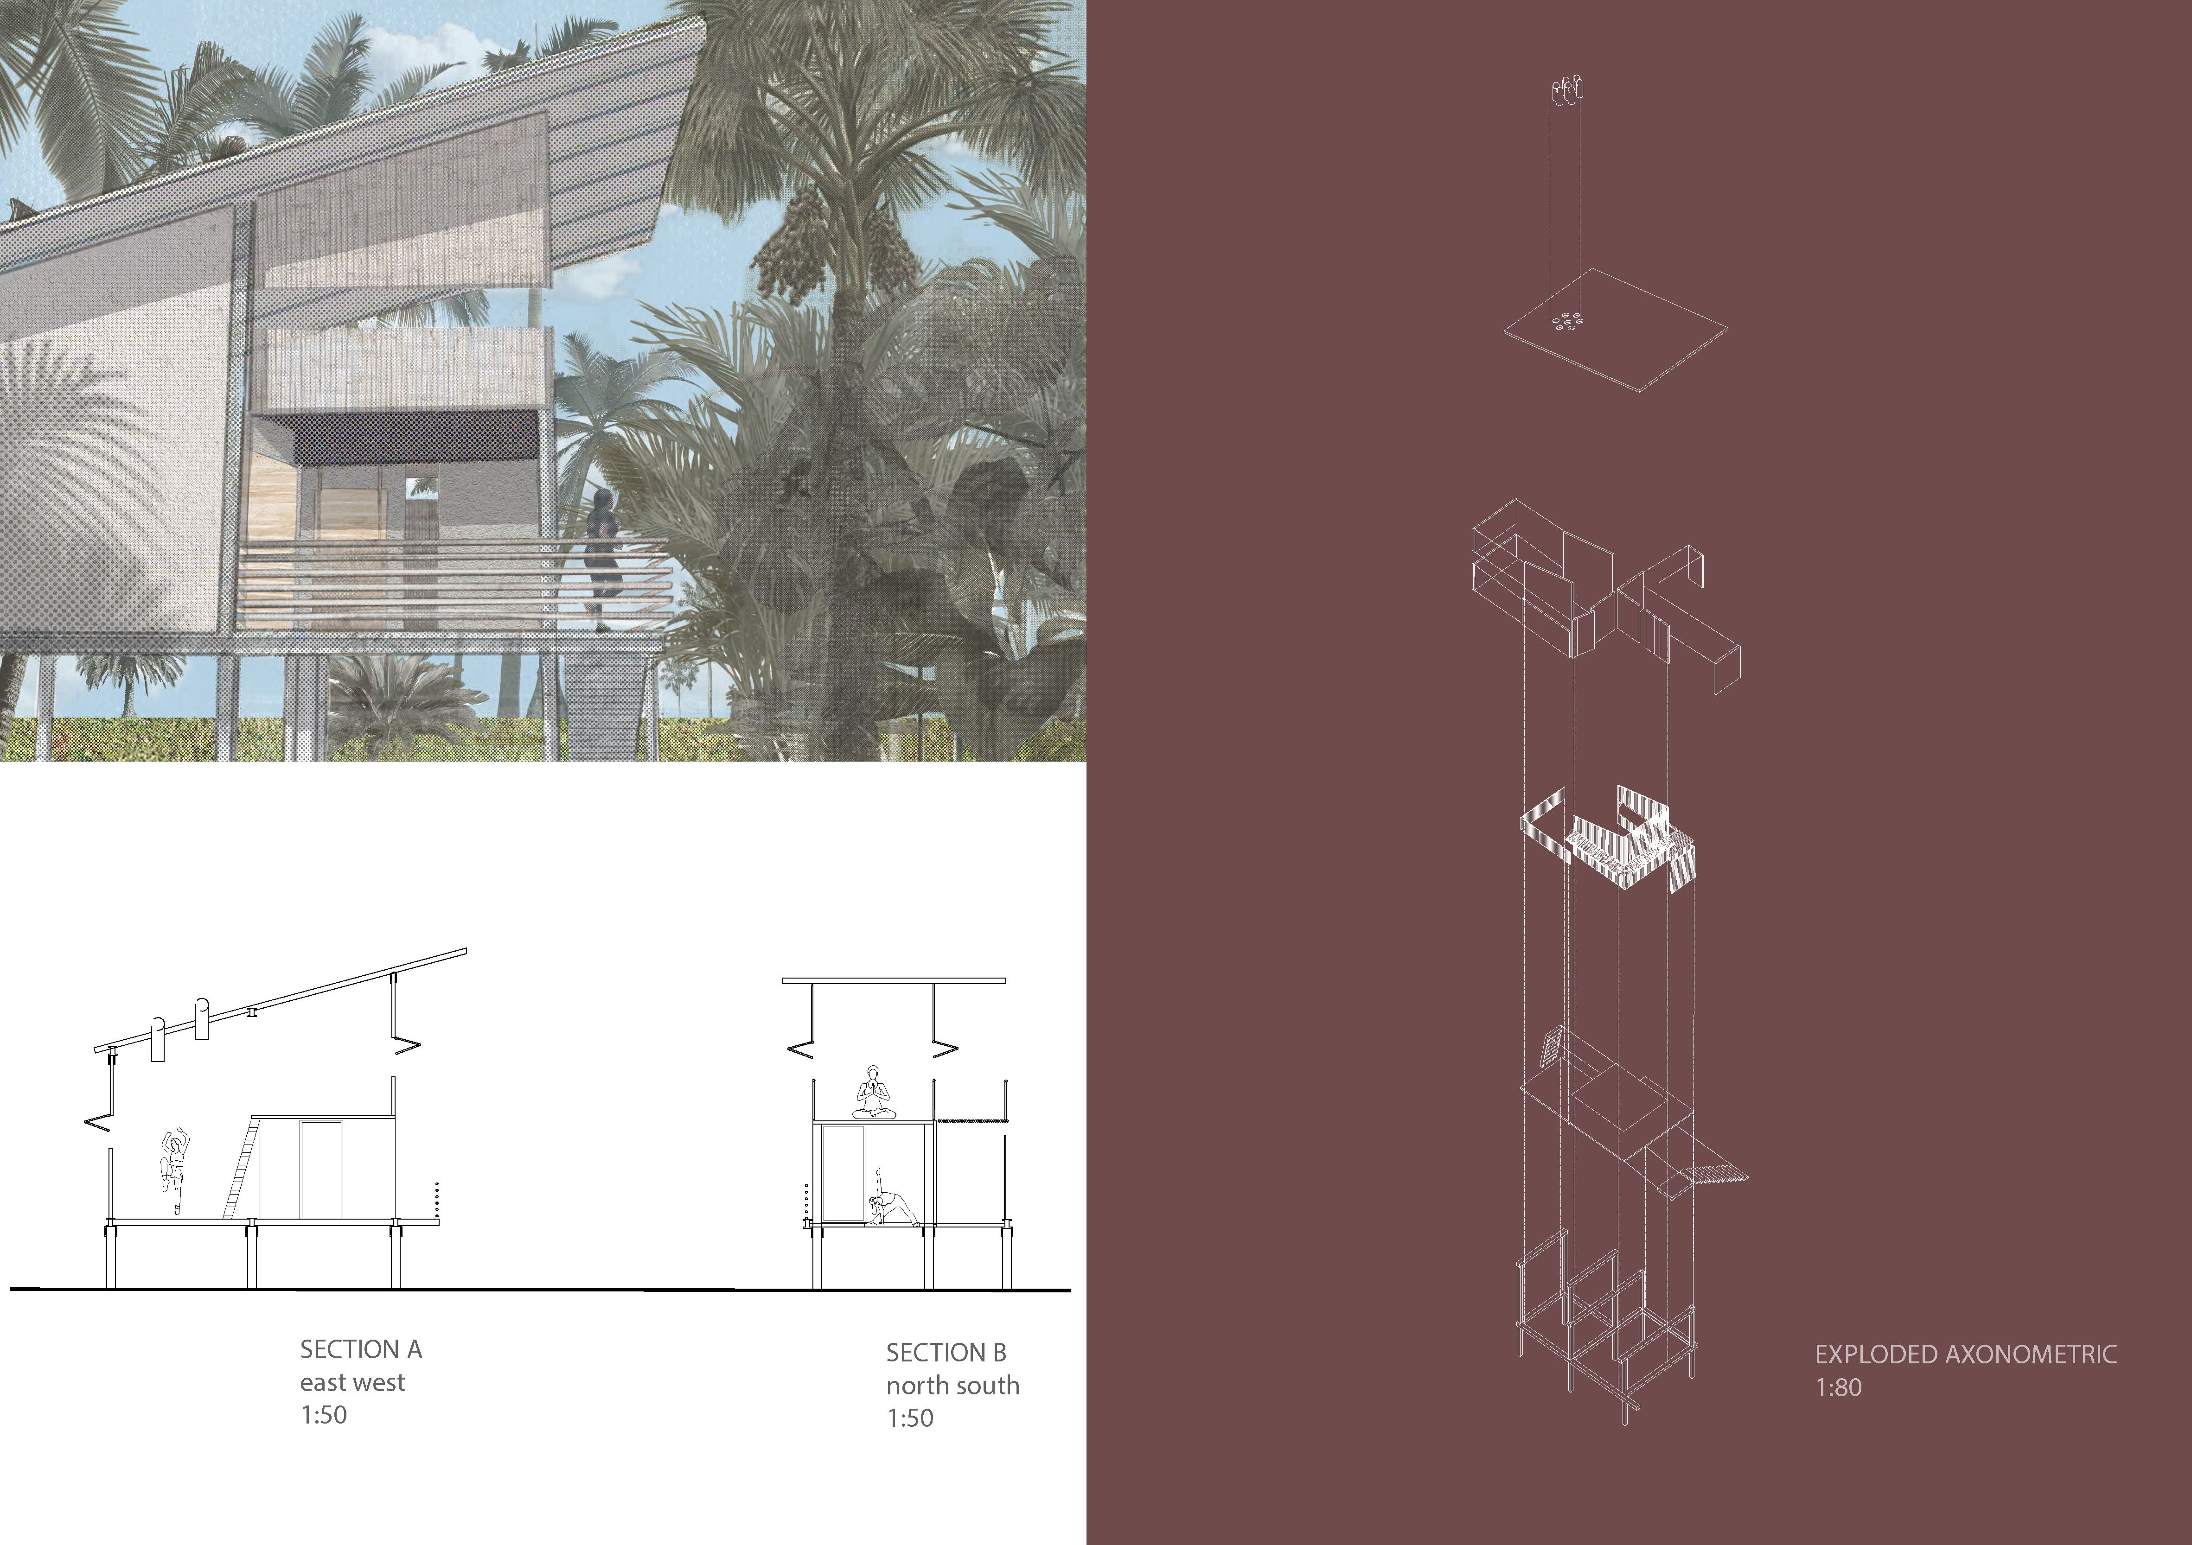
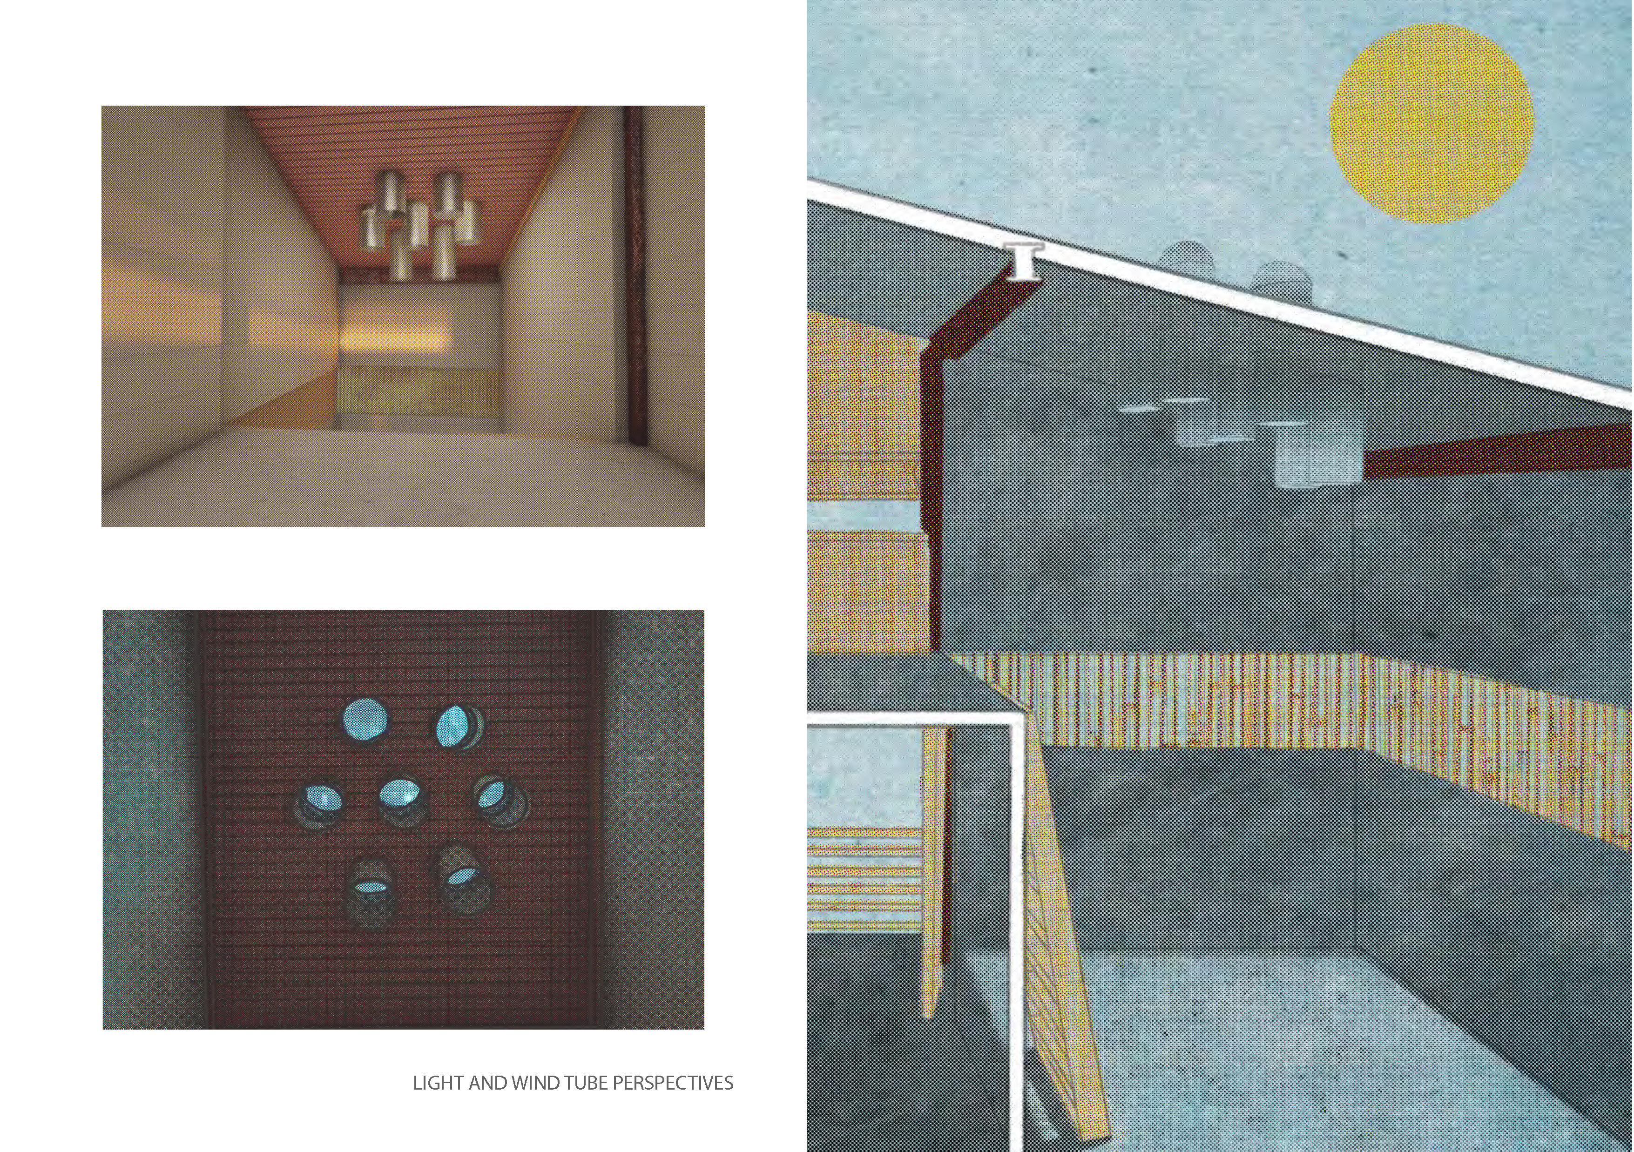
Set among the treetops, the meditative loft with a 360-degree ribbon window offers panoramic views, while the use of corten steel and bamboo reinforces a deep connection to the natural environment, creating a tranquil retreat for contemplation and community interaction.
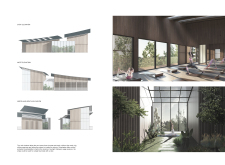
Constructed with timber and enhanced by skylights, the eco hub seamlessly integrates natural elements to support meditation and yoga practices within the tranquil landscape of the Val de Moses retreat.
Matt Howey nunn,Marcia socorro Pereira bento,Luiz americo Gaudenzi
Set against the backdrop of Cernostes Lake, the integration of eco wool insulation and concrete forms a creative residency that fosters artistic expression while emphasizing sustainability and a strong connection to nature.
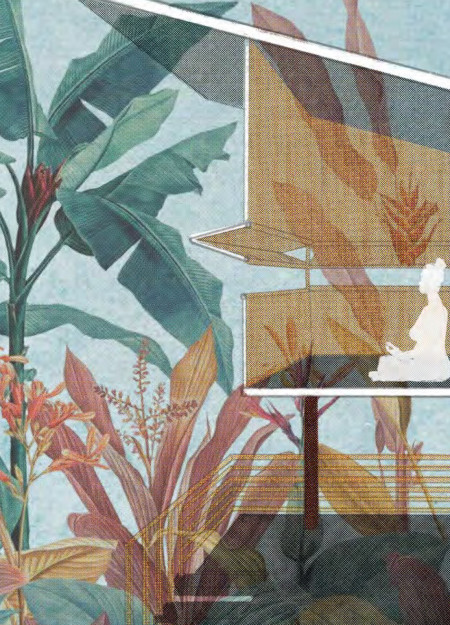
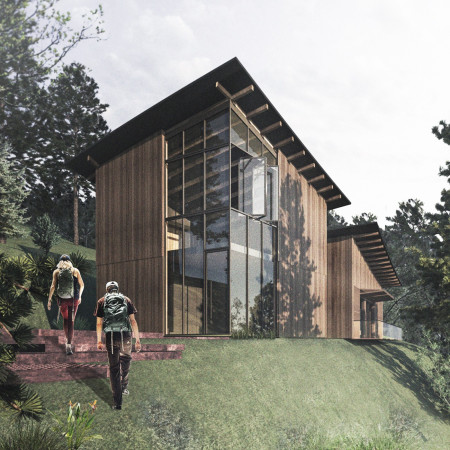
With a design that utilizes stacked roofs to create unobstructed jungle views, this wooden retreat fosters a close connection to nature while providing essential shelter and spaces for relaxation and meditation.
Crafted with natural brown tones and a focus on simplicity, the hut integrates into the Cambodian landscape, offering a serene retreat for reflection and relaxation.
Elevated on stilts, the structure utilizes cross-laminated timber panels and translucent surfaces to create a harmonious integration with the surrounding environment, serving as a serene space for meditation and reflection.
A central tree anchors a gabled cabin designed for relaxation and self-discovery, while cross ventilation and sustainable wood construction enhance the connection with nature.
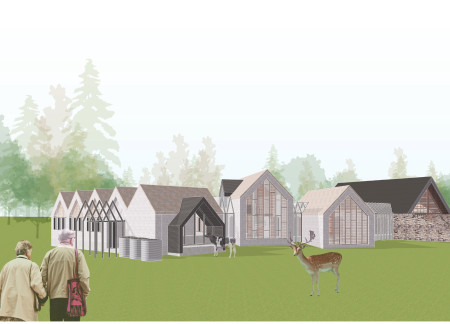
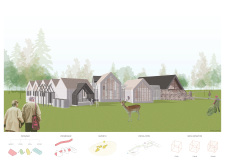
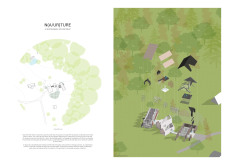
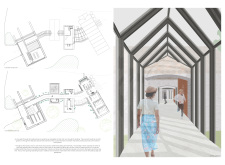
The proposal examines a visitor-oriented facility situated within a natural park landscape, designed to accommodate both recreational and educational functions. The study considers how spatial organization, vertical circulation, and cultural elements can enhance the visitor experience while addressing operational needs such as security and staff requirements.
The undulating roof structure, supported by wooden elements and complemented by a reflection garden featuring preserved mature trees, creates a contemplative memorial space honoring the lives lost during the Sri Lankan Civil War.
Incorporating a double-skin facade of translucent polycarbonate and locally sourced timber, the structure harmonizes with the volcanic landscape while providing essential facilities for winter recreation.
Maria Turcu,Mihai Mitrică,Alina Măldărescu,Alina Lixeanu
Incorporating vertical gardens and green façades, the design enhances urban connectivity and sustainability while providing multi-functional spaces for offices and public interaction.
Use architecture to create different emotional states
Edition #9ideas COMPETITIONSILENT CONTEST For this competition, NO DESCRIPTION TEXT is allowed. The architecture ideas must be communicated strictly with visuals.
Prize Monetary award
Eligibility Open to all
Advance registration deadline 12 November 2026
Open architecture competitions
Closest deadline first
Project competitions first
Selected winning projects have the potential to be constructed
Ideas competitions
Experimental competitions with the focus on pushing the boundaries of creativity
Use architecture to create different emotional states
Edition #9ideas COMPETITIONSILENT CONTEST For this competition, NO DESCRIPTION TEXT is allowed. The architecture ideas must be communicated strictly with visuals.
Only participants selected and invited by Buildner can enter these closed competitions. To be considered for future opportunities, please set up your account on Architects' Network Plus.