Get inspired!

17,725 architecture projects

Learn from past Buildner architecture competition participants through our extensive project library, curated over more than 15 years!

Ptfe Fabric Roof over Eco Grating Walkways in a Wildlife Observation Structure

Authors:
Predrag Vujanovic, Spasoje Radomilovic
Ptfe Fabric Roof over Eco Grating Walkways in a Wildlife Observation Structure
Explore the full project presentation!
Subscribers only
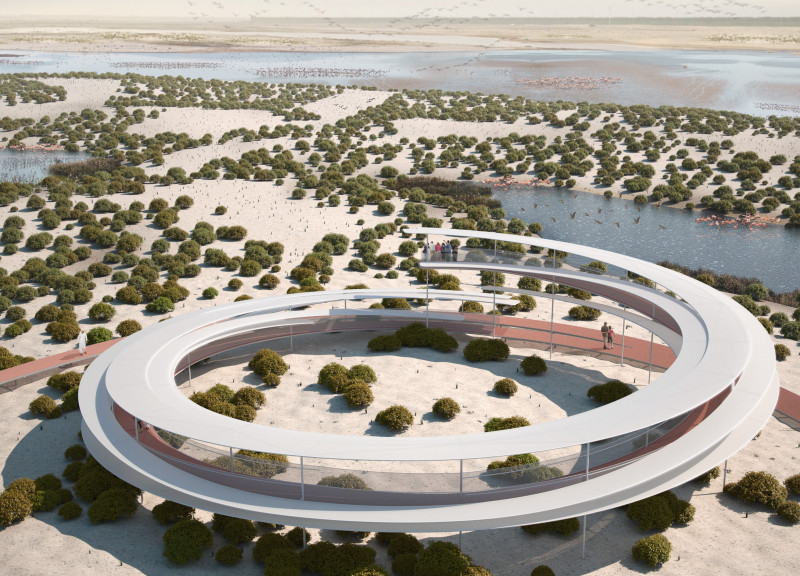
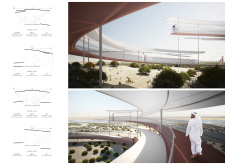
A PTFE fabric roof rests above Eco grating walkways, creating an elevated observation structure that emphasizes ecological sensitivity while providing visitors with unobstructed views of the Al Wathba Wetlands Reserve.
5 key facts about this project
01
A continuous ramp allows for smooth wheelchair access without the need for stairs.
02
The structure’s footprint is minimized to avoid disrupting local wildlife pathways.
03
The design includes multiple observation points throughout the ramp for diverse viewing experiences.
04
The roof is shaped to resemble natural forms, enhancing its integration with the environment.
05
Eco-friendly materials were selected to align with sustainable practices and reduce environmental impact.

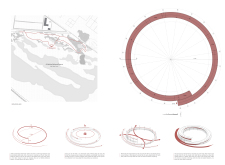
The Al Wathba Helix is located in the Al Wathba Wetlands Reserve and aims to encourage harmony between people and wildlife. This project highlights the need to protect natural habitats while allowing visitors to enjoy the beauty of the landscape. The design features a continuous ramp that ascends to a height of six meters. This ramp offers panoramic views of the wetlands while keeping the building's footprint small.

Design Concept

The Helix moves away from the typical structure of observation towers that usually rely on stairs. Instead, it has a single ramp with various observation points spread along its length. The total area of 280.2 m² is designed for interaction with the environment. The ramp includes four landings spaced every 1.5 meters, making it accessible for individuals using wheelchairs.

Environmental Considerations

A primary focus of the Helix is its environmental impact. The design aims to minimize interference with the natural paths of local plants and animals. Species such as the spiny-tailed lizard can move freely beneath the structure. This careful planning shows a commitment to creating a space that works in harmony with its surroundings.

Roof Design

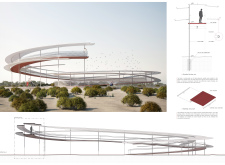
The roof features five sections: a main roof and inner and outer circle roofs, all designed to provide shade. The shape of the roof takes inspiration from natural forms, resembling a flamingo or a bird's nest. This design choice helps connect the structure to the landscape, reinforcing the intent of blending architecture with nature.

Materials Used

The Helix is built primarily from steel, chosen for its durability in the tropical dry climate. The roofs are covered in PTFE fabric, a lightweight, translucent material that offers shade. The walkways are made of Eco steel grating, selected for its strength and longevity. This modular approach to construction simplifies assembly and maintenance, especially in areas where the walkway must rise over water or rough terrain.

The design of the Al Wathba Helix encourages visitors to connect with the environment while respecting the local ecosystem. Its thoughtful design and careful material choices contribute to an experience that highlights the natural beauty of the wetlands.


Noticed a mistake?
Highlight the text and click on
Noticed a mistake

Enter an open architecture
competition now

Mujassam Watan Urban Sculpture Challenge #8

Mujassam Watan Urban Sculpture Challenge #8

Design iconic urban sculptures for the prestigious Mujassam Watan competition and compete for 50,000 €

50,000 € PRIZE project COMPETITION
Prize 50,000 + Potential realisation
Eligibility Open to all
Advance registration deadline 28 May 2026

Open architecture competitions

  • Closest deadline first
  • Project competitions first
    Selected winning projects have the potential to be constructed
  • Ideas competitions
    Experimental competitions with the focus on pushing the boundaries of creativity
Rome 
Rain Rooms

Design rain rooms for Rome

ideas COMPETITION
Prize Monetary award
Eligibility Open to all
Final registration deadline 28 May 2026
Mujassam Watan 
Urban Sculpture Challenge #8

Design iconic urban sculptures for the prestigious Mujassam Watan competition and compete for 50,000 €

50,000 € PRIZE project COMPETITION
Prize 50,000 + Potential realisation
Eligibility Open to all
Advance registration deadline 28 May 2026
new
Portugal Long Table 
Restaurant

Design a slow-living restaurant in Portugal

project COMPETITION
Prize Monetary award
Eligibility Open to all
Early bird registration deadline 8 July 2026
new
Valli Wine 
Tasting Room

Design a wine tasting room in Italy

project COMPETITION
Prize Monetary award
Eligibility Open to all
Early bird registration deadline 30 July 2026
Pavilion Atlas 2026

Design a story of your country

ideas COMPETITION
Prize Monetary award
Eligibility Open to all
Final registration deadline 16 September 2026

Recurring architecture competitions

MICROHOME 2026

Design a new concept of small-scale home and share a prize fund of 100,000€

100,000 € Prize Fund / Kingpsan Edition #11 ideas COMPETITION
Prize 100,000 €
Eligibility Open to all
Advance registration deadline 27 May 2026
Museum of 
Emotions

Use architecture to create different emotional states

Edition #8 ideas COMPETITION SILENT CONTEST For this competition, NO DESCRIPTION TEXT is allowed. The architecture ideas must be communicated strictly with visuals.
Prize Monetary award
Eligibility Open to all
Final registration deadline 18 June 2026
new
Kinderspace

Design a kindergarten of tomorrow

Architecture for Children’s Development #4 ideas COMPETITION
Prize Monetary award
Eligibility Open to all
Early bird registration deadline 18 June 2026
Re:Form - 
New Life 
for Old Spaces

Choose a site—used, abandoned, or forgotten—anywhere in the world, and give it a new purpose

Edition #3 ideas COMPETITION
Prize Monetary award
Eligibility Open to all
Advance registration deadline 2 July 2026
Buildner's Unbuilt Award 2026

Celebrating your unbuilt architecture visions with a €100,000 prize

100,000€ Prize / 2026 ideas COMPETITION
Prize 100,000 €
Eligibility Open to all
Advance registration deadline 9 July 2026
Underbridge #2

Design housing in underutilized bridge spaces

Affordable Housing Edition #20 ideas COMPETITION
Prize Monetary award
Eligibility Open to all
Advance registration deadline 16 July 2026

Media, partners and clients

To view this project in detail,
please log in with your
Architects’ Network Plus account.
Subscription instantly unlocks all the architecture projects plus other member-only benefits:
  • Access the 17,725 Concept Library
  • Professional tools including file transfer, email, portfolio management, and more
Register now
Already a member? Log in

This website uses cookies to improve user experience and gather usage statistics.

More information is available in our Privacy & Cookie policy





























