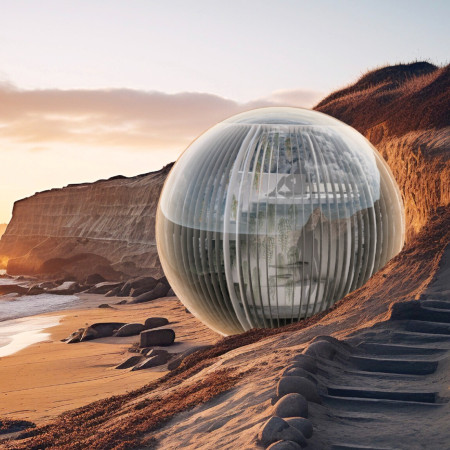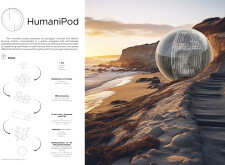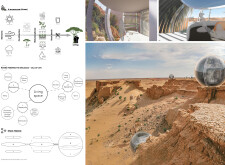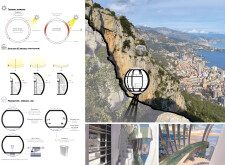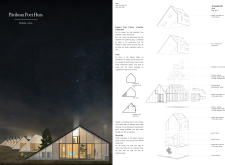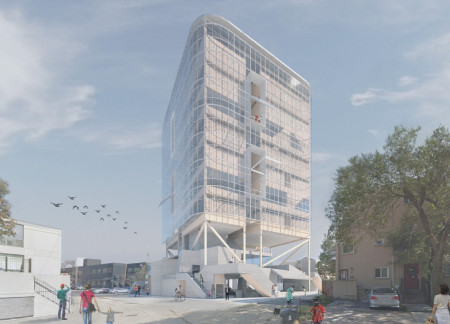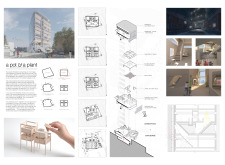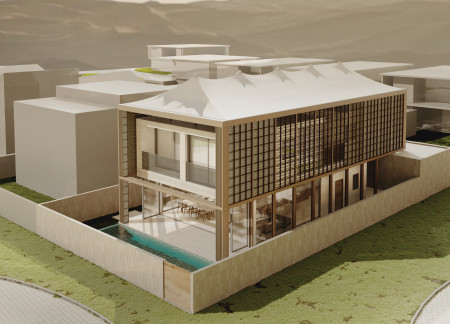
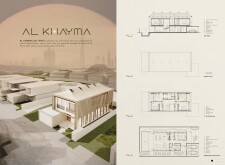
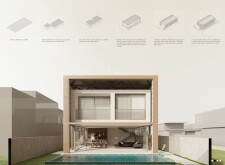
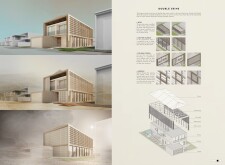
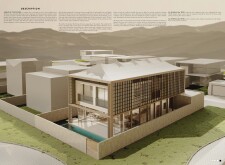
The integration of a double-skin facade and timber cladding creates an adaptable living space that harmonizes with the surrounding environment while providing a sustainable family residence.
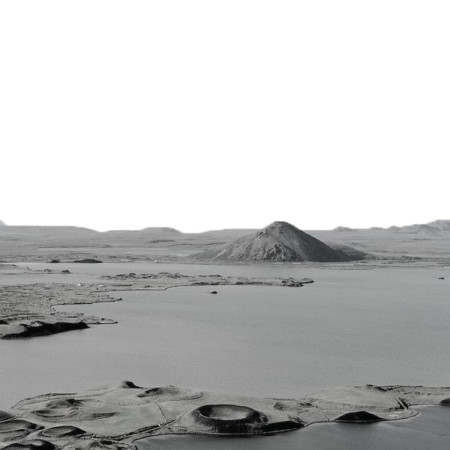

Constructed with volcanic stone and a double-skin facade, the community hub leverages geothermal energy to create a sustainable gathering space that fosters social interaction and environmental sensitivity.
Gabriel Caetano,Adel Meghraoui,Sandy Téa Sainte,Manon Sophie Marie Josabeth Vancaeyzeele,Romain Barontini
Utilizing a double-skin glass façade and modular form, this microhome combines recycled steel and natural materials to create a self-sufficient living space that harmonizes with its environment.
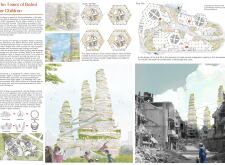
Utilizing charred wooden shingles and a double-skin facade, the design reimagines urban living in a post-conflict context, prioritizing sustainability and community engagement through modular residential units.
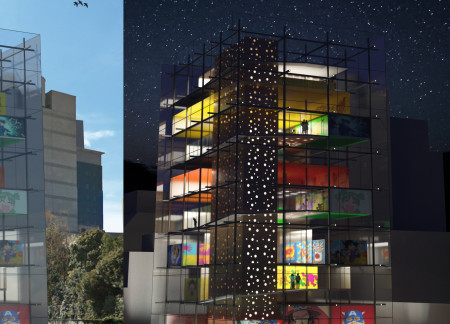
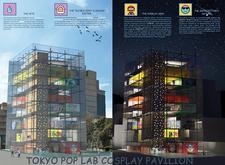
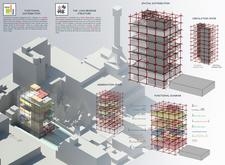
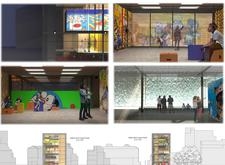
The double-skin glass facade adorned with vibrant graphic artwork serves as a captivating backdrop for a multifunctional pavilion dedicated to encompassing and celebrating the cultural richness of the cosplay community.
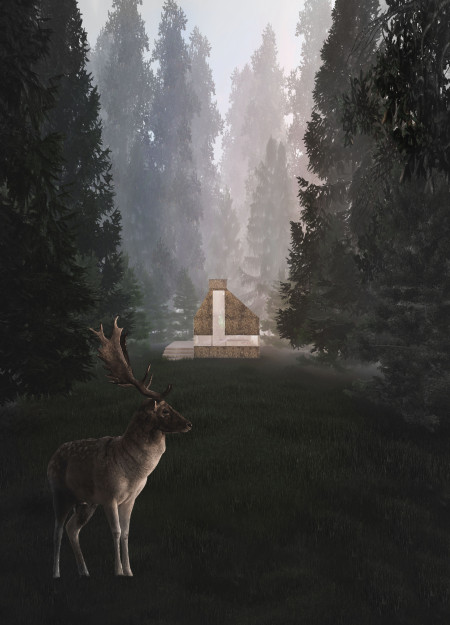
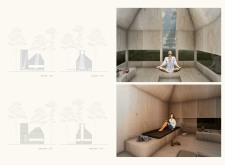
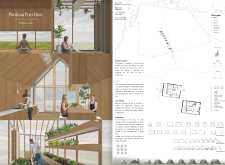
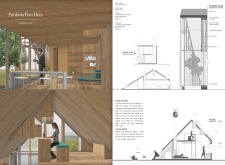
The integration of a hay-thatched roof and an elevated veranda creates a unique personal retreat designed for meditation, ensuring a harmonious connection with the surrounding landscape.
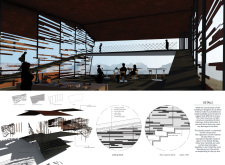
The incorporation of a double-skin structure and a dynamic mezzanine above the social area enhances the flexibility and interaction within the cultural hub, designed to engage the community through diverse artistic activities.
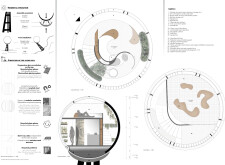
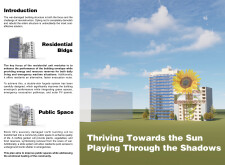
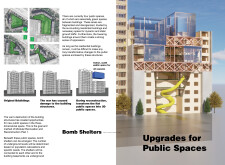
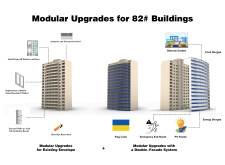
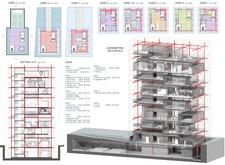
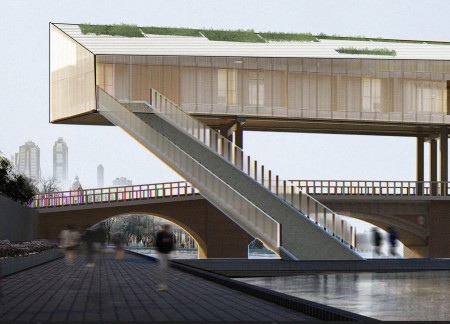
Constructed above existing urban bridges, the design incorporates double-skin facades and solar panels to create modular living units that promote sustainability and community engagement.
Mina Saadatfard,Zahra Haghi,Parham Ostovar,Mohsen Safshekan Ghalati
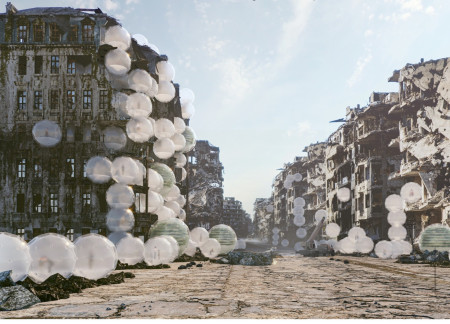
Equipped with air-inflated ETFE membranes and modular living units, the design creates a flexible habitat that addresses post-war housing needs while promoting community engagement and resilience.
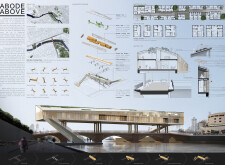
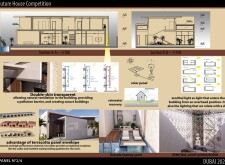
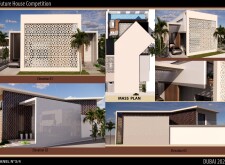
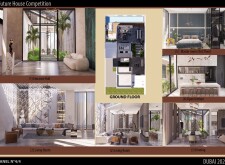
Constructed with terracotta façades and a double-skin envelope, the design integrates natural ventilation and passive cooling strategies to create a sustainable residential environment in the arid climate of Dubai.
Hyorim Hwang,Sunjeong Kwon,Minhyeok Han,Jaemin Kim
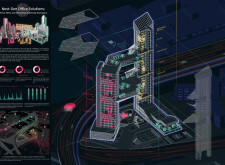
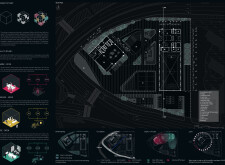
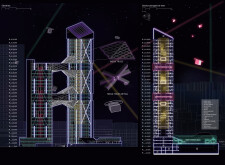
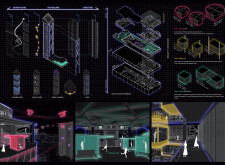
Incorporating a double-skin facade and solar-integrated steel elements, the design fosters flexible work environments while promoting sustainability in an urban office setting.
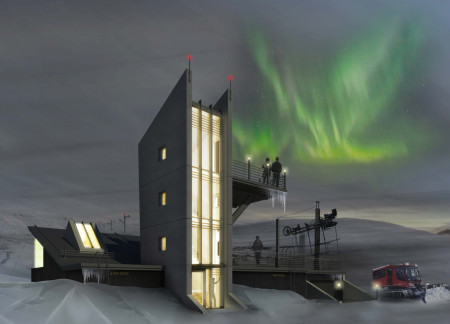
Incorporating a double-skin facade of translucent polycarbonate and locally sourced timber, the structure harmonizes with the volcanic landscape while providing essential facilities for winter recreation.
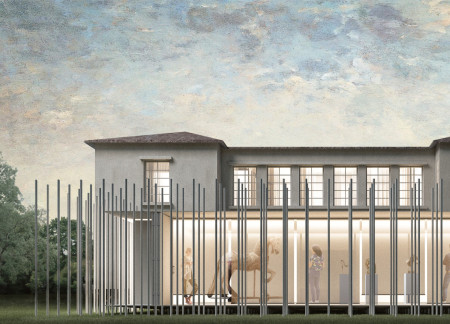
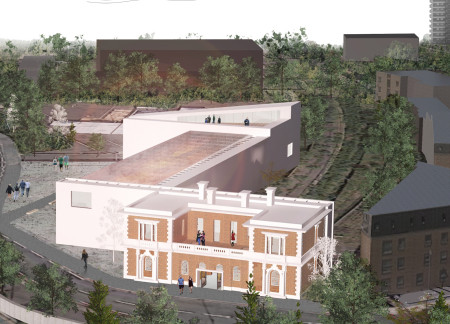
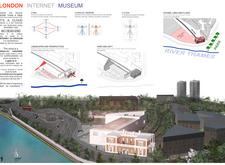
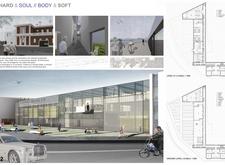
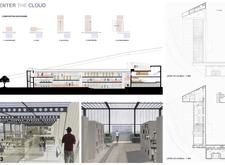
The integration of a double-skin facade with polycarbonate panels reinterprets the historic Woolwich station, creating a contemporary museum that fosters digital literacy and community engagement through interactive exhibitions.
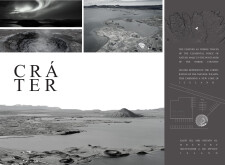
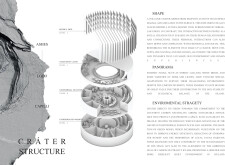
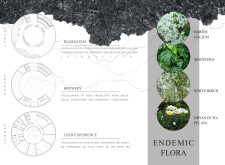
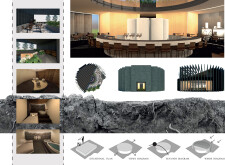

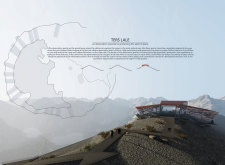
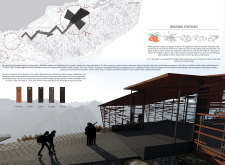
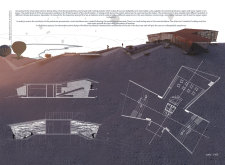
Corten steel structures rise as observation points amid the rugged topology of Nemrut Caldera, providing a thoughtful interface between the striking landscape and visitors seeking engagement with nature.
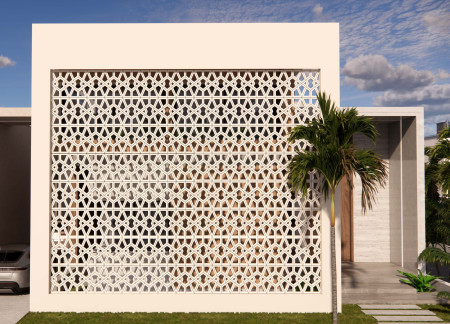
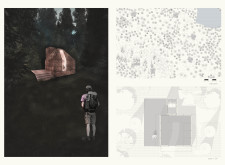
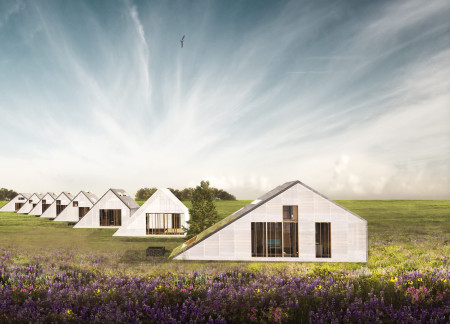
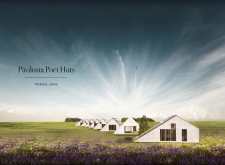
Constructed with a double-skin façade of polycarbonate and timber, the huts provide a sustainable living environment that seamlessly integrates with the forest, offering diverse accommodations for relaxation and communal gatherings.
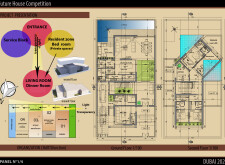
Inspired by the Damascus rose, the design employs twisting forms and green wall integration to create a multifunctional community hub for orphans in the heart of Damascus.
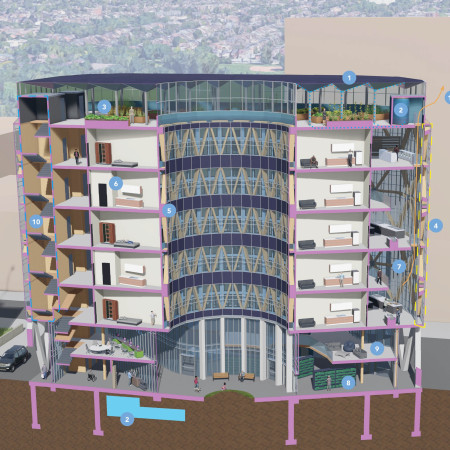
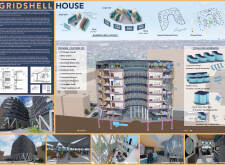
The use of a double-skin facade with integrated photovoltaics enhances energy efficiency while the communal concourse fosters social interaction, making it a distinctive solution for affordable housing in Toronto.
A double-skin facade made of glass and photovoltaic panels envelops a mass timber structure, creating a community-focused environment that incorporates public amenities and sustainable living spaces in an urban Toronto setting.
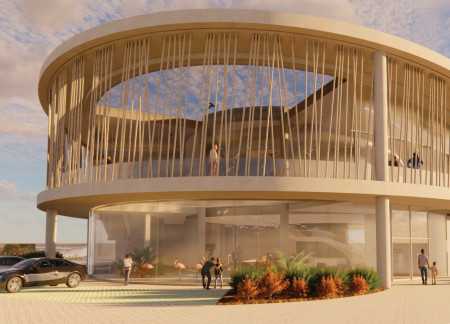
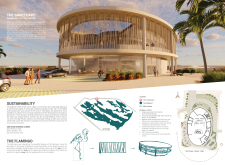
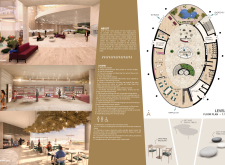
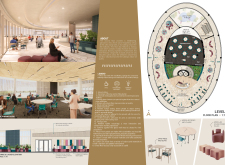
A double-skin façade designed to mimic flamingo legs encloses a visitor center that combines natural ventilation and panoramic views, inviting exploration and education within the wetland ecosystem.
With a design that utilizes stacked roofs to create unobstructed jungle views, this wooden retreat fosters a close connection to nature while providing essential shelter and spaces for relaxation and meditation.
Crafted with natural brown tones and a focus on simplicity, the hut integrates into the Cambodian landscape, offering a serene retreat for reflection and relaxation.
Elevated on stilts, the structure utilizes cross-laminated timber panels and translucent surfaces to create a harmonious integration with the surrounding environment, serving as a serene space for meditation and reflection.
A central tree anchors a gabled cabin designed for relaxation and self-discovery, while cross ventilation and sustainable wood construction enhance the connection with nature.
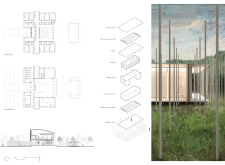
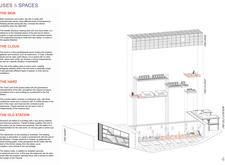
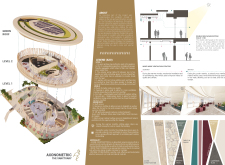
The proposal examines a visitor-oriented facility situated within a natural park landscape, designed to accommodate both recreational and educational functions. The study considers how spatial organization, vertical circulation, and cultural elements can enhance the visitor experience while addressing operational needs such as security and staff requirements.
The undulating roof structure, supported by wooden elements and complemented by a reflection garden featuring preserved mature trees, creates a contemplative memorial space honoring the lives lost during the Sri Lankan Civil War.
Incorporating a double-skin facade of translucent polycarbonate and locally sourced timber, the structure harmonizes with the volcanic landscape while providing essential facilities for winter recreation.
Maria Turcu,Mihai Mitrică,Alina Măldărescu,Alina Lixeanu
Incorporating vertical gardens and green façades, the design enhances urban connectivity and sustainability while providing multi-functional spaces for offices and public interaction.
Use architecture to create different emotional states
Edition #9ideas COMPETITIONSILENT CONTEST For this competition, NO DESCRIPTION TEXT is allowed. The architecture ideas must be communicated strictly with visuals.
Prize Monetary award
Eligibility Open to all
Advance registration deadline 12 November 2026
Open architecture competitions
Closest deadline first
Project competitions first
Selected winning projects have the potential to be constructed
Ideas competitions
Experimental competitions with the focus on pushing the boundaries of creativity
Use architecture to create different emotional states
Edition #9ideas COMPETITIONSILENT CONTEST For this competition, NO DESCRIPTION TEXT is allowed. The architecture ideas must be communicated strictly with visuals.
Only participants selected and invited by Buildner can enter these closed competitions. To be considered for future opportunities, please set up your account on Architects' Network Plus.