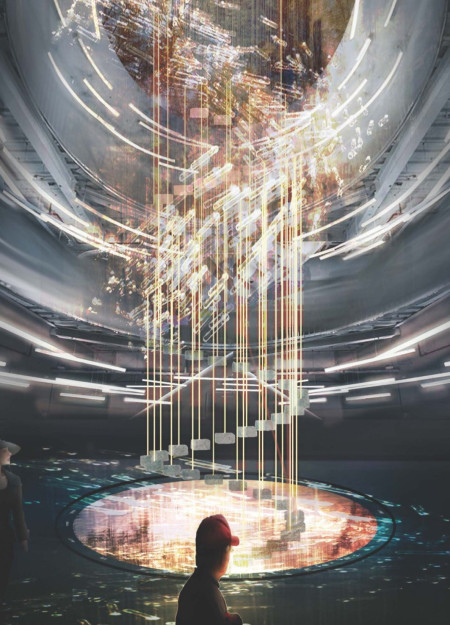
Elevated urns arranged in a spiral formation create a reflective space, harmonizing with the surrounding forest while utilizing glass and concrete to redefine the function of a contemporary memorial facility.
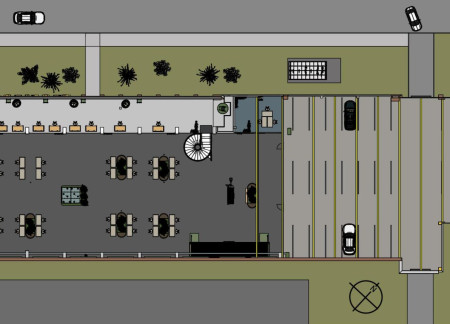
With its preserved brick walls and playful features like a climbing wall and slide, the revitalized former train repair center serves as a collaborative workspace that blends historical authenticity with modern functionality.
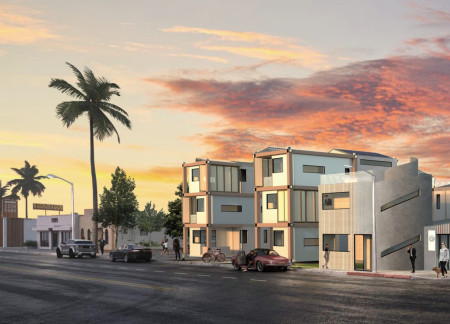
Modular units constructed with Cross-Laminated Timber create flexible living spaces in South Los Angeles, designed to adapt as community gathering spots or Accessory Dwelling Units.
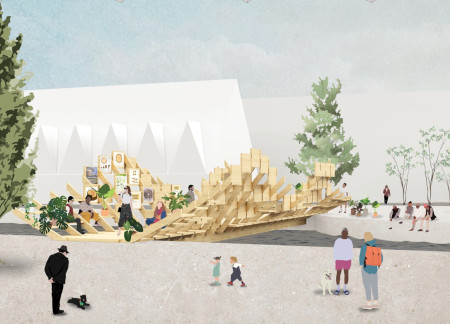
Crafted from Cross Laminated Timber and supported by glulam beams, this pavilion-bridge seamlessly connects urban life with nature, serving as a vibrant public space for exhibitions and community interaction along the river in Gothenburg.
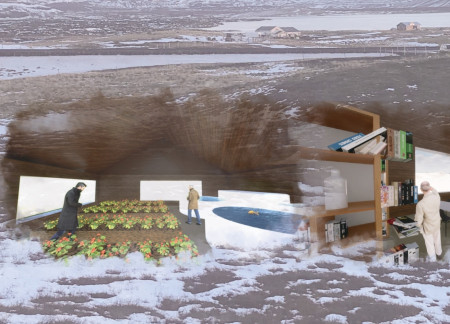
Drawing from the sensory biology of fish, the design incorporates lateral lines to create a cohesive space that serves as a multifunctional community hub and a shared greenhouse.
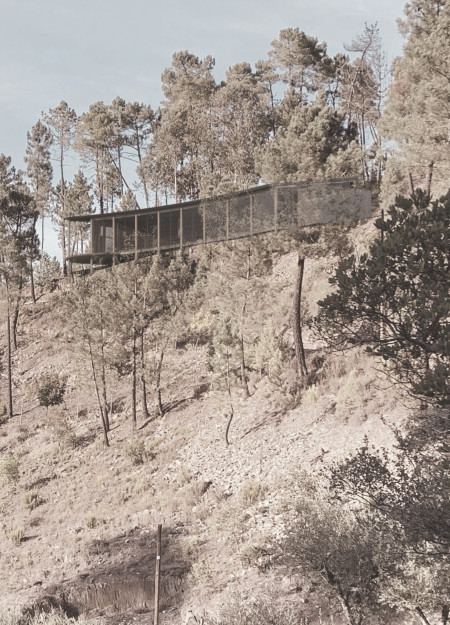
A solar-powered sliding roof in a coastal home adapts to sunlight changes, creating dynamic lighting experiences while timber battens enhance the interior's visual comfort for vacation living.
Pedro Mendoza avila,Romina Ríos valdivieso,Sandra liliana Cueva cortez
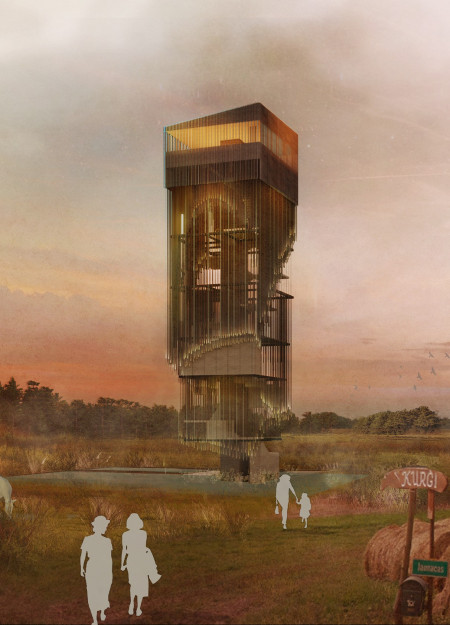
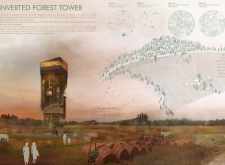
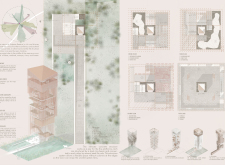
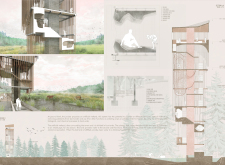
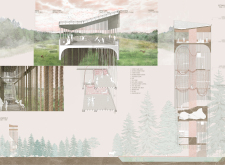
The observation tower's suspended net floor and concrete structure create a unique experience that enhances visitor engagement with the natural landscape of the North Vidzeme Biosphere Reserve.
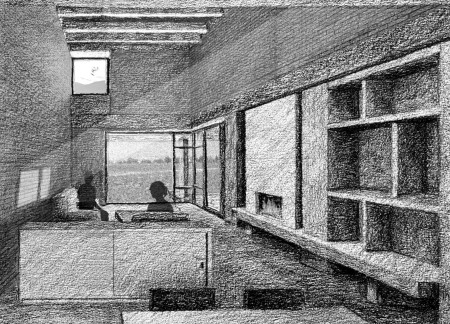
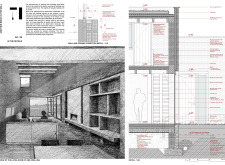
Reclaimed bricks and double walls enhance thermal performance while fostering community in a series of semi-detached duplex units situated within the scenic northern valley of Umbria.
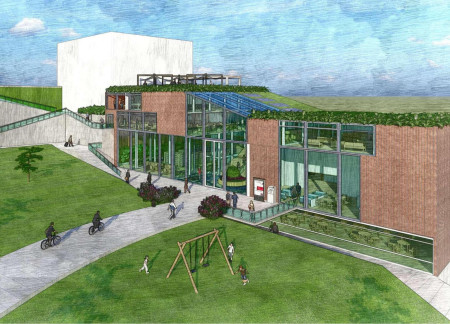
With its U-shaped configuration and extensive use of brick, this community hub enhances interaction through integrated green spaces, serving as a multi-use facility for local engagement and collaboration.
Utilizing perforated panels and aerogel windows, the design creates a flexible living space that adapts to diverse needs while prioritizing energy efficiency and light management.
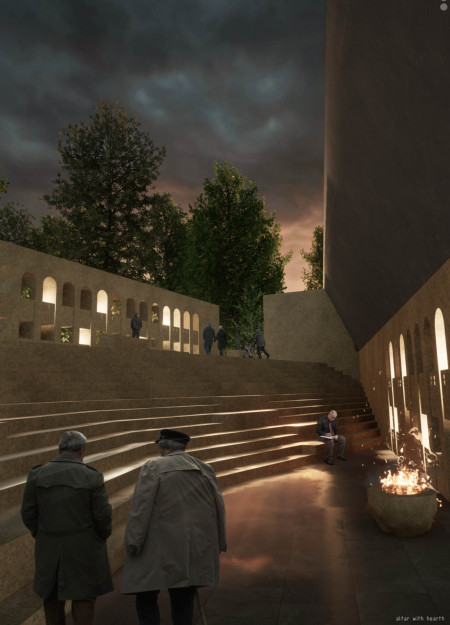
Incorporating a unique system of burning wax sheets for personal messages and a sustainable rainwater irrigation setup, the columbarium provides a contemplative space for remembrance and reflection.
Positioned on the rim of a volcano, a corten steel lookout post harmonizes with its rugged surroundings, offering expansive views while linking local mythology to the visitor experience.
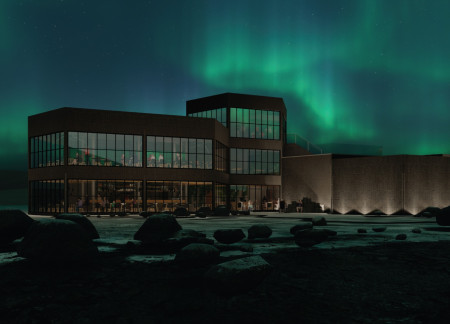
Set against the backdrop of Hverfjal volcano, the building's basalt stone facade and recycled concrete construction create a dialogue with the landscape while providing essential services as a visitor center and cafe.
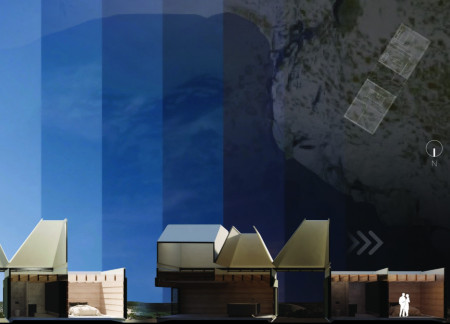
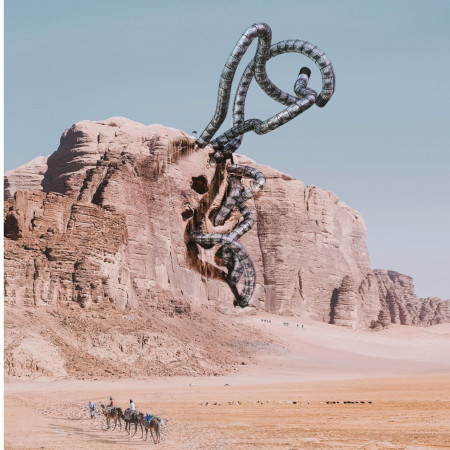
Equipped with a 3-axis gyroscope for pod stabilization and designed to adapt to its harsh desert environment, this structure in Wadi Rum serves as a multifunctional hub for research and tourism.
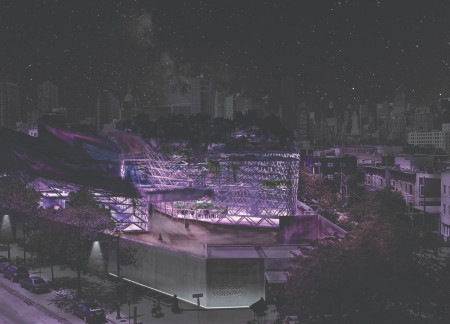
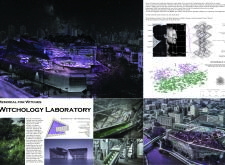
A roof flower bed organized with a detailed herb distribution map cultivates educational spaces that explore the historical significance of witches as healers and guardians.
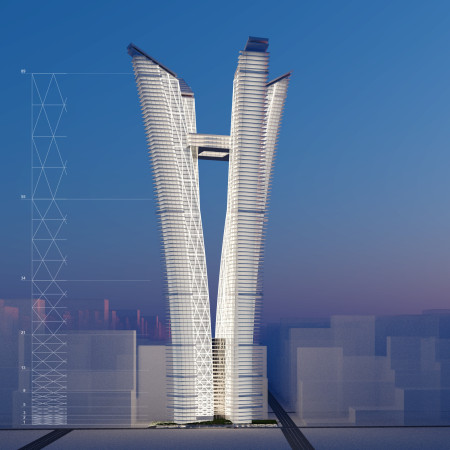
Outward-leaning towers adorned with vertical gardens are set against a backdrop of a reinforced concrete core, creating a sustainable mixed-use skyscraper that enhances urban living.
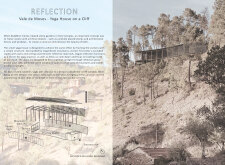
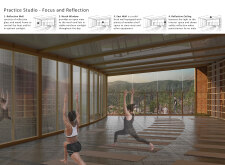
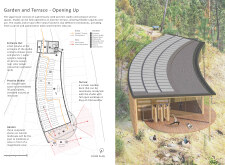
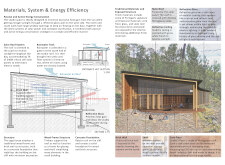
Set against a dramatic cliffside, the integration of reflective glass and durable slate creates an environment that enhances mindfulness, supporting the function of a yoga retreat focused on harmony with nature.
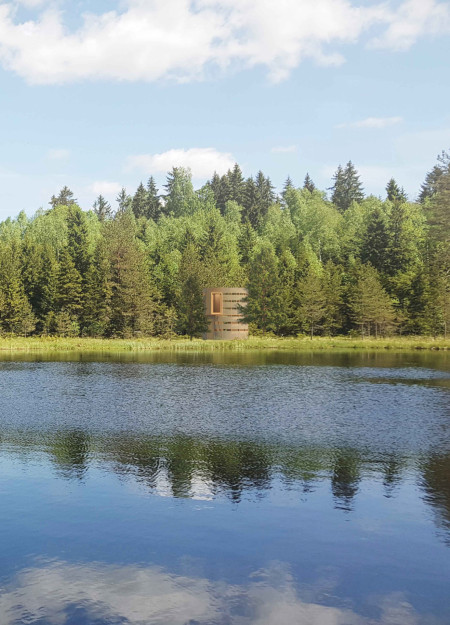


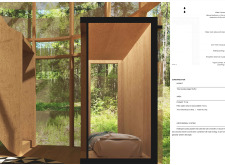
Constructed with a cylindrical form of limewood and a delicately woven linen facade, these cabins provide a tranquil environment for meditation, seamlessly blending with the surrounding forest landscape.
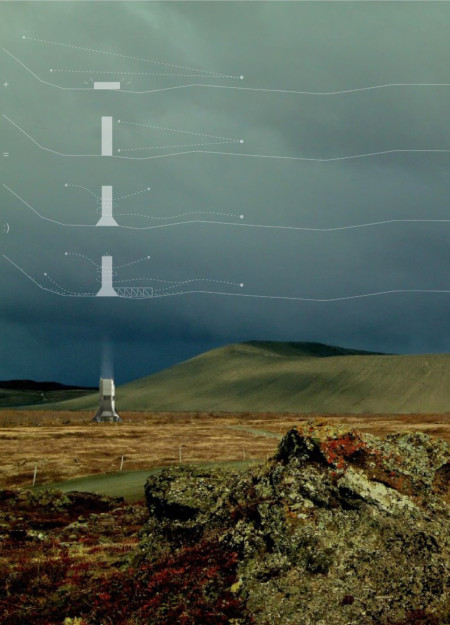
A vertical structure wrapped in perforated aluminum panels provides a distinctive vantage point over Mývatn, serving as a multifunctional coffee shop and community hub for hikers and visitors.
Henrique Giovani Canan,Maria Fernanda Del Giovannino De Oliveira,Lia Balassiano Strosberg,Gabriela Tiely Barros Giotoku
The design uses terraced landscapes to connect with the surrounding olive groves, creating a peaceful guest retreat that balances sustainability, community interaction, and everyday comfort.
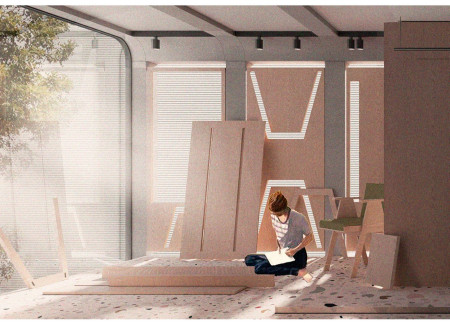
The integration of nine modular wooden boxes forms a serene inner dome that offers a versatile reading space, balancing private retreat with community interaction.
Light-colored sand and pinkish hues define an educational facility that merges porous walls with the natural landscape of a wetland, promoting biodiversity while enhancing visitor engagement.
Incorporating traditional azulejos and sustainable photovoltaic panels, the facility fosters community interaction among elderly residents through thoughtfully designed spaces that blend functionality with regional cultural elements.
This residential complex is designed to enhance active ageing to support its elderly residents. It prioritizes autonomy and community engagement, offering a unique blend of individual living spaces and communal areas.
Shiyen Wu,Jun-han Huang,Pei-shan Chen,Chun-teng Lin
Constructed with charred wooden shingles and enhanced by biophilic green walls, the design integrates residential and commercial spaces to promote community interaction within an urban setting.
Constructed with modular cross-laminated timber panels and green roof systems, the design establishes a contemporary urban hub that supports intergenerational living and promotes social cohesion.
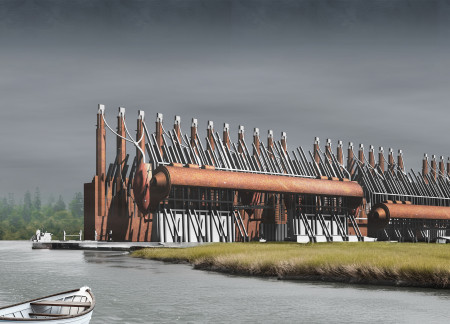
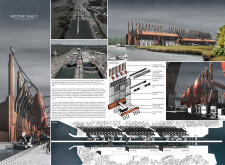
Repurposed oil rigs form the foundation for a resilient water-based community, integrating fish farms and urban agriculture to create a sustainable habitat for future residents.
Use architecture to create different emotional states
Edition #9ideas COMPETITIONSILENT CONTEST For this competition, NO DESCRIPTION TEXT is allowed. The architecture ideas must be communicated strictly with visuals.
Prize Monetary award
Eligibility Open to all
Advance registration deadline 12 November 2026
Open architecture competitions
Closest deadline first
Project competitions first
Selected winning projects have the potential to be constructed
Ideas competitions
Experimental competitions with the focus on pushing the boundaries of creativity
Use architecture to create different emotional states
Edition #9ideas COMPETITIONSILENT CONTEST For this competition, NO DESCRIPTION TEXT is allowed. The architecture ideas must be communicated strictly with visuals.
Only participants selected and invited by Buildner can enter these closed competitions. To be considered for future opportunities, please set up your account on Architects' Network Plus.