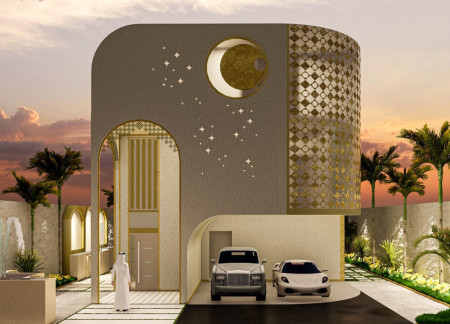
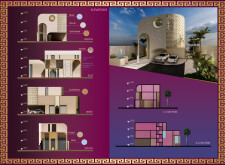
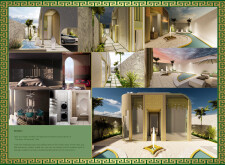
Curved windows framed in traditional arches complement gold accents and elegant beige plaster in a villa designed for family living in Dar Al-Sakina, where functionality and cultural heritage seamlessly converge.
Katherine Chan,Jaclyn Hersh,Hubert Chang,Kenneth Ho
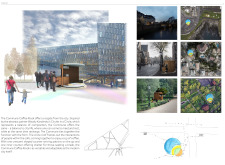
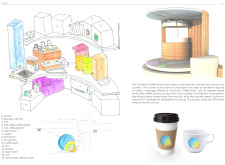
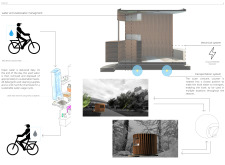
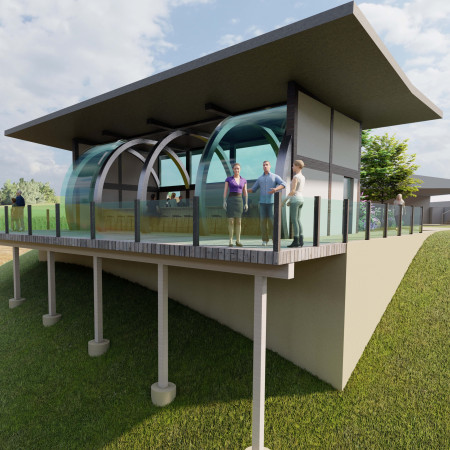
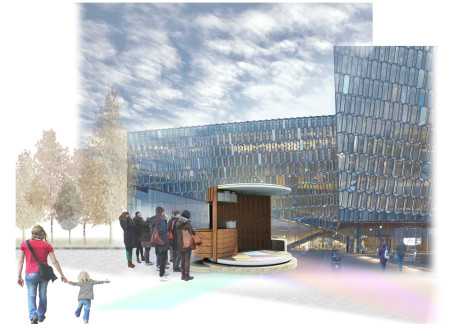
Curved glass elements and modular wood construction create a flexible coffee kiosk that enhances urban interaction while providing a welcoming space for community engagement.
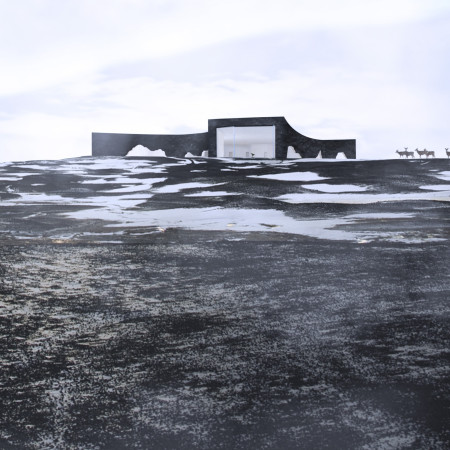
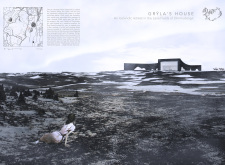
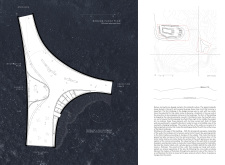
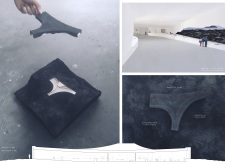
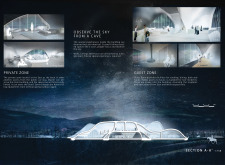
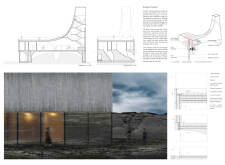
The interplay of cavern windows and dark concrete allows Grýla’s House to seamlessly blend into the volcanic landscape, creating an intimate visitor center that engages with Icelandic myths and showcases the region's natural beauty.
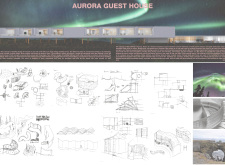
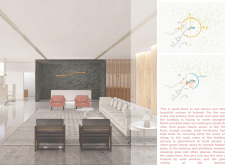
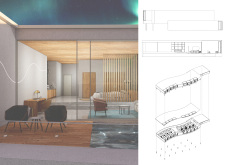
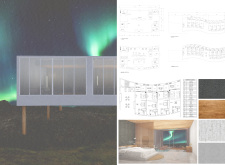
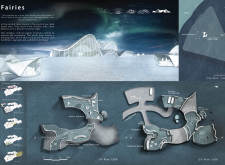
Defined by its curvilinear forms and local lava rock integration, the guest house offers a unique retreat that connects guests with the surrounding Icelandic landscape.
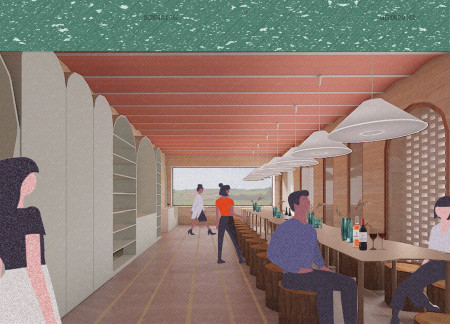
The distinctive curved walls of rammed earth create a harmonious connection with the surrounding vineyards, providing an elevated space for wine tasting that emphasizes natural materials and landscape integration.
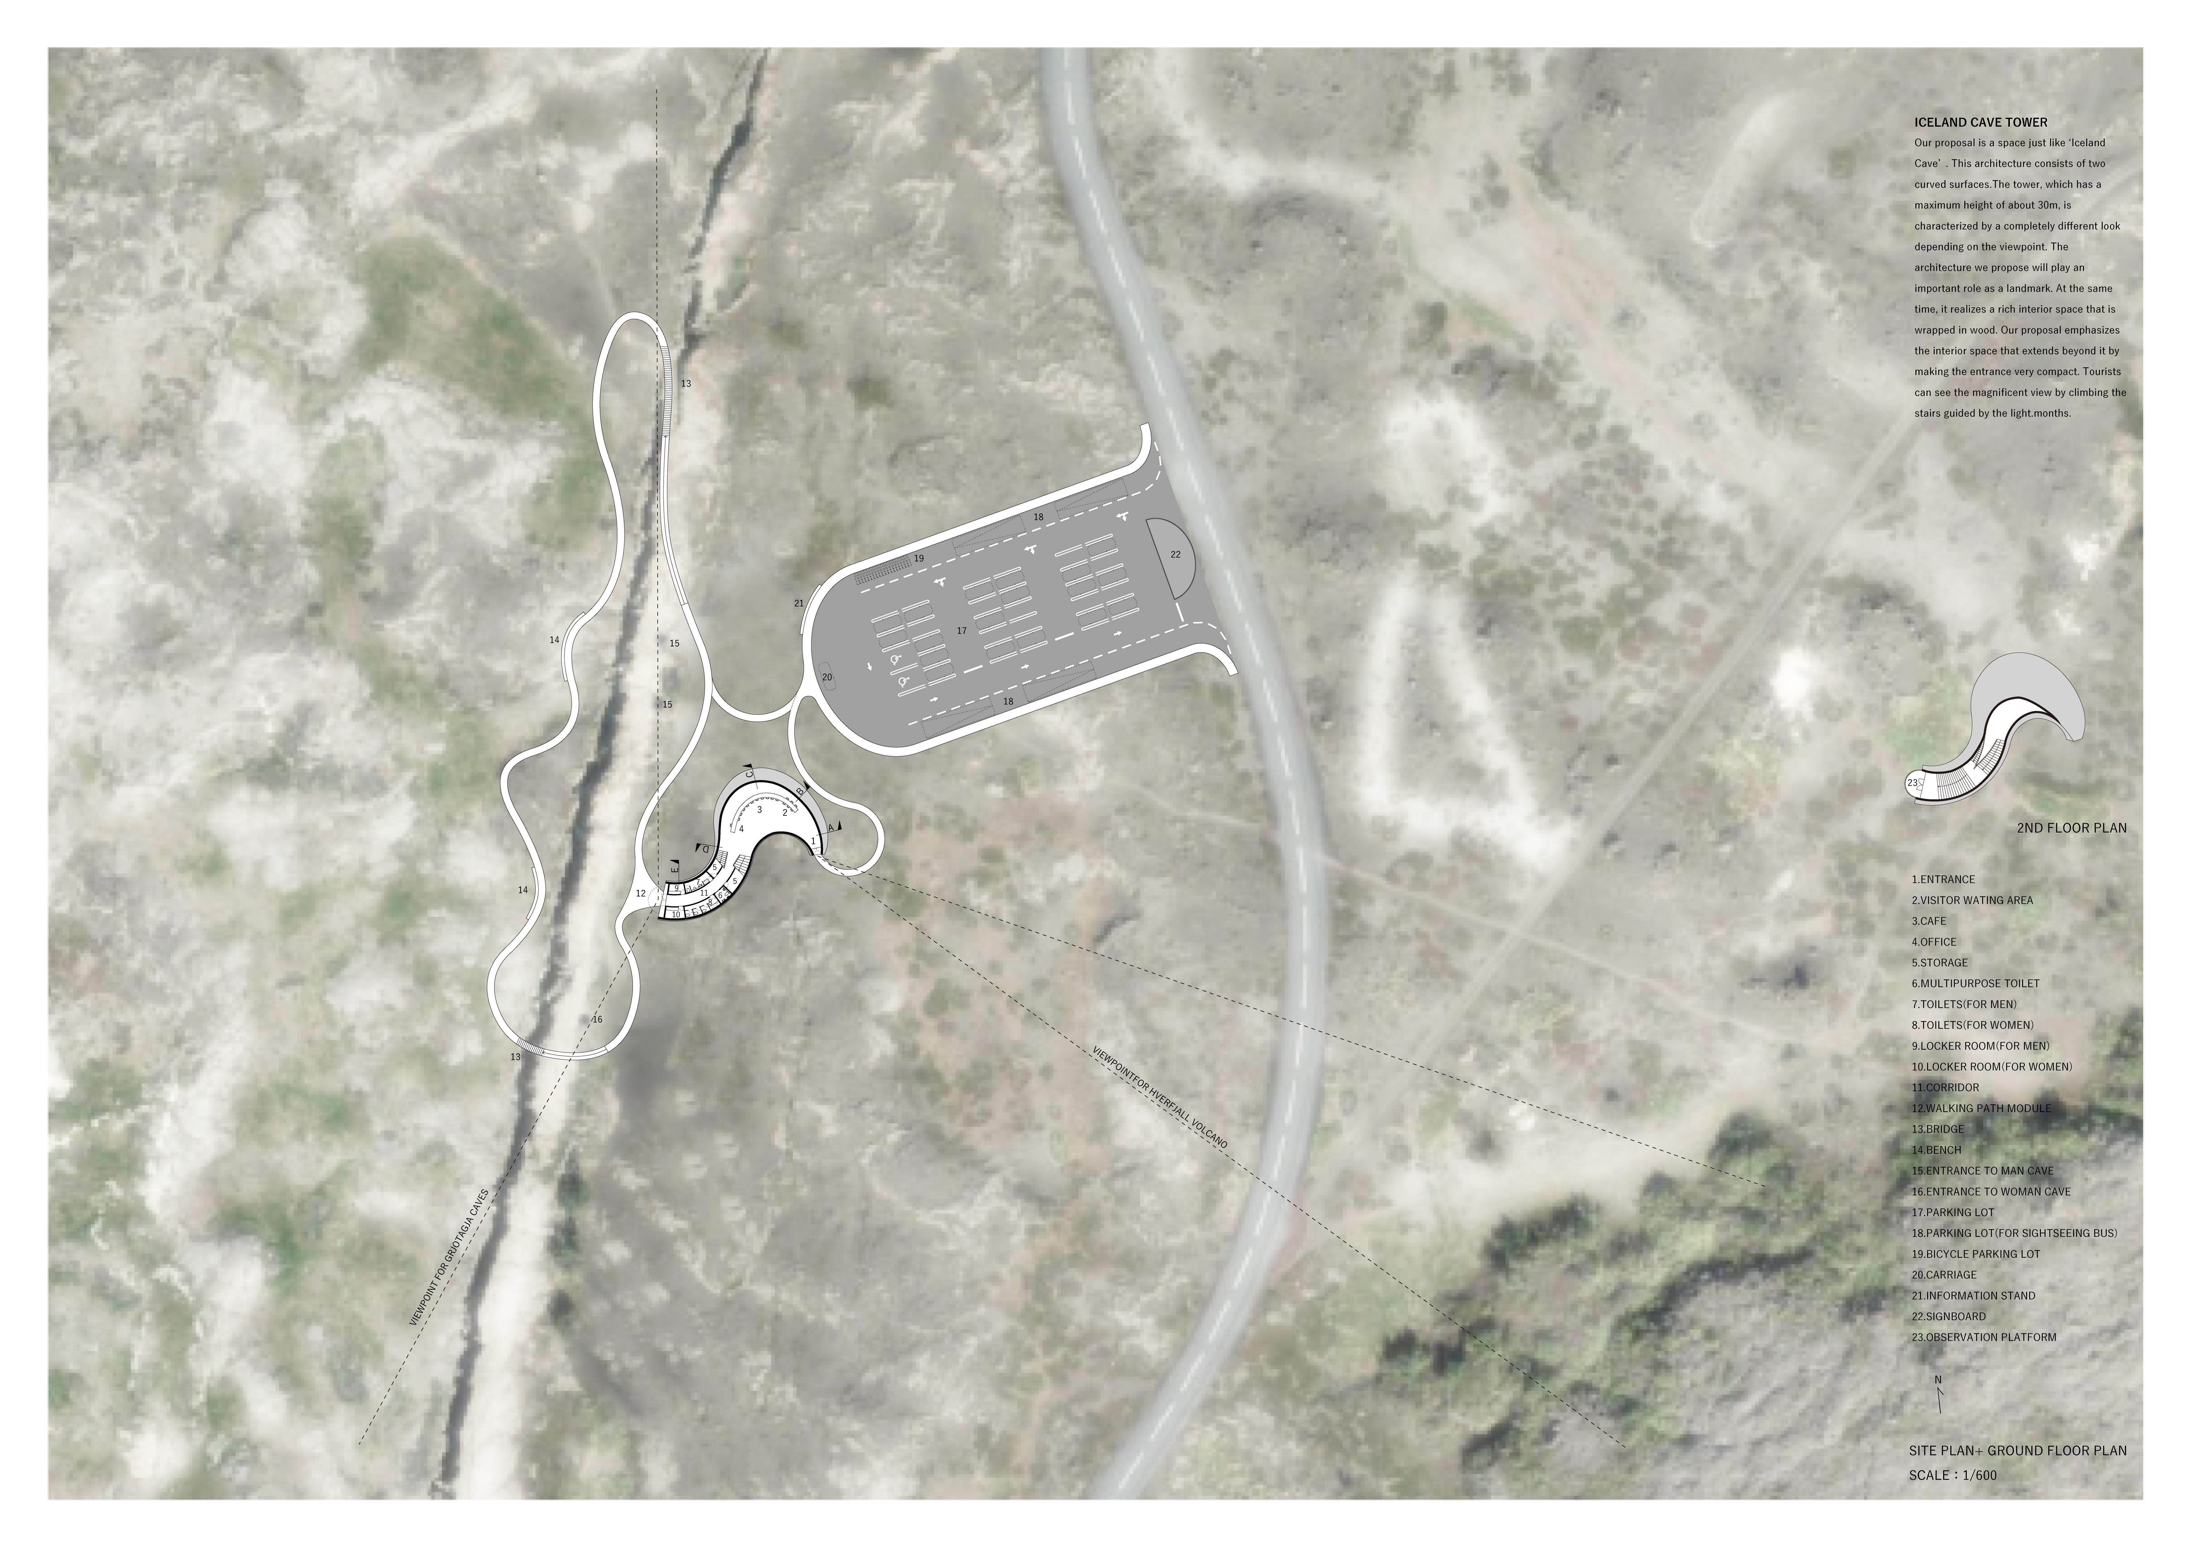
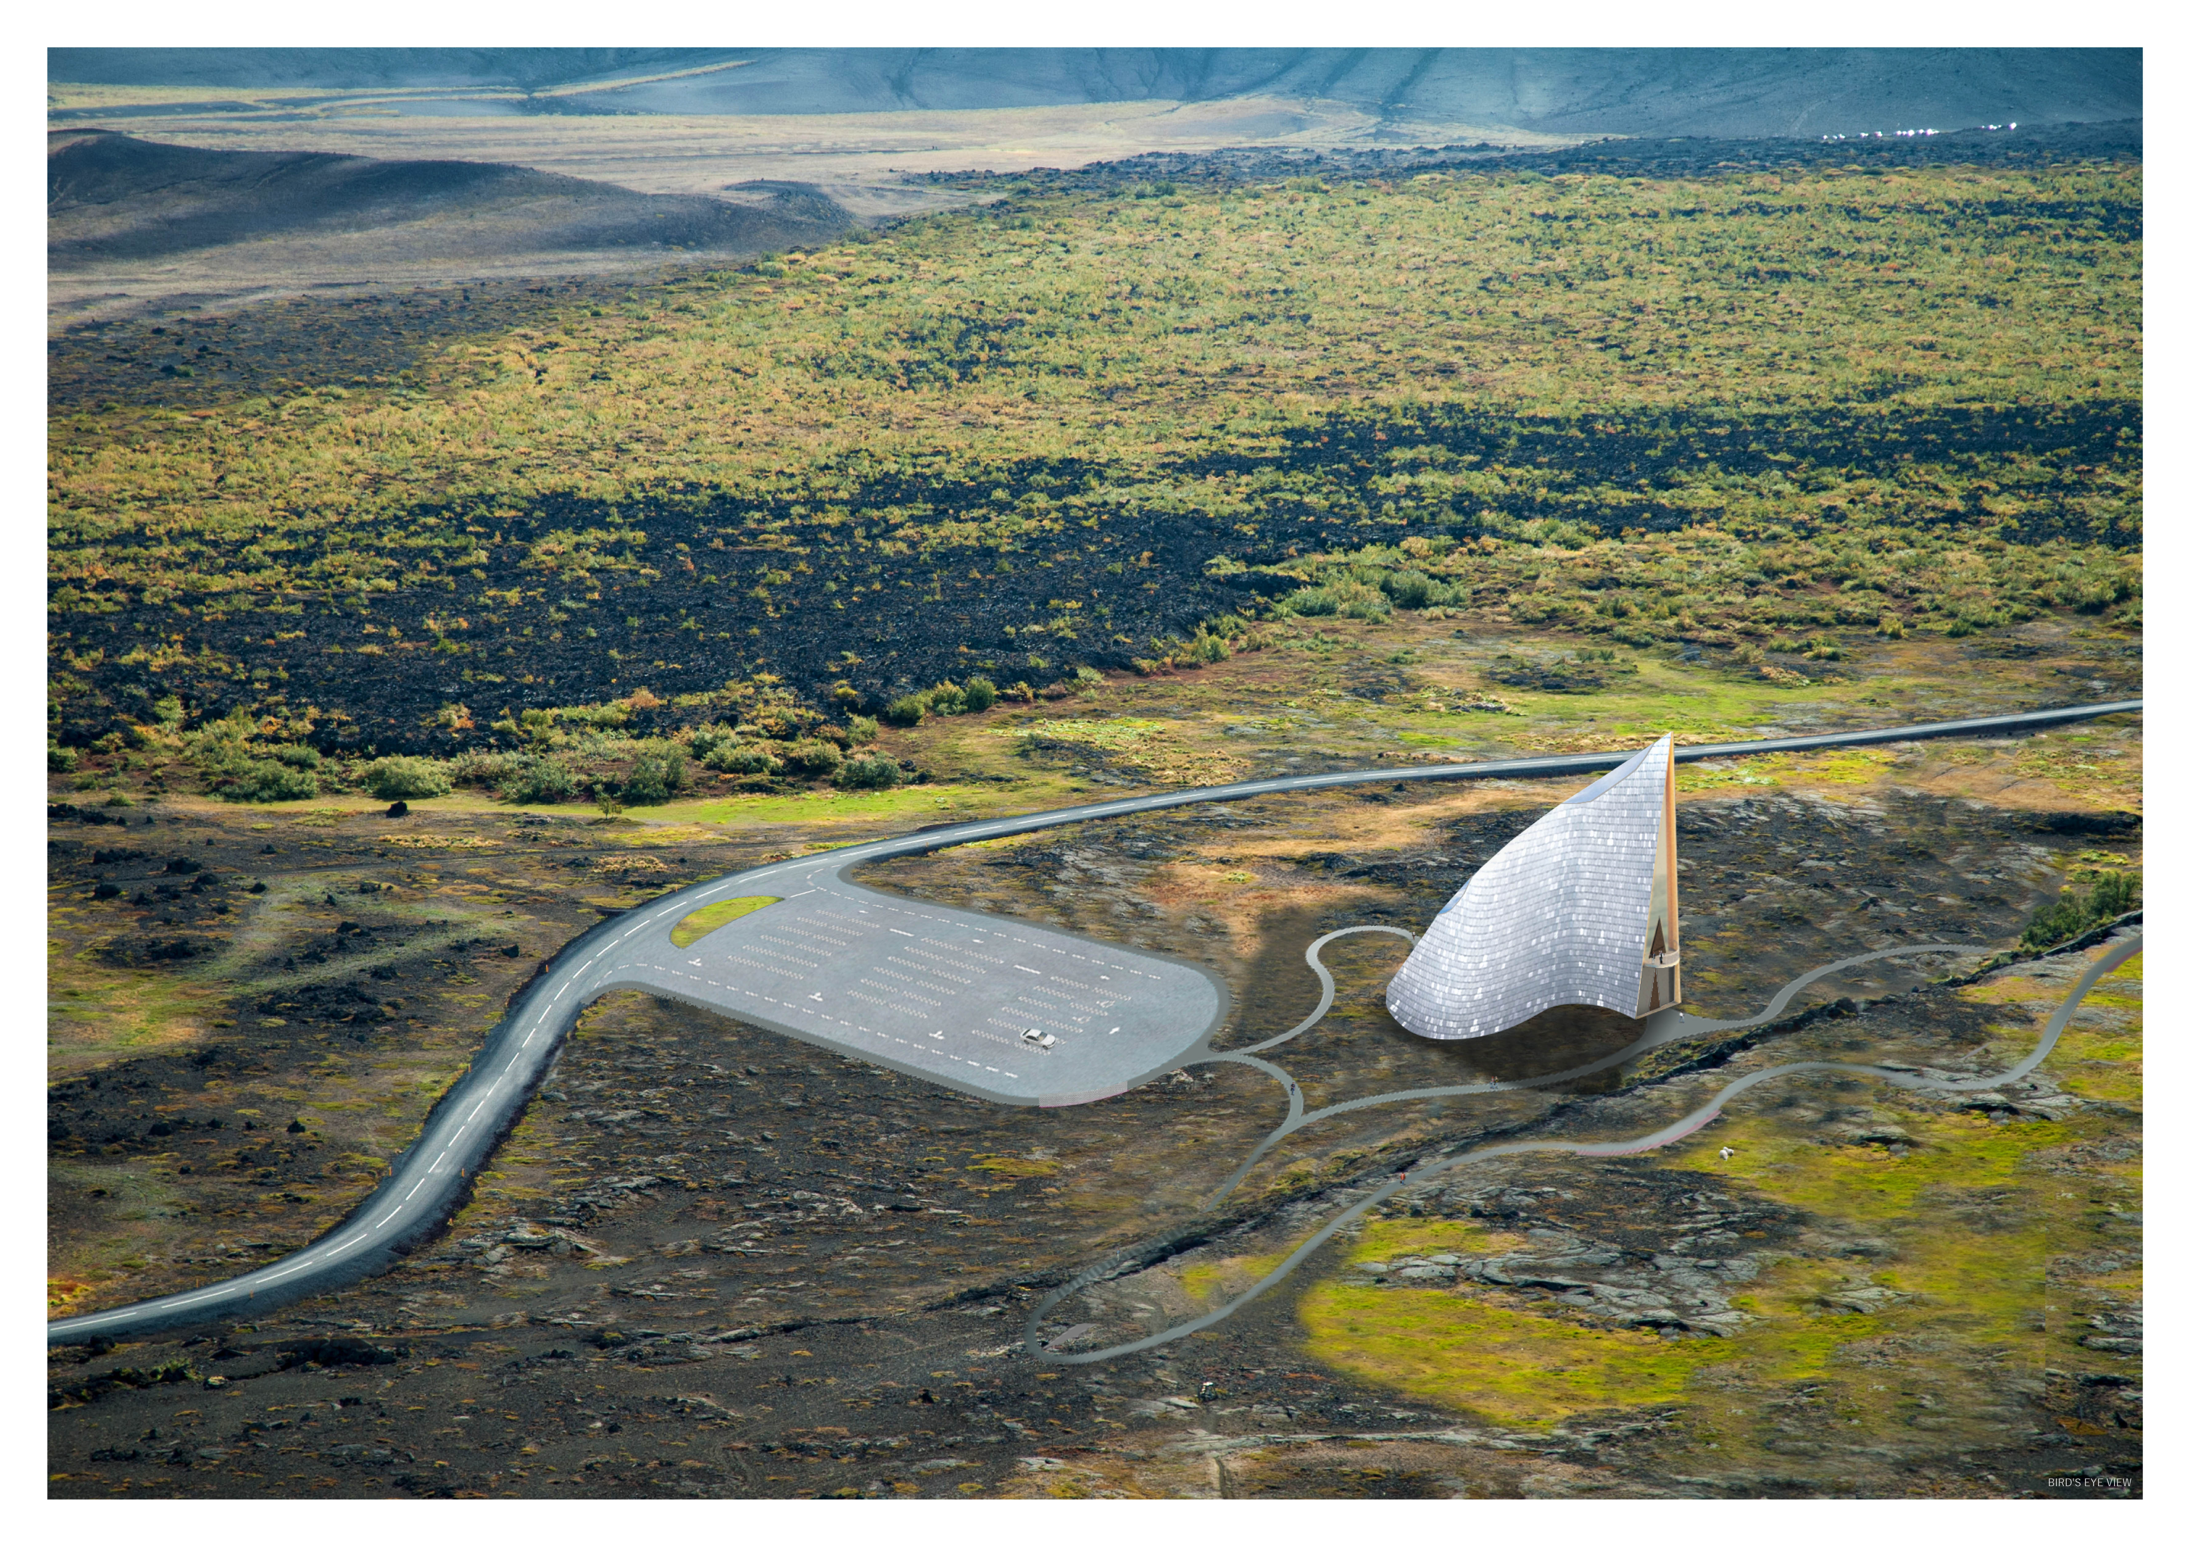
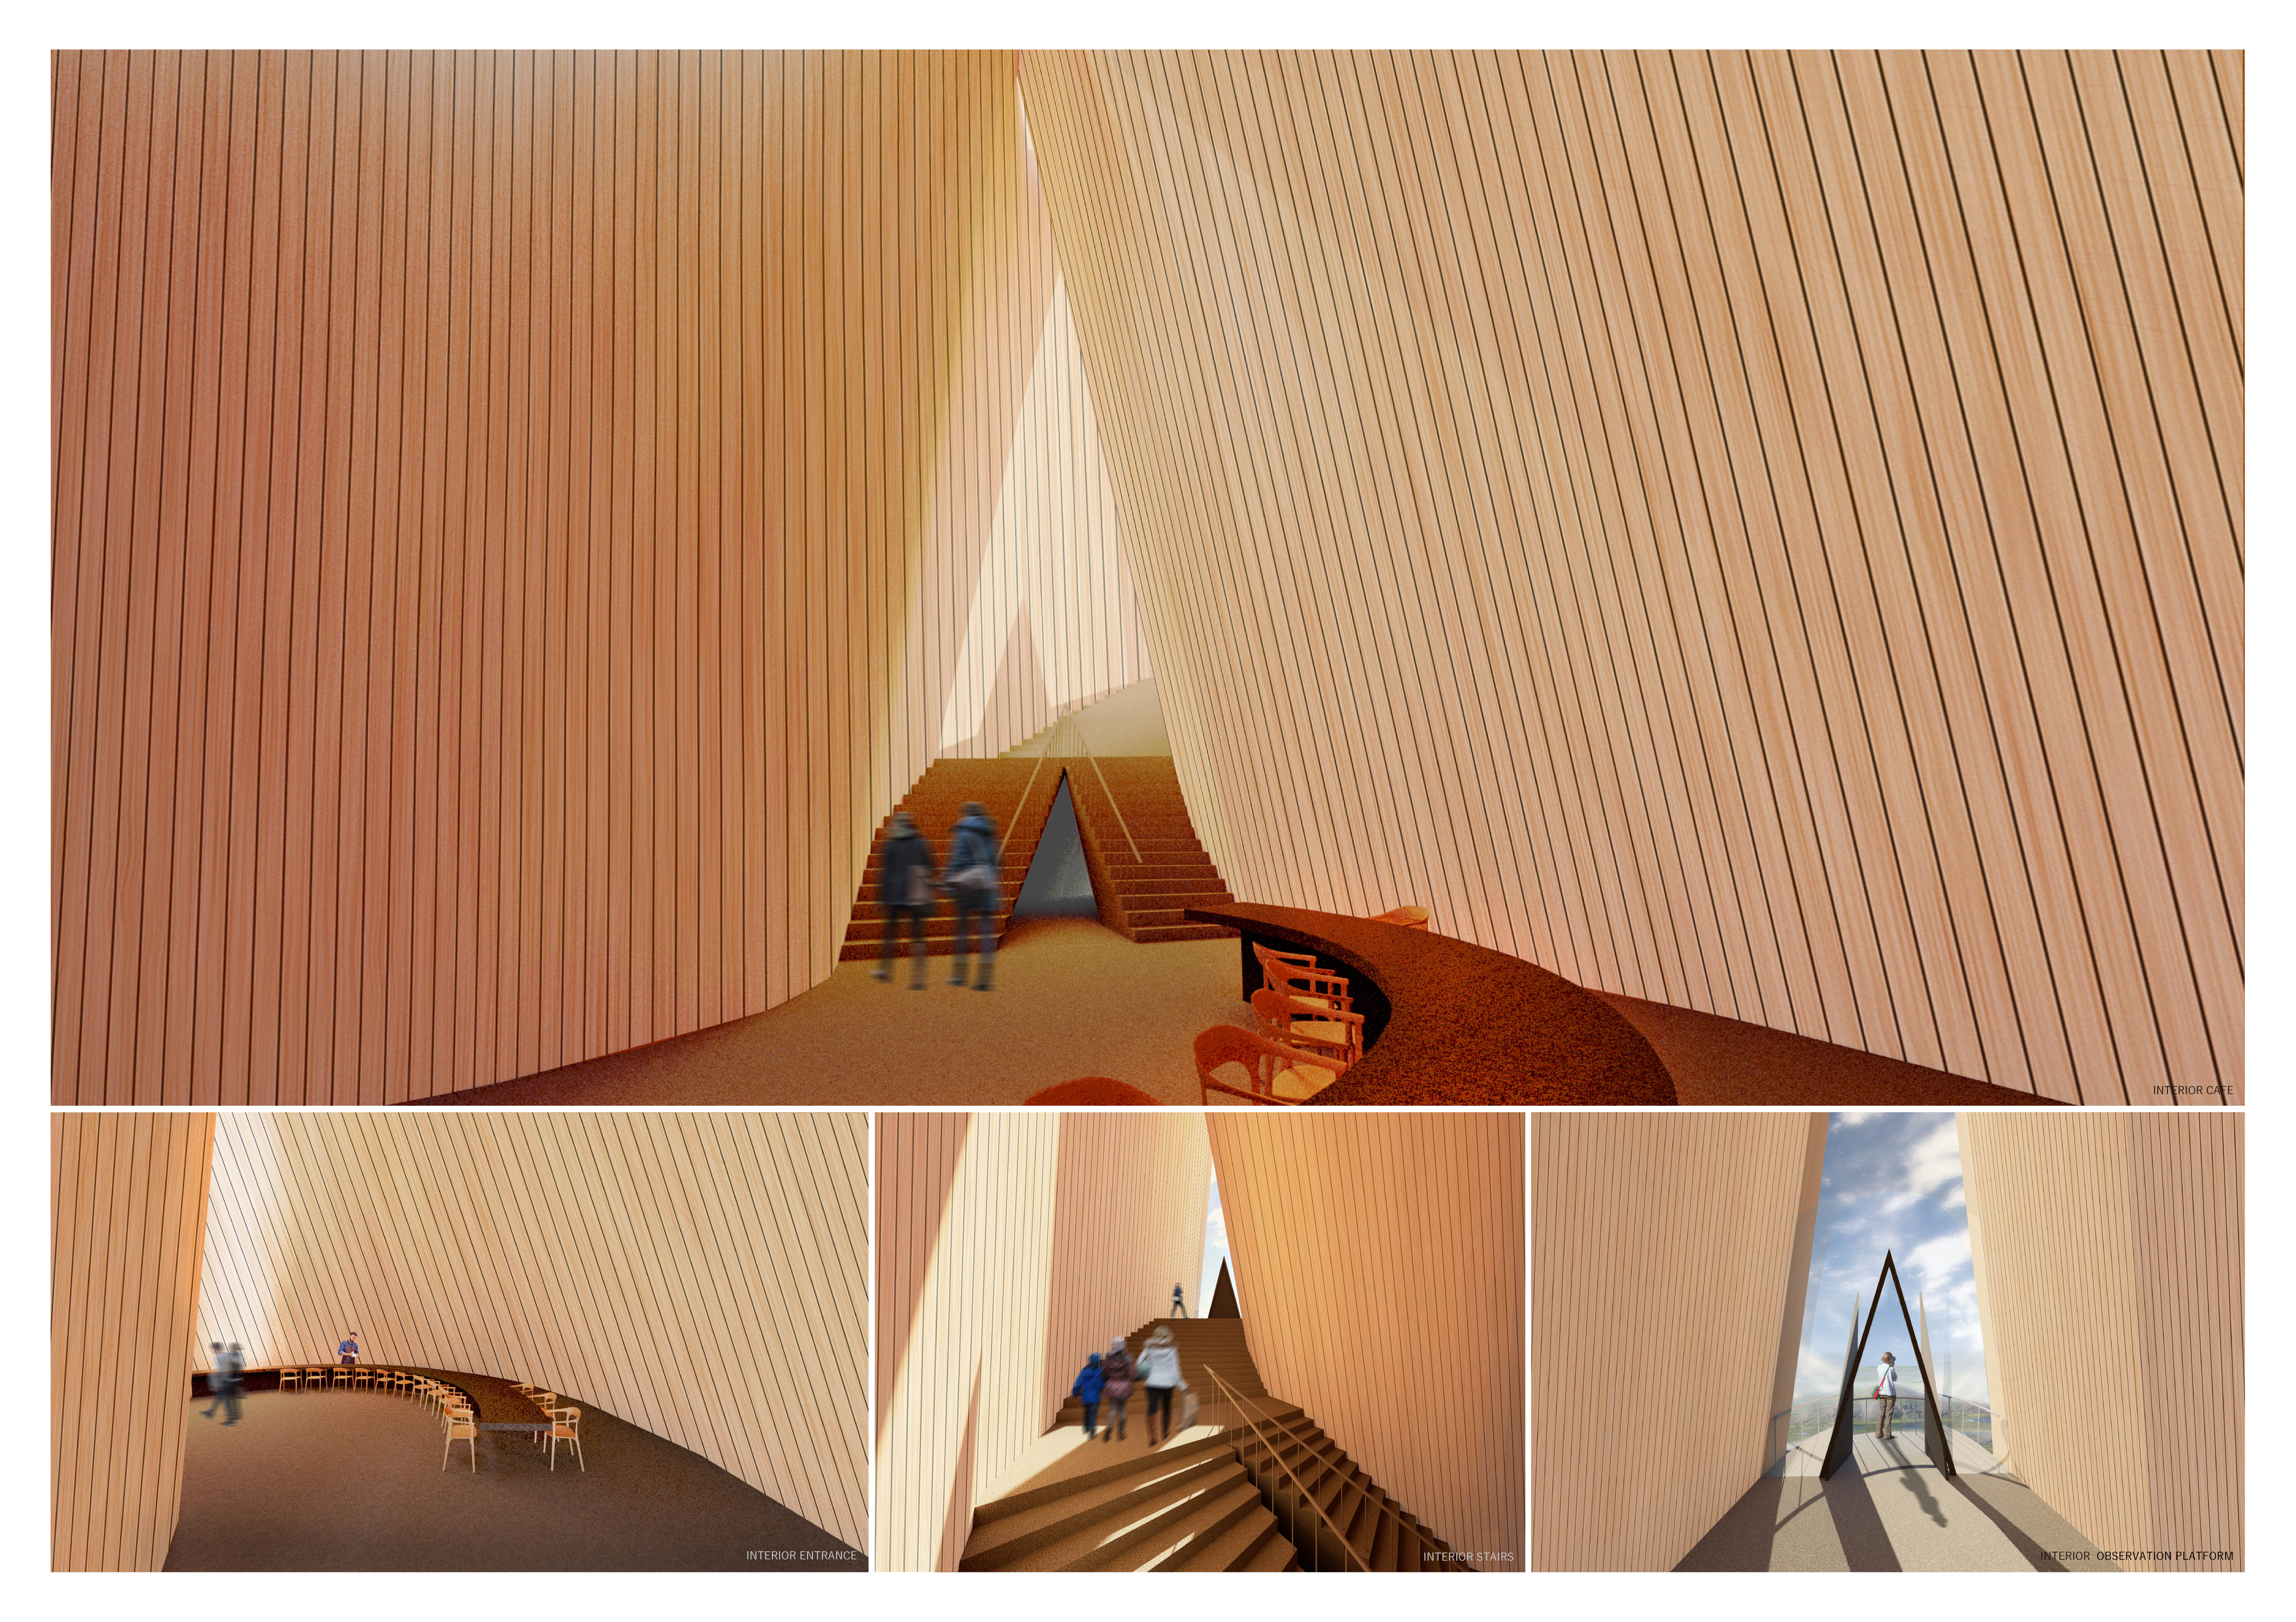
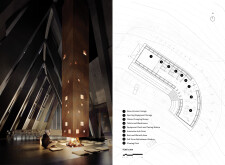
A curved tower constructed from reinforced concrete and wood rises 30 meters, providing visitors with expansive views while serving as a multifunctional hub for exploration in the Icelandic landscape.
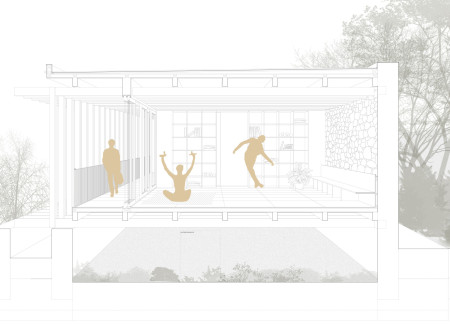
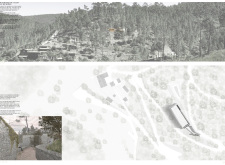
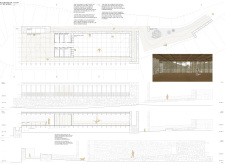
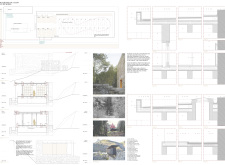
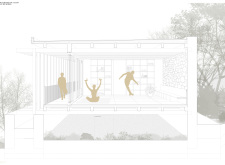
A carefully engineered curved stone wall encases a wooden volume, facilitating a harmonious connection with the surrounding landscape while serving as a dedicated space for yoga and mindfulness practice.
Susanna Greiner,Maria Malloch,Anna Wiles,Katie Johnson
Rammed earth walls combined with curved steel beams provide a durable refuge, offering panoramic views that encourage social interaction in a multifunctional space for travelers.
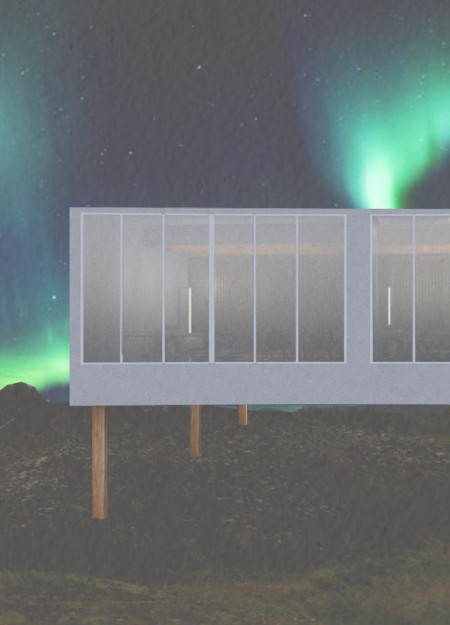
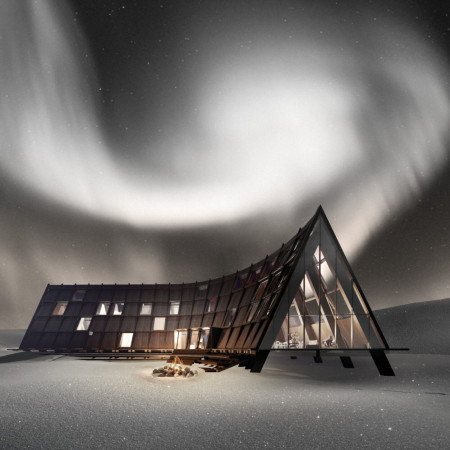
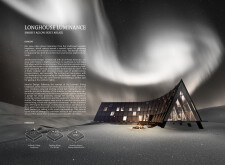
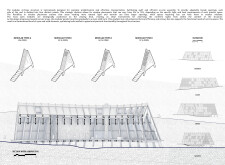
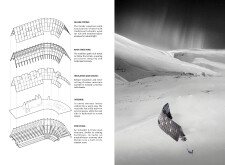
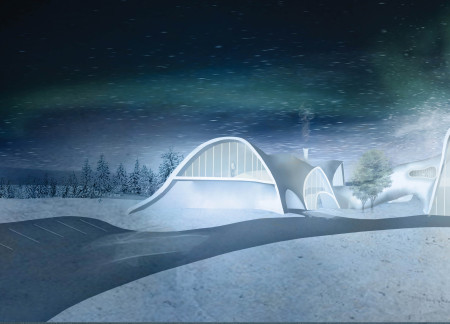
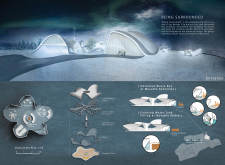
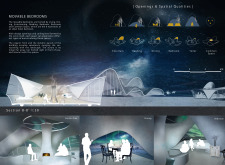

Combining a curved roof with charred wooden shingles and cross-laminated timber panels, the structure serves as a communal hub for social interaction, designed to enhance the experience of observing the Northern Lights in Iceland's unique landscape.
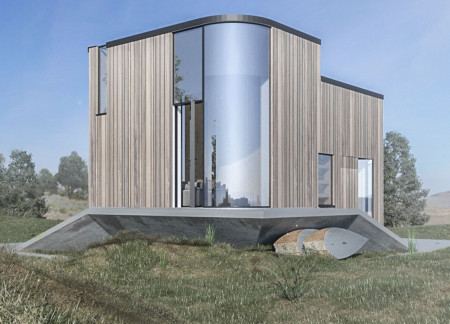
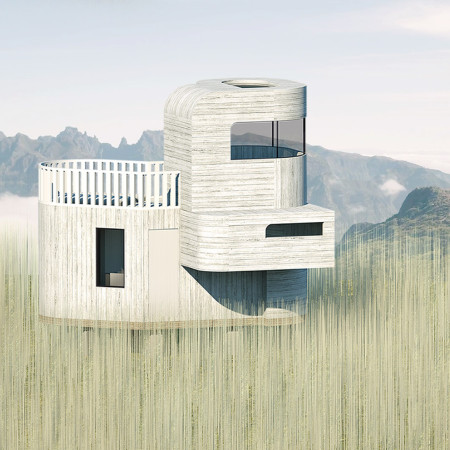
Curved metal panels enveloped in natural light define this eco-friendly residence, seamlessly integrating flexible living spaces with sustainable materials to enhance the connection between occupants and their surroundings.
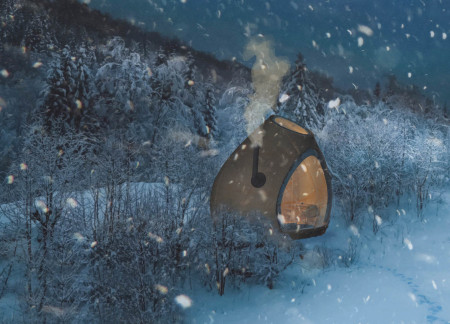
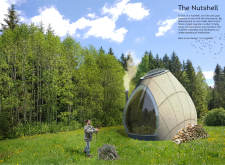
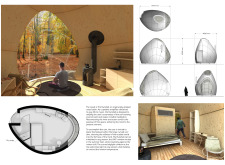
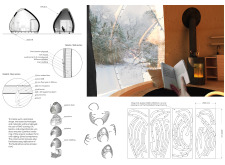
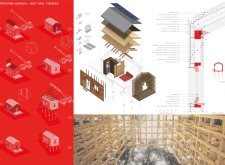
Curved windows seamlessly integrate the calming presence of nature into the wood cabin's design, while 9mm plywood and ample insulation enhance thermal comfort, making it an ideal retreat for meditation and self-reflection.
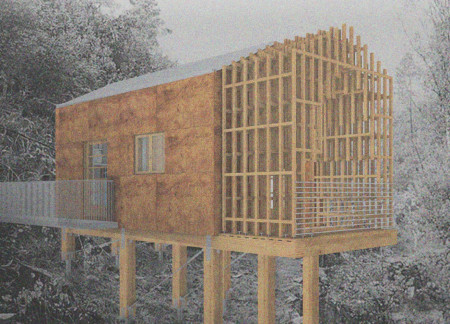
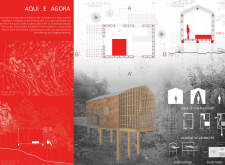
With its curved windows and cross laminated timber construction, the retreat offers a multi-level sanctuary that fosters relaxation and connection to the surrounding Portuguese mountains.
The integration of curved windows and a green roof in a compact timber home maximizes natural light and sustainability while providing essential living spaces.
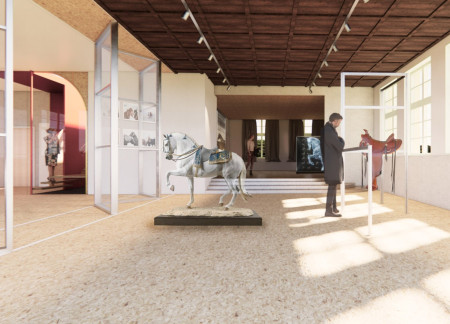
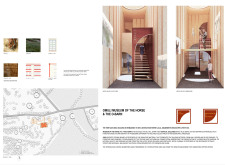
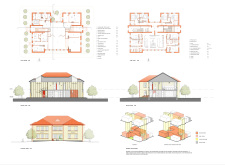
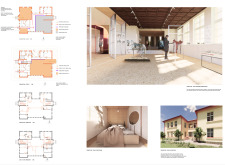
Curved geometries and the use of OSB create a welcoming environment for visitors, blending the functions of a museum and a boutique hotel in an equestrian-focused setting.
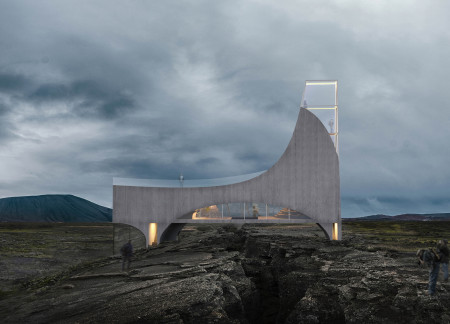

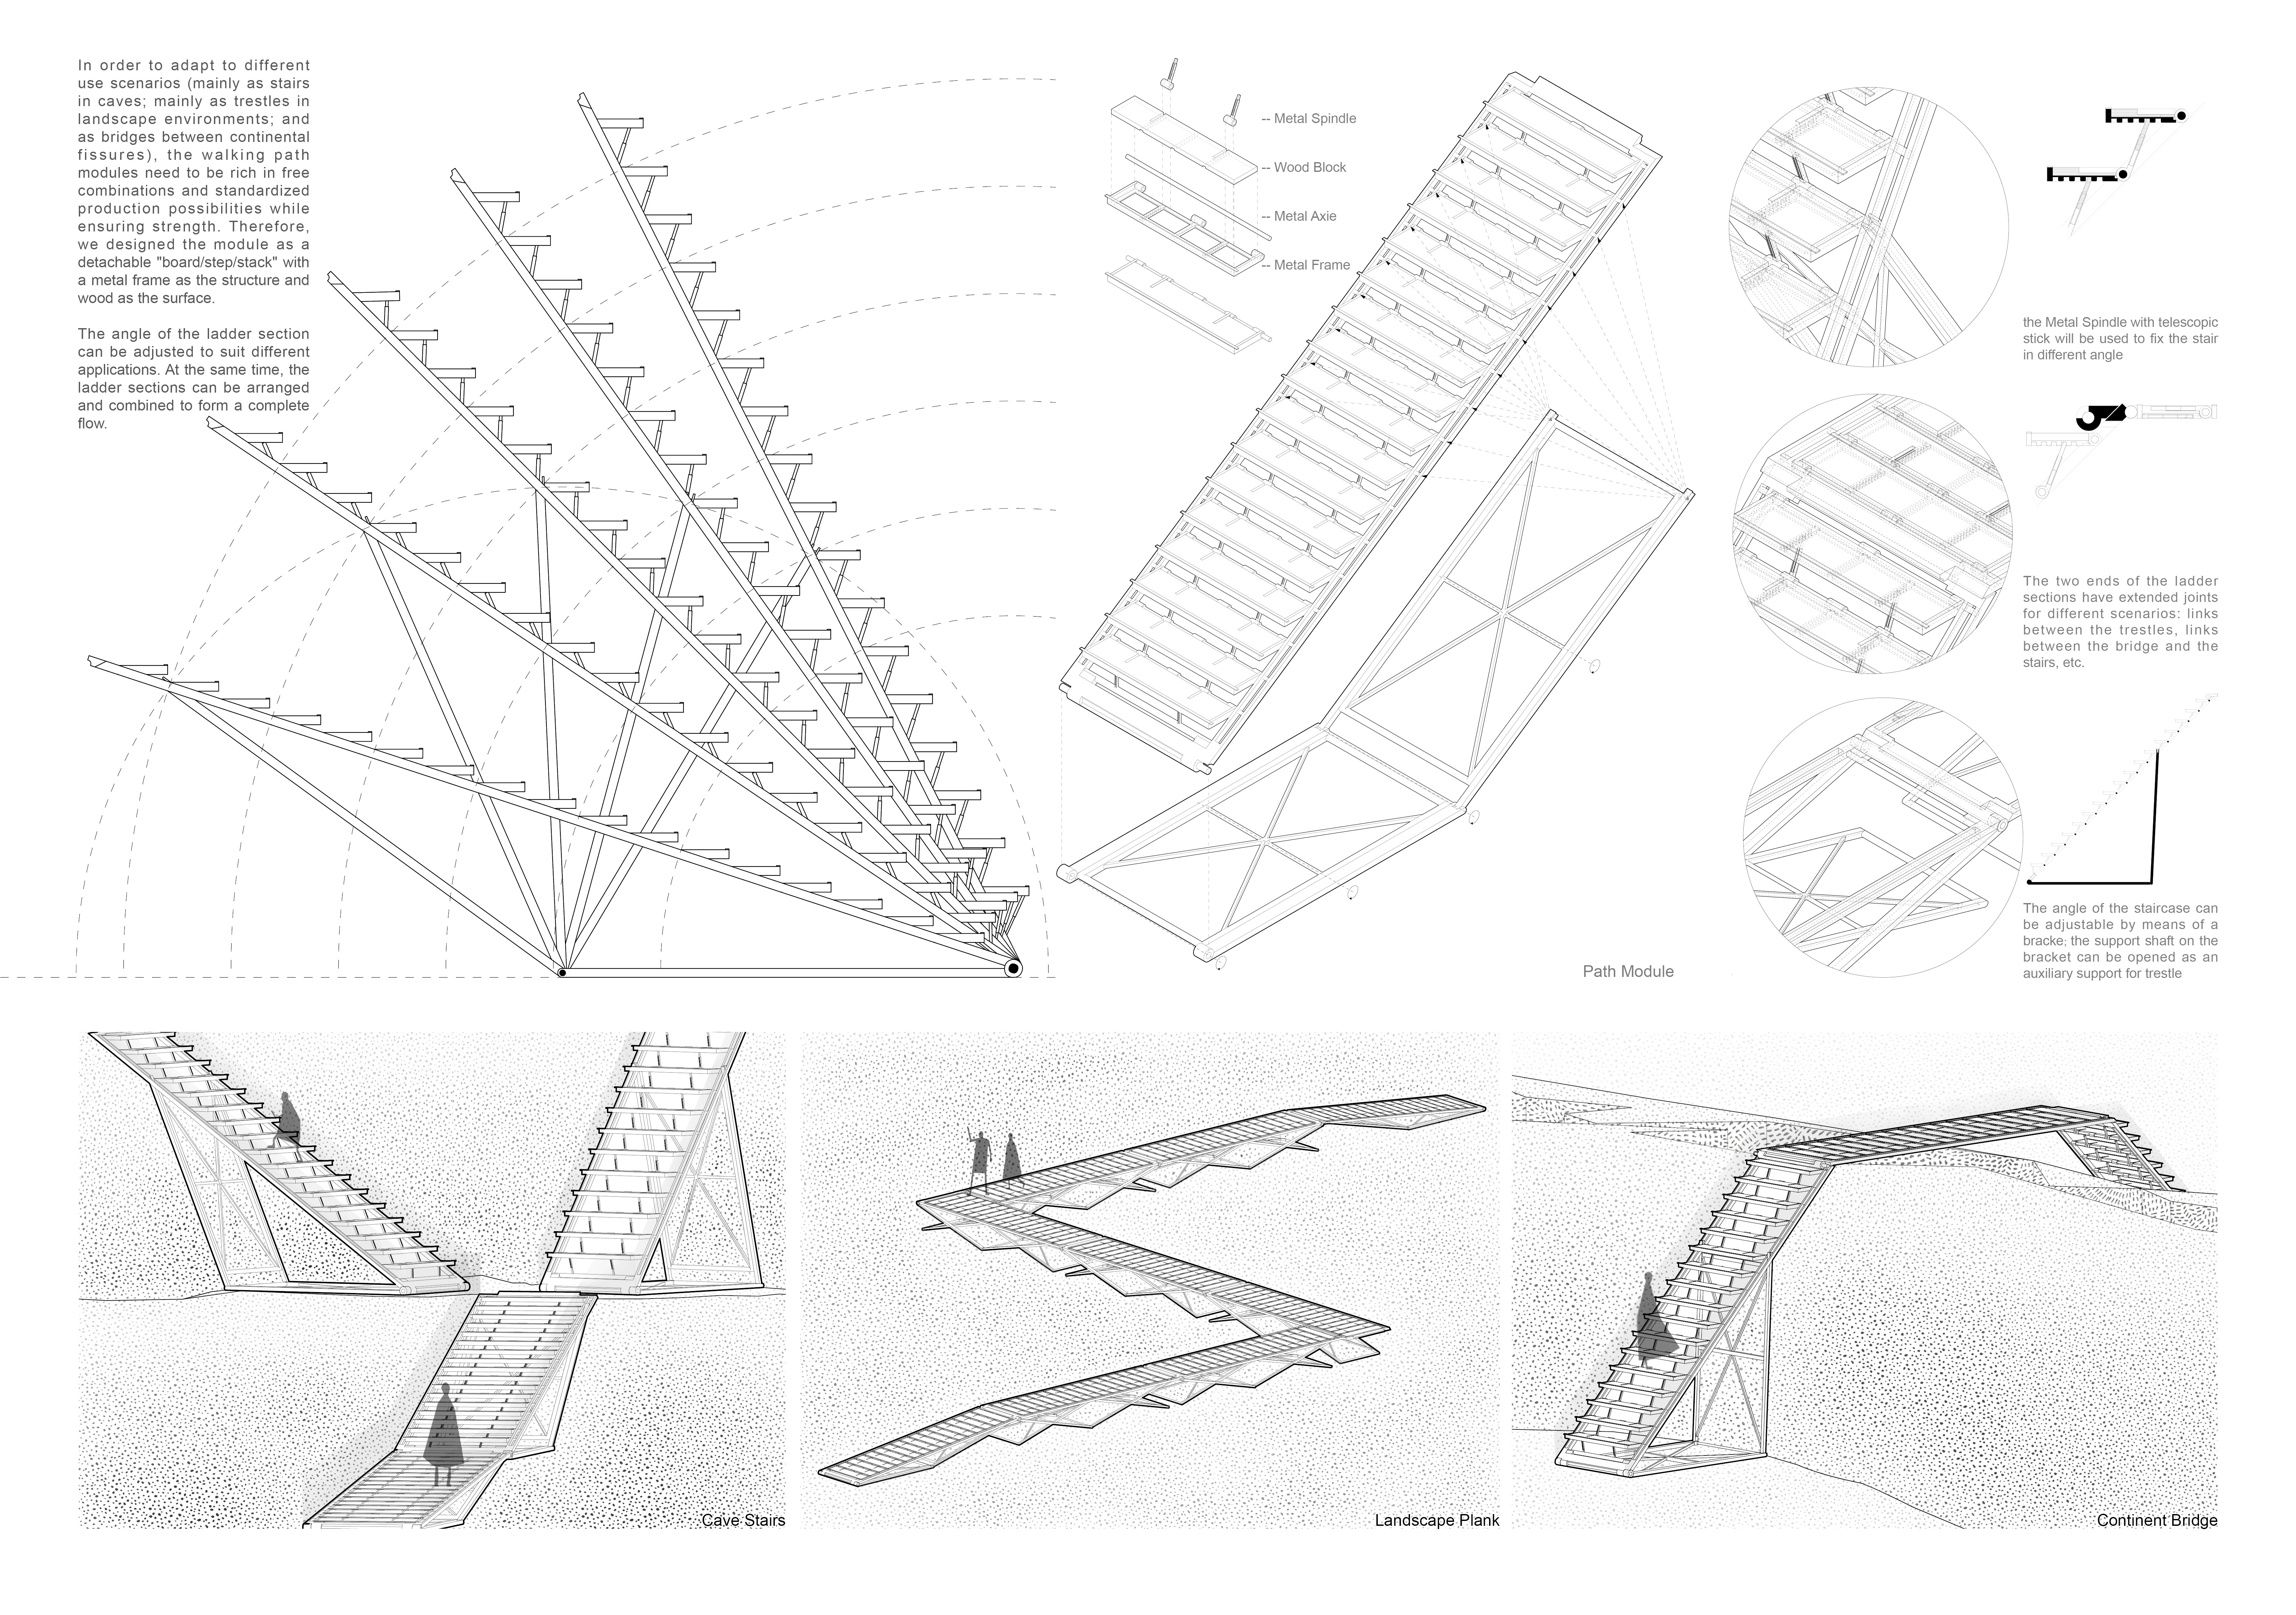
A curved glass structure integrates local stone and spans a geological fissure, providing stunning views while serving as a visitor center and hot spring bathing facility.
Antonio Perrone,Elisa Montani,Giulio Pizzorusso,Francesco Patetta
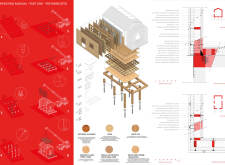
Constructed with a platform frame system and natural wood, the design integrates curved walls and a ventilated facade to create a serene environment dedicated to meditation and restful living.
Curved double glazing and solar luminous materials create a workspace that seamlessly blends indoor and outdoor environments while prioritizing natural light and user interaction.
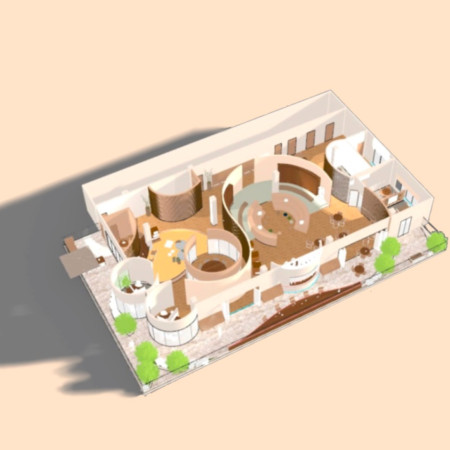
The combination of a curved layout and oak accents creates an inviting tasting room that integrates a permaculture pollinator garden, enhancing both the ecological landscape and the wine tasting experience.
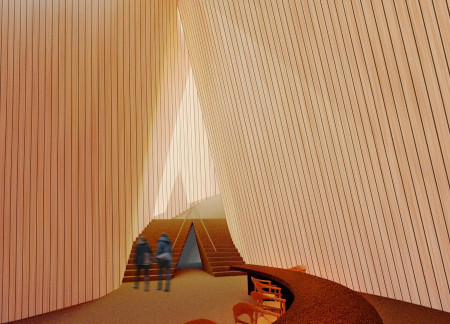
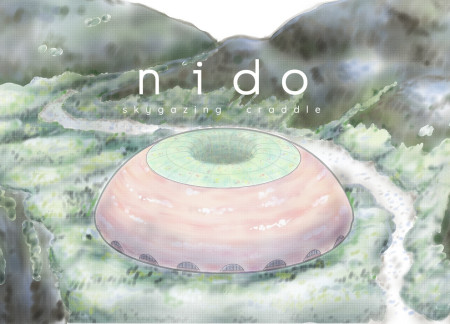
The integration of nine modular wooden boxes forms a serene inner dome that offers a versatile reading space, balancing private retreat with community interaction.
Light-colored sand and pinkish hues define an educational facility that merges porous walls with the natural landscape of a wetland, promoting biodiversity while enhancing visitor engagement.
Incorporating traditional azulejos and sustainable photovoltaic panels, the facility fosters community interaction among elderly residents through thoughtfully designed spaces that blend functionality with regional cultural elements.
This residential complex is designed to enhance active ageing to support its elderly residents. It prioritizes autonomy and community engagement, offering a unique blend of individual living spaces and communal areas.
Located within a uniform residential landscape in the United Arab Emirates, the design introduces a contemporary response to the region’s repetitive built environment. It proposes a modular residential typology that accommodates changing household needs while engaging with its environmental and social context.
Constructed with modular cross-laminated timber panels and green roof systems, the design establishes a contemporary urban hub that supports intergenerational living and promotes social cohesion.
Repurposed oil rigs form the foundation for a resilient water-based community, integrating fish farms and urban agriculture to create a sustainable habitat for future residents.
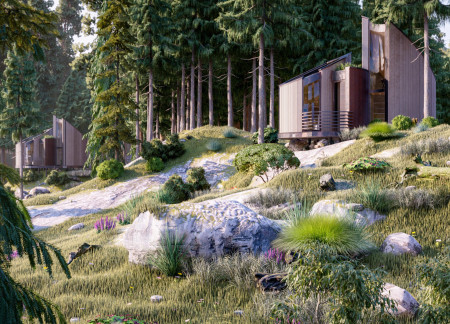
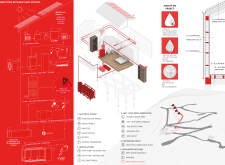
The project is a wellness retreat that brings together yoga, meditation, and communal living through an architecture focused on minimal environmental impact. Using ecologically responsible materials and passive design strategies, it fosters a balanced relationship between daily life and the surrounding natural landscape.
Use architecture to create different emotional states
Edition #9ideas COMPETITIONSILENT CONTEST For this competition, NO DESCRIPTION TEXT is allowed. The architecture ideas must be communicated strictly with visuals.
Prize Monetary award
Eligibility Open to all
Advance registration deadline 12 November 2026
Open architecture competitions
Closest deadline first
Project competitions first
Selected winning projects have the potential to be constructed
Ideas competitions
Experimental competitions with the focus on pushing the boundaries of creativity
Use architecture to create different emotional states
Edition #9ideas COMPETITIONSILENT CONTEST For this competition, NO DESCRIPTION TEXT is allowed. The architecture ideas must be communicated strictly with visuals.
Only participants selected and invited by Buildner can enter these closed competitions. To be considered for future opportunities, please set up your account on Architects' Network Plus.