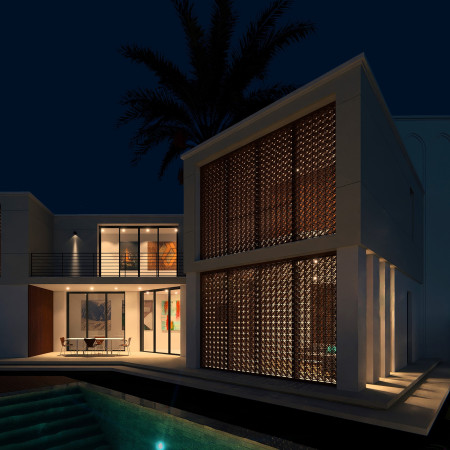
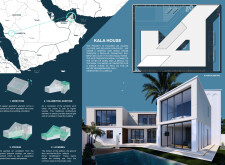
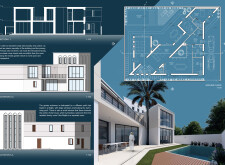
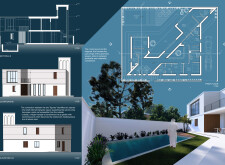
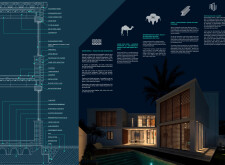
Utilizing eco bricks and photocatalytic plaster, the residence integrates sustainable materials with cultural elements to create a harmonious living environment that promotes both community interaction and individual privacy.
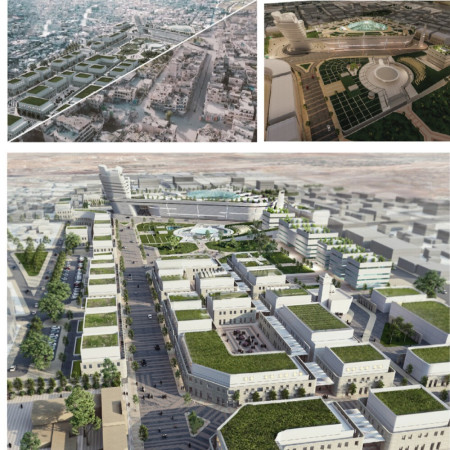

Utilizing recycled rubble to create a dynamic pedestrian path adorned with community gardens, this redevelopment initiative in Al-Maarif fosters cultural reflection and social interaction through its thoughtful design and sustainable materials.
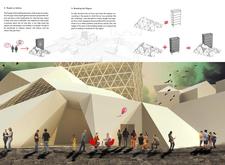
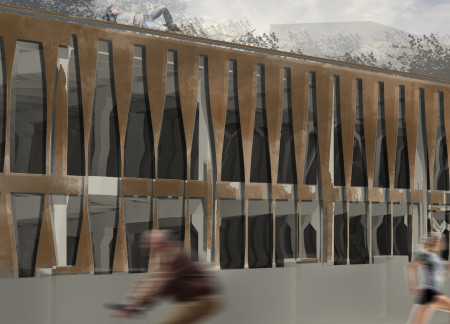
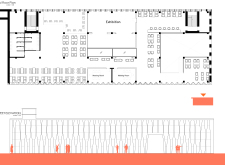
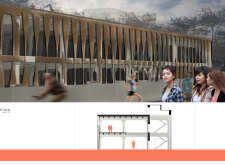
A curvilinear glass and metal façade reflects local cultural heritage, creating a dynamic multi-functional hub that integrates retail, exhibition, and community spaces.
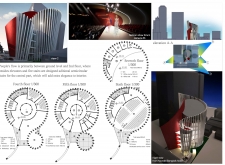
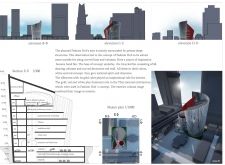
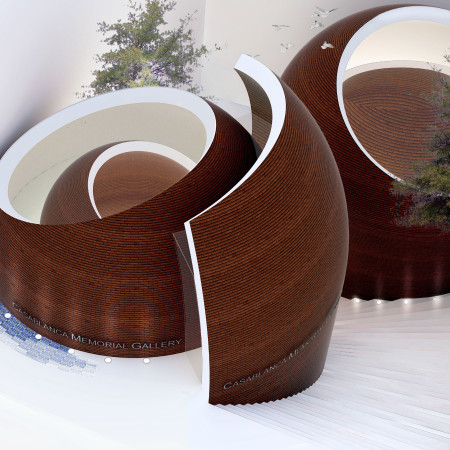
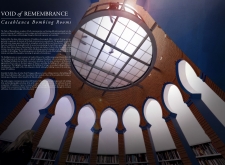
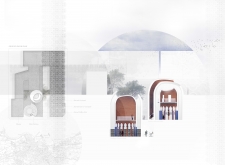
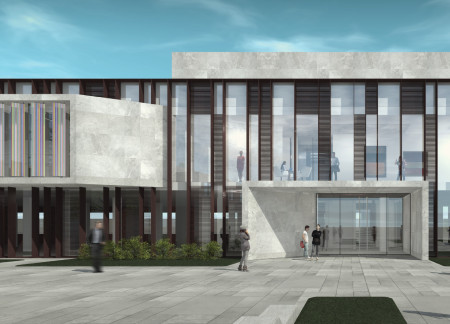
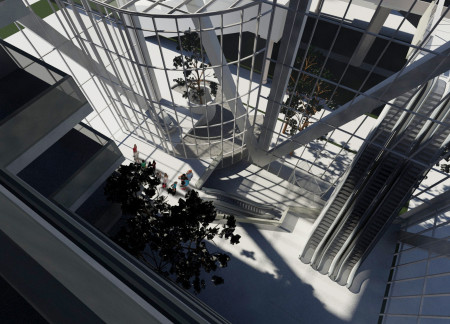
A central void illuminated by a dome of glass enhances the interplay of red brick and white concrete in a circular form designed for reflection and cultural education.
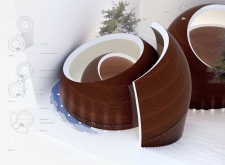
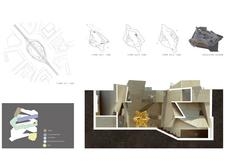
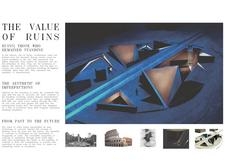
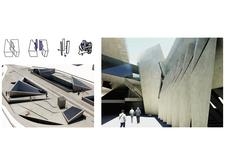

Textured concrete surfaces and detailed wood elements merge to create a cultural exhibition space that celebrates the narrative of ruins while fostering community interaction.
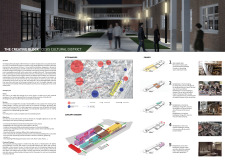
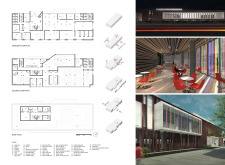
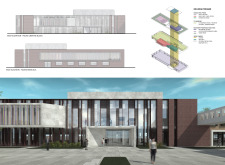
Multicolored glass panels and adaptive reuse of historical buildings create a vibrant cultural hub in Cesis, designed to foster community engagement through diverse artistic and social activities.
Incorporating rubber waterproofing and celebrating local Taihu Stone heritage, these portable reading rooms serve as inviting spaces for community engagement and literacy in urban environments.
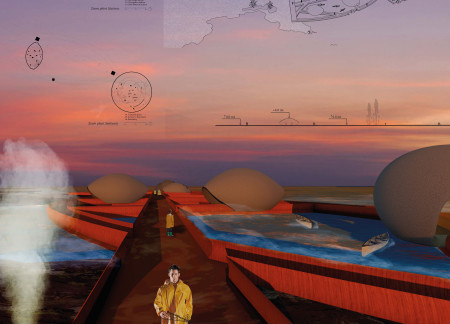
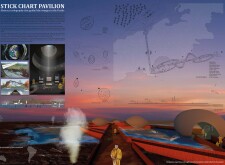
Rooted in the principles of Polynesian navigation, the pavilion utilizes traditional stick charts to create an immersive educational space that fosters a deep connection to cultural heritage and maritime wisdom.
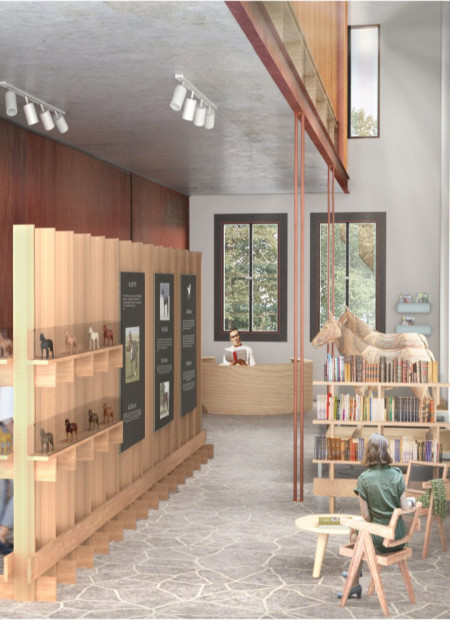
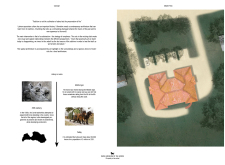
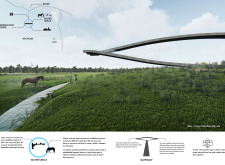

The design prioritizes open voids and unique spatial arrangements to create an interactive cultural hub that highlights Latvia's equestrian heritage while serving as an educational resource.
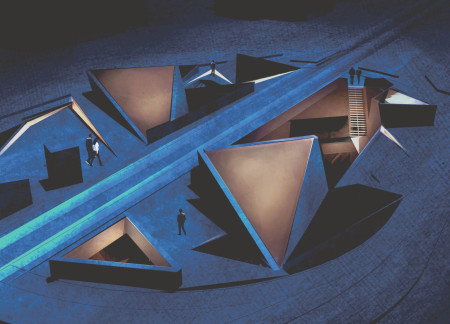
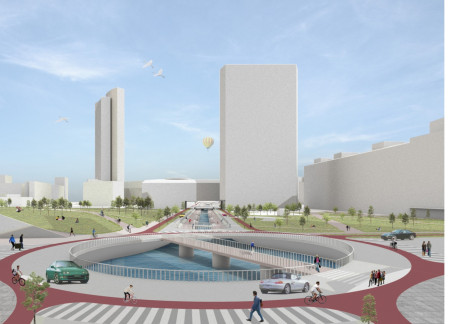
The revitalization of a historic canal reintroduces green infrastructure to the urban setting, enhancing biodiversity and accessibility while transforming the area into a vibrant public space.
Utilizing charred wood shingles and natural stone, this residence enhances community interaction through a centrally located courtyard while respecting the cultural heritage of its environment.
Charred wooden shingles and sustainable green roofs create a harmonious integration of historical narratives and modern living within suburban environments while providing essential housing solutions.
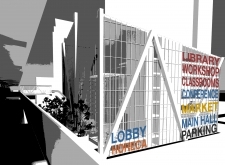
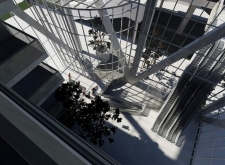
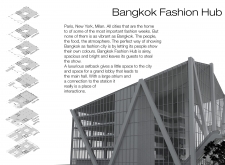
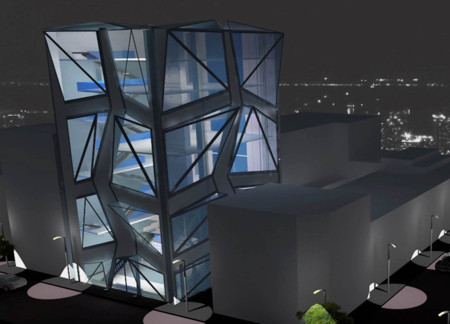
Incorporating charred wood accents and expansive glass facades, the innovative design culminates in a versatile cultural hub that fosters creativity and collaboration within Bangkok's fashion community.
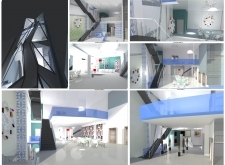
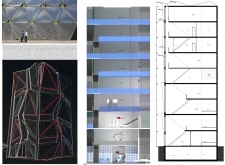
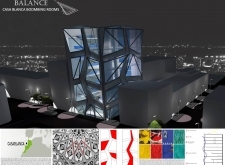
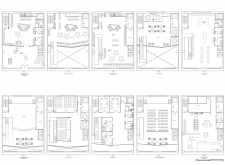
With a geometric glass facade and adaptable interior spaces, this cultural center in Casa Blanca integrates local materials to foster community engagement through educational and artistic programs.
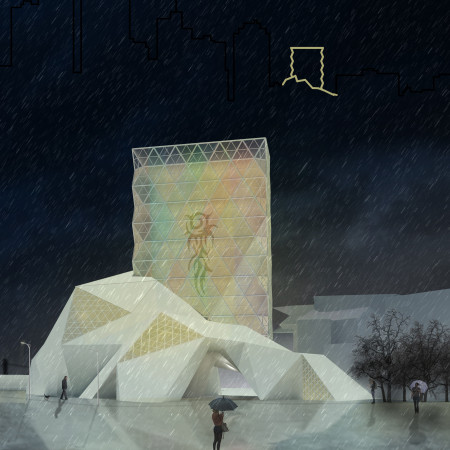
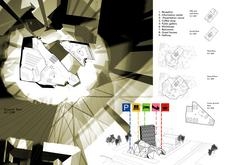


The translucent geometric facade of the facility, constructed with sustainable wood panels, encapsulates a cultural hub that educates and celebrates the art of tattooing while promoting community engagement.

A circular water feature complements the glass parapets and wooden elements of the observation tower, creating a space that fosters cultural reflection and connection with nature.
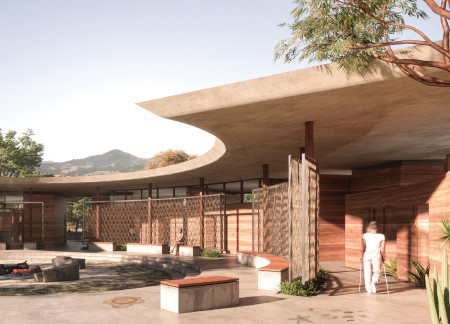
Rammed earth walls and flooring made from local shells create a culturally resonant care centre that serves the healthcare needs of the Quandamooka people.
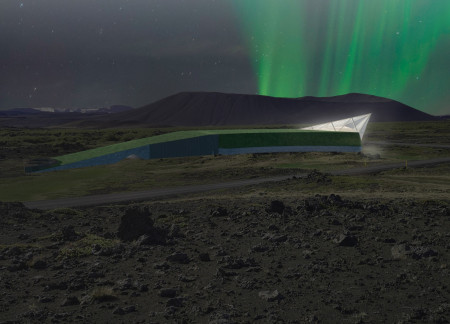
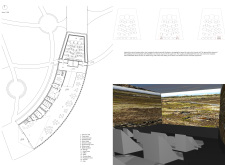
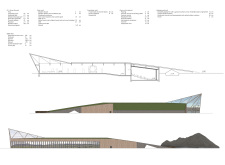
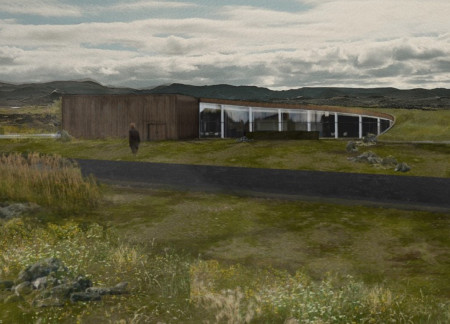
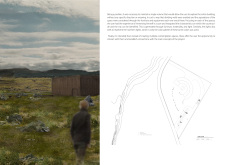
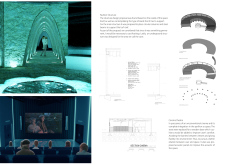
With a green gable roof and hexagonal seating inspired by natural magma pillars, the cinema integrates seamlessly into the Icelandic landscape, offering a unique cultural space for community engagement.
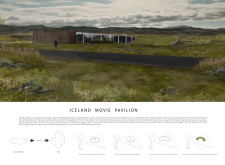

Inspired by volcanic shapes, the pavilion integrates sod roofs and dynamic lighting reminiscent of the northern lights, creating an immersive space for celebrating Icelandic cinema.
Positioned between the Baltic Sea and the Jaunupes River, the Pilgrimage Yoga House is a multifunctional space designed for yoga, meditation, and communal gathering. The project combines sustainable construction with a strong sensitivity to its landscape and users, offering a setting that supports both individual reflection and shared experience.

Utilizing bamboo and recycled steel, the design incorporates vertical gardens to enhance urban living environments while fostering community engagement through adaptable micro-housing units.
The project addresses the complexities of urban density while fostering social engagement and pedestrian accessibility by integrating flexible office spaces with vibrant communal areas. The design not only enhances functionality within a constrained urban footprint but also strengthens connections between disparate elements of the city’s fabric.
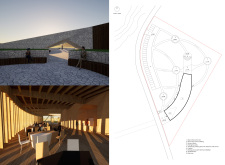
This study examines a multi-volume building designed to connect users with the forest landscape while accommodating communal and educational functions. Architectural strategies in these contexts can balance visual distinction with environmental sensitivity, providing spaces for learning and observation.
Crafted with natural brown tones and a focus on simplicity, the hut integrates into the Cambodian landscape, offering a serene retreat for reflection and relaxation.
Elevated on stilts, the structure utilizes cross-laminated timber panels and translucent surfaces to create a harmonious integration with the surrounding environment, serving as a serene space for meditation and reflection.
A central tree anchors a gabled cabin designed for relaxation and self-discovery, while cross ventilation and sustainable wood construction enhance the connection with nature.
Use architecture to create different emotional states
Edition #9ideas COMPETITIONSILENT CONTEST For this competition, NO DESCRIPTION TEXT is allowed. The architecture ideas must be communicated strictly with visuals.
Prize Monetary award
Eligibility Open to all
Advance registration deadline 12 November 2026
Open architecture competitions
Closest deadline first
Project competitions first
Selected winning projects have the potential to be constructed
Ideas competitions
Experimental competitions with the focus on pushing the boundaries of creativity
Use architecture to create different emotional states
Edition #9ideas COMPETITIONSILENT CONTEST For this competition, NO DESCRIPTION TEXT is allowed. The architecture ideas must be communicated strictly with visuals.
Only participants selected and invited by Buildner can enter these closed competitions. To be considered for future opportunities, please set up your account on Architects' Network Plus.