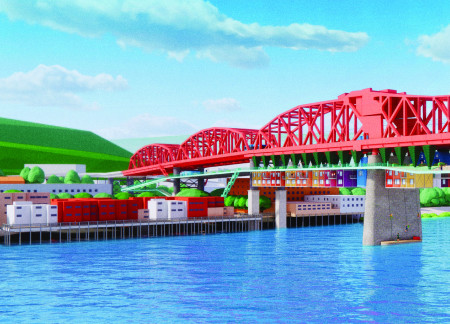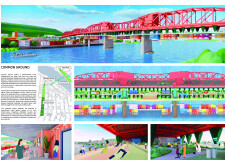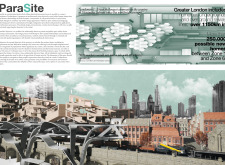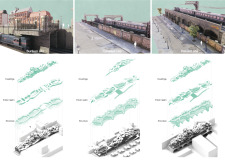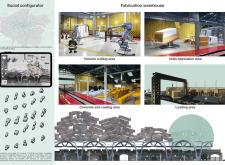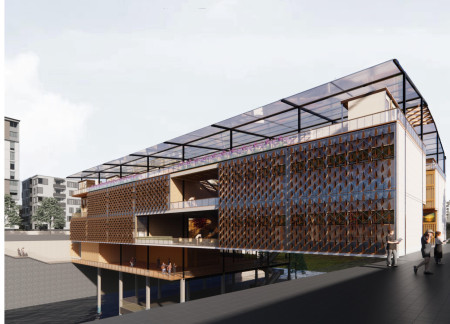
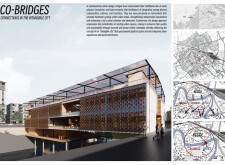
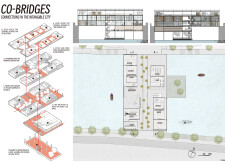
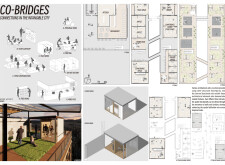
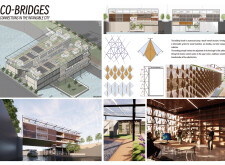
Utilizing charred wood shingles and a robust steel framework, the design enhances urban connectivity while providing essential recreational spaces along the Broadway Corridor.
Alfredo Chavez romero,Aldo Sicilia villamil,Edward Meyers,Andrew Friedenberg
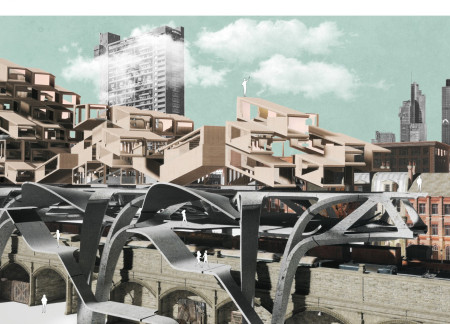
Cross-laminated timber structures integrate seamlessly with existing urban infrastructure, fostering community engagement and connectivity in a modern residential environment.
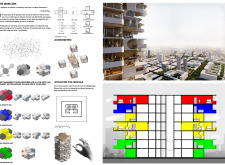
Rotational bedroom units and transparency boxes redefine living space interactions, creating a flexible and adaptable environment within a modern residential layout.
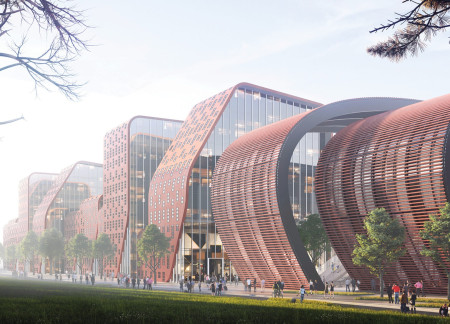
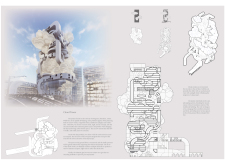
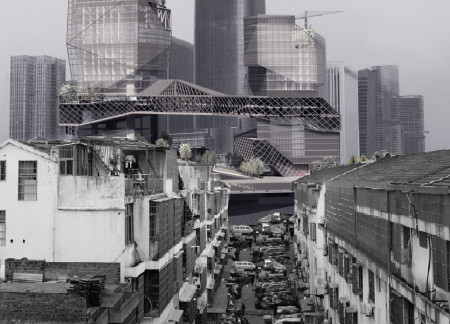
An elevated arch structure redefines urban circulation and enhances pedestrian connectivity in Dongmen, Shenzhen, while creating a vibrant environment for mixed-use spaces.
Crafted with charred wooden shingles and cross-laminated timber, the design fosters an interconnected community hub that prioritizes sustainability and user engagement.
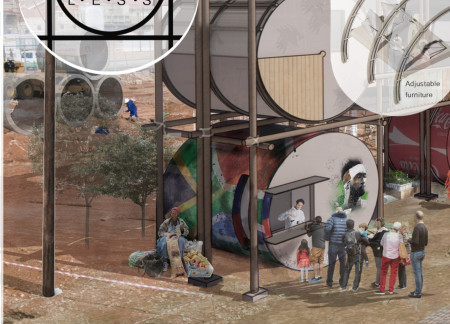
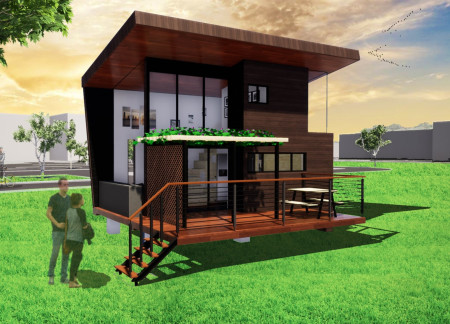
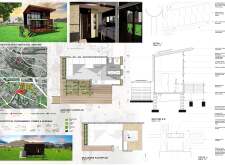
Incorporating 3D printed concrete and recycled gum poles, this adaptable micro home features a movable shading system and an integrated aquaponic garden, offering residents a sustainable living and working environment in urban South Africa.
Mitchell Sy,Jervyzelle Salcedo,Julienne kim Bahena,Maria samantha De castro
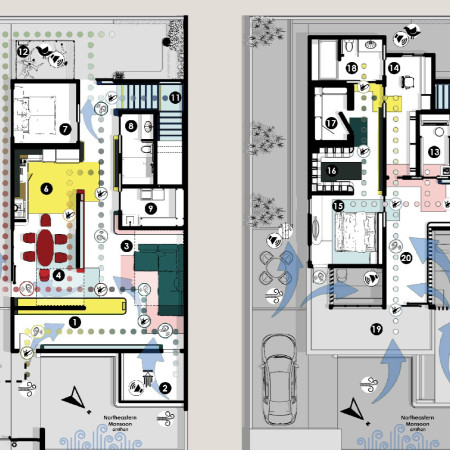
Crafted with bamboo and enhanced by cross-ventilation strategies, the design seamlessly integrates reclaimed wood elements to create a sustainable living space that prioritizes natural light and environmental harmony.
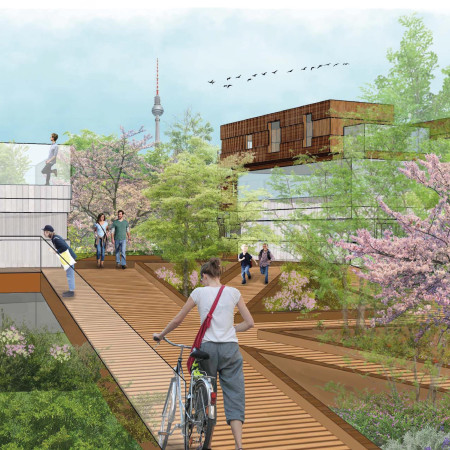
An inhabited bridge above Berlin's motorways transforms unutilized airspace into affordable housing, enhancing urban connectivity while integrating sustainable living solutions.
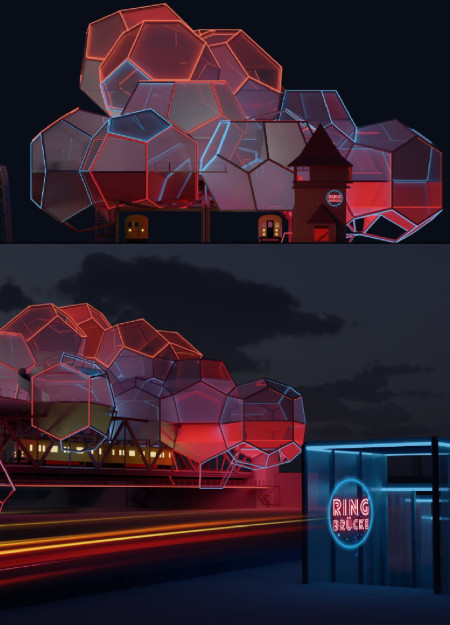
Incorporating modular hexagonal units and advanced composite materials, the design transforms urban connectivity into a multifunctional community hub that harmonizes structure with surrounding green spaces.
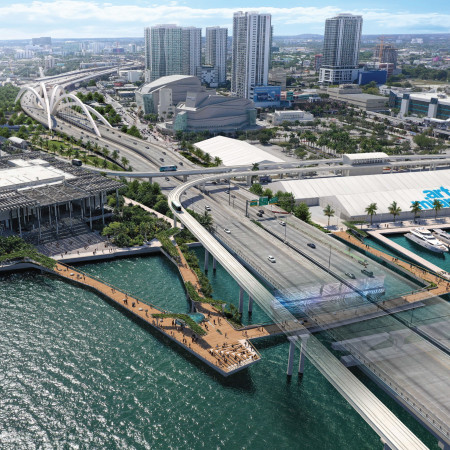
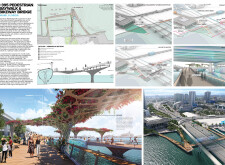
The integration of an Oculus canopy made from treated wood establishes a unique observation point that harmonizes with native landscaping, promoting multimodal connectivity along Miami’s waterfront.
Incorporating marine grade timber into its framework, the design establishes a cohesive connection with its urban environment while providing essential community-focused living spaces.
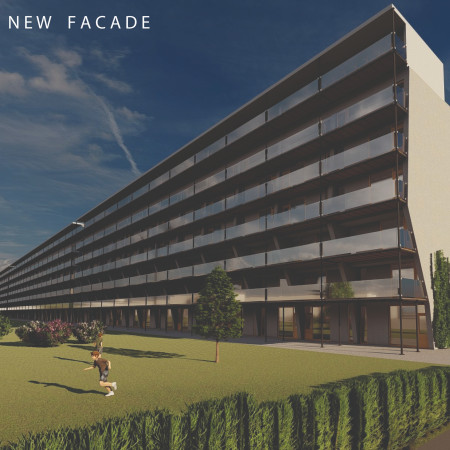
The incorporation of vertical communication elements enhances accessibility between apartment blocks while maximizing natural light, creating an inviting residential community designed to improve quality of life.
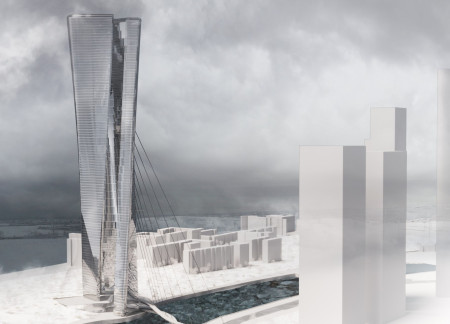
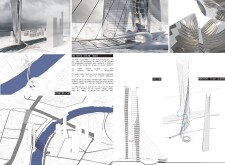
The chrome-finished tower rises with a rounded form that serves as a windbreaker while incorporating hanging bridges to enhance urban connectivity, functioning as a vibrant hub for residential and commercial activity.
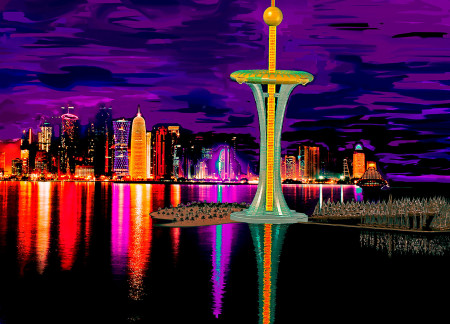
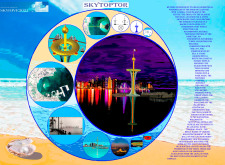
Constructed over coral reefs with an underwater tunnel for connectivity, the skyscraper incorporates a park area and panoramic galleries, creating a dynamic space for tourism in Doha Bay.
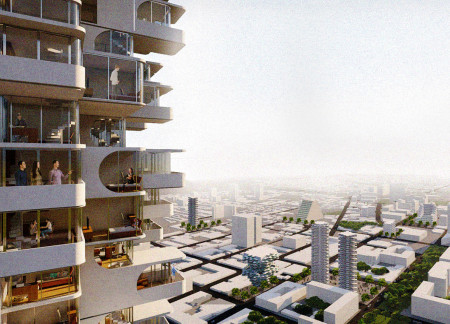
The integration of vertical streets and a sinuous park fosters community connectivity in a dual-tower complex designed to accommodate both residential and commercial functions in Yiwu City.
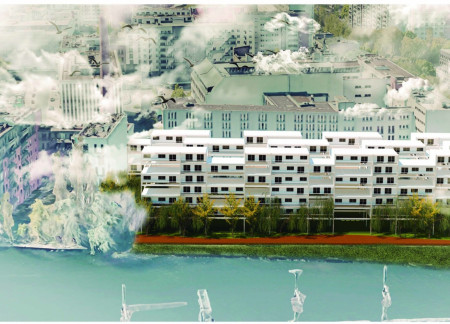
The modular design prioritizes permeability and urban integration, allowing residents to experience strong connections to the surrounding environment while providing essential housing solutions in Berlin's Kreuzberg neighborhood.
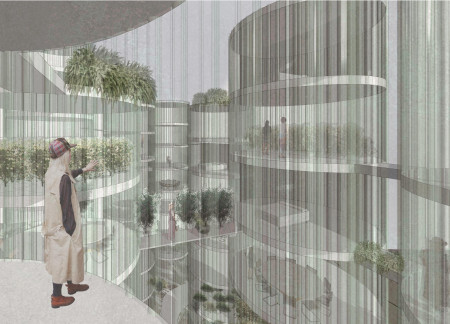
Incorporating algae tubes and vertical greenhouses, the design enhances ecological sustainability while providing communal living spaces that foster connection with nature.
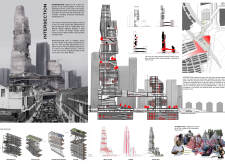
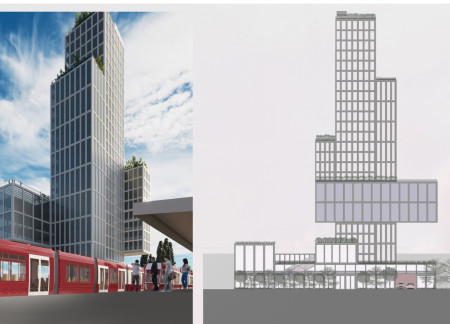
Stacked vertical blocks create a modern silhouette that contrasts with the surrounding historical architecture, enhancing urban connectivity through thoughtful pedestrian pathways and inviting public spaces.
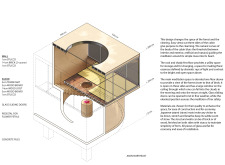
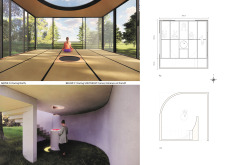
Constructed with plywood panels and strategically designed lightwells, these cabins utilize stone foundations to create versatile spaces for wellness and meditation.
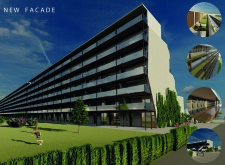
Constructed using woven palm leaves and local materials, the visitor center integrates with the Al Wathba Wetland Reserve, providing educational spaces that foster a connection between visitors and the surrounding ecosystem.
An enclosed observation area with all-round visibility allows visitors to engage deeply with the surrounding landscape while a series of designed balconies promotes social interaction and solitude, functioning as an urban lookout point.
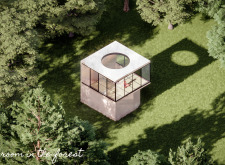
The proposal explores retreat spaces designed for quiet reflection and meditation. The study focuses on creating a calm environment that fosters a connection to nature while supporting both individual and group activities.
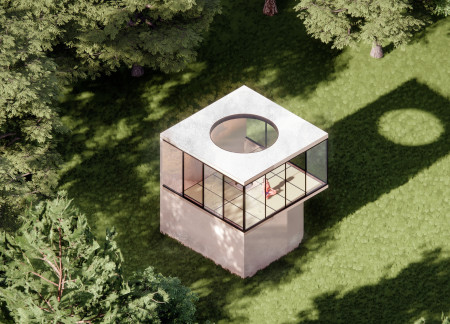
Located within a forested area near Gozjā “Little Lake” in Latvia, the proposal examines how small-scale architecture can support retreat and observation in a natural setting. The study considers the relationship between built forms, landscape, and light, focusing on spaces for rest, reflection, and communal gathering.
Henrique Giovani Canan,Maria Fernanda Del Giovannino De Oliveira,Lia Balassiano Strosberg,Gabriela Tiely Barros Giotoku
The design uses terraced landscapes to connect with the surrounding olive groves, creating a peaceful guest retreat that balances sustainability, community interaction, and everyday comfort.
The integration of nine modular wooden boxes forms a serene inner dome that offers a versatile reading space, balancing private retreat with community interaction.
Use architecture to create different emotional states
Edition #9ideas COMPETITIONSILENT CONTEST For this competition, NO DESCRIPTION TEXT is allowed. The architecture ideas must be communicated strictly with visuals.

Prize Monetary award
Eligibility Open to all
Advance registration deadline 12 November 2026
Open architecture competitions
Closest deadline first
Project competitions first
Selected winning projects have the potential to be constructed
Ideas competitions
Experimental competitions with the focus on pushing the boundaries of creativity
Use architecture to create different emotional states
Edition #9ideas COMPETITIONSILENT CONTEST For this competition, NO DESCRIPTION TEXT is allowed. The architecture ideas must be communicated strictly with visuals.
Only participants selected and invited by Buildner can enter these closed competitions. To be considered for future opportunities, please set up your account on Architects' Network Plus.