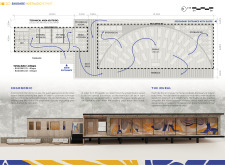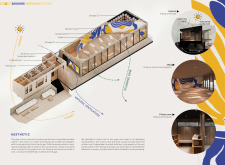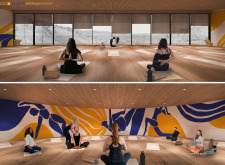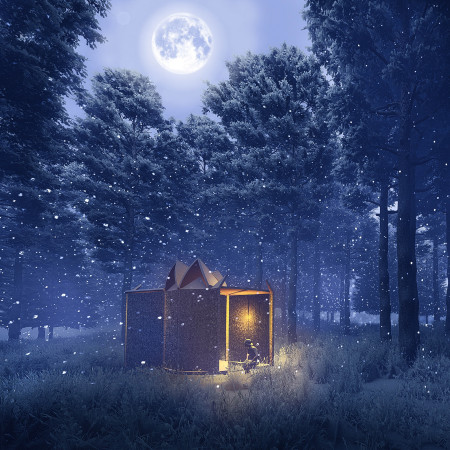
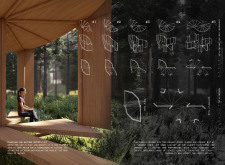
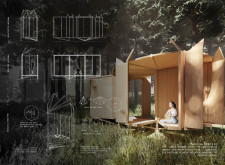
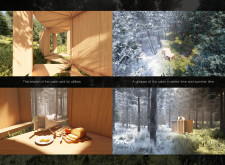
Large operable openings promote a strong connection with the surrounding forest, while the flexible spatial configurations facilitate varied meditation practices within the tranquil setting.
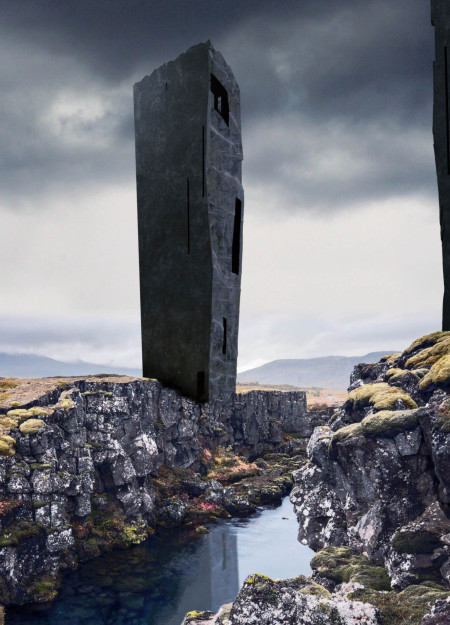
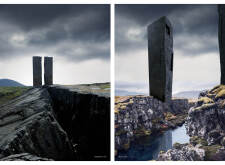

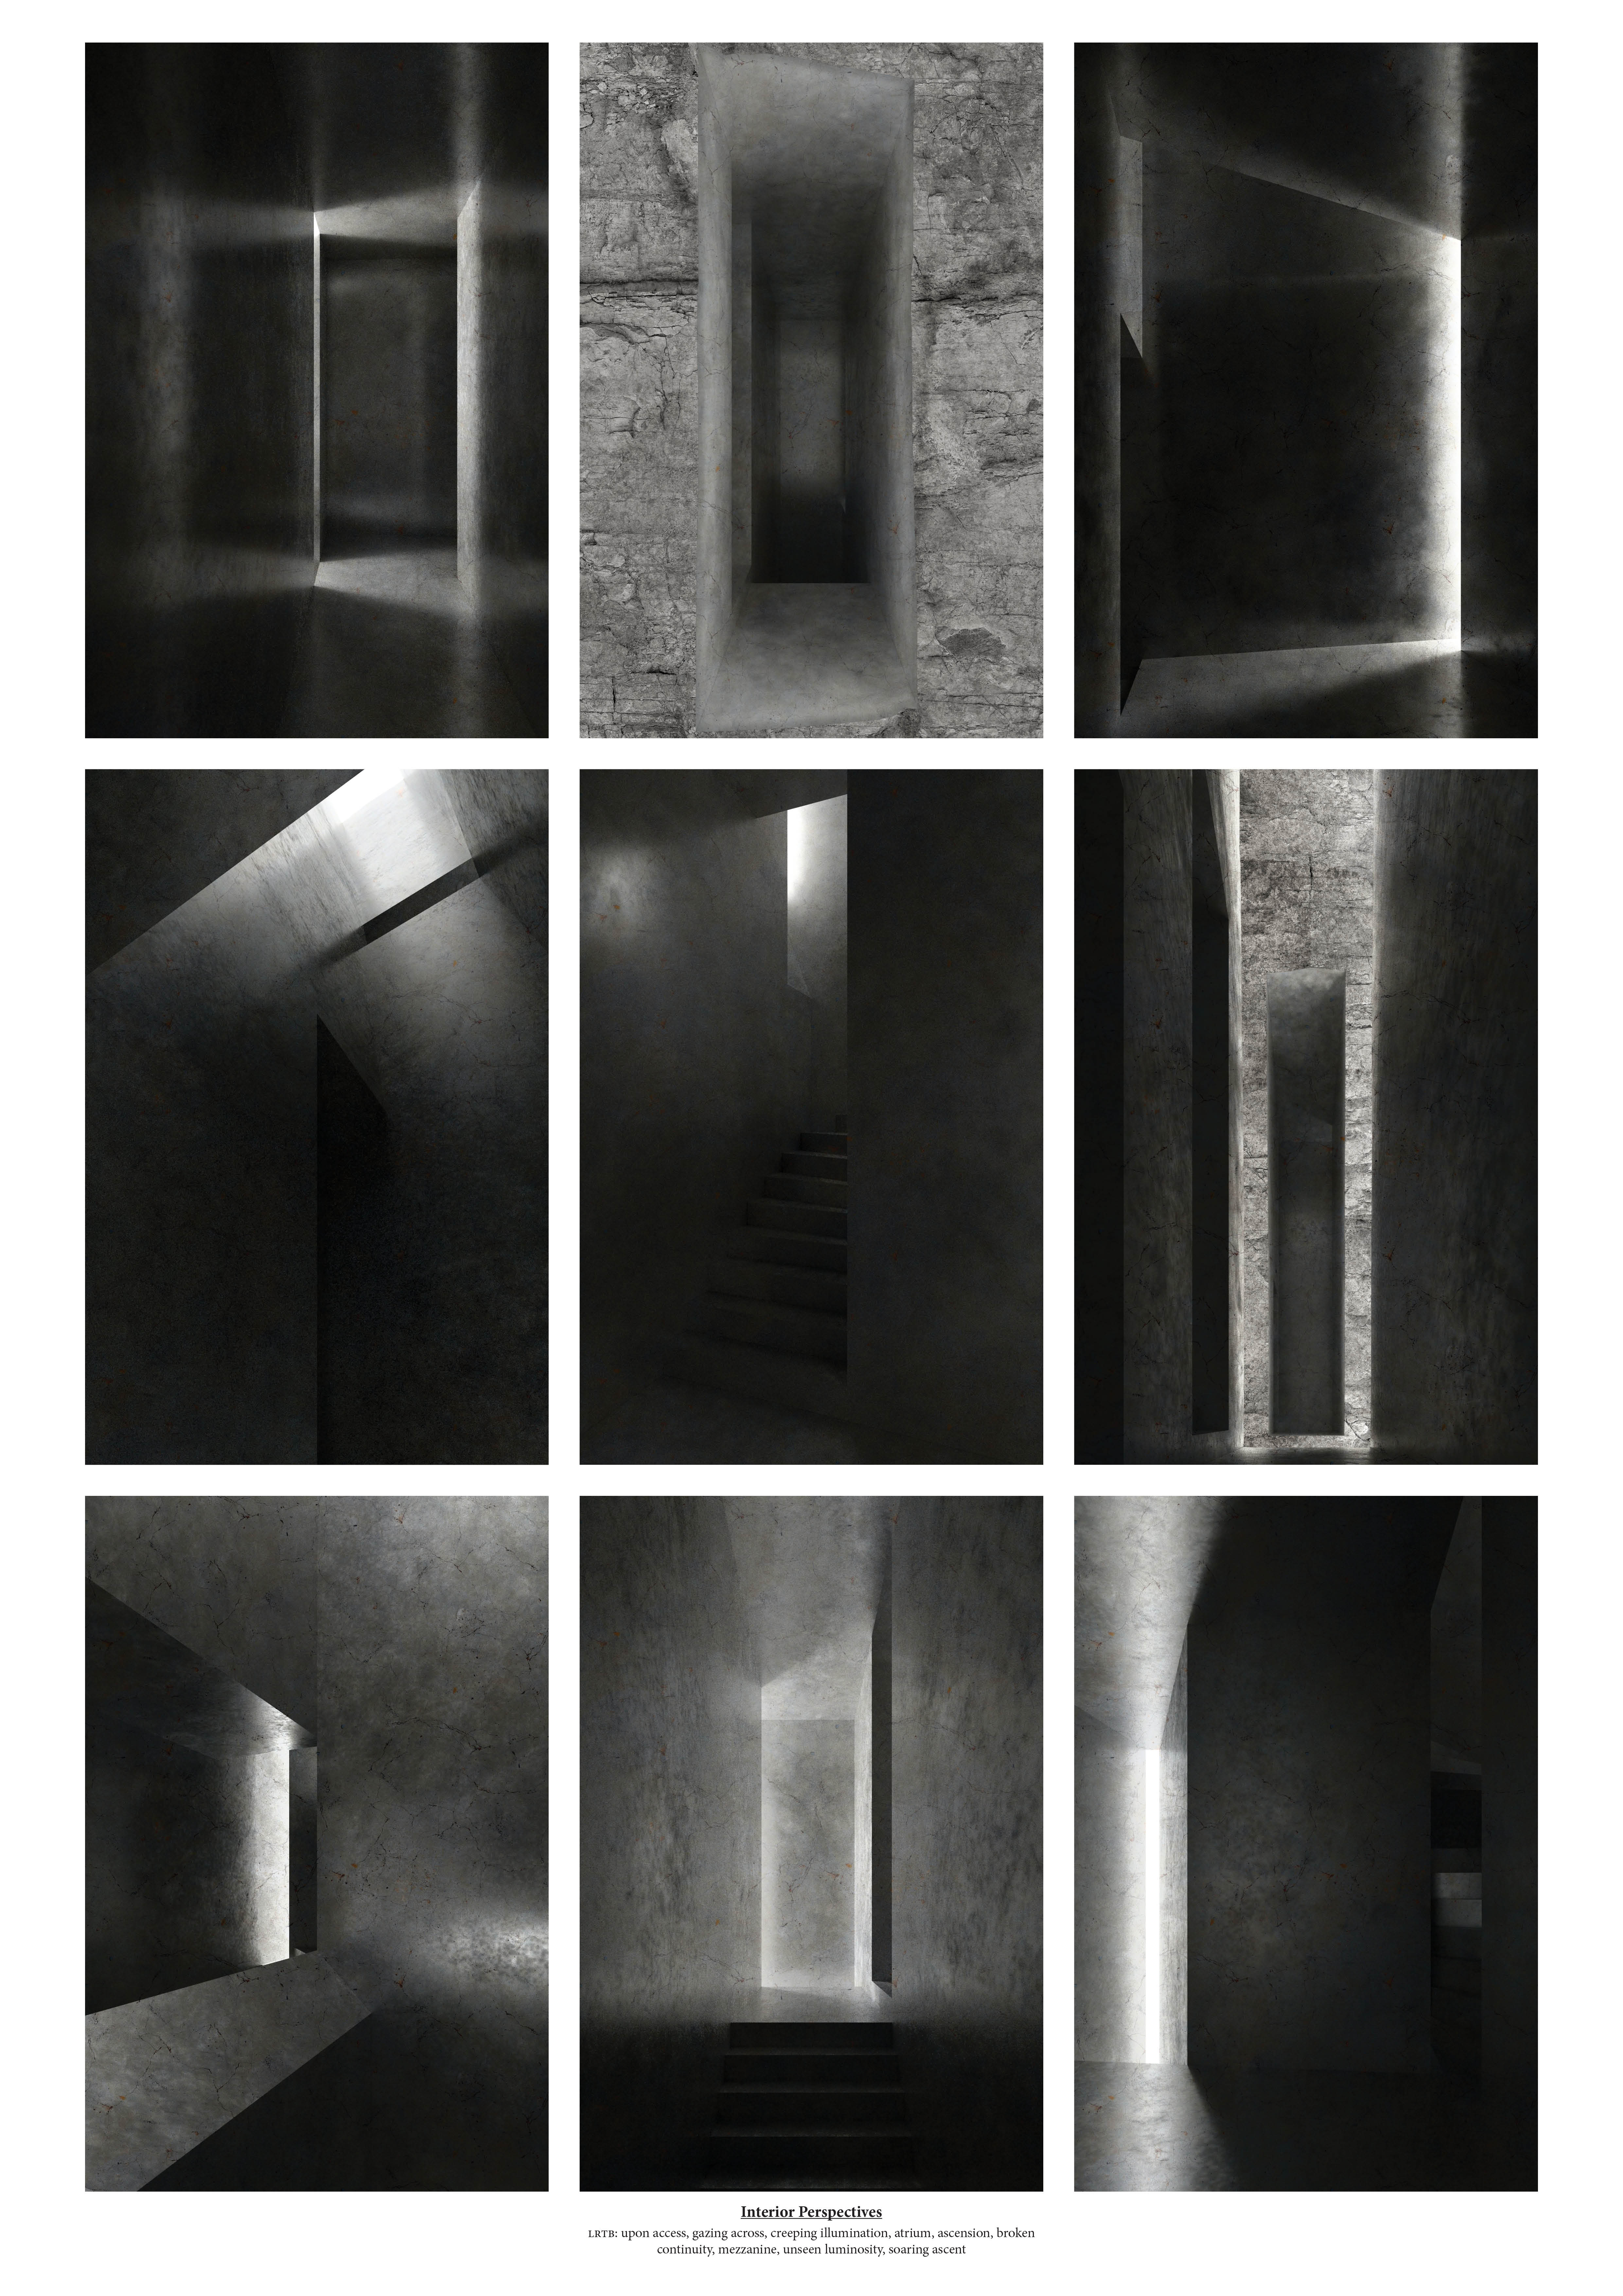
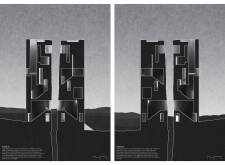
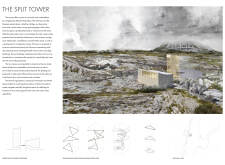
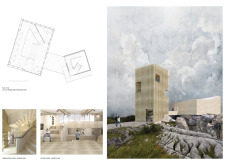
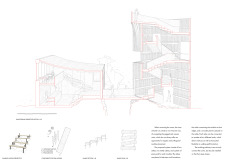
A polished concrete tower rises from the fissures of Grjótagjá, creating a relationship between the natural landscape and internal spaces that invite exploration and reflection for visitors.
Elevated among the treetops, the yoga studio integrates local stone and terracotta to create a tranquil retreat that fosters self-discovery and connection with nature.
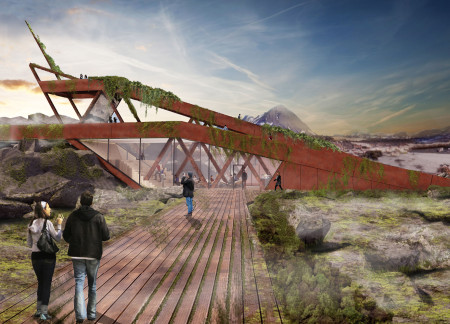
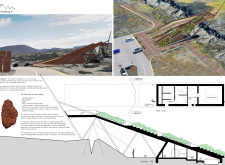
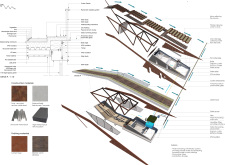
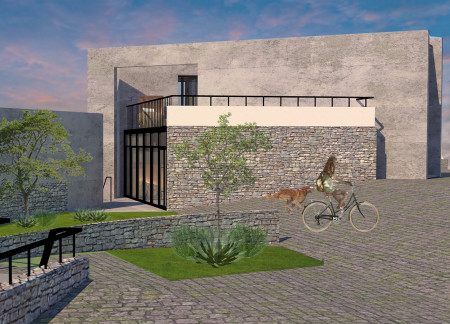
Utilizing the rugged textures of Scoria and the industrial appeal of Corten steel, the design creates a functional visitor center that harmonizes with the unique geological features of the Icelandic landscape.
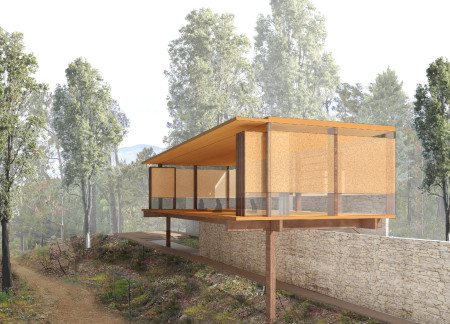
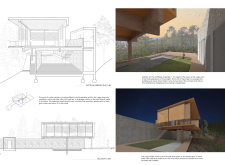
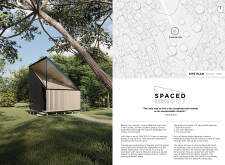
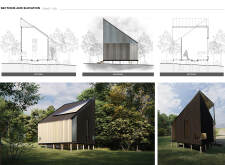
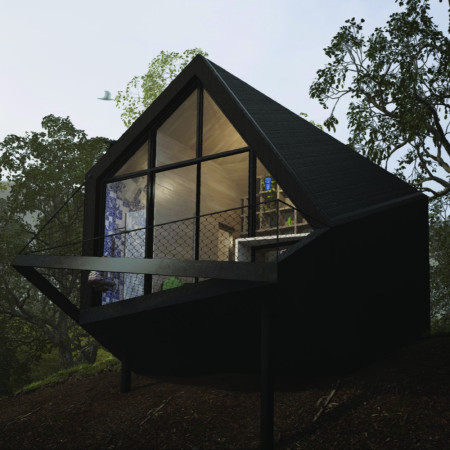
Raised for flood resilience, the cabin incorporates reflective glass and timber elements to create a mindful retreat that fosters deep connection with nature.
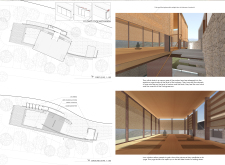
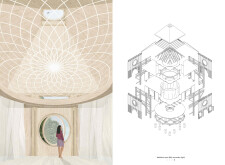
Suspended colored glass plates filter light into a tranquil space designed for meditation, creating an immersive environment that integrates seamlessly with its natural surroundings.
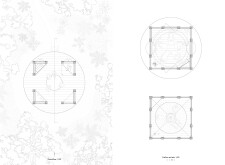
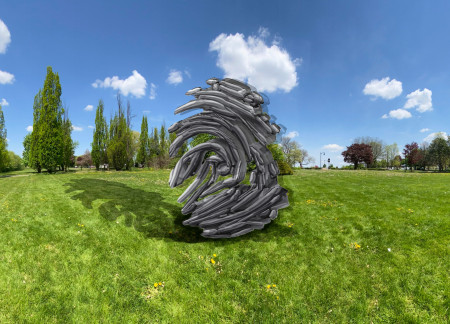
Utilizing the principles of fractal geometry and constructed with NZ Redwood, the design serves as a meditation space that fosters personal reflection and communal connection.
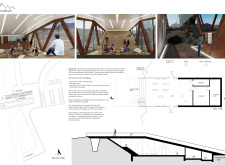
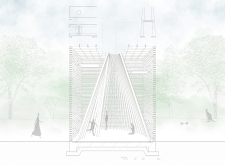
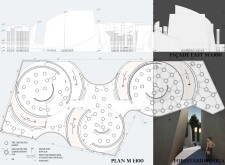
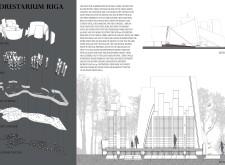
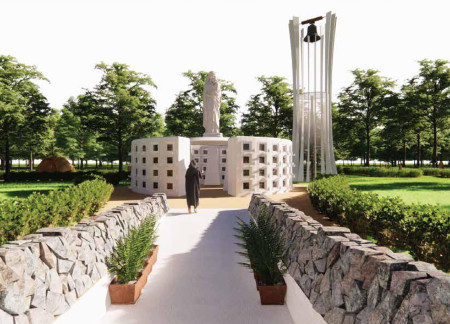
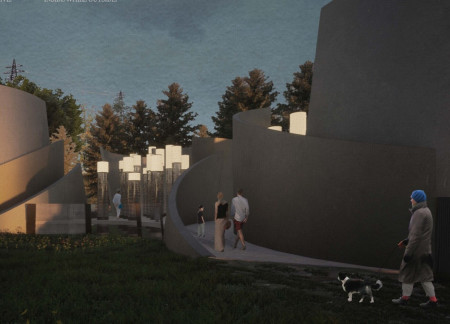
Corten steel walls rise from the ground, seamlessly integrated with gentle ramps that invite quiet reflection in a columbarium designed to honor and connect with nature.
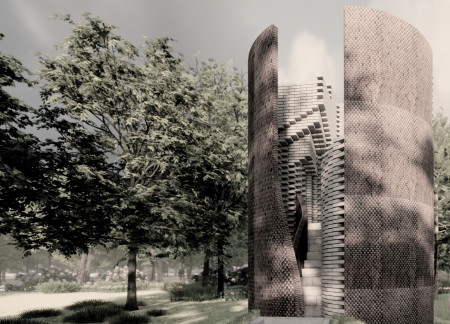
Gray bricks and etched metal plates create a solemn memorial space that facilitates contemplation of genocide, inviting visitors to engage with the complex narratives of identity and loss.
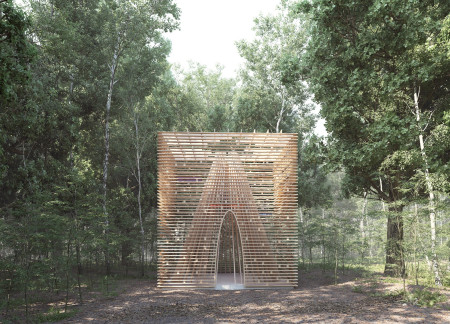
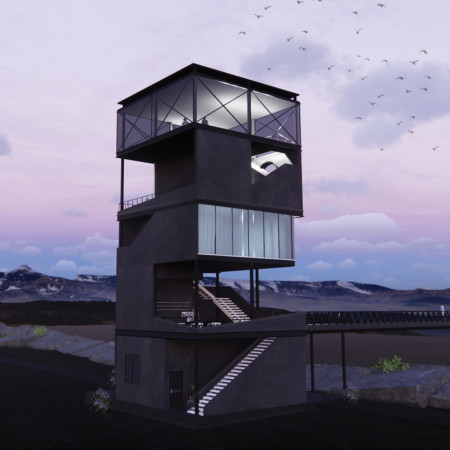
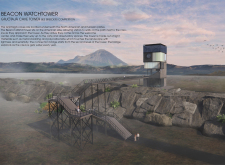
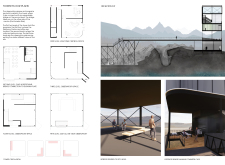
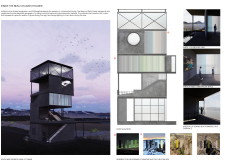
A porous wood enclosure defines an observation tower that elegantly bridges a ravine, while a visitor center enhances accessibility and comfort through a thoughtful design focused on connection and exploration.
Set against a scenic mountain backdrop, the integration of pivoting glass doors and an outdoor terrace enhances the connection to nature in this retreat designed for yoga and meditation.
Utilizing self-supporting facade links, the design emphasizes tactile interaction and seamless connectivity, fulfilling its role as a functional space for community engagement.
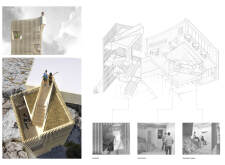
A colorful, translucent structure integrates a connection bridge between tectonic plates, enhancing visitor engagement with the geological features of the Grjótagjá caves.
With integrated rainwater management and a pedestrian-friendly metal grid, the design creates a meditative living space that emphasizes mindfulness and connection to nature.
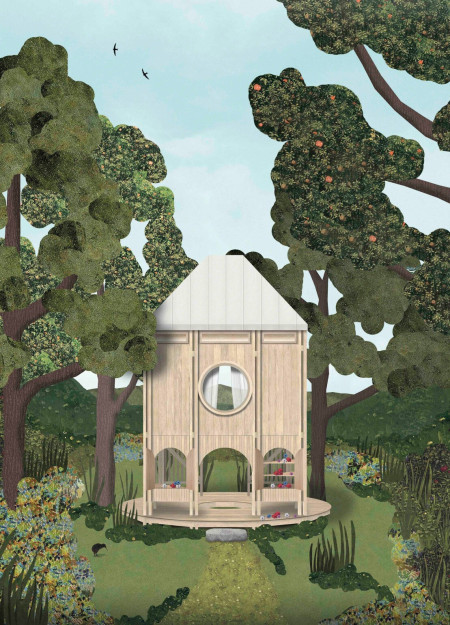
Set within a tranquil landscape, a circular space crafted from timber and concrete invites visitors to engage in meditation and reflection, emphasizing a deep connection with nature.
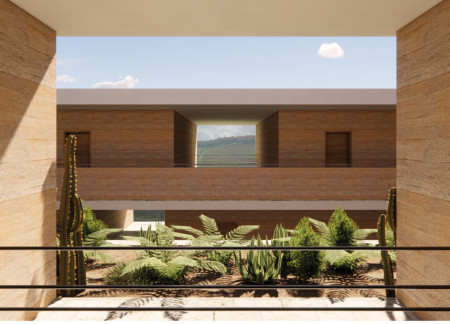
Natural stone and clay harmoniously blend with the landscape, cooling water pools facilitate comfort, and vertical walls enhance shade, all within a functional space for a winery retreat.
A womb-shaped structure constructed from white ceramic and grey marble creates a serene environment for reflection and remembrance within a modern columbarium.
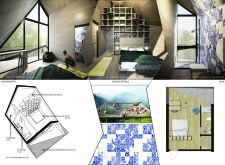
Inspired by the form of angel wings, the design integrates reclaimed wood accents with traditional Portuguese tiles to create a tranquil space for rest, connection, and wellness within a vineyard setting.
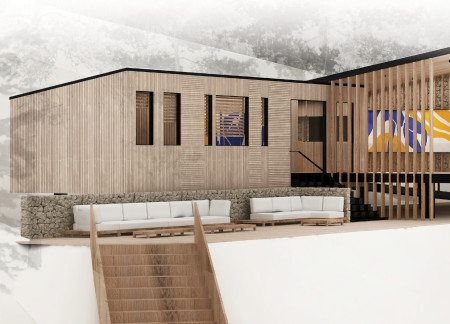
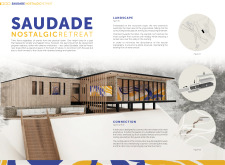
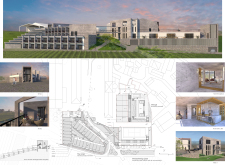
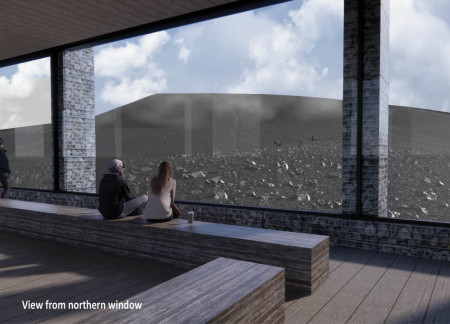
Constructed with gabion walls that draw from local geology, the coffee shop creates a direct visual connection to Hverfjall Volcano while providing visitors with a warm space to relax and enjoy the surrounding landscape.
Anchored in stone, the design serves as a memorial that emphasizes individuality and community connection, facilitating reflection and remembrance through its thoughtful layout and materiality.
The project is a wellness retreat that brings together yoga, meditation, and communal living through an architecture focused on minimal environmental impact. Using ecologically responsible materials and passive design strategies, it fosters a balanced relationship between daily life and the surrounding natural landscape.
Positioned between the Baltic Sea and the Jaunupes River, the Pilgrimage Yoga House is a multifunctional space designed for yoga, meditation, and communal gathering. The project combines sustainable construction with a strong sensitivity to its landscape and users, offering a setting that supports both individual reflection and shared experience.
Utilizing bamboo and recycled steel, the design incorporates vertical gardens to enhance urban living environments while fostering community engagement through adaptable micro-housing units.
The project addresses the complexities of urban density while fostering social engagement and pedestrian accessibility by integrating flexible office spaces with vibrant communal areas. The design not only enhances functionality within a constrained urban footprint but also strengthens connections between disparate elements of the city’s fabric.
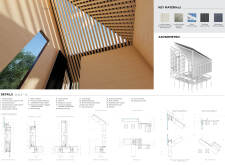
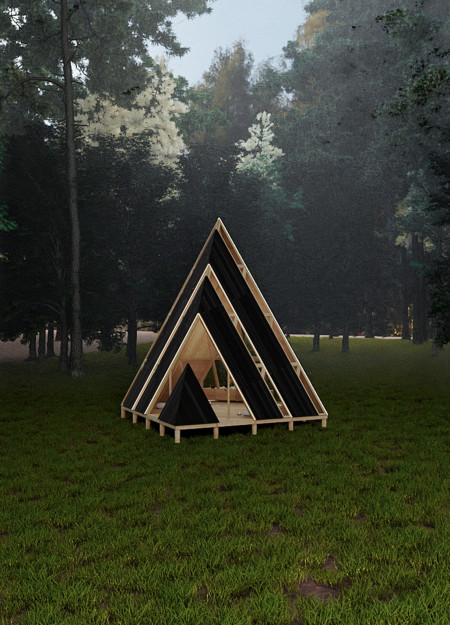
With a design that utilizes stacked roofs to create unobstructed jungle views, this wooden retreat fosters a close connection to nature while providing essential shelter and spaces for relaxation and meditation.
Crafted with natural brown tones and a focus on simplicity, the hut integrates into the Cambodian landscape, offering a serene retreat for reflection and relaxation.
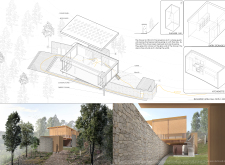
Elevated on stilts, the structure utilizes cross-laminated timber panels and translucent surfaces to create a harmonious integration with the surrounding environment, serving as a serene space for meditation and reflection.
Use architecture to create different emotional states
Edition #9ideas COMPETITIONSILENT CONTEST For this competition, NO DESCRIPTION TEXT is allowed. The architecture ideas must be communicated strictly with visuals.
Prize Monetary award
Eligibility Open to all
Advance registration deadline 12 November 2026
Open architecture competitions
Closest deadline first
Project competitions first
Selected winning projects have the potential to be constructed
Ideas competitions
Experimental competitions with the focus on pushing the boundaries of creativity
Use architecture to create different emotional states
Edition #9ideas COMPETITIONSILENT CONTEST For this competition, NO DESCRIPTION TEXT is allowed. The architecture ideas must be communicated strictly with visuals.
Only participants selected and invited by Buildner can enter these closed competitions. To be considered for future opportunities, please set up your account on Architects' Network Plus.