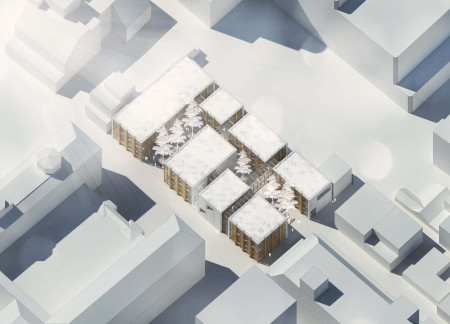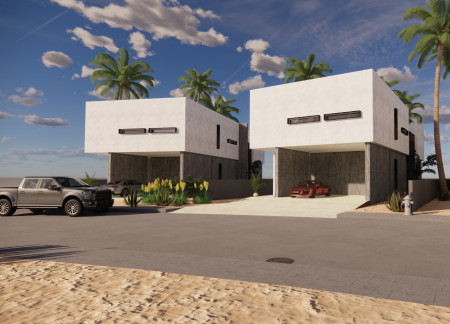
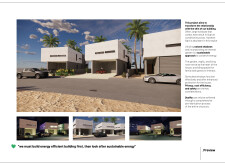
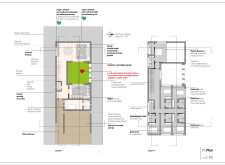
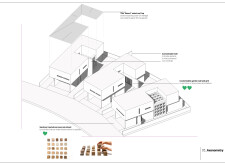
Incorporating textured concrete panels and strategically designed internal gardens, this residential development utilizes a courtyard-centric layout to enhance community interaction while promoting sustainable living.
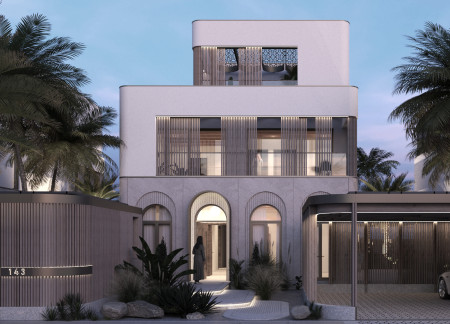
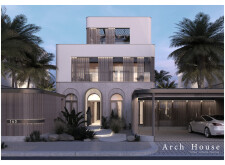
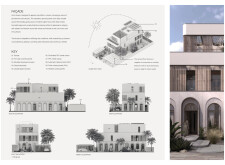
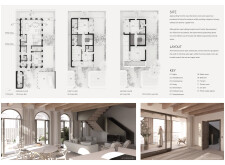
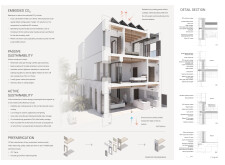
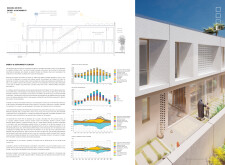
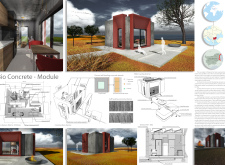
Rounded pre-cast concrete panels combined with movable shading systems promote energy efficiency and adaptability, creating a sustainable residence designed for family living.
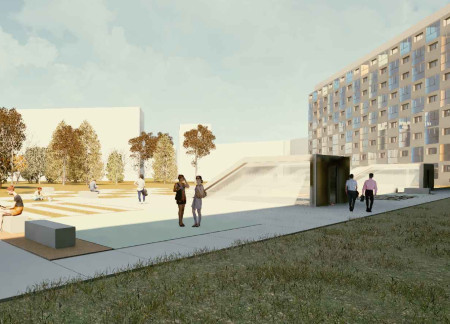
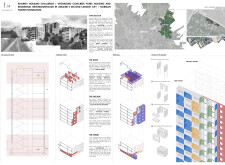

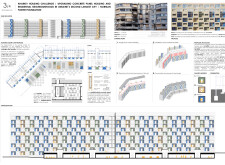
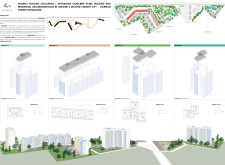
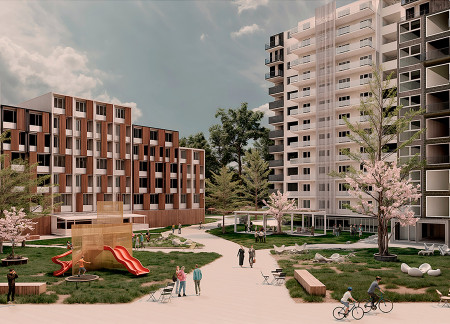
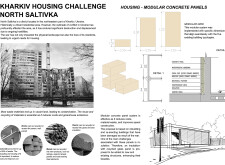
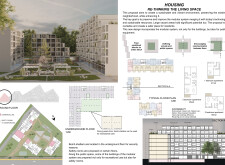
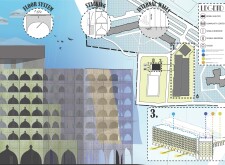
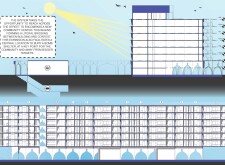
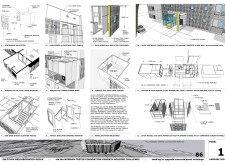
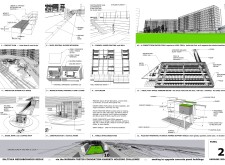
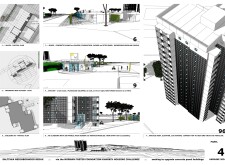
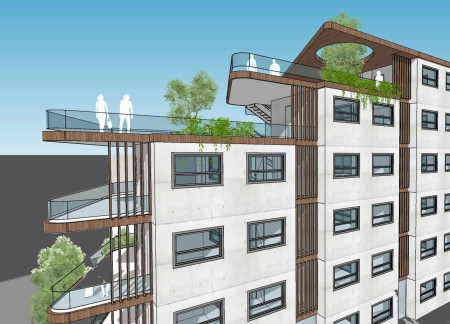
Utilizing prefabricated concrete panels and a thermal buffer design, the project revitalizes concrete panel housing in Kharkiv, enhancing community living through improved energy efficiency and adaptable space.
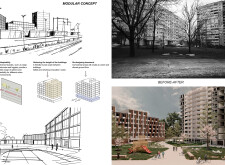
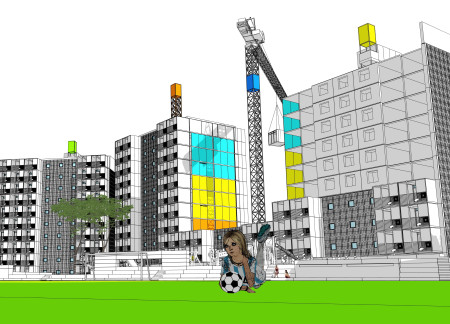
Utilizing recycled bricks and modular concrete panels, the design emphasizes sustainable construction practices while creating a vibrant community housing solution in Kharkiv.
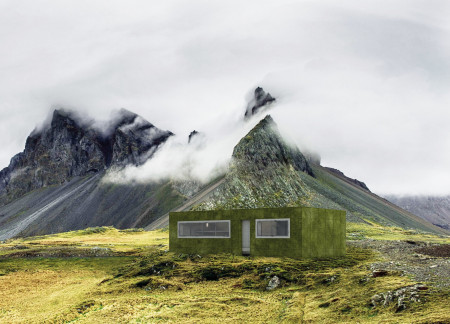
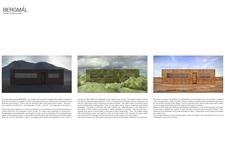
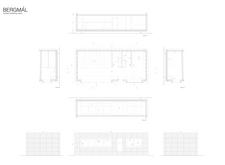
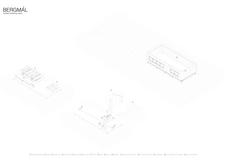
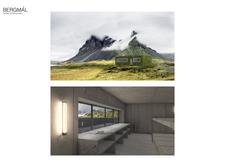
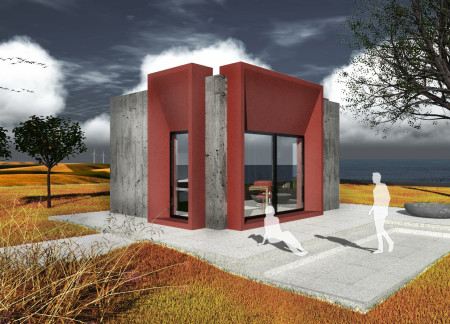
Constructed with gabion walls and thermal concrete panels, this cabin integrates seamlessly into the Icelandic landscape while providing a sustainable refuge for trekkers.
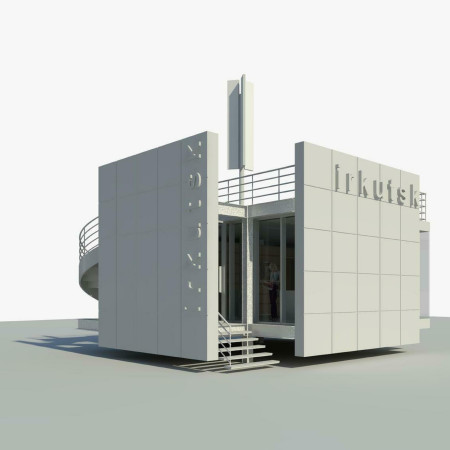
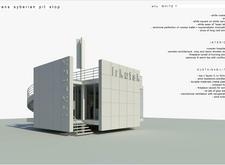
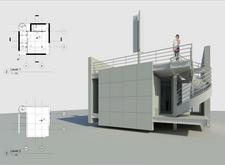
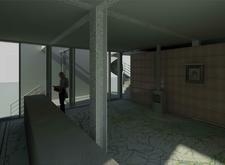
Constructed with charred wooden shingles and concrete panels, the design serves as a functional transit hub that embraces local cultural elements and provides essential hospitality for travelers along the Trans-Siberian railway.
Constructed with charred wooden shingles and precast concrete panels, the design creates a peaceful community space that emphasizes sustainability and connection to nature.
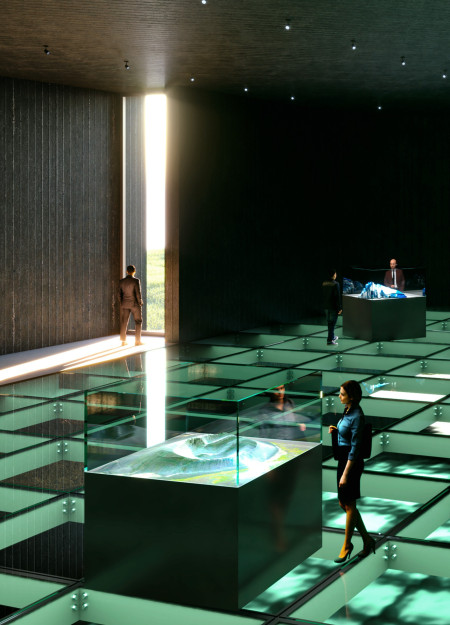
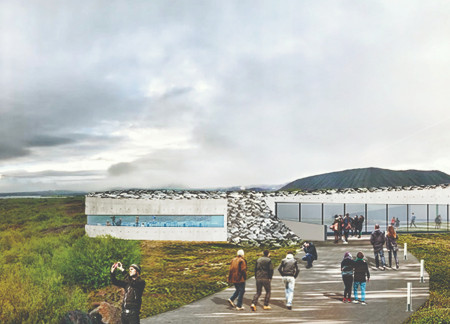
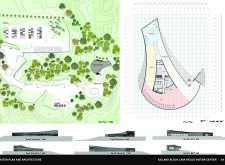

Framed by a striking array of gray concrete panels and illuminated with natural light, the design engages visitors in a comprehensive educational experience focused on the geological wonders of the Hverfjall Volcano.
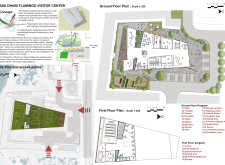
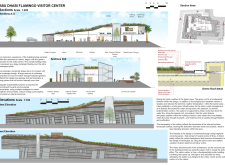
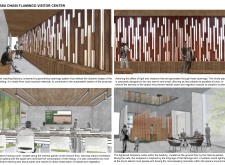
Inspired by the anatomy of birds, the facility utilizes concrete panels and drought-resistant grasses to create a visitor center that fosters a deep connection with the surrounding ecology.
Exposed concrete panels create a visually engaging privacy screen while acoustic tiles enhance sound insulation in a multifunctional space designed to promote community interaction.
Rolands Bruzgulis,Elza Eliza Vitola,ElĪna Upe,Valters Bruzgulis
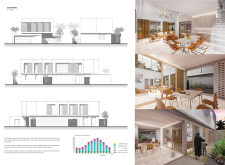
Incorporating fiber-reinforced concrete panels and glass blocks, the design features an adaptive, modular layout that enhances energy efficiency, offering a versatile living environment suited for modern residential needs.
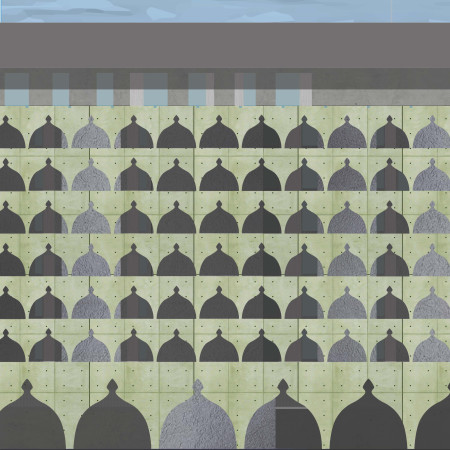
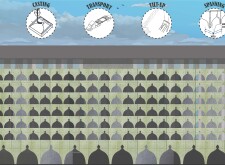
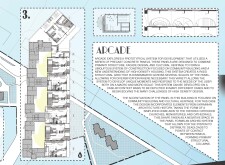
Utilizing precast concrete panels and domed forms, the design fosters a sense of community through adaptable housing units that blend cultural heritage with modern living.

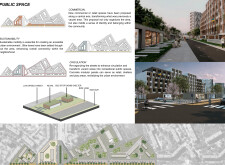
Utilizing a rain screen facade and 50-mm composite concrete panels, the design enhances the residential landscape of Kharkiv, fostering community interaction and functionality within a transformed urban setting.
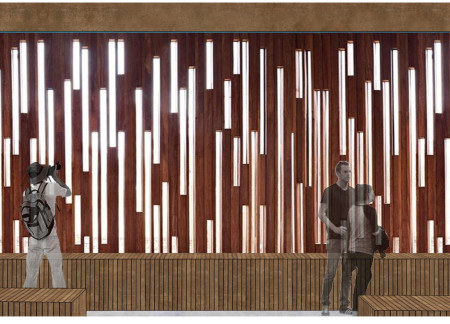
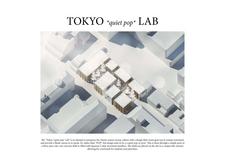
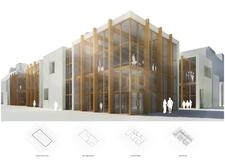
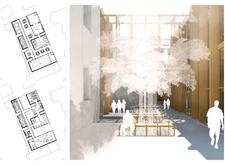
Characterized by its textured concrete panels and warm natural wood, the space fosters collaboration and creativity within a versatile urban workspace in Tokyo.
Constructed with prefabricated concrete panels, the design integrates flexible performance spaces and an adaptable topography, creating a versatile venue for diverse artistic expressions.
Incorporating charred timber facades and precast concrete elements, the design creates a versatile urban workspace that responds to environmental considerations while enhancing community interaction.
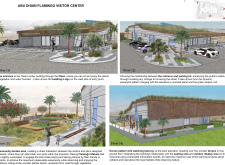
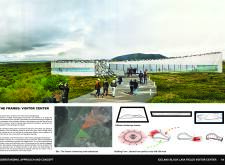
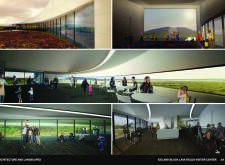
With its glass-reinforced concrete panels framing sweeping views of Hverfjall, Dimmuborgir, and Myvatn, the center offers an educational space that connects visitors to Iceland’s diverse natural landscapes.
Incorporating green roofs and prefabricated concrete panels, the design prioritizes sustainability and adaptability, offering affordable co-living spaces in the heart of San Francisco.
Using self-healing concrete panels, the compact housing solution addresses water scarcity through integrated sustainable technologies, paving the way for efficient living spaces in the Black Sea region.
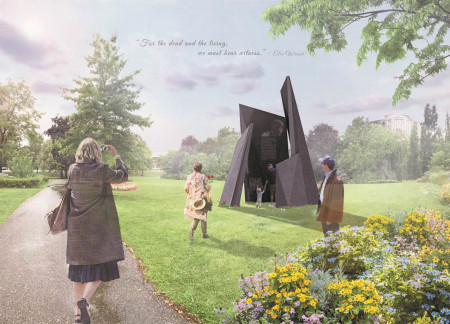
Jagged concrete panels that interact with natural light form a reflective space for remembrance, inviting visitors to engage with the complex narratives of genocide while fostering an atmosphere of contemplation and education.
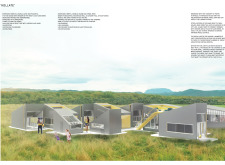
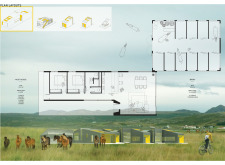
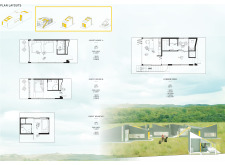
The project is a wellness retreat that brings together yoga, meditation, and communal living through an architecture focused on minimal environmental impact. Using ecologically responsible materials and passive design strategies, it fosters a balanced relationship between daily life and the surrounding natural landscape.
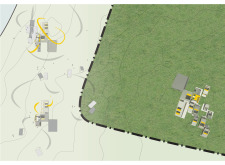
Positioned between the Baltic Sea and the Jaunupes River, the Pilgrimage Yoga House is a multifunctional space designed for yoga, meditation, and communal gathering. The project combines sustainable construction with a strong sensitivity to its landscape and users, offering a setting that supports both individual reflection and shared experience.
Utilizing bamboo and recycled steel, the design incorporates vertical gardens to enhance urban living environments while fostering community engagement through adaptable micro-housing units.

The project addresses the complexities of urban density while fostering social engagement and pedestrian accessibility by integrating flexible office spaces with vibrant communal areas. The design not only enhances functionality within a constrained urban footprint but also strengthens connections between disparate elements of the city’s fabric.
With a design that utilizes stacked roofs to create unobstructed jungle views, this wooden retreat fosters a close connection to nature while providing essential shelter and spaces for relaxation and meditation.
Crafted with natural brown tones and a focus on simplicity, the hut integrates into the Cambodian landscape, offering a serene retreat for reflection and relaxation.
Elevated on stilts, the structure utilizes cross-laminated timber panels and translucent surfaces to create a harmonious integration with the surrounding environment, serving as a serene space for meditation and reflection.
Use architecture to create different emotional states
Edition #9ideas COMPETITIONSILENT CONTEST For this competition, NO DESCRIPTION TEXT is allowed. The architecture ideas must be communicated strictly with visuals.
Prize Monetary award
Eligibility Open to all
Advance registration deadline 12 November 2026
Open architecture competitions
Closest deadline first
Project competitions first
Selected winning projects have the potential to be constructed
Ideas competitions
Experimental competitions with the focus on pushing the boundaries of creativity
Use architecture to create different emotional states
Edition #9ideas COMPETITIONSILENT CONTEST For this competition, NO DESCRIPTION TEXT is allowed. The architecture ideas must be communicated strictly with visuals.
Only participants selected and invited by Buildner can enter these closed competitions. To be considered for future opportunities, please set up your account on Architects' Network Plus.