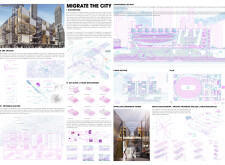
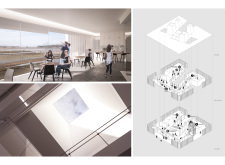
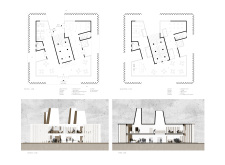
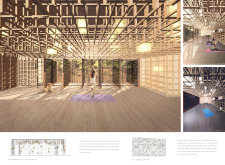
The project addresses the complexities of urban density while fostering social engagement and pedestrian accessibility by integrating flexible office spaces with vibrant communal areas. The design not only enhances functionality within a constrained urban footprint but also strengthens connections between disparate elements of the city’s fabric.
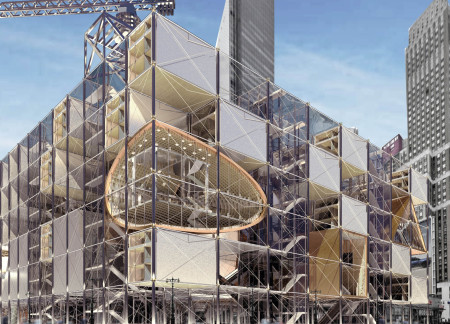
Charred wooden shingles and cross-laminated timber panels create a sustainable and adaptive community hub that directly addresses the needs of urban migrants through integrated services and shared spaces.
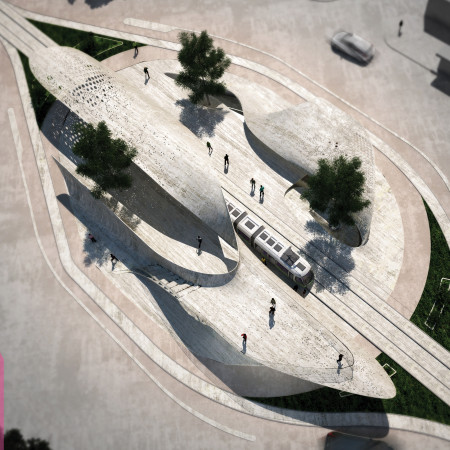
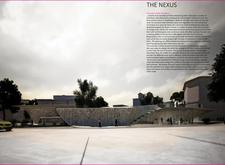
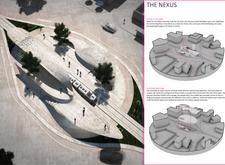
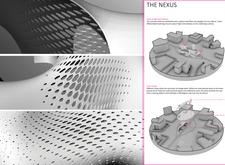
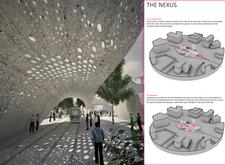
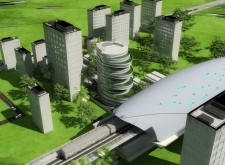
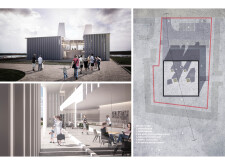
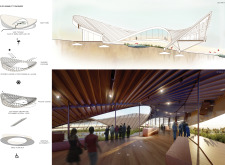
Utilizing perforated concrete shells to create dynamic light patterns, this transport hub fosters community engagement and connectivity within the urban landscape.

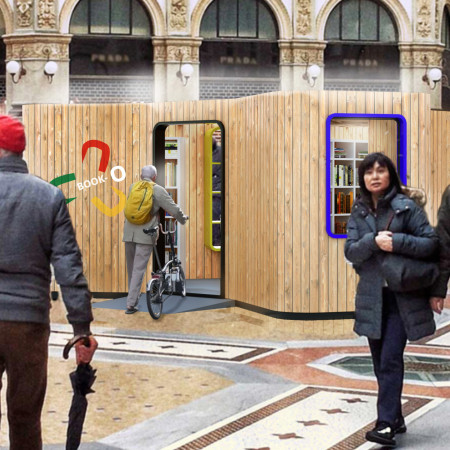
Constructed with disassemblable larch wood in a distinctive hexagonal form, this compact library integrates bicycle parking and natural light to create an engaging public space for reading and community interaction.
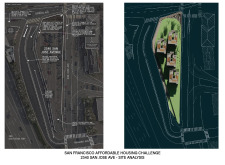
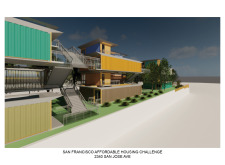
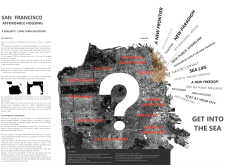
Constructed from prefabricated wooden modules, the design integrates a grocery store and café within a densely populated area, addressing the urgent need for affordable housing in San Francisco.
Piezoelectric flooring captures kinetic energy from pedestrian traffic in a glass-encased structure that combines restaurants, offices, and leisure spaces, serving as a modern urban hub in Tokyo.
Adinda nuha fahira Fahmy,Satria Sutan Azhari,Mohamad Aqil Ersa Putra
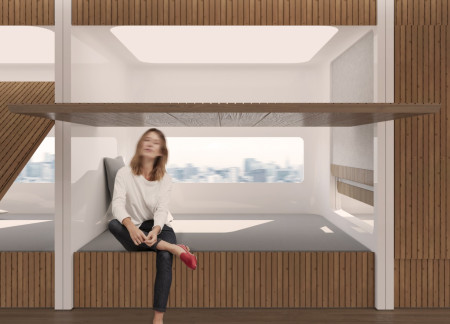

With modular cabins that incorporate acoustic insulation and memory foam surfaces, the design offers a unique solution for urban commuters seeking comfort and tranquility during their travels.
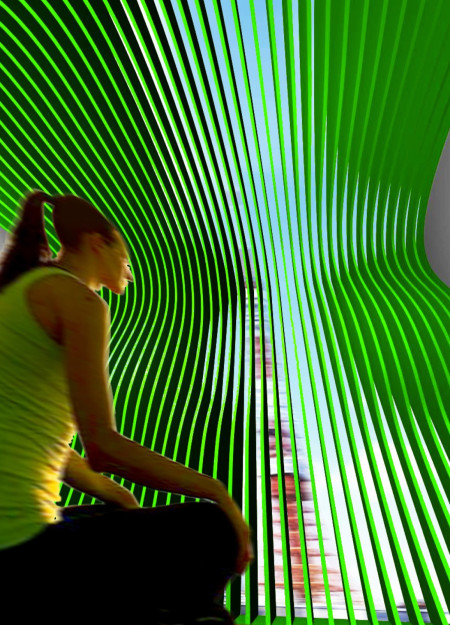
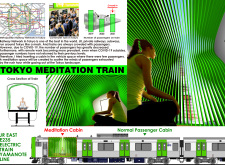
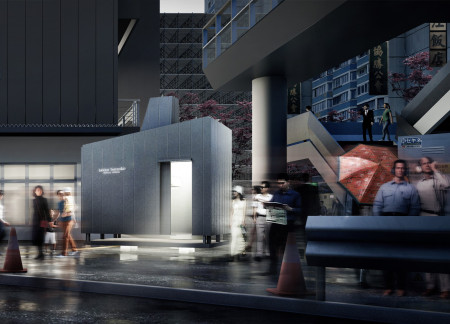
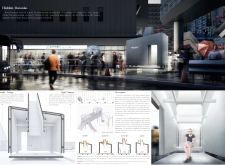
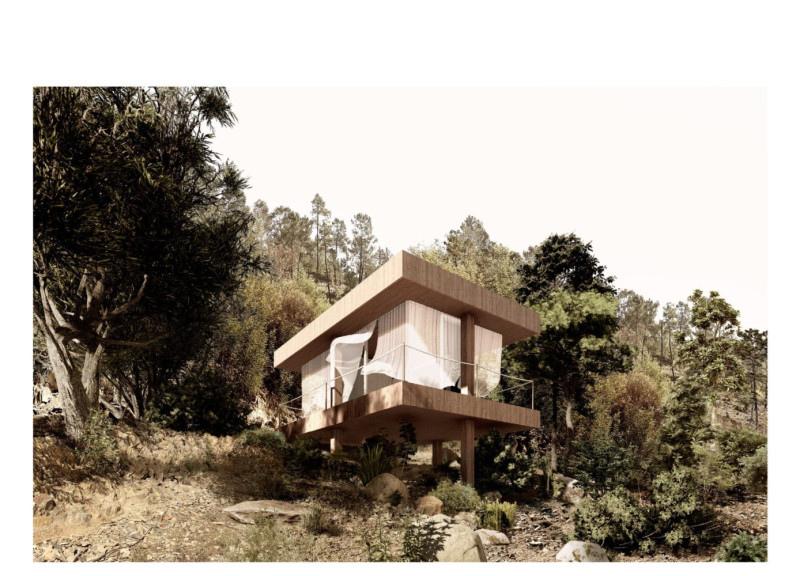
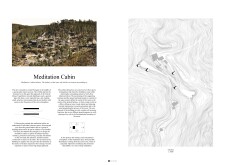
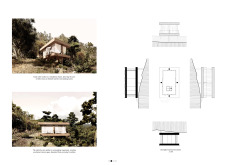
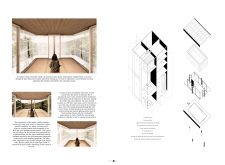
A dedicated meditation cabin offers a serene escape in the heart of Tokyo’s bustling railway, addressing the mental well-being of commuters and transforming the daily travel experience.
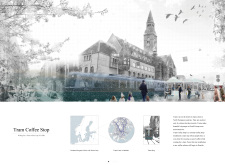
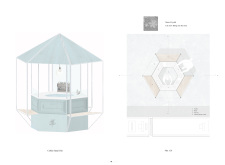
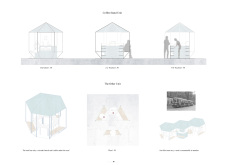
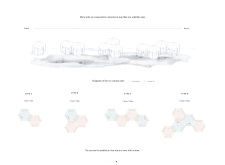
Connected modular units create a welcoming coffee stop that enhances transit experiences in Helsinki, blending functionality with informal social spaces for commuters.
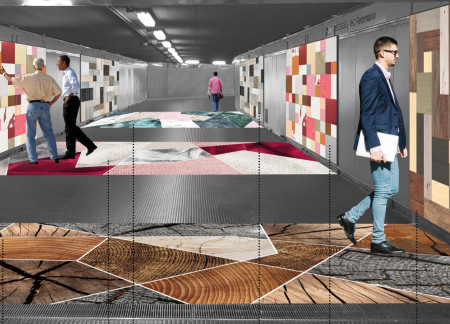
Utilizing sound-absorbing modular panels and flexible interactive surfaces, the installation enhances the commuter experience within Milan's Metro by fostering engagement and reducing noise in urban transit environments.
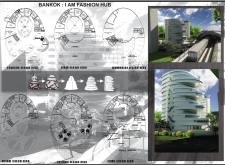
The draped glass facade envelops a vibrant urban hub that integrates exhibition spaces and retail, reshaping the boundary between fashion and community engagement in the heart of Bangkok.
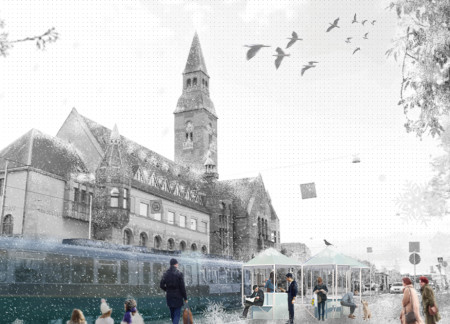
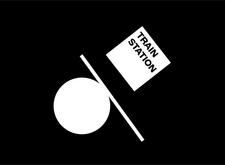
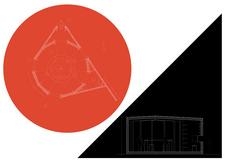
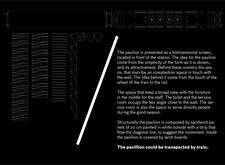
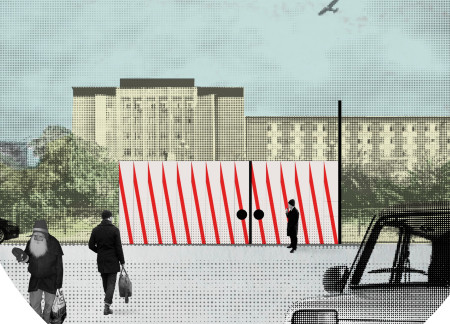
Incorporating diagonal stripes and lightweight sandwich panels, the pavilion merges visually engaging design with functional waiting areas, catering to urban commuters at a train station.
Jonathan Delcambre,Brent Holdman,Cesar Salgueiro,Nam Phan
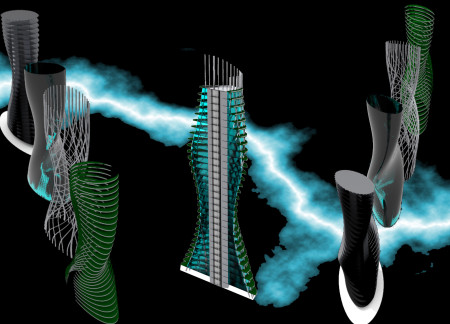
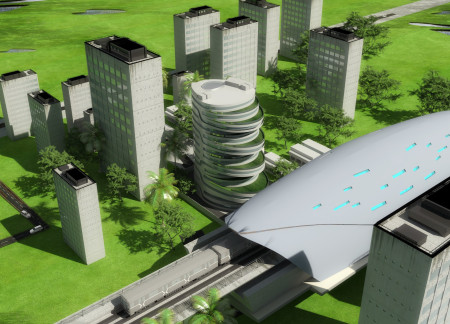
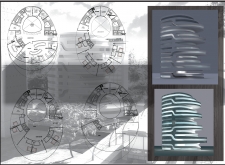
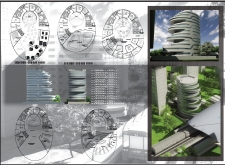
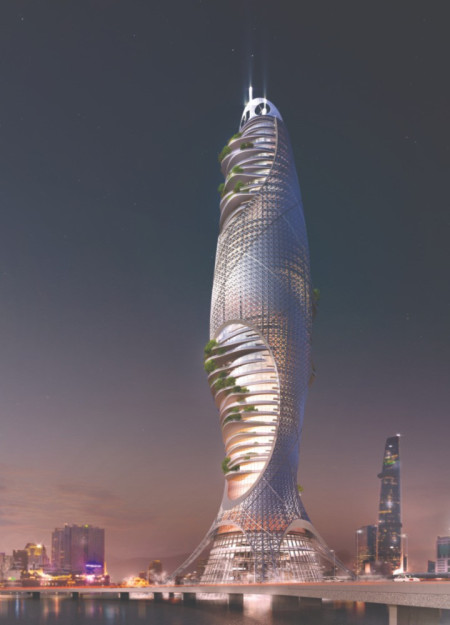
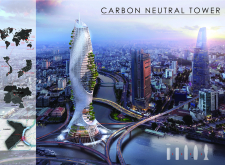
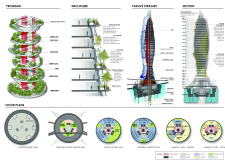
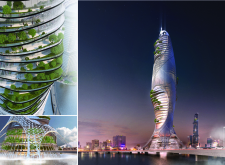
A spiraling, vertical garden integrates photovoltaic systems and thermal mass elements to create a sustainable high-rise that harmonizes with its urban environment while providing flexible office and community spaces.
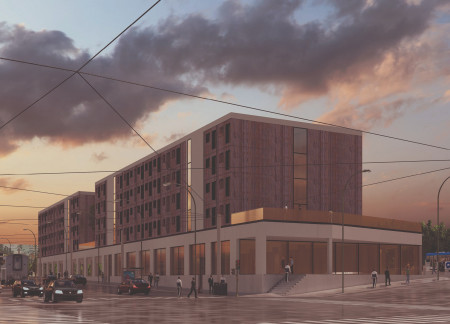
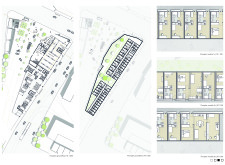
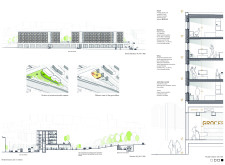
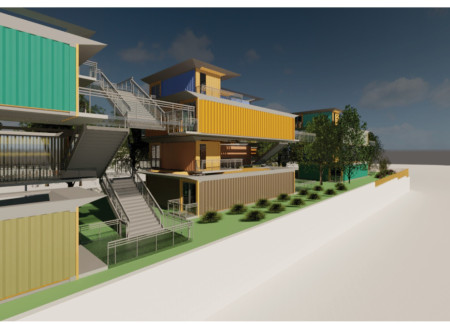
The design incorporates a terraced planting area and secure accessibility ramp to enhance pedestrian safety and mobility, all within a framework that emphasizes community interaction and affordable housing solutions.
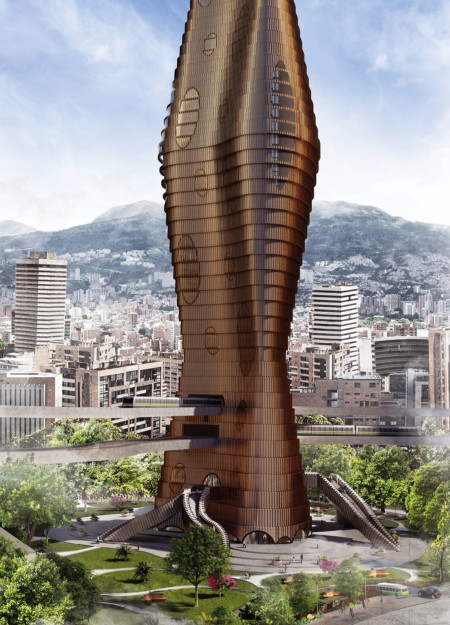
Utilizing a pneumatic elevator system and a facade of oxidizing copper, the design acts as a functional filtration hub aimed at improving air quality while enhancing public transit efficiency in Medellin.
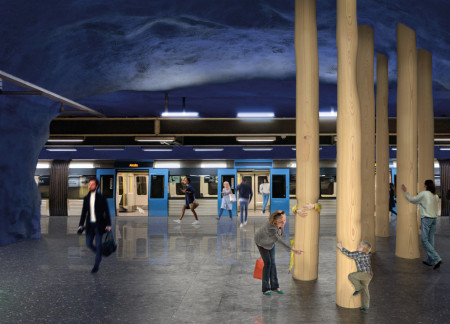
A grove of solid Swedish pine with heated trunks creates an inviting space for commuters to pause and engage within the urban transit environment of Stockholm.
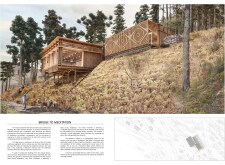

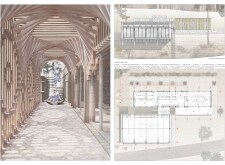
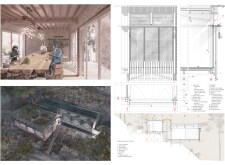
Constructed around a light chimney that channels natural illumination, the design uses soundproof cement board to create a tranquil retreat for meditation within the urban hustle of Tokyo.
Henrique Giovani Canan,Maria Fernanda Del Giovannino De Oliveira,Lia Balassiano Strosberg,Gabriela Tiely Barros Giotoku
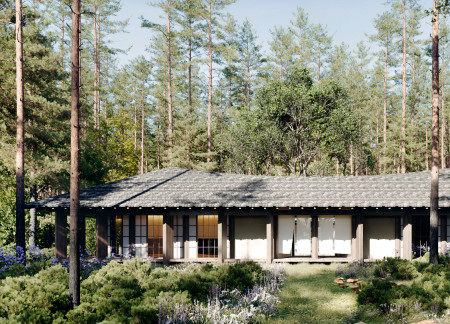
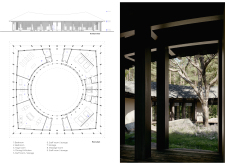
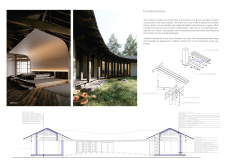
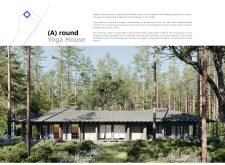
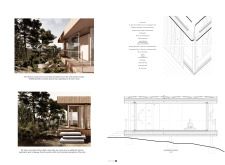
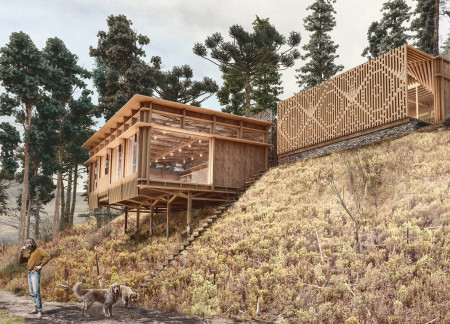
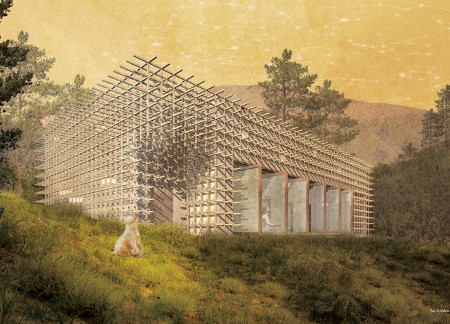
The design uses terraced landscapes to connect with the surrounding olive groves, creating a peaceful guest retreat that balances sustainability, community interaction, and everyday comfort.
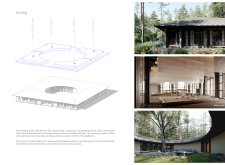
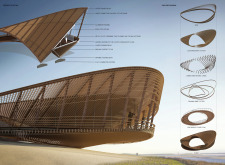
The integration of nine modular wooden boxes forms a serene inner dome that offers a versatile reading space, balancing private retreat with community interaction.
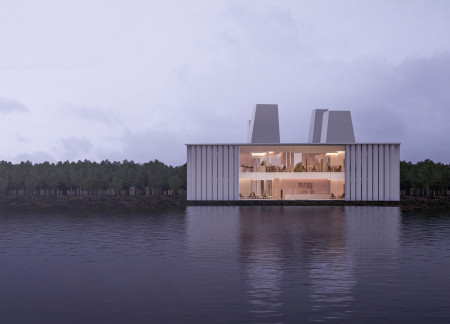
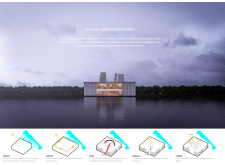
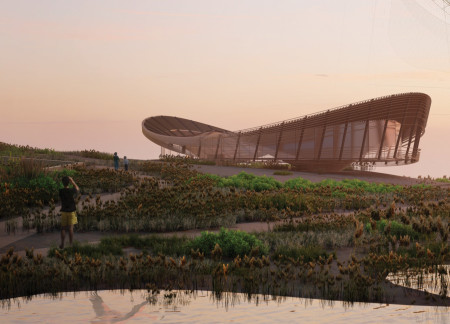
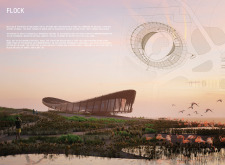
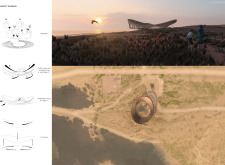
Light-colored sand and pinkish hues define an educational facility that merges porous walls with the natural landscape of a wetland, promoting biodiversity while enhancing visitor engagement.
Incorporating traditional azulejos and sustainable photovoltaic panels, the facility fosters community interaction among elderly residents through thoughtfully designed spaces that blend functionality with regional cultural elements.
This residential complex is designed to enhance active ageing to support its elderly residents. It prioritizes autonomy and community engagement, offering a unique blend of individual living spaces and communal areas.
Shiyen Wu,Jun-han Huang,Pei-shan Chen,Chun-teng Lin
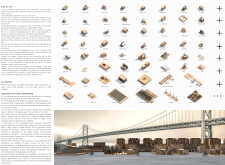
Constructed with charred wooden shingles and enhanced by biophilic green walls, the design integrates residential and commercial spaces to promote community interaction within an urban setting.
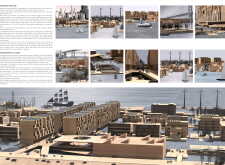
Constructed with modular cross-laminated timber panels and green roof systems, the design establishes a contemporary urban hub that supports intergenerational living and promotes social cohesion.
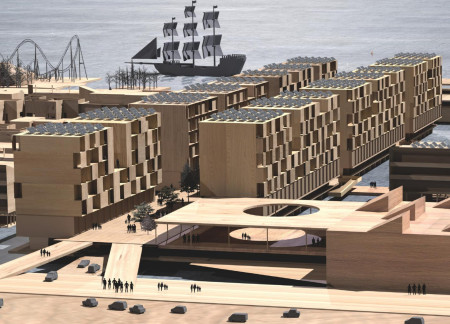
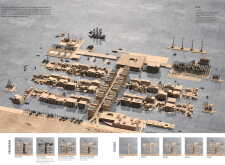
Repurposed oil rigs form the foundation for a resilient water-based community, integrating fish farms and urban agriculture to create a sustainable habitat for future residents.
Use architecture to create different emotional states
Edition #9ideas COMPETITIONSILENT CONTEST For this competition, NO DESCRIPTION TEXT is allowed. The architecture ideas must be communicated strictly with visuals.
Prize Monetary award
Eligibility Open to all
Advance registration deadline 12 November 2026
Open architecture competitions
Closest deadline first
Project competitions first
Selected winning projects have the potential to be constructed
Ideas competitions
Experimental competitions with the focus on pushing the boundaries of creativity
Use architecture to create different emotional states
Edition #9ideas COMPETITIONSILENT CONTEST For this competition, NO DESCRIPTION TEXT is allowed. The architecture ideas must be communicated strictly with visuals.
Only participants selected and invited by Buildner can enter these closed competitions. To be considered for future opportunities, please set up your account on Architects' Network Plus.