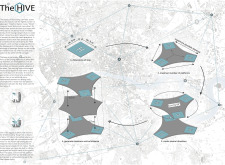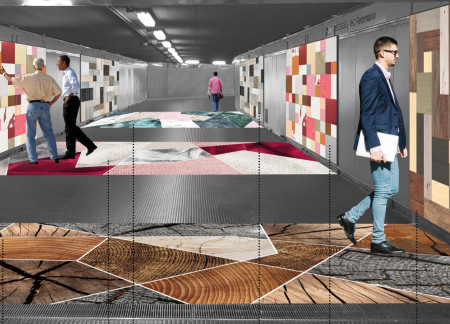
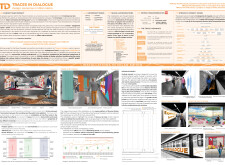
Utilizing sound-absorbing modular panels and flexible interactive surfaces, the installation enhances the commuter experience within Milan's Metro by fostering engagement and reducing noise in urban transit environments.
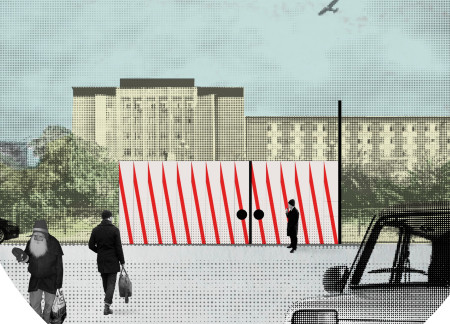
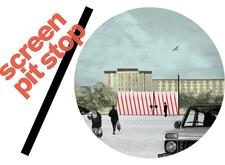
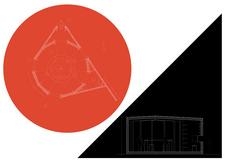
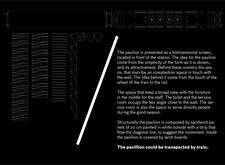
Incorporating diagonal stripes and lightweight sandwich panels, the pavilion merges visually engaging design with functional waiting areas, catering to urban commuters at a train station.
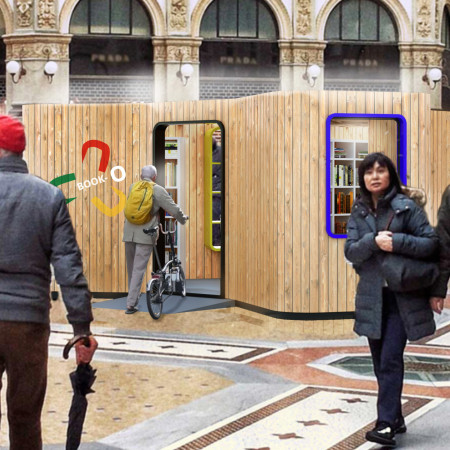
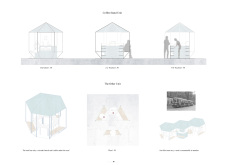
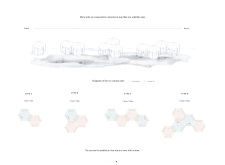
Constructed with disassemblable larch wood in a distinctive hexagonal form, this compact library integrates bicycle parking and natural light to create an engaging public space for reading and community interaction.
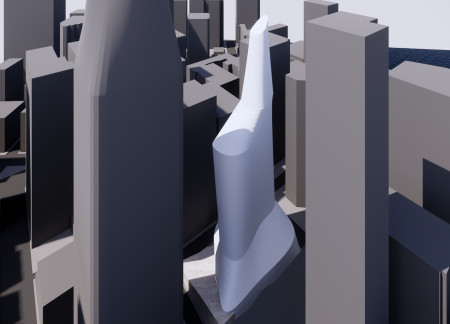
Replacing the leaning Millennium Tower complex, a new elevated park enhances connectivity while providing affordable housing for essential workers in San Francisco.
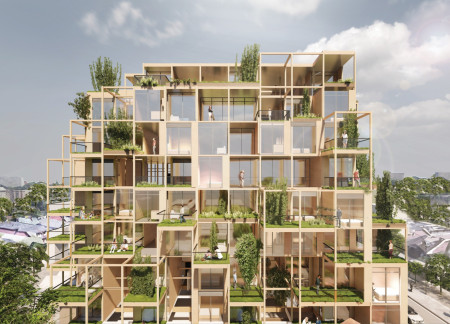
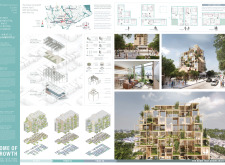
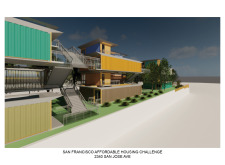
Constructed from prefabricated wooden modules, the design integrates a grocery store and café within a densely populated area, addressing the urgent need for affordable housing in San Francisco.
Piezoelectric flooring captures kinetic energy from pedestrian traffic in a glass-encased structure that combines restaurants, offices, and leisure spaces, serving as a modern urban hub in Tokyo.
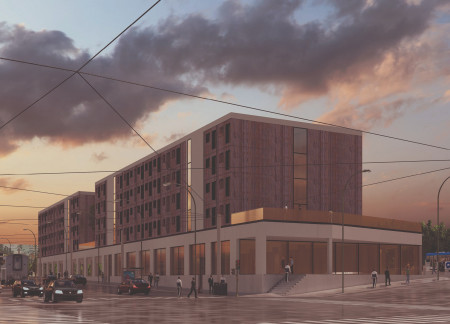
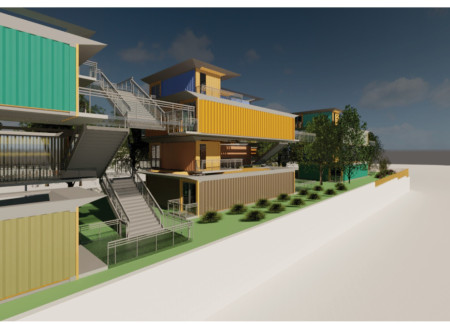
Constructed using Cross-Laminated Timber, this modular housing solution is strategically located near transit hubs to provide affordable living while repurposing existing public infrastructure.
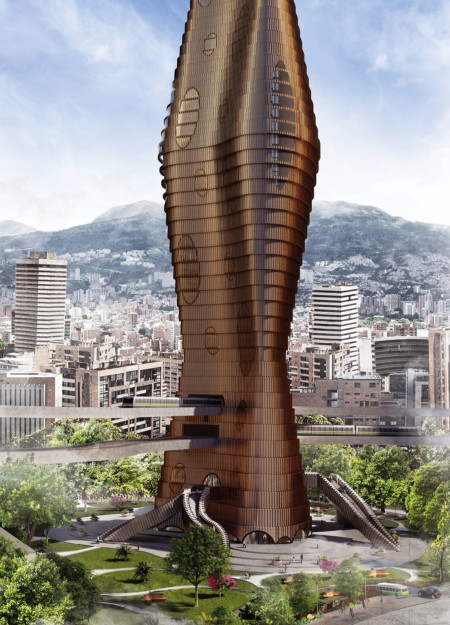
Utilizing a pneumatic elevator system and a facade of oxidizing copper, the design acts as a functional filtration hub aimed at improving air quality while enhancing public transit efficiency in Medellin.
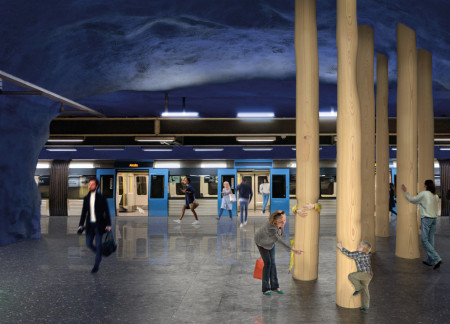
A grove of solid Swedish pine with heated trunks creates an inviting space for commuters to pause and engage within the urban transit environment of Stockholm.
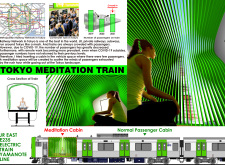
Constructed around a light chimney that channels natural illumination, the design uses soundproof cement board to create a tranquil retreat for meditation within the urban hustle of Tokyo.
Chan jenyen ,Ranjeev Singh A/l Surinder Singh ,Yingying Tang,Timothy Miranda
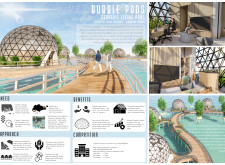
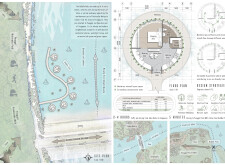
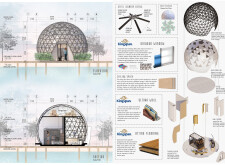
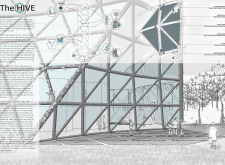
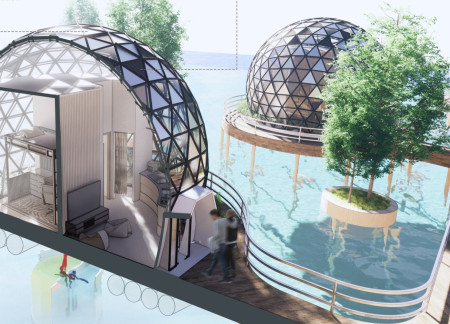
Crafted using geodesic designs with low-emissivity glass panels and sustainable steel, these micro-homes offer an efficient living solution for commuters, harmonizing modern construction with community-focused functionality.
Graham Crist,Nicola Garrod,Fara Mosavari,Taylor Wiley
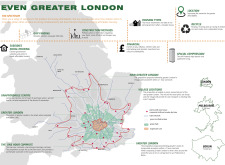
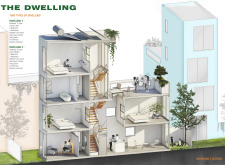
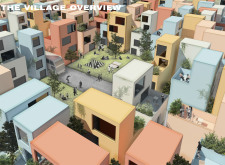
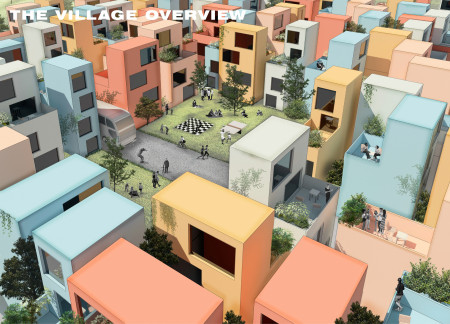
With freehold ownership and a focus on autonomous transit, the design incorporates shared courtyards and compact living units to foster community engagement while addressing housing affordability in Greater London.
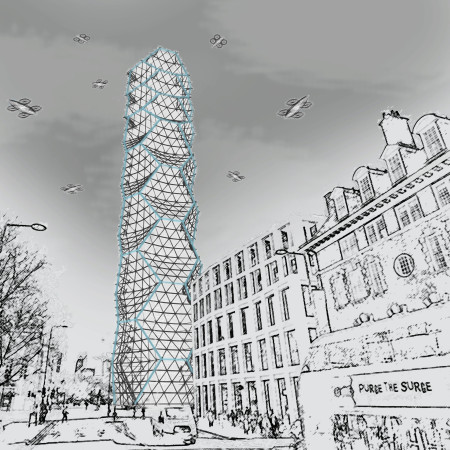
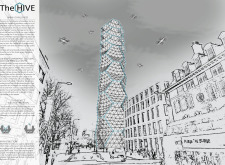
A reinforced concrete core supports a steel exoskeleton, facilitating a multi-level hub for urban mobility with integrated drone transport stations and mixed-use spaces in central London.
Jonathan Delcambre,Brent Holdman,Cesar Salgueiro,Nam Phan
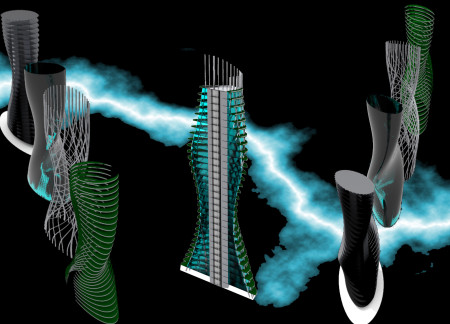
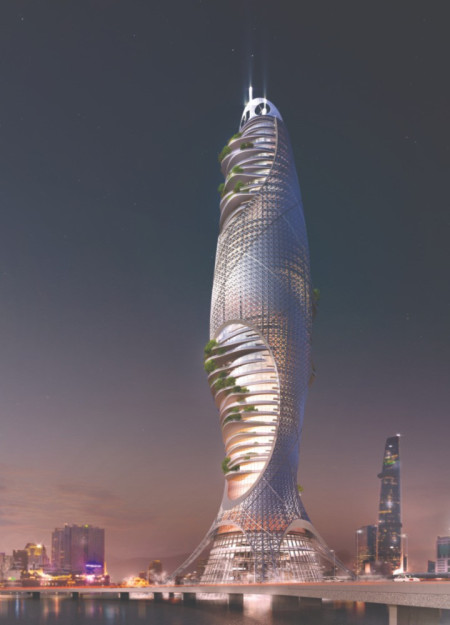
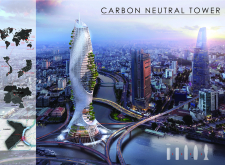
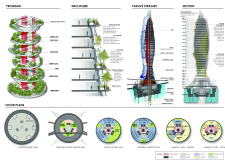
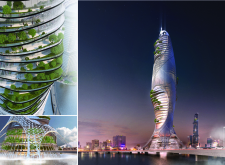
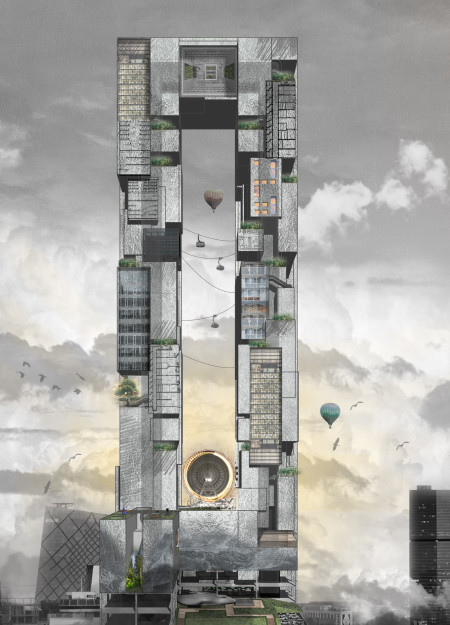
A spiraling, vertical garden integrates photovoltaic systems and thermal mass elements to create a sustainable high-rise that harmonizes with its urban environment while providing flexible office and community spaces.
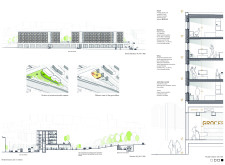
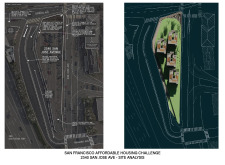
The design incorporates a terraced planting area and secure accessibility ramp to enhance pedestrian safety and mobility, all within a framework that emphasizes community interaction and affordable housing solutions.
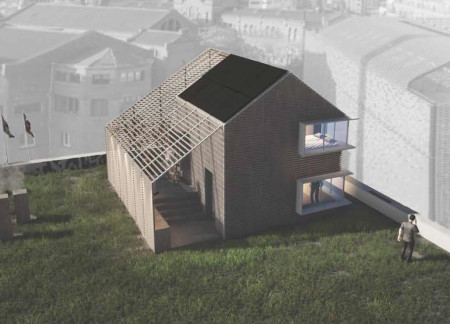
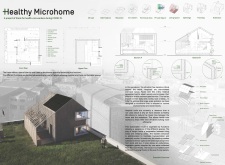
Constructed with cellulose insulation and double-glazed windows, the microhome features an integrated vegetable garden that utilizes rainwater, providing essential housing for health-care workers in close proximity to urban healthcare facilities.
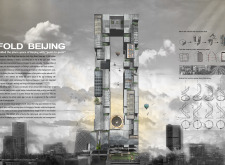
Utilizing a point-to-point folding concept, this urban development integrates a dual vertical traffic system and functional arrangements to minimize commuting distances between living and working spaces.
Adinda nuha fahira Fahmy,Satria Sutan Azhari,Mohamad Aqil Ersa Putra
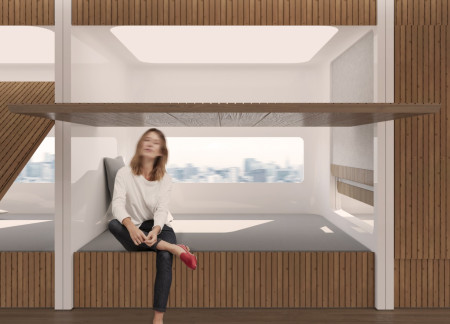

With modular cabins that incorporate acoustic insulation and memory foam surfaces, the design offers a unique solution for urban commuters seeking comfort and tranquility during their travels.
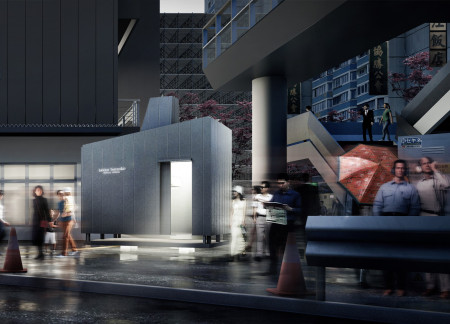
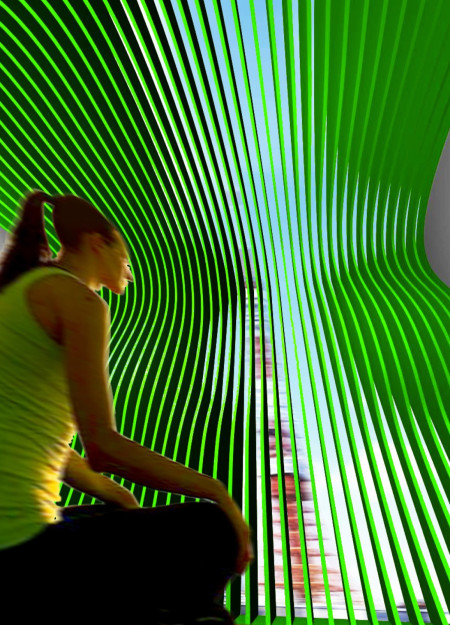
A dedicated meditation cabin offers a serene escape in the heart of Tokyo’s bustling railway, addressing the mental well-being of commuters and transforming the daily travel experience.
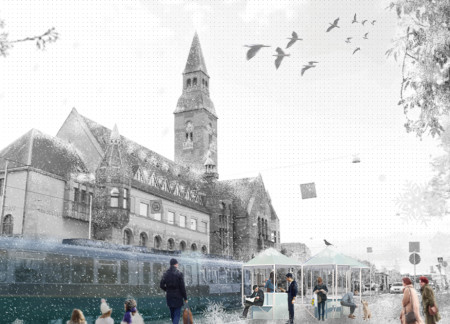
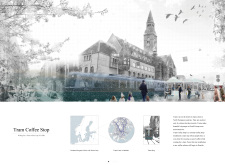
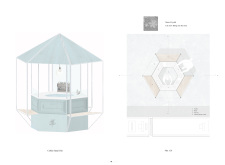
Connected modular units create a welcoming coffee stop that enhances transit experiences in Helsinki, blending functionality with informal social spaces for commuters.
Crafted with natural brown tones and a focus on simplicity, the hut integrates into the Cambodian landscape, offering a serene retreat for reflection and relaxation.
Elevated on stilts, the structure utilizes cross-laminated timber panels and translucent surfaces to create a harmonious integration with the surrounding environment, serving as a serene space for meditation and reflection.
A central tree anchors a gabled cabin designed for relaxation and self-discovery, while cross ventilation and sustainable wood construction enhance the connection with nature.
The proposal examines a visitor-oriented facility situated within a natural park landscape, designed to accommodate both recreational and educational functions. The study considers how spatial organization, vertical circulation, and cultural elements can enhance the visitor experience while addressing operational needs such as security and staff requirements.
Maria Paz Debarre,Maria Azul Fontao,Eliana Daniela Lejtman
The proposal examines a series of modular cabins designed to support cyclists along a major European route. The study focuses on how compact structures equipped with essential facilities can provide comfort and rest while maintaining a low impact on the natural environment.
Incorporating a double-skin facade of translucent polycarbonate and locally sourced timber, the structure harmonizes with the volcanic landscape while providing essential facilities for winter recreation.
Maria Turcu,Mihai Mitrică,Alina Măldărescu,Alina Lixeanu
Incorporating vertical gardens and green façades, the design enhances urban connectivity and sustainability while providing multi-functional spaces for offices and public interaction.
The conical structure clad in iridescent terracotta tiles offers a seamless blend of ecological sensitivity and cultural resonance, providing an elevated platform for observing the diverse wildlife of the Al Wathba Wetland Reserve, UAE.
Use architecture to create different emotional states
Edition #9ideas COMPETITIONSILENT CONTEST For this competition, NO DESCRIPTION TEXT is allowed. The architecture ideas must be communicated strictly with visuals.
Prize Monetary award
Eligibility Open to all
Advance registration deadline 12 November 2026
Open architecture competitions
Closest deadline first
Project competitions first
Selected winning projects have the potential to be constructed
Ideas competitions
Experimental competitions with the focus on pushing the boundaries of creativity
Use architecture to create different emotional states
Edition #9ideas COMPETITIONSILENT CONTEST For this competition, NO DESCRIPTION TEXT is allowed. The architecture ideas must be communicated strictly with visuals.

Only participants selected and invited by Buildner can enter these closed competitions. To be considered for future opportunities, please set up your account on Architects' Network Plus.