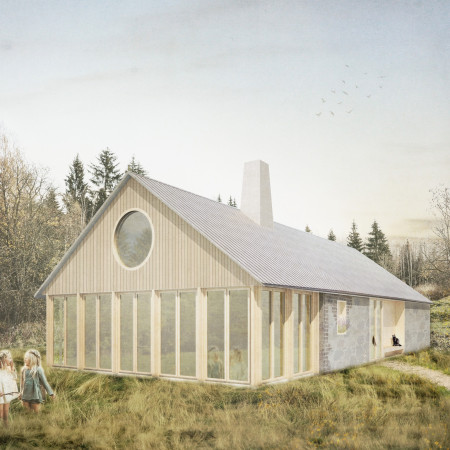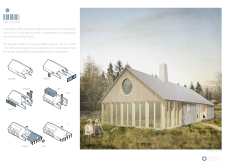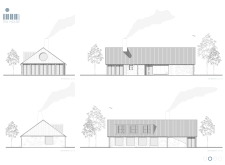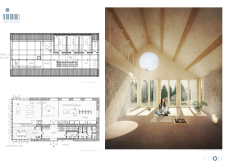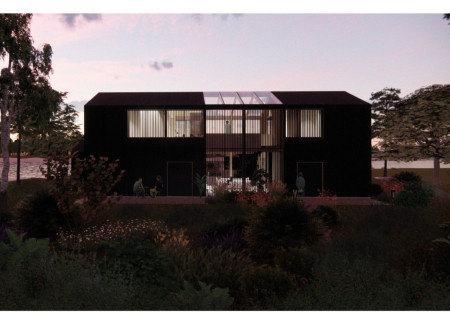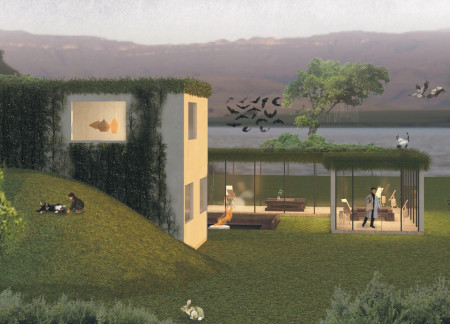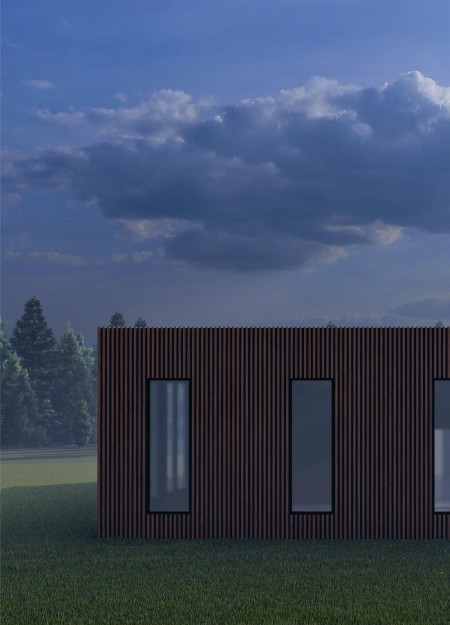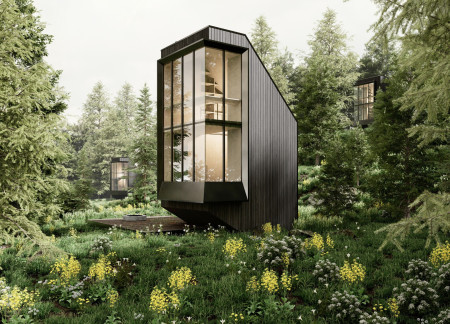
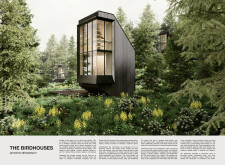
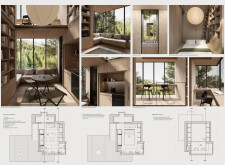
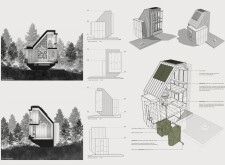
Employing cross-laminated timber and expansive glass facades, this woodland retreat provides a harmonious living and working environment for artists seeking inspiration in a tranquil natural setting.
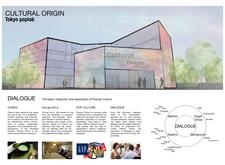
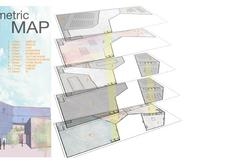
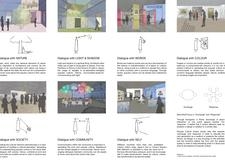
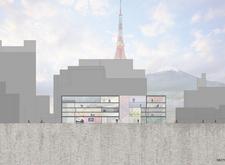
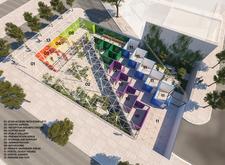
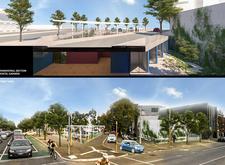
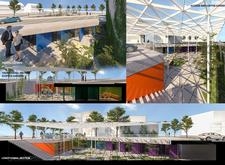
A translucent glass façade harmonizes with a carefully designed natural landscape, creating a community-centric cultural hub that fosters interaction and cultural exchange.
Luigi Filippo Santilli,Paola Mattioli,Andrea Polzonetti,Umberto Zanotti Cavazzoni
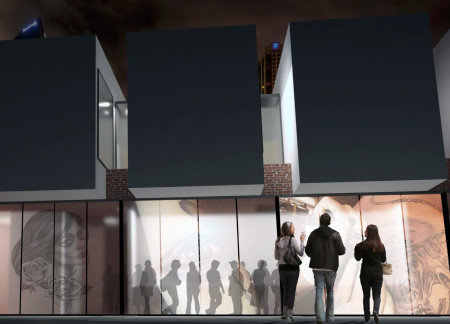



Incorporating charred wooden shingles and a robust brick facade, the facility serves as an educational hub for tattoo artistry, fostering community engagement and creative exploration.
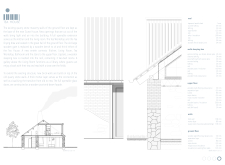
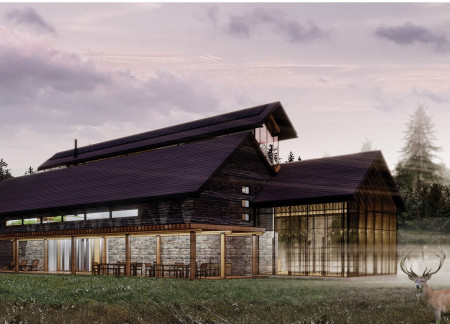
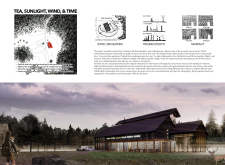
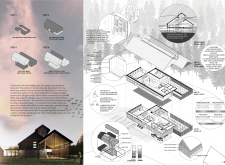
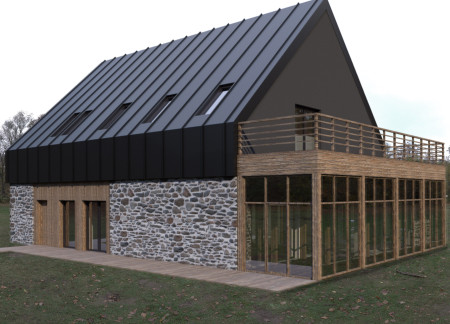
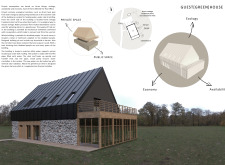
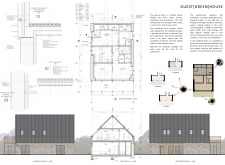

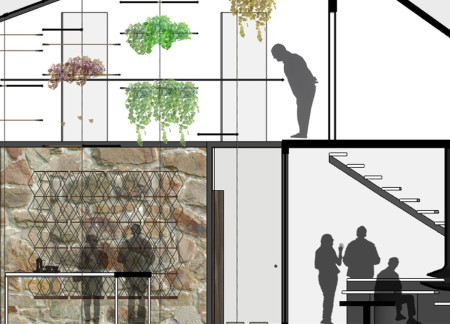
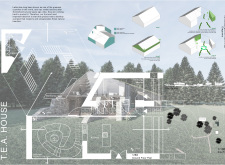
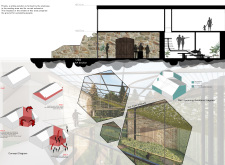
Constructed with a retained stone structure and designed with east-facing windows, the retreat enhances the tea-making experience while providing guests a tranquil setting connected to nature.
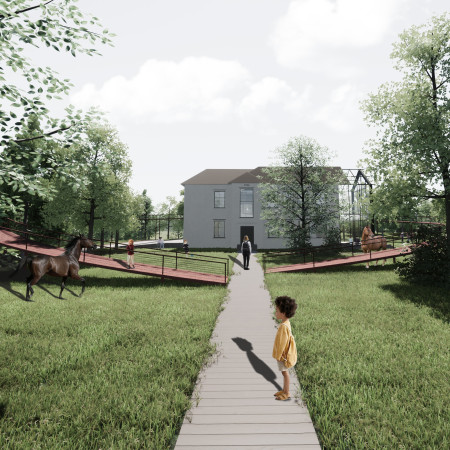
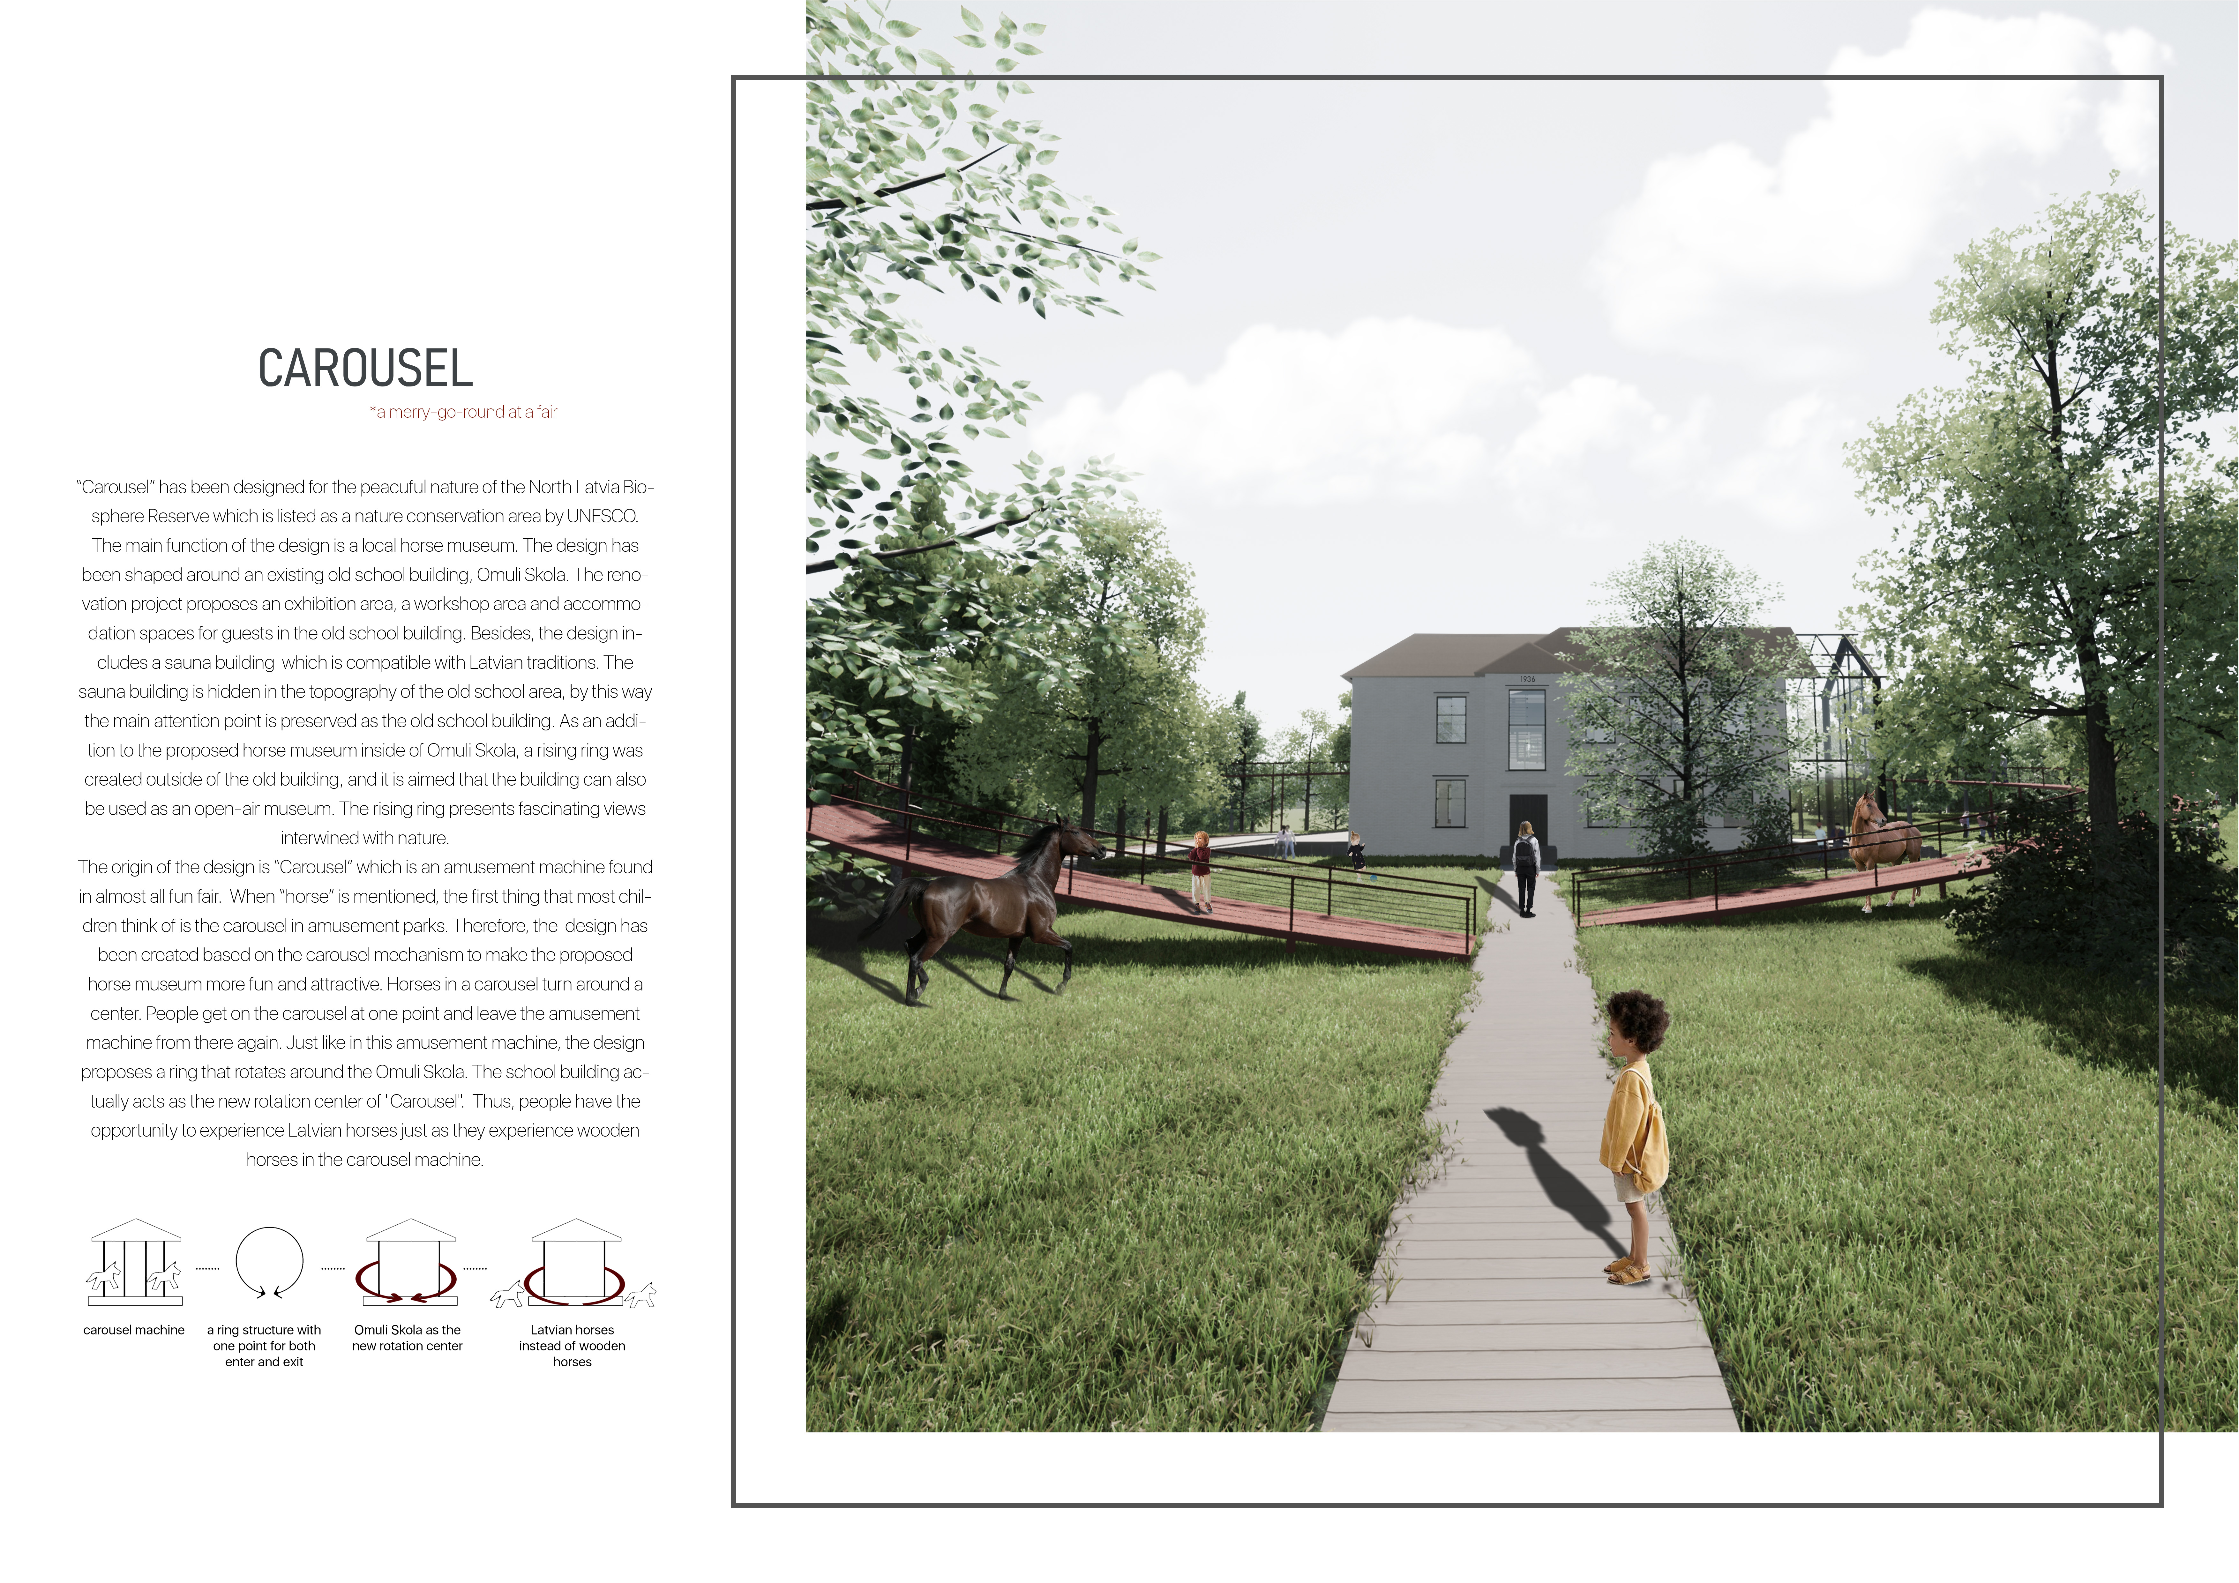
Crafted with charred wood cladding and thatch roofing, the design creates a seamless blend of tradition and sustainability, housing a community-focused horse museum and cultural center in the heart of Latvia.
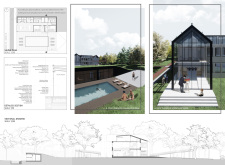
A large galvanized metal roof provides shelter for a community-focused retreat that harmonizes with its lakeside environment through a concrete base, wooden structures, and thoughtful integration of shared and private spaces.
Sze yik Lam,Yanni Gong,Shun lim william Mak,Kun york Ho
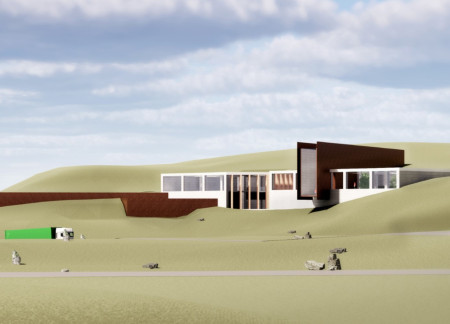
Textured concrete walls define a series of communal spaces at Lake Myvatn, enhancing visitor engagement while fostering connections through environmentally conscious design.
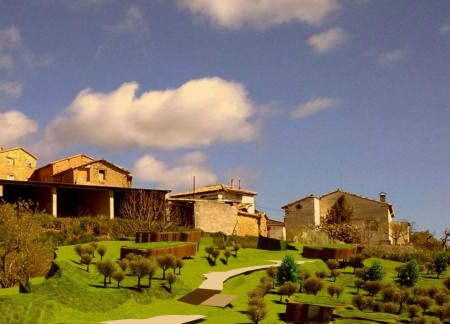
Curvilinear forms harmonize with integrated reservoirs and a community garden to create a multifunctional space that supports collaboration and well-being.
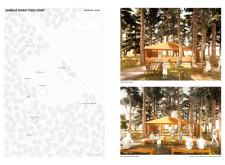
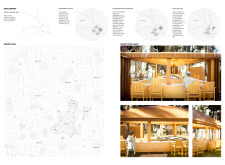
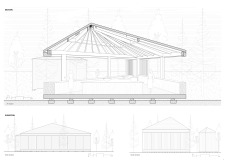
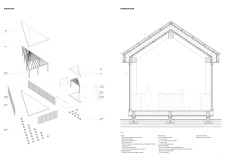
A carbonized pine structure harmonizes with the existing forest landscape, providing flexible spaces for community dining and performances that emphasize sustainability and user interaction.
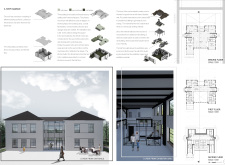
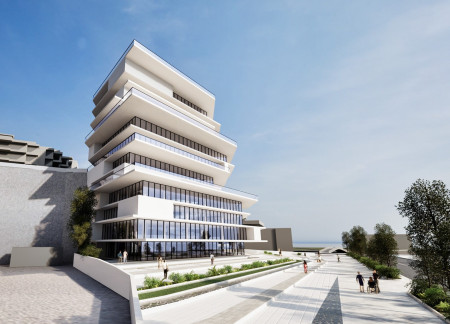
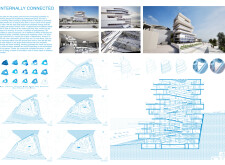
Cantilevered floor plates create an engaging visual dynamic while glass façades and natural stone integrate the workspace with its urban environment, designed to foster collaboration and adaptability among professionals.
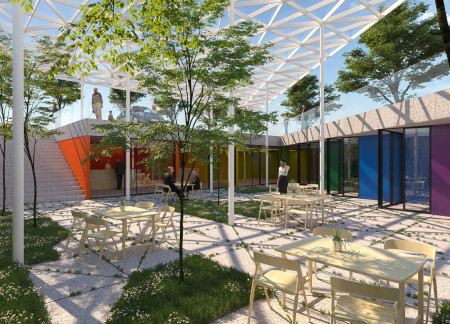
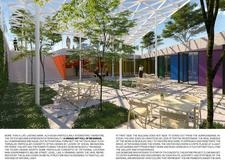
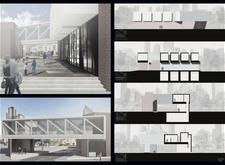
Nestled below street level, a vivid interplay of steel lattice framework and colorful metal panels creates an inviting communal space designed for social interaction and creative engagement.
Incorporating a home sewage treatment system and PEX pipes, the design enhances ecological sensitivity while providing a multifunctional space for community engagement and plant cultivation.
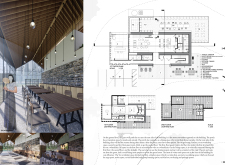
With large glass walls that invite natural light and views of the surrounding greenery, the structure integrates high tables for communal tea-making, creating a functional workshop and gathering space in Latvia that promotes connection to nature.
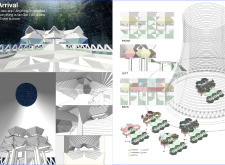
Combining community focus with well-defined functional zones, the design emphasizes interaction and engagement in a setting marked by the concept of “Arrival.”
Utilizing charred wooden shingles for enhanced durability and integrating natural ventilation strategies, the design balances private family spaces with communal areas, creating a sustainable lakeside workshop and residence for creative living.
A triangular form and large glass surfaces create a light-filled workspace that seamlessly connects with the serene landscape of Cernostes Lake, serving as a residence and an inspiring retreat for artists.
Reclaimed timber frames and a communal courtyard define a living environment that fosters connection while maintaining a clear respect for Latvian cultural traditions.
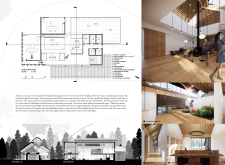
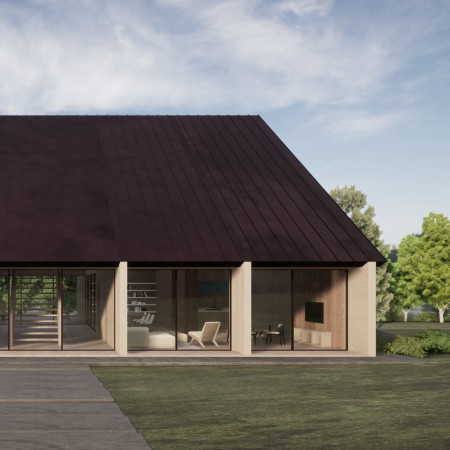
A workshop designed with extensive glass facades and a green roof, harmonizes natural oak features with sustainable practices to create a communal space for family interaction in Latvia's diverse landscape.
Constructed with wooden cladding and designed to maximize lake views, the guest house offers a unique retreat focused on wellness and communal experiences in a tranquil natural setting.
With a design that utilizes stacked roofs to create unobstructed jungle views, this wooden retreat fosters a close connection to nature while providing essential shelter and spaces for relaxation and meditation.
Crafted with natural brown tones and a focus on simplicity, the hut integrates into the Cambodian landscape, offering a serene retreat for reflection and relaxation.

Elevated on stilts, the structure utilizes cross-laminated timber panels and translucent surfaces to create a harmonious integration with the surrounding environment, serving as a serene space for meditation and reflection.
A central tree anchors a gabled cabin designed for relaxation and self-discovery, while cross ventilation and sustainable wood construction enhance the connection with nature.
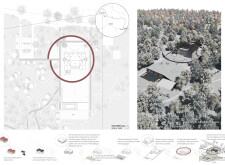
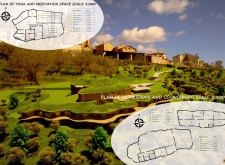
The proposal examines a visitor-oriented facility situated within a natural park landscape, designed to accommodate both recreational and educational functions. The study considers how spatial organization, vertical circulation, and cultural elements can enhance the visitor experience while addressing operational needs such as security and staff requirements.
The undulating roof structure, supported by wooden elements and complemented by a reflection garden featuring preserved mature trees, creates a contemplative memorial space honoring the lives lost during the Sri Lankan Civil War.
Incorporating a double-skin facade of translucent polycarbonate and locally sourced timber, the structure harmonizes with the volcanic landscape while providing essential facilities for winter recreation.
Maria Turcu,Mihai Mitrică,Alina Măldărescu,Alina Lixeanu
Incorporating vertical gardens and green façades, the design enhances urban connectivity and sustainability while providing multi-functional spaces for offices and public interaction.
Use architecture to create different emotional states
Edition #9ideas COMPETITIONSILENT CONTEST For this competition, NO DESCRIPTION TEXT is allowed. The architecture ideas must be communicated strictly with visuals.
Prize Monetary award
Eligibility Open to all
Advance registration deadline 12 November 2026
Open architecture competitions
Closest deadline first
Project competitions first
Selected winning projects have the potential to be constructed
Ideas competitions
Experimental competitions with the focus on pushing the boundaries of creativity
Use architecture to create different emotional states
Edition #9ideas COMPETITIONSILENT CONTEST For this competition, NO DESCRIPTION TEXT is allowed. The architecture ideas must be communicated strictly with visuals.
Only participants selected and invited by Buildner can enter these closed competitions. To be considered for future opportunities, please set up your account on Architects' Network Plus.