Emmy Mollgren,Ann Belinda Lundevall Svarstad,Rebecka Ella Christine Granat
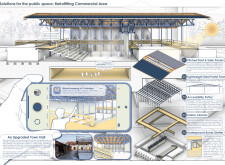
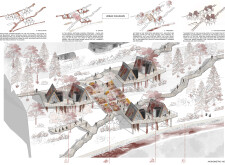
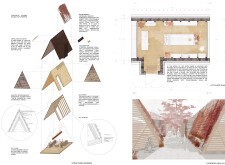
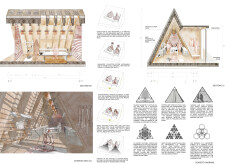
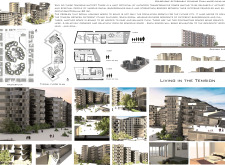
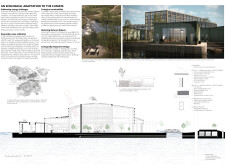
Utilizing hemp insulation and locally sourced spruce, the design fosters a sustainable living environment that prioritizes community interaction in a contemporary senior housing solution.
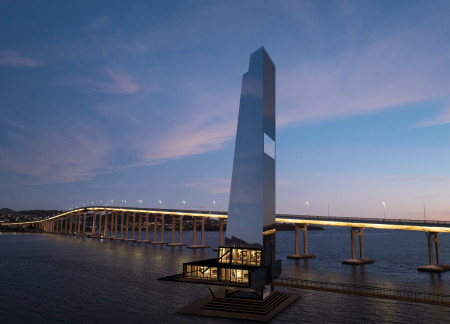
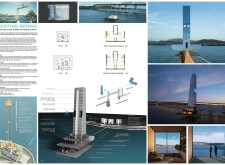
Utilizing cross-laminated timber to create a multifunctional bridge that supports both public access and residential living, this structure enhances community interaction while addressing housing needs.
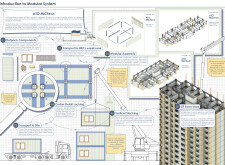
Utilizing a Corbel Locking System and Structural Insulated Panels, the design creates adaptable community spaces that emphasize sustainability and efficient assembly.
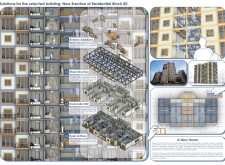
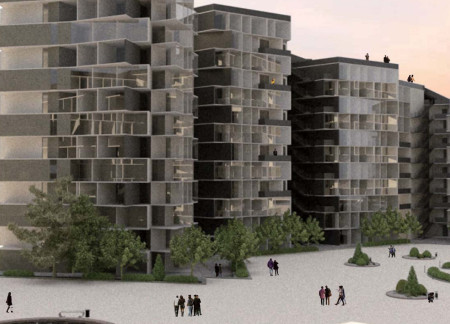
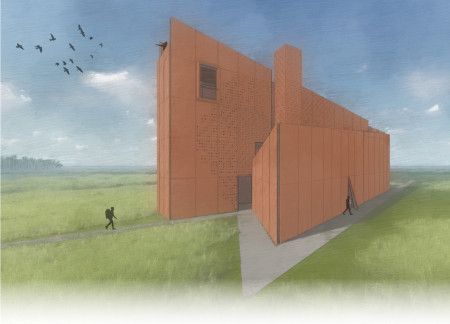
Combining ceramic cladding and vertical greenery, the design enhances community engagement while providing essential spaces for commerce and education.
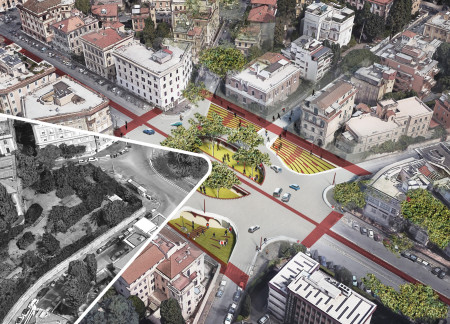
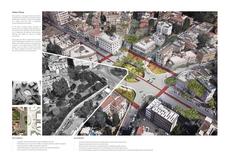
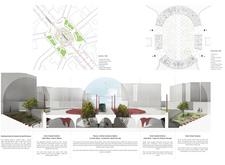
Infused with the rich textures of Roman concrete and enhanced by interactive pathways, the plaza fosters community engagement while honoring the historical significance of public health in its urban fabric.
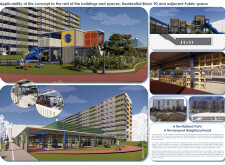

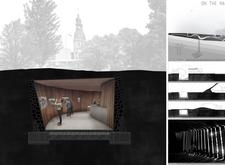
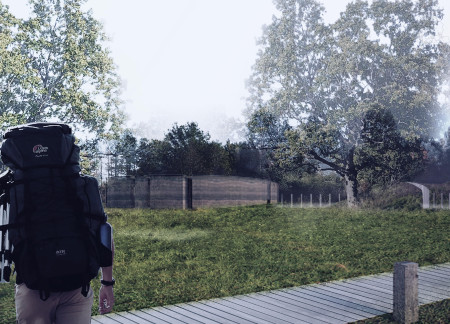
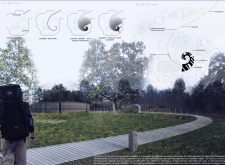
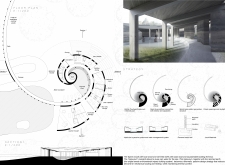
Set against the distinctive bog landscape, the design integrates wooden pathways and playful elements to create a community space that encourages exploration and engagement with nature.
Jurgis Morkūnas,Polina Kalugina,Austėja marija Pauliukevičiūtė
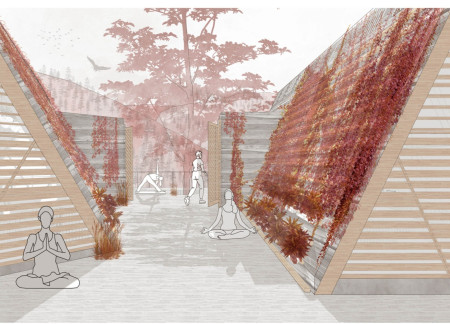
Constructed with CLT and designed around community gardens, the retreat offers a unique blend of sustainable living and nature immersion for meditation and wellness.
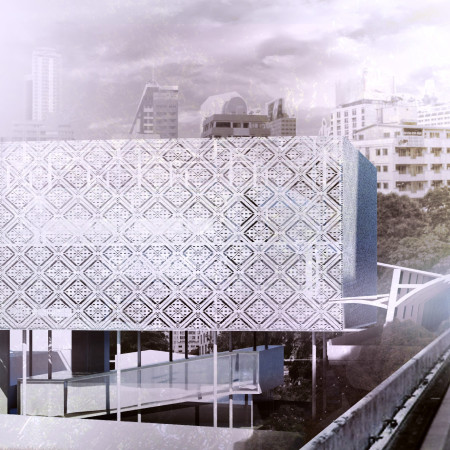
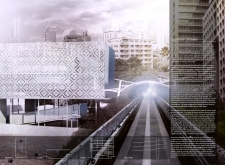
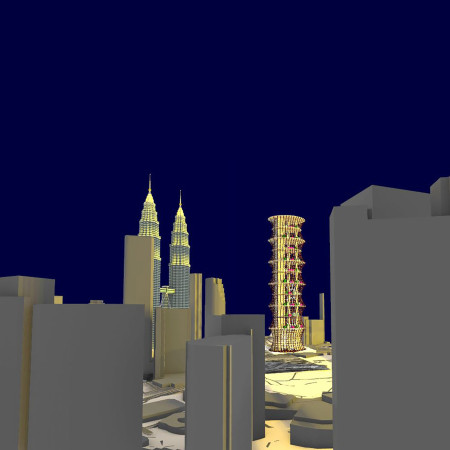
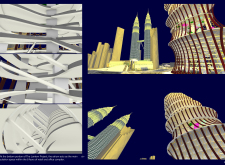
An exoskeleton framework defines a multistory community living space in Kuala Lumpur, where diverse housing types promote social interaction and inclusivity within an urban environment.
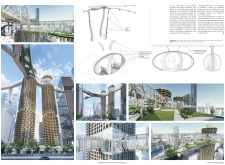
The integration of a spiral plane and a distinctive co-shaped pathway transforms how residents engage within the urban high-rise, fostering community interaction while providing diverse living experiences.
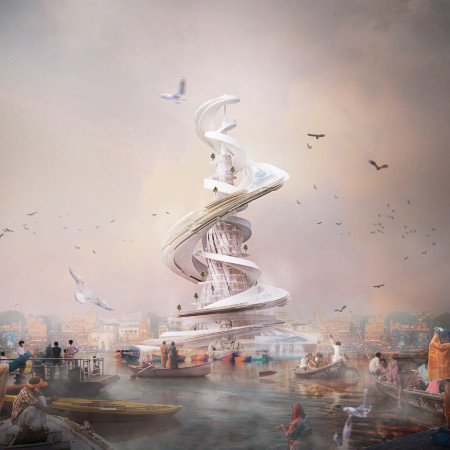
Advanced purification systems integrate with community pathways and ritual spaces along the Ganges, fostering a harmonious connection between local cultural practices and environmental sustainability.
John Stack Ross,Caleb McWhorter,Betty Hemby,Jacob Gines
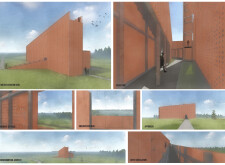
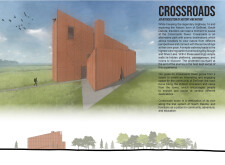
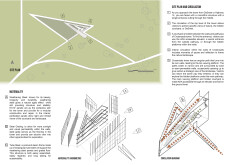
Constructed from weathering steel, the observation tower integrates hidden spaces and indirect pathways to connect visitors with the surrounding landscape, serving as a community hub for exploration and reflection.
Thế Quang Nguyễn,Hoàng Trọng đức Minh ,đồ Hải Minh ,Hoàng Việt Dũng
Constructed with bamboo and reclaimed wood, the design creates open-air shelters and permeable pathways that seamlessly integrate with the landscape, serving as a multifunctional community space along the Red River in Hanoi.
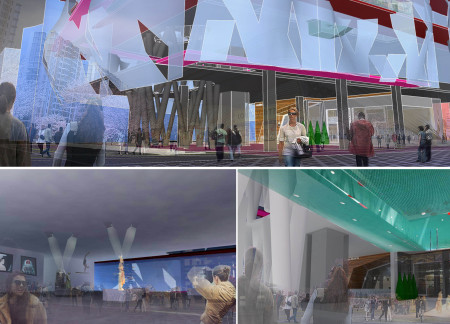
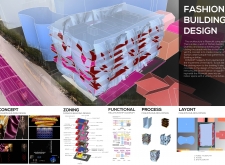
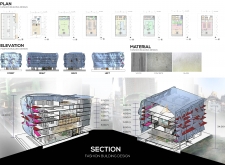
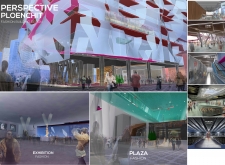
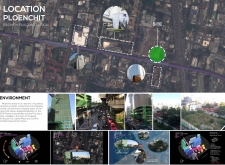
A dynamic facade composed of charred wooden shingles and expansive glass envelops a versatile space designed to foster community engagement and showcase fashion innovation.
Graciano Macarrón Stamp,Blanca Macarron Jaqueti,Begoña Lazaro Perez,Cristina Duran Salcines

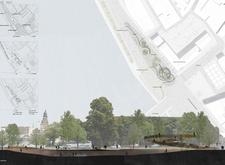
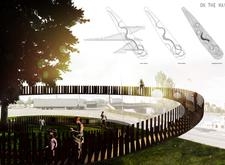
Utilizing weathered steel and integrated landscaping, the design creates a dynamic pathway that fosters community interaction throughout the urban environment.
An innovative use of rammed earth and curvilinear pathways fosters a seamless connection between built and natural environments while providing versatile community spaces for relaxation and interaction.
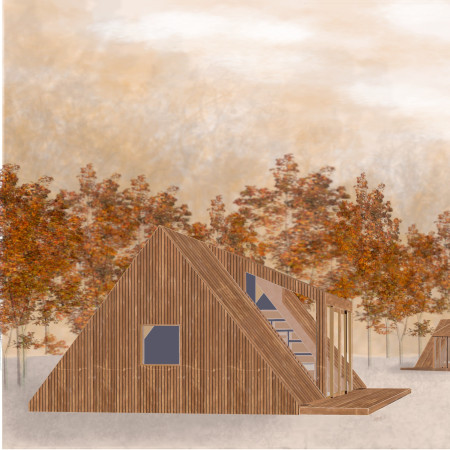
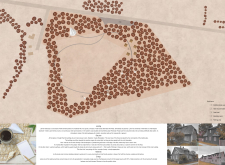
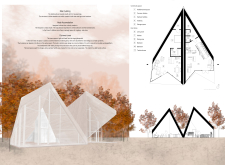
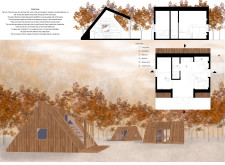
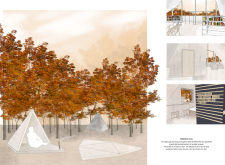
Timber huts are arranged to enhance privacy while embracing the natural landscape, connected by pathways that foster community interaction, serving as a tranquil retreat for visitors.
Gülşah Kahraman,Pınar Yazdıç,Gülsüm Katmer,Yusuf Bera Bilici
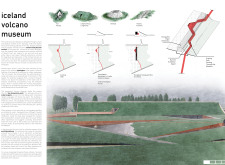
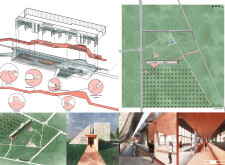
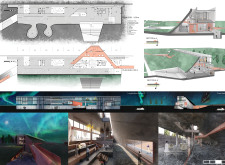
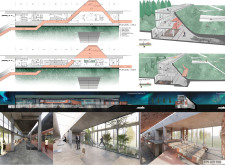
The integration of a pathway that honors collective memory seamlessly connects visitors to the exhibition spaces, while the design draws from traditional turf house structures, fostering educational engagement with Iceland's volcanic landscape.
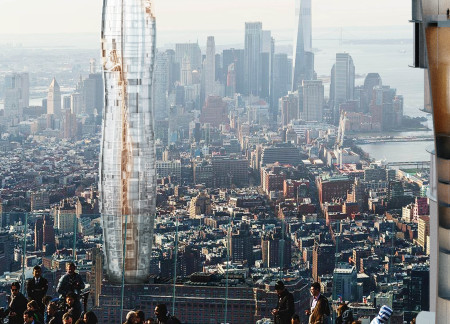
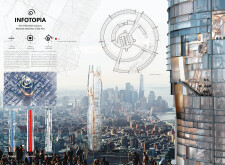
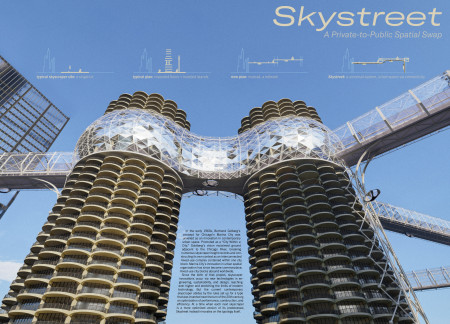
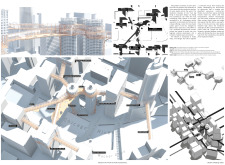
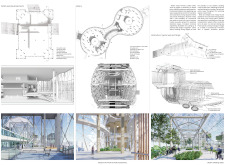
Nodes and elevated pathways weave together a cohesive urban fabric that reimagines community interaction and access in a high-rise setting designed to foster public engagement and connectivity.
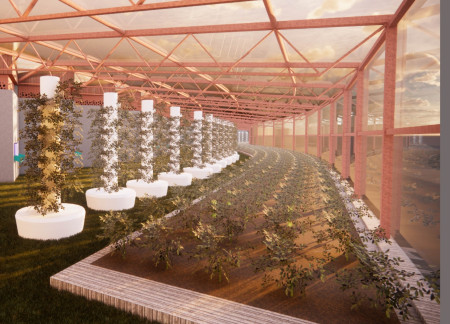
Utilizing thermal mass and natural materials, the facility integrates hydroponic systems and community spaces to enhance agricultural practices and foster local engagement.
With a design that utilizes stacked roofs to create unobstructed jungle views, this wooden retreat fosters a close connection to nature while providing essential shelter and spaces for relaxation and meditation.
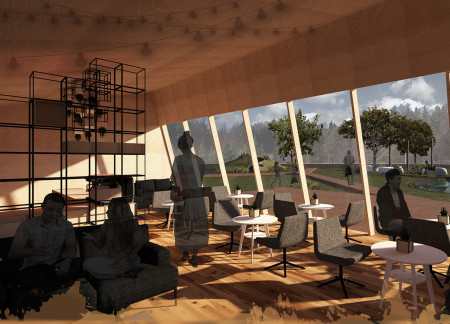
Crafted with natural brown tones and a focus on simplicity, the hut integrates into the Cambodian landscape, offering a serene retreat for reflection and relaxation.

Elevated on stilts, the structure utilizes cross-laminated timber panels and translucent surfaces to create a harmonious integration with the surrounding environment, serving as a serene space for meditation and reflection.

A central tree anchors a gabled cabin designed for relaxation and self-discovery, while cross ventilation and sustainable wood construction enhance the connection with nature.
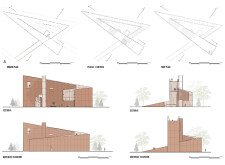
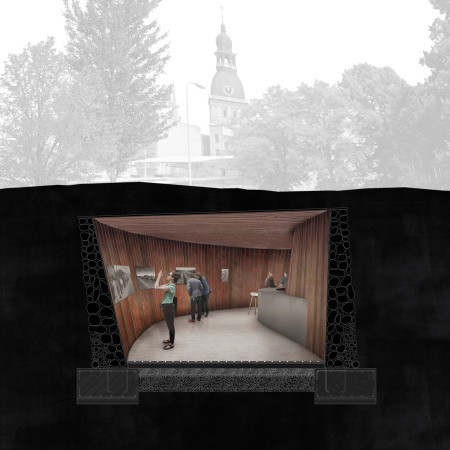
The proposal examines a visitor-oriented facility situated within a natural park landscape, designed to accommodate both recreational and educational functions. The study considers how spatial organization, vertical circulation, and cultural elements can enhance the visitor experience while addressing operational needs such as security and staff requirements.
The undulating roof structure, supported by wooden elements and complemented by a reflection garden featuring preserved mature trees, creates a contemplative memorial space honoring the lives lost during the Sri Lankan Civil War.
Incorporating a double-skin facade of translucent polycarbonate and locally sourced timber, the structure harmonizes with the volcanic landscape while providing essential facilities for winter recreation.
Maria Turcu,Mihai Mitrică,Alina Măldărescu,Alina Lixeanu
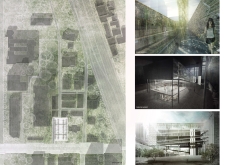
Incorporating vertical gardens and green façades, the design enhances urban connectivity and sustainability while providing multi-functional spaces for offices and public interaction.
Use architecture to create different emotional states
Edition #9ideas COMPETITIONSILENT CONTEST For this competition, NO DESCRIPTION TEXT is allowed. The architecture ideas must be communicated strictly with visuals.
Prize Monetary award
Eligibility Open to all
Advance registration deadline 12 November 2026
Open architecture competitions
Closest deadline first
Project competitions first
Selected winning projects have the potential to be constructed
Ideas competitions
Experimental competitions with the focus on pushing the boundaries of creativity
Use architecture to create different emotional states
Edition #9ideas COMPETITIONSILENT CONTEST For this competition, NO DESCRIPTION TEXT is allowed. The architecture ideas must be communicated strictly with visuals.
Only participants selected and invited by Buildner can enter these closed competitions. To be considered for future opportunities, please set up your account on Architects' Network Plus.