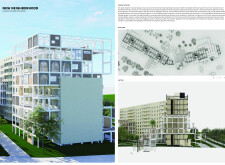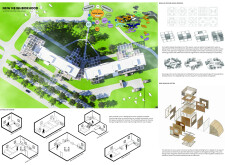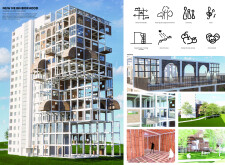
Constructed with modular units of recycled wood and lightweight concrete, this housing solution addresses contemporary living needs while promoting sustainable practices.
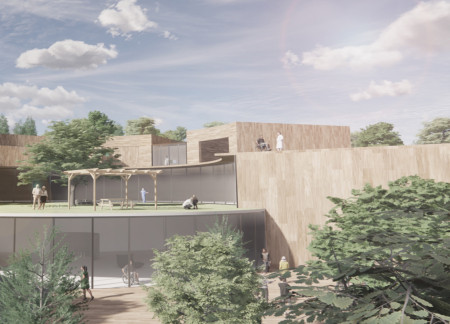
Utilizing charred wooden shingles and cross-laminated timber, the design creates an integrated environment that promotes community wellness and supports individuals with terminal illnesses.
Lev Jacob Libeskind,Giulio Emiliano Miliotti,Iryna Dobrova,Zachary Aaron Cohen
Incorporating vertical hydroponic gardens and charred wooden shingles, the design maximizes urban space utility while fostering sustainable community living.
Incorporating charred wooden shingles and vertical gardens, the modular housing design fosters resilience and adaptability within an urban community context.
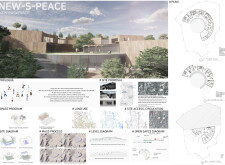
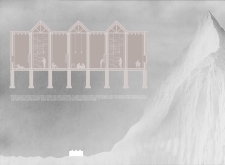
Layered topography harmonizes with natural stone and local timber to create a community hub designed for social interaction and wellness in a rural setting.
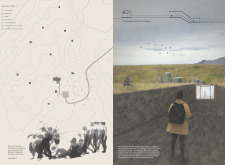
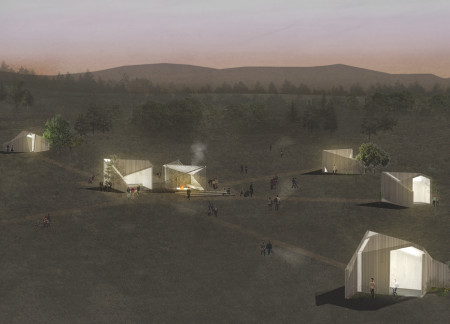
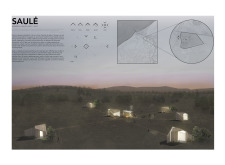
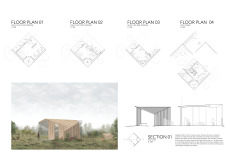
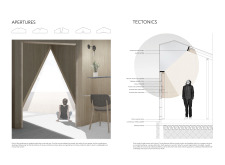
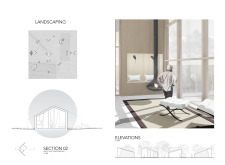
Utilizing vertical wood cladding and plywood huts, the design creates a meditative retreat that fosters community engagement for visiting poets amidst the natural landscape of Latvia.
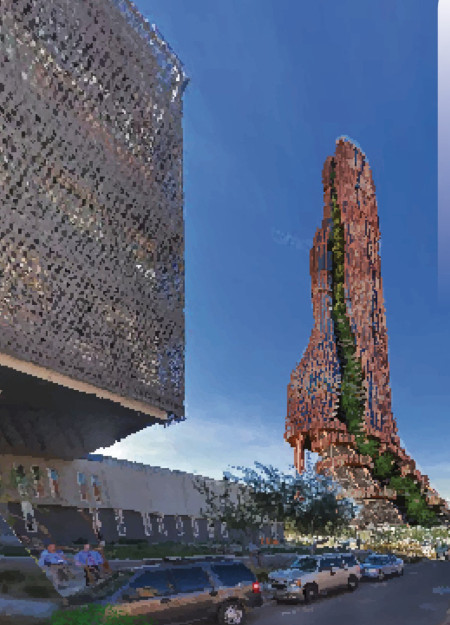
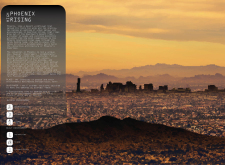
Elevated glass and concrete high rises capture panoramic mountain views while addressing urban sprawl in the desert, creating a vibrant community space for residents.
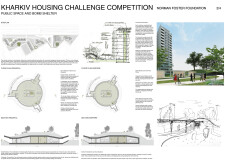
With an emphasis on pictograms for user navigation, this community-focused environment integrates multifunctional canteen and childcare spaces designed to enhance family living and foster interaction among residents.
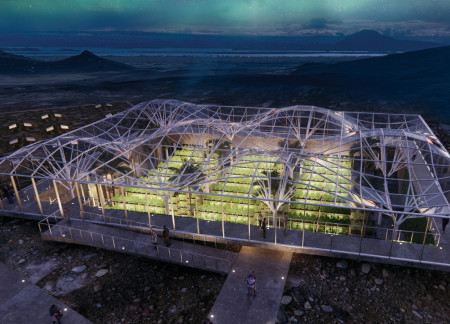
Utilizing geothermal energy and incorporating recycled steel with natural wood elements, the facility creates a sustainable community hub that fosters engagement and promotes eco-friendly practices.
Hanna Schmitthenner,Asta Hansen,Hanna Schmitthenner
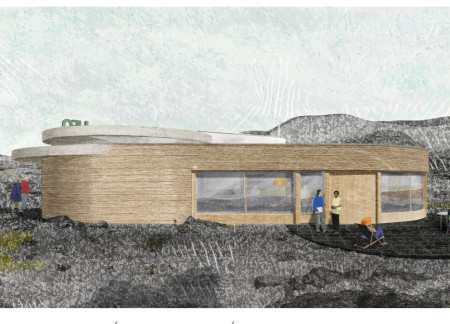
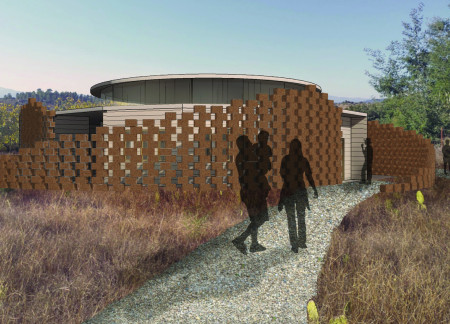
Constructed from rammed earth and featuring a distinctive spherical core, the pavilion enhances community interaction while providing a versatile space for film screenings and social gatherings.
Elevated above urban waterways, the bio-responsive structures utilize modular units of reinforced concrete and glass to create a vibrant community space that addresses housing needs for marginalized populations.
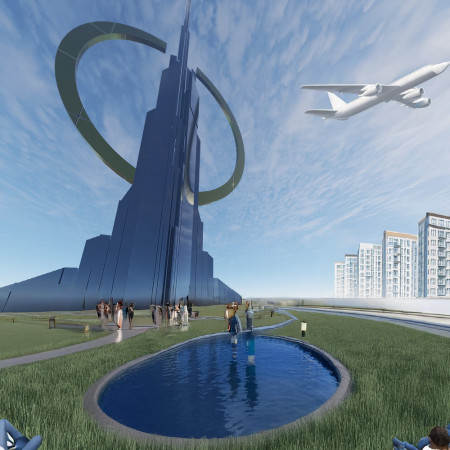
The incorporation of a circular energy hub with an integrated photovoltaic halo and renewable energy systems serves as the foundation for a sustainable urban environment designed to enhance community living.
Constructed with charred wooden shingles and extensive biophilic design elements, the building creates a seamless connection with its surroundings while serving as a vibrant hub for community interaction and engagement.
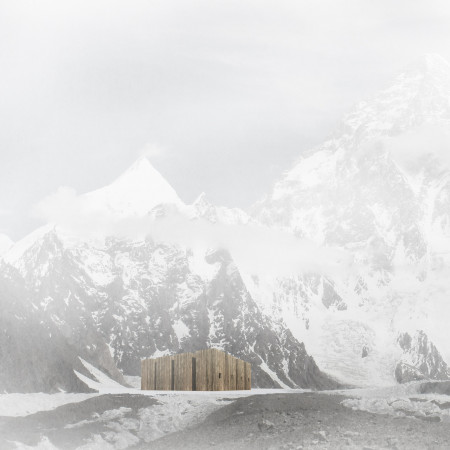
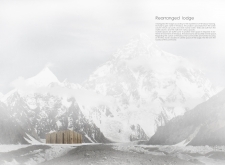
Constructed with charred wooden shingles and a robust stone base, the lodge provides a sustainable retreat for trekkers, seamlessly integrating with the Himalayan landscape while fostering community interaction.
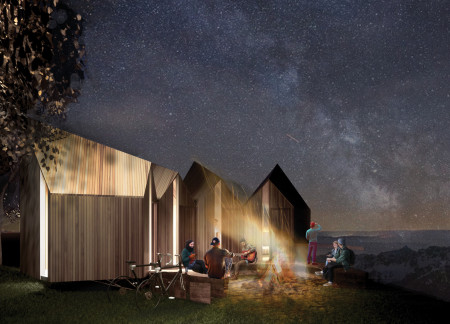
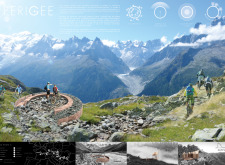
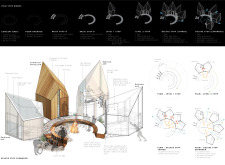
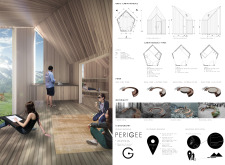
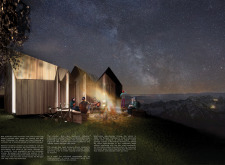
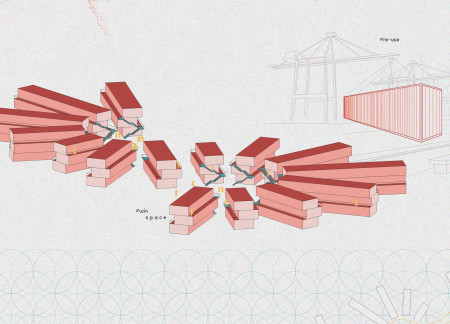
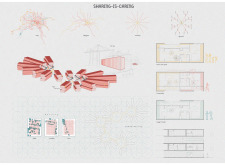

Rotating cabin units constructed from Corten steel surround a central fire area, forming a modular community core designed to enhance user interaction and connectivity.
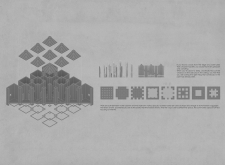
With a focus on collaborative spaces and an easy-build, all-in-one design, the project effectively addresses high-density urban living while fostering community engagement and sustainability.

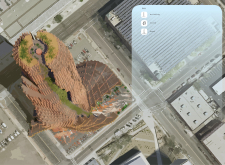
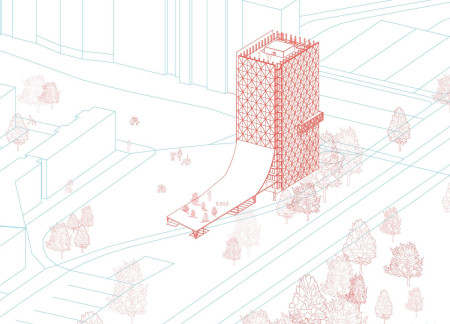
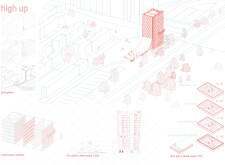
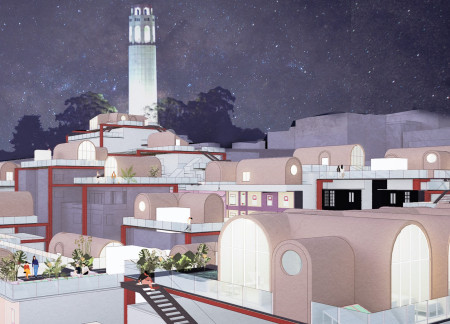

Elevated prefabricated units with integrated solar technology and verdant community gardens transform underutilized rooftops into sustainable living spaces in the heart of San Francisco.
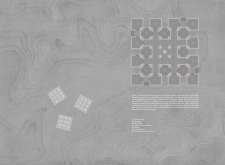
Constructed with cork brick walls and adaptable spaces, the design fosters community engagement by providing a central gathering area for residents to connect and participate in various activities.
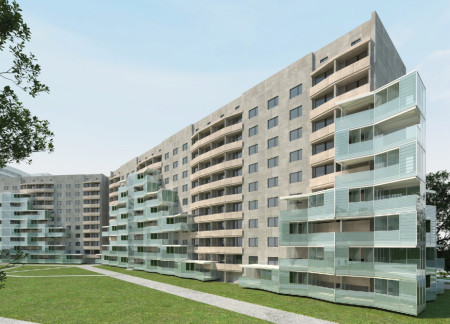
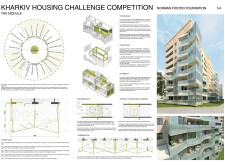
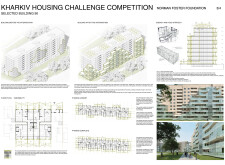
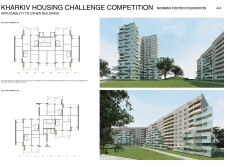
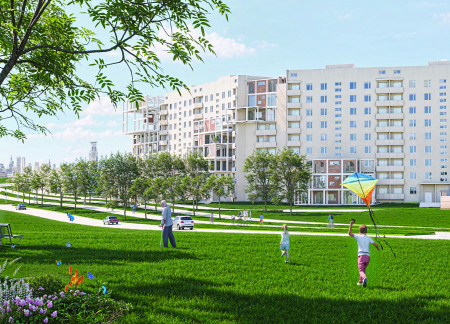
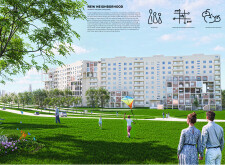
Open terraces with integrated planters connect private and communal spaces in a modular housing solution designed for urban living, promoting flexibility and community engagement through essential amenities like childcare and cafes.
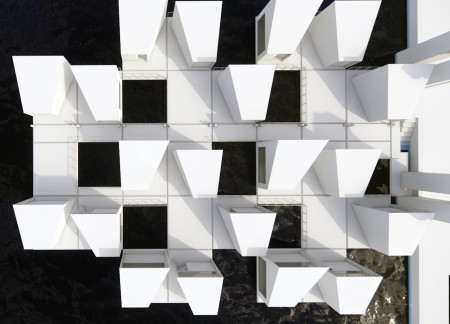
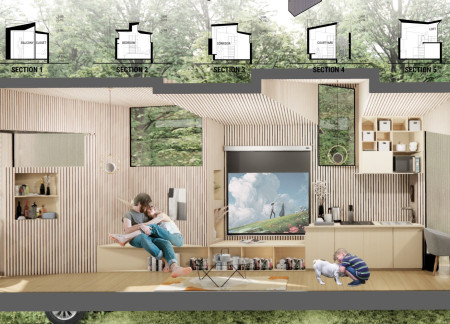
Abandoned RVs in Fujian are repurposed into sustainable living spaces through the innovative use of steel framing and polycarbonate panels, offering a modern solution to housing needs in rural communities.
Light-colored sand and pinkish hues define an educational facility that merges porous walls with the natural landscape of a wetland, promoting biodiversity while enhancing visitor engagement.
Incorporating traditional azulejos and sustainable photovoltaic panels, the facility fosters community interaction among elderly residents through thoughtfully designed spaces that blend functionality with regional cultural elements.

This residential complex is designed to enhance active ageing to support its elderly residents. It prioritizes autonomy and community engagement, offering a unique blend of individual living spaces and communal areas.

Located within a uniform residential landscape in the United Arab Emirates, the design introduces a contemporary response to the region’s repetitive built environment. It proposes a modular residential typology that accommodates changing household needs while engaging with its environmental and social context.
Shiyen Wu,Jun-han Huang,Pei-shan Chen,Chun-teng Lin
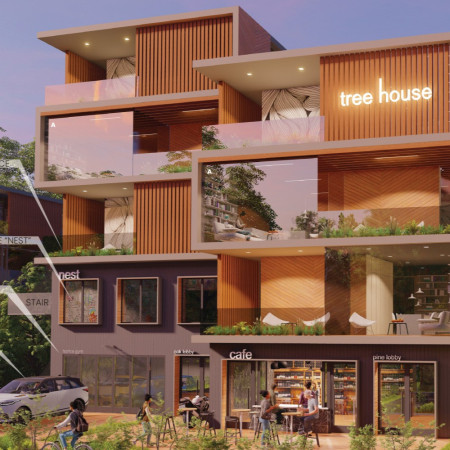
Constructed with charred wooden shingles and enhanced by biophilic green walls, the design integrates residential and commercial spaces to promote community interaction within an urban setting.
Repurposed oil rigs form the foundation for a resilient water-based community, integrating fish farms and urban agriculture to create a sustainable habitat for future residents.
The project is a wellness retreat that brings together yoga, meditation, and communal living through an architecture focused on minimal environmental impact. Using ecologically responsible materials and passive design strategies, it fosters a balanced relationship between daily life and the surrounding natural landscape.
Positioned between the Baltic Sea and the Jaunupes River, the Pilgrimage Yoga House is a multifunctional space designed for yoga, meditation, and communal gathering. The project combines sustainable construction with a strong sensitivity to its landscape and users, offering a setting that supports both individual reflection and shared experience.
Use architecture to create different emotional states
Edition #9ideas COMPETITIONSILENT CONTEST For this competition, NO DESCRIPTION TEXT is allowed. The architecture ideas must be communicated strictly with visuals.
Prize Monetary award
Eligibility Open to all
Advance registration deadline 12 November 2026
Open architecture competitions
Closest deadline first
Project competitions first
Selected winning projects have the potential to be constructed
Ideas competitions
Experimental competitions with the focus on pushing the boundaries of creativity
Use architecture to create different emotional states
Edition #9ideas COMPETITIONSILENT CONTEST For this competition, NO DESCRIPTION TEXT is allowed. The architecture ideas must be communicated strictly with visuals.
Only participants selected and invited by Buildner can enter these closed competitions. To be considered for future opportunities, please set up your account on Architects' Network Plus.