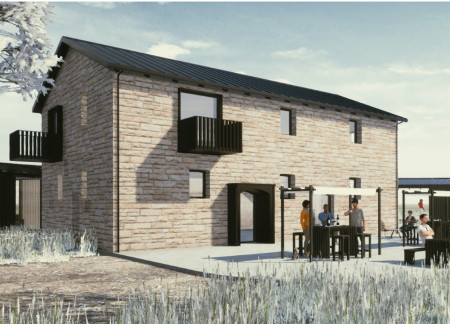
Crafted from local stone and warm wood, the design enhances the sensory experience of olive oil tasting while fostering community engagement through thoughtfully integrated communal spaces.
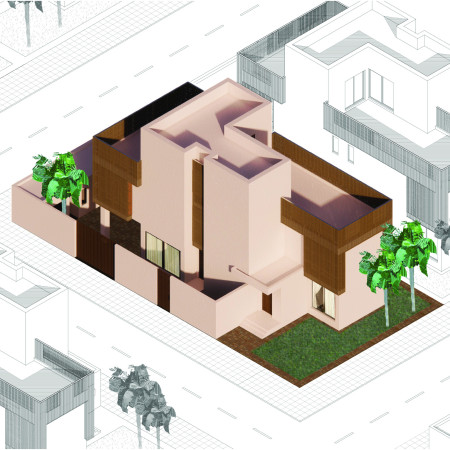
Utilizing palm wood and concrete, this modular residence integrates communal gathering spaces with private living quarters, fostering social interaction while maintaining individual privacy.
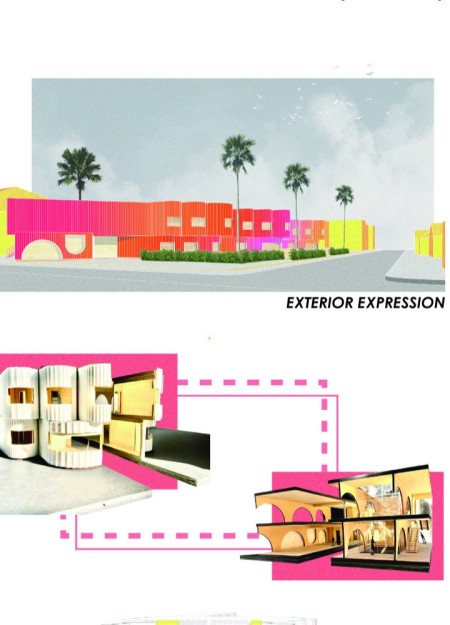
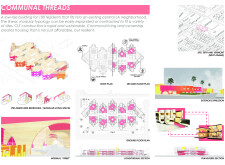
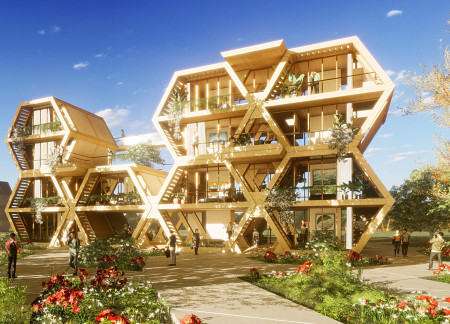
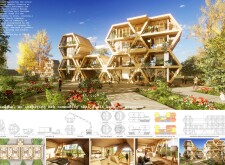
Integrating charred wooden shingles with prefabricated panels, this communal living environment enhances connectivity and sustainability in the heart of Los Angeles.
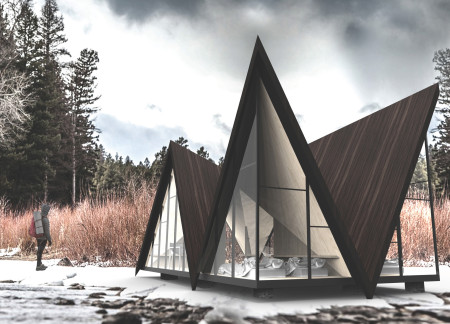
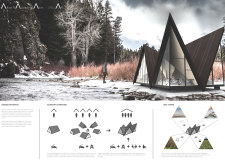
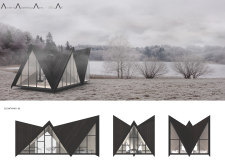
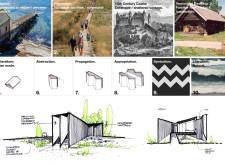
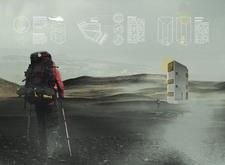
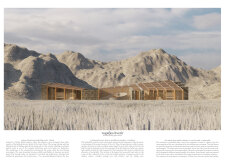

Utilizing charred wooden shingles and oiled plywood, the design creates a series of angular cabins that harmoniously blend with the mountainous landscape, providing a communal lodging experience for trekkers in a sustainable environment.
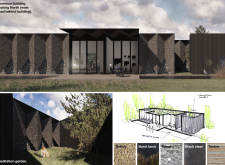
Centered around reflective pools and constructed with burnt larch, the design fosters a communal space that encourages shared experiences and personal contemplation.
Incorporating charred wooden shingles and integrated workspaces, the design fosters community engagement while providing efficient living solutions in an adaptable housing framework.
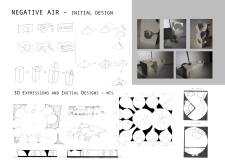
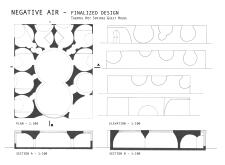
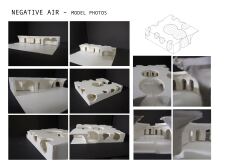
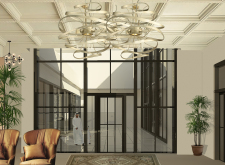

Spherical forms and intricate light dynamics create an engaging atmosphere within a guest house designed to support both communal interactions and individual privacy.
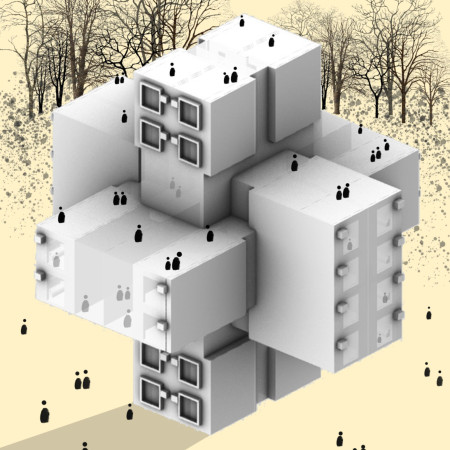
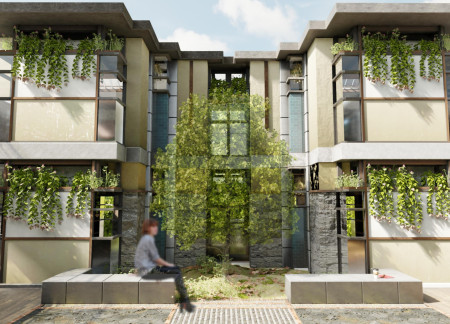
Staggered blocks create a living environment that balances communal interaction and individual privacy, designed specifically for technology professionals seeking adaptable urban spaces.
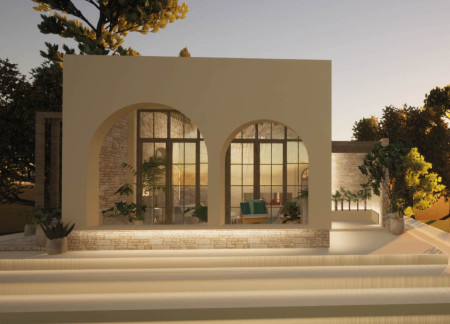
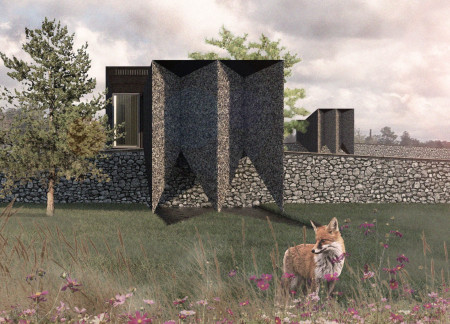
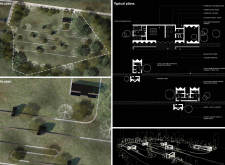
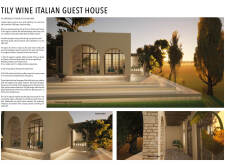
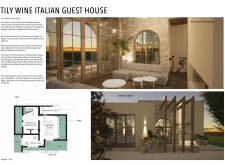
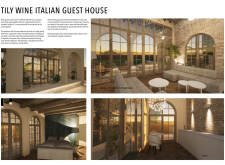
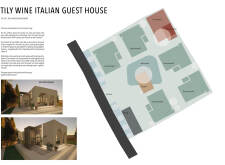
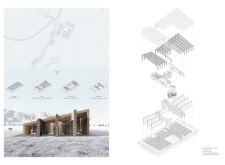
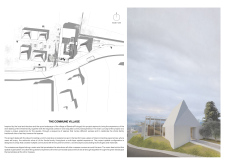
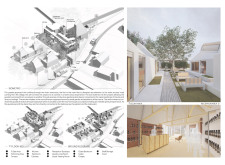
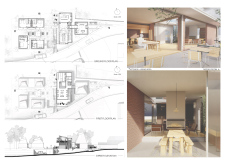
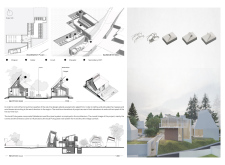
Set against the rolling vineyards of Umbria, the guest house showcases a central courtyard and natural pool, constructed with locally sourced limestone and sandstone, creating a harmonious blend of communal spaces and private retreats.
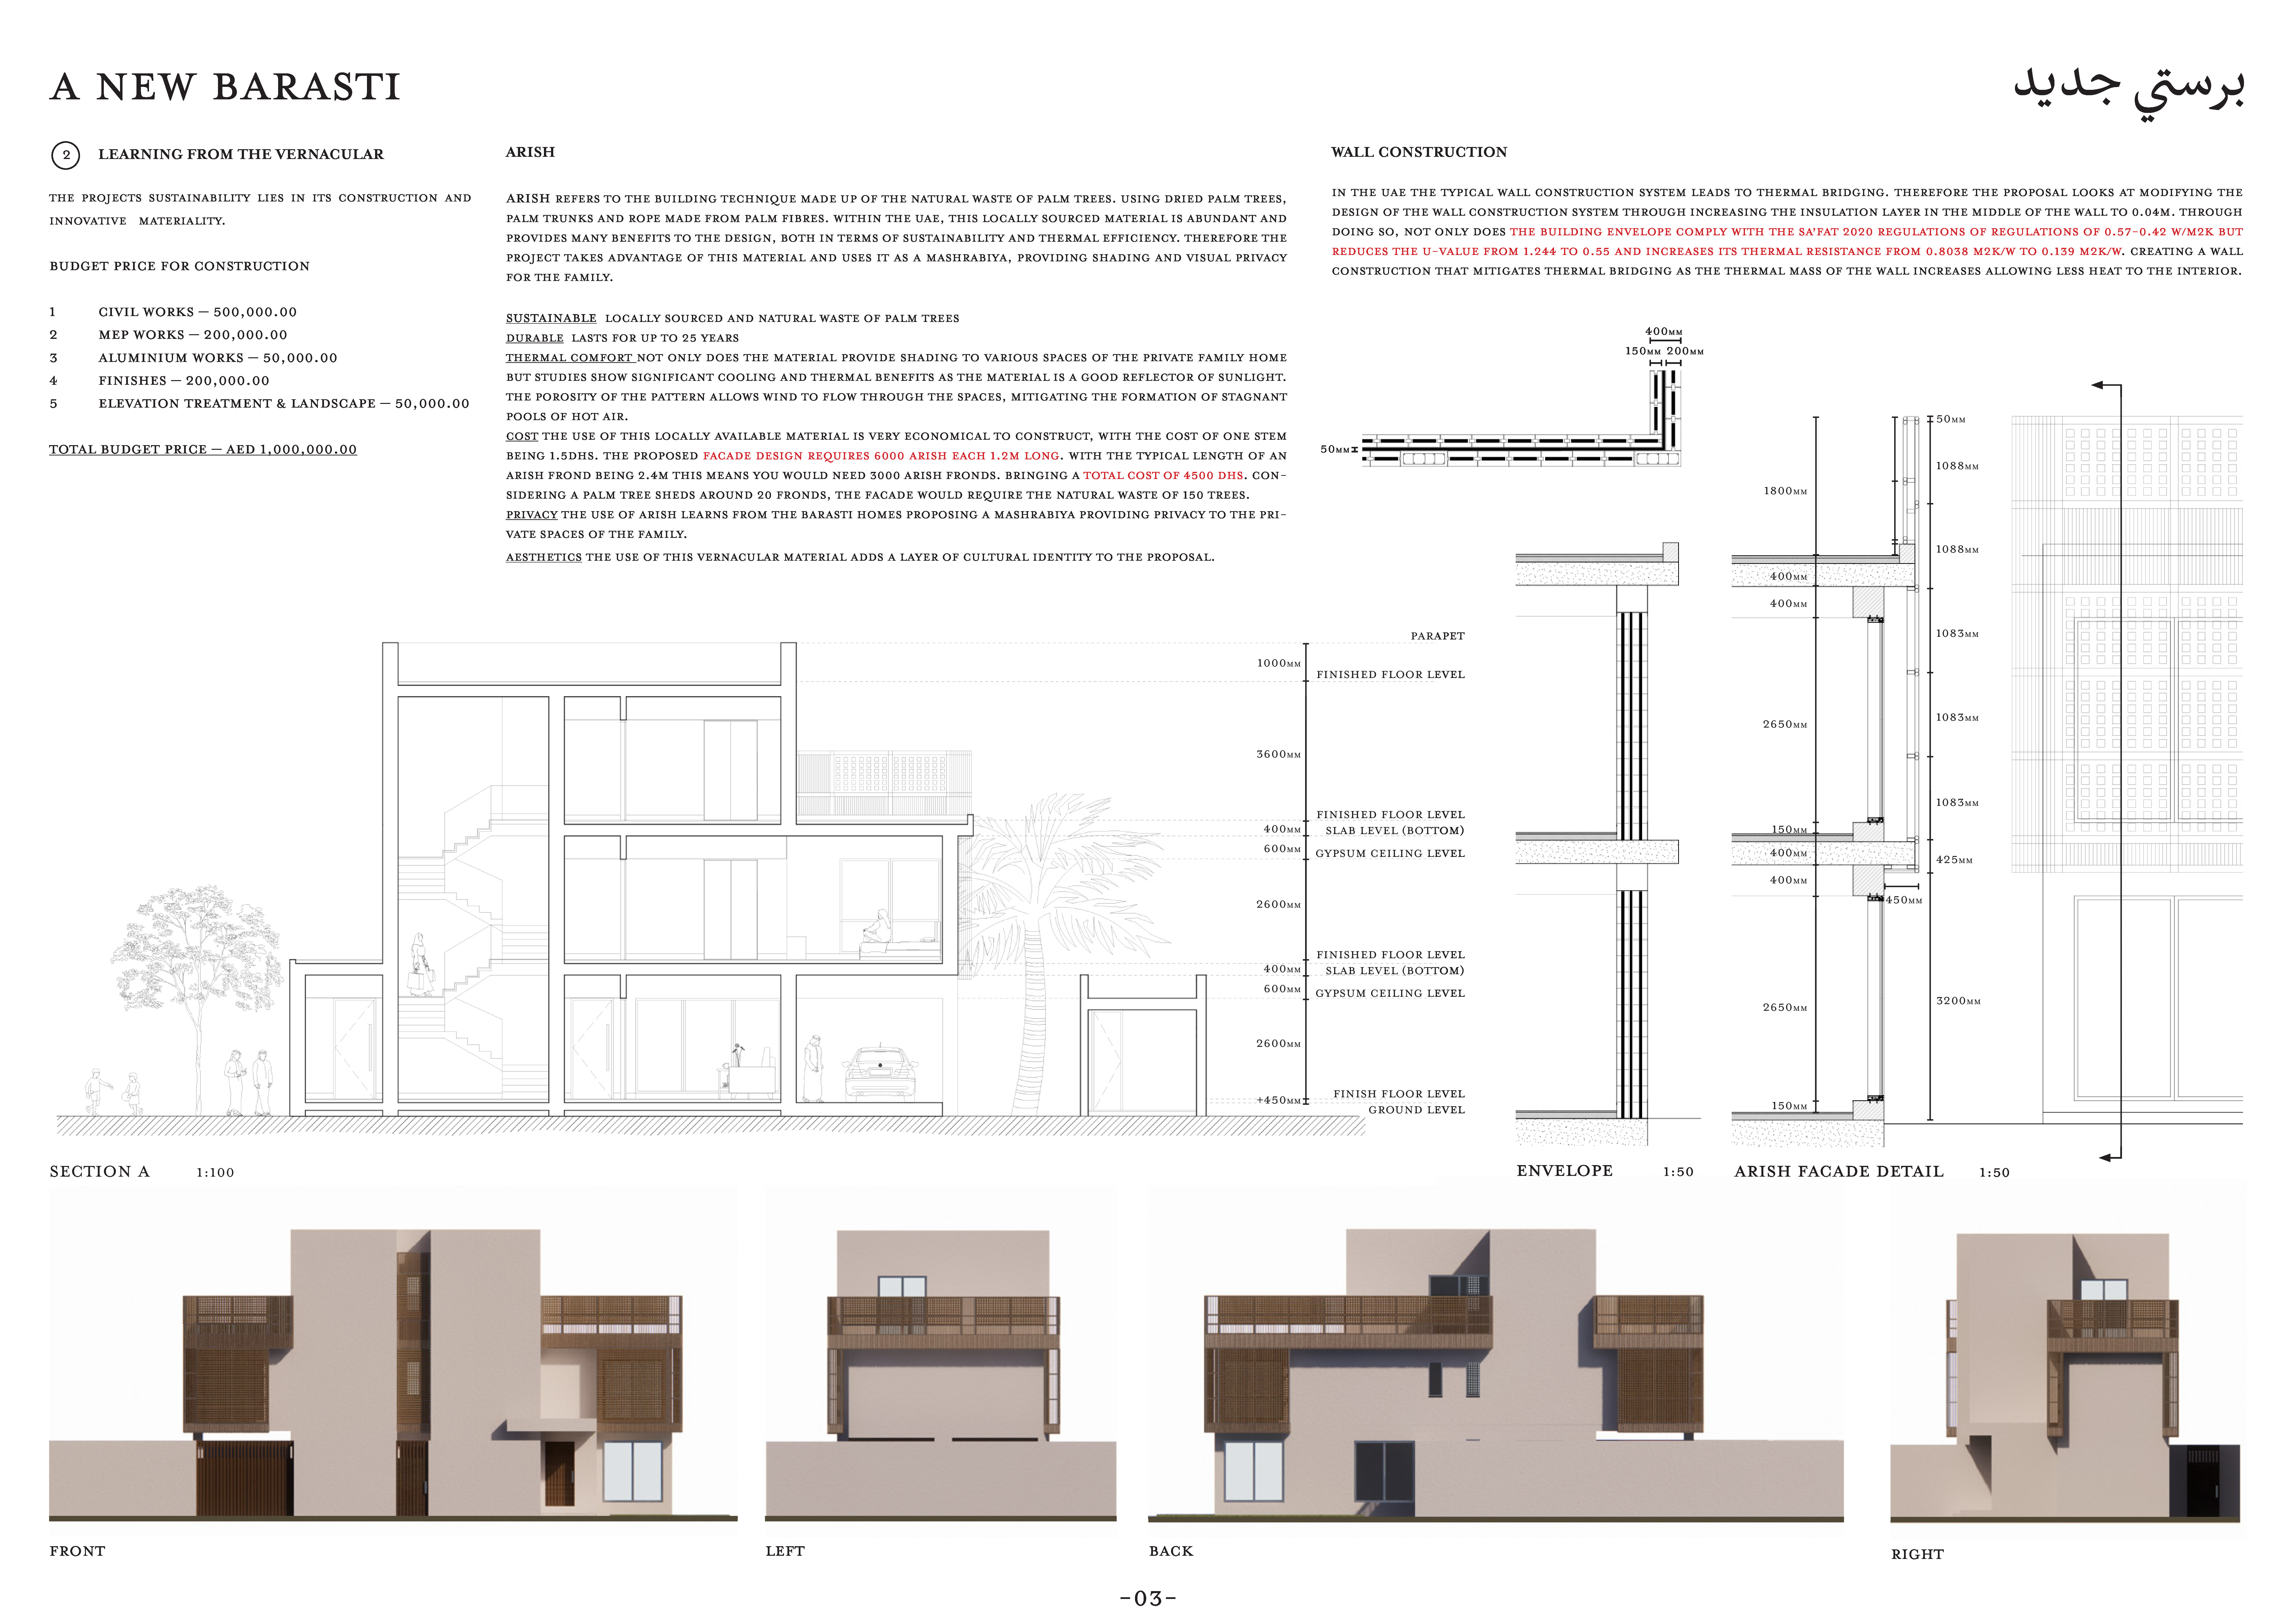
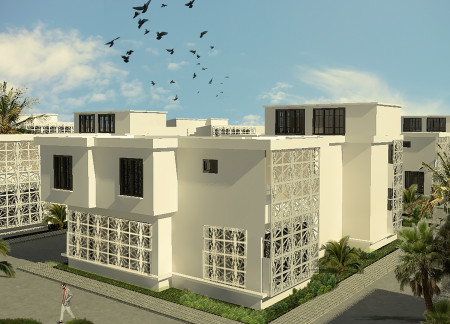
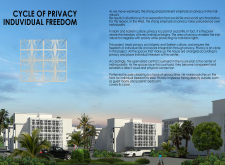
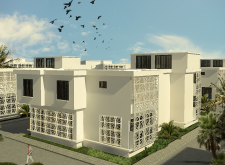
Perforated Mashrabiya screens and a system of cooling bricks create a sustainable environment that promotes communal living while respecting traditional Emirati culture and contemporary design principles.
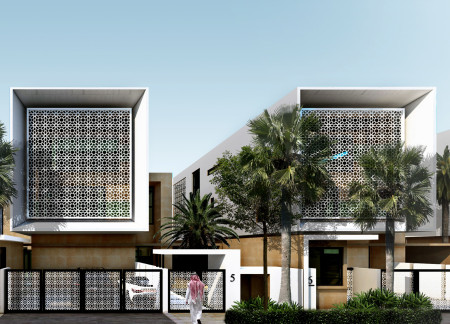
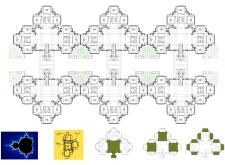
Emphasizing geometric patterns and a metal-clad facade, the design integrates a central courtyard that facilitates both privacy and communal living in a residential setting.
Peter Mudde,Peter Canisius,Sjim van Beijsterveld,Daan Hammink
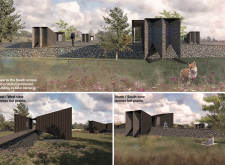
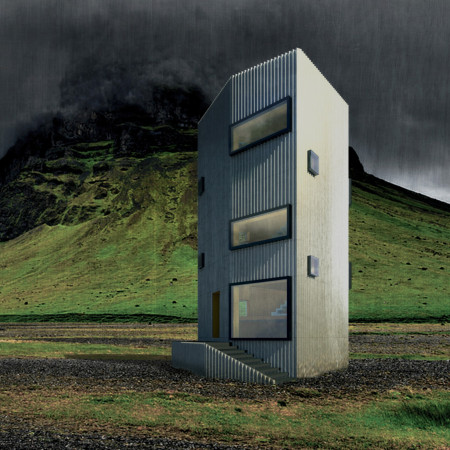
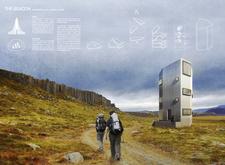
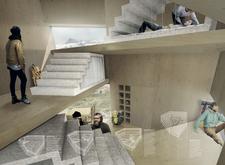
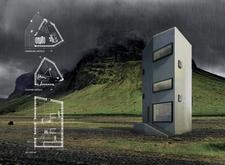
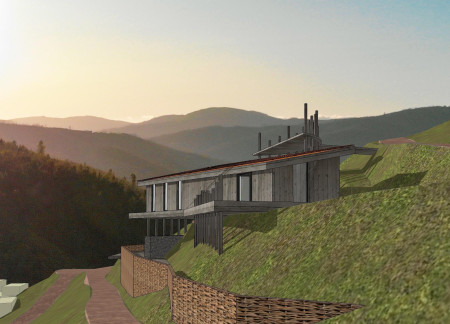
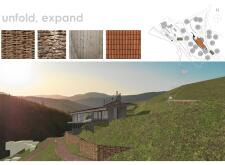
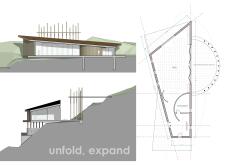
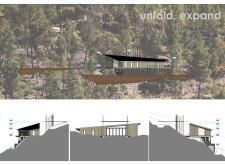
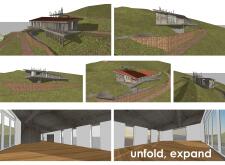
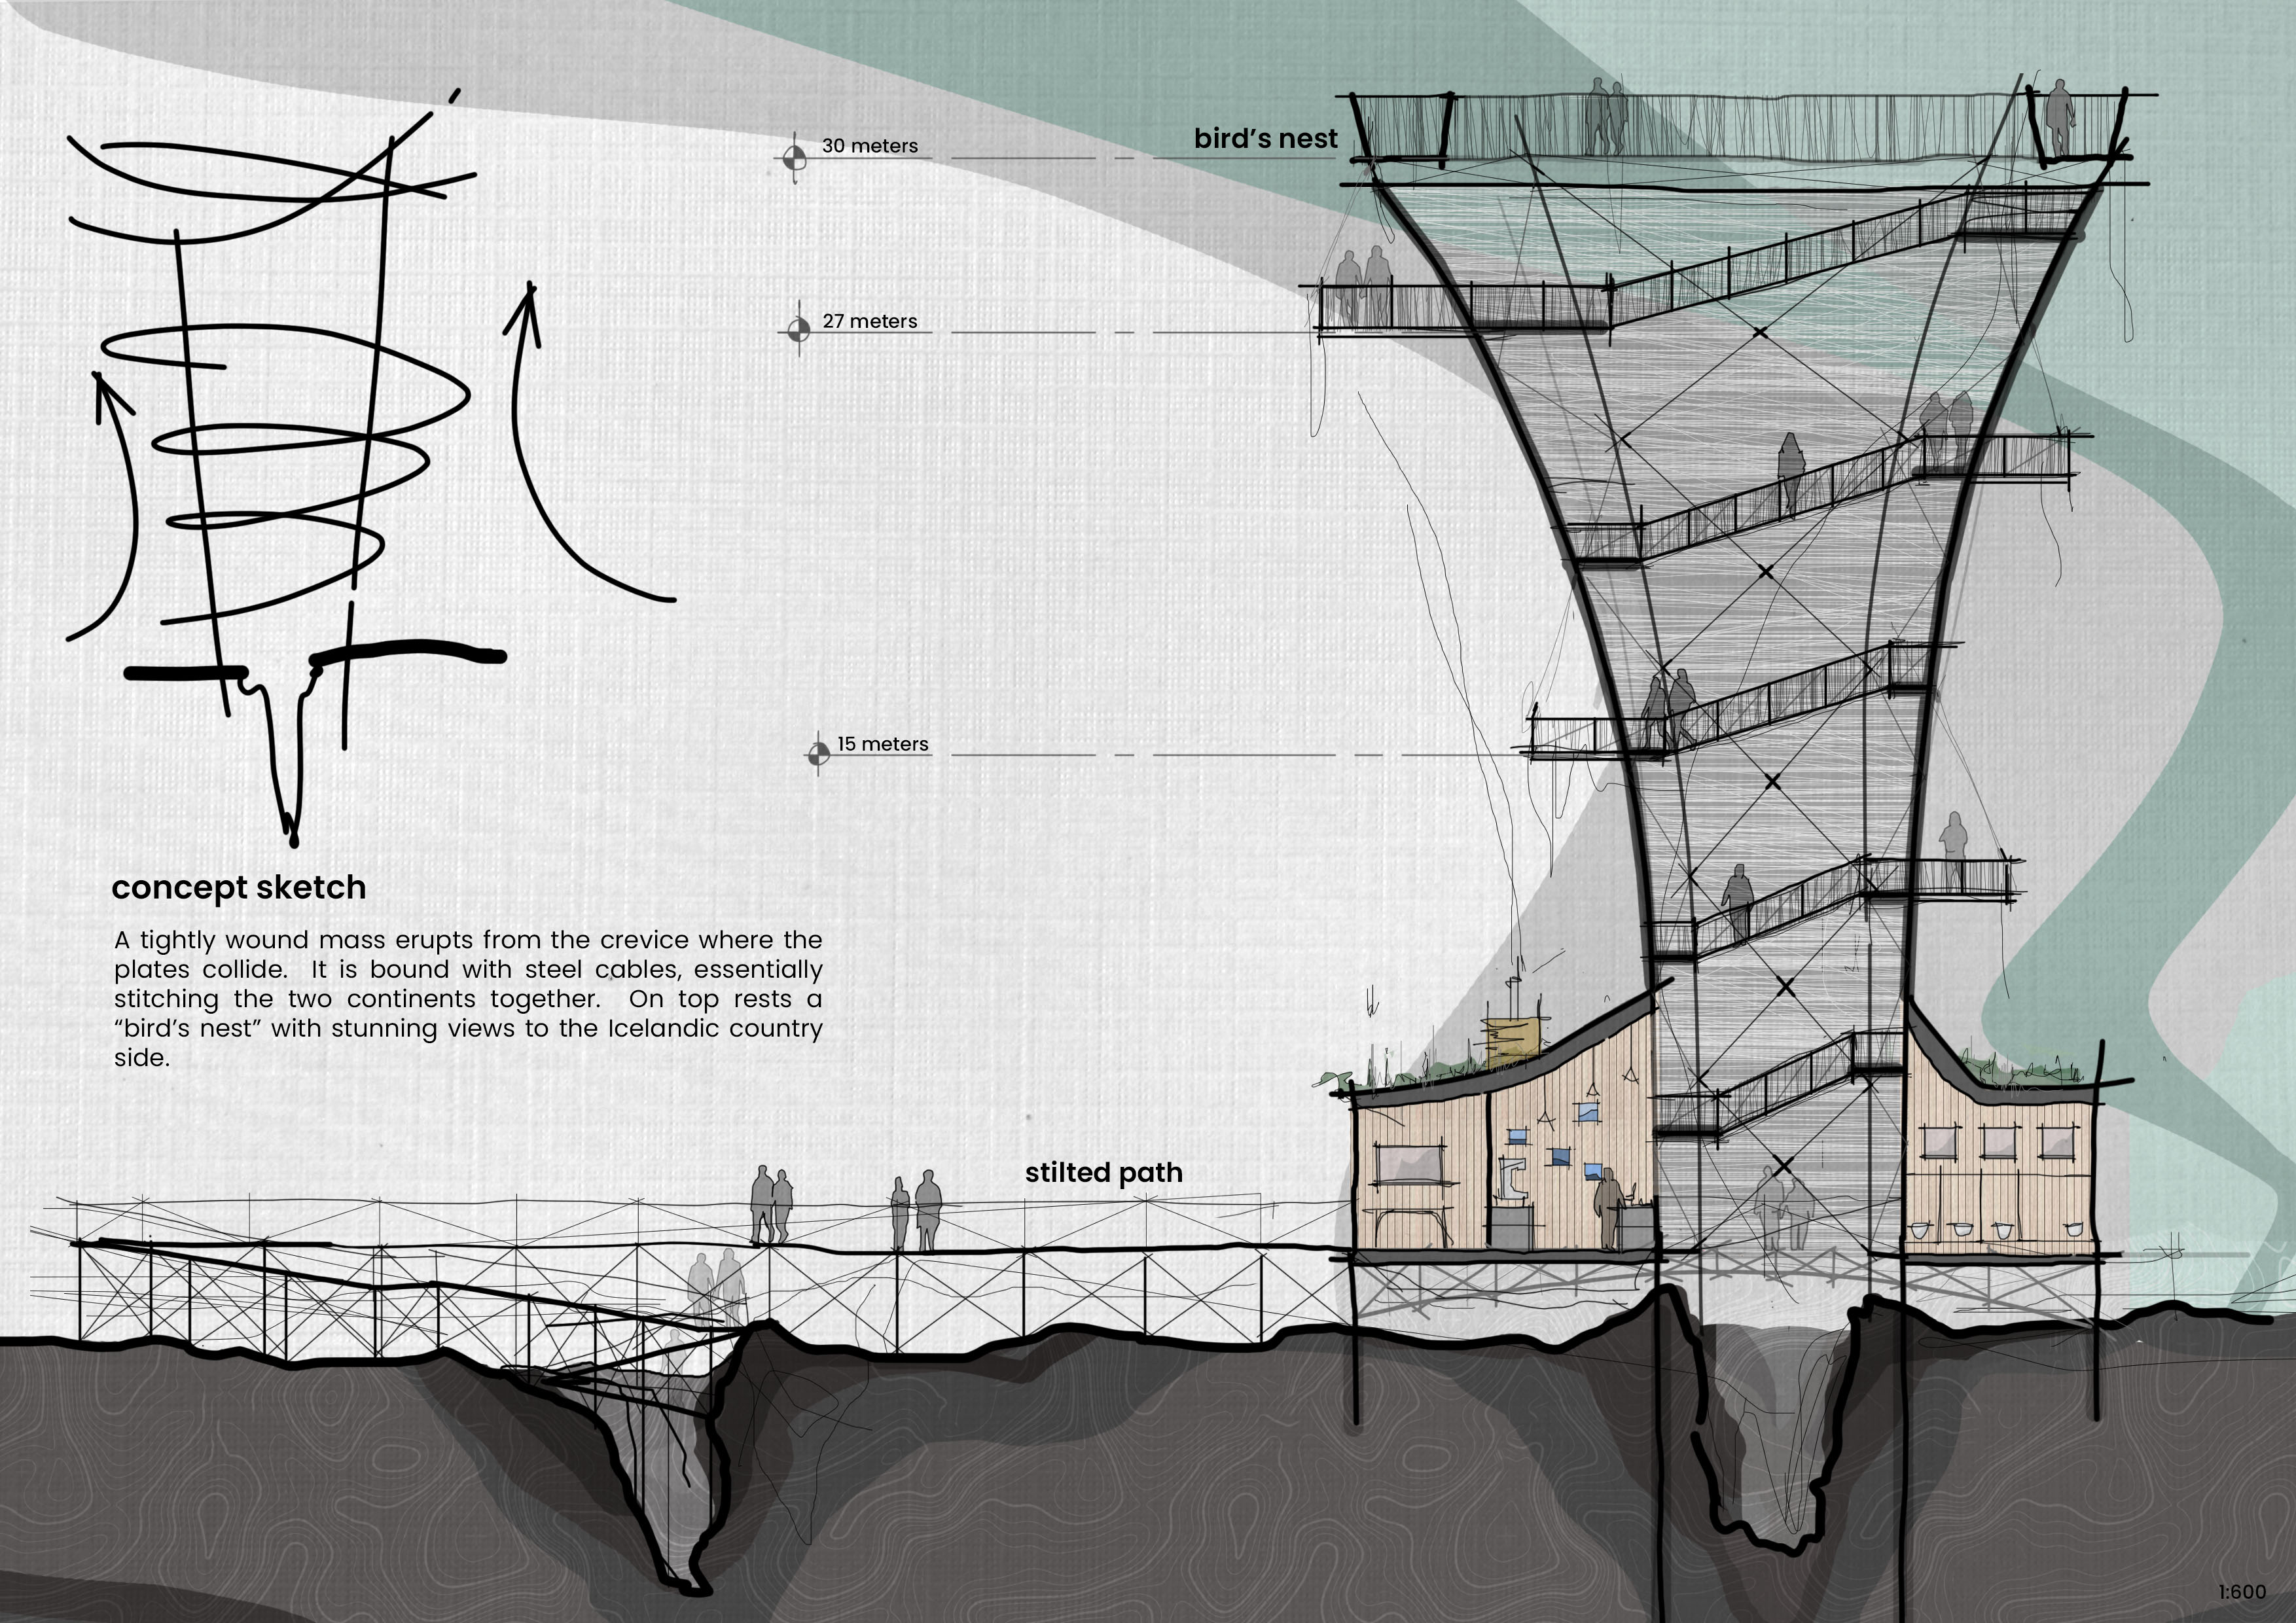
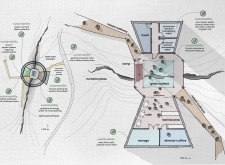
Crafted from weathered steel and designed with an angular footprint, this architectural retreat harmonizes with the Icelandic landscape while providing multifunctional spaces for communal gathering and private reflection.
Characterized by its fluid layout and strategic sightlines that enhance natural light, the structure serves as a versatile gathering space designed to foster community interaction.
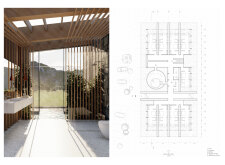
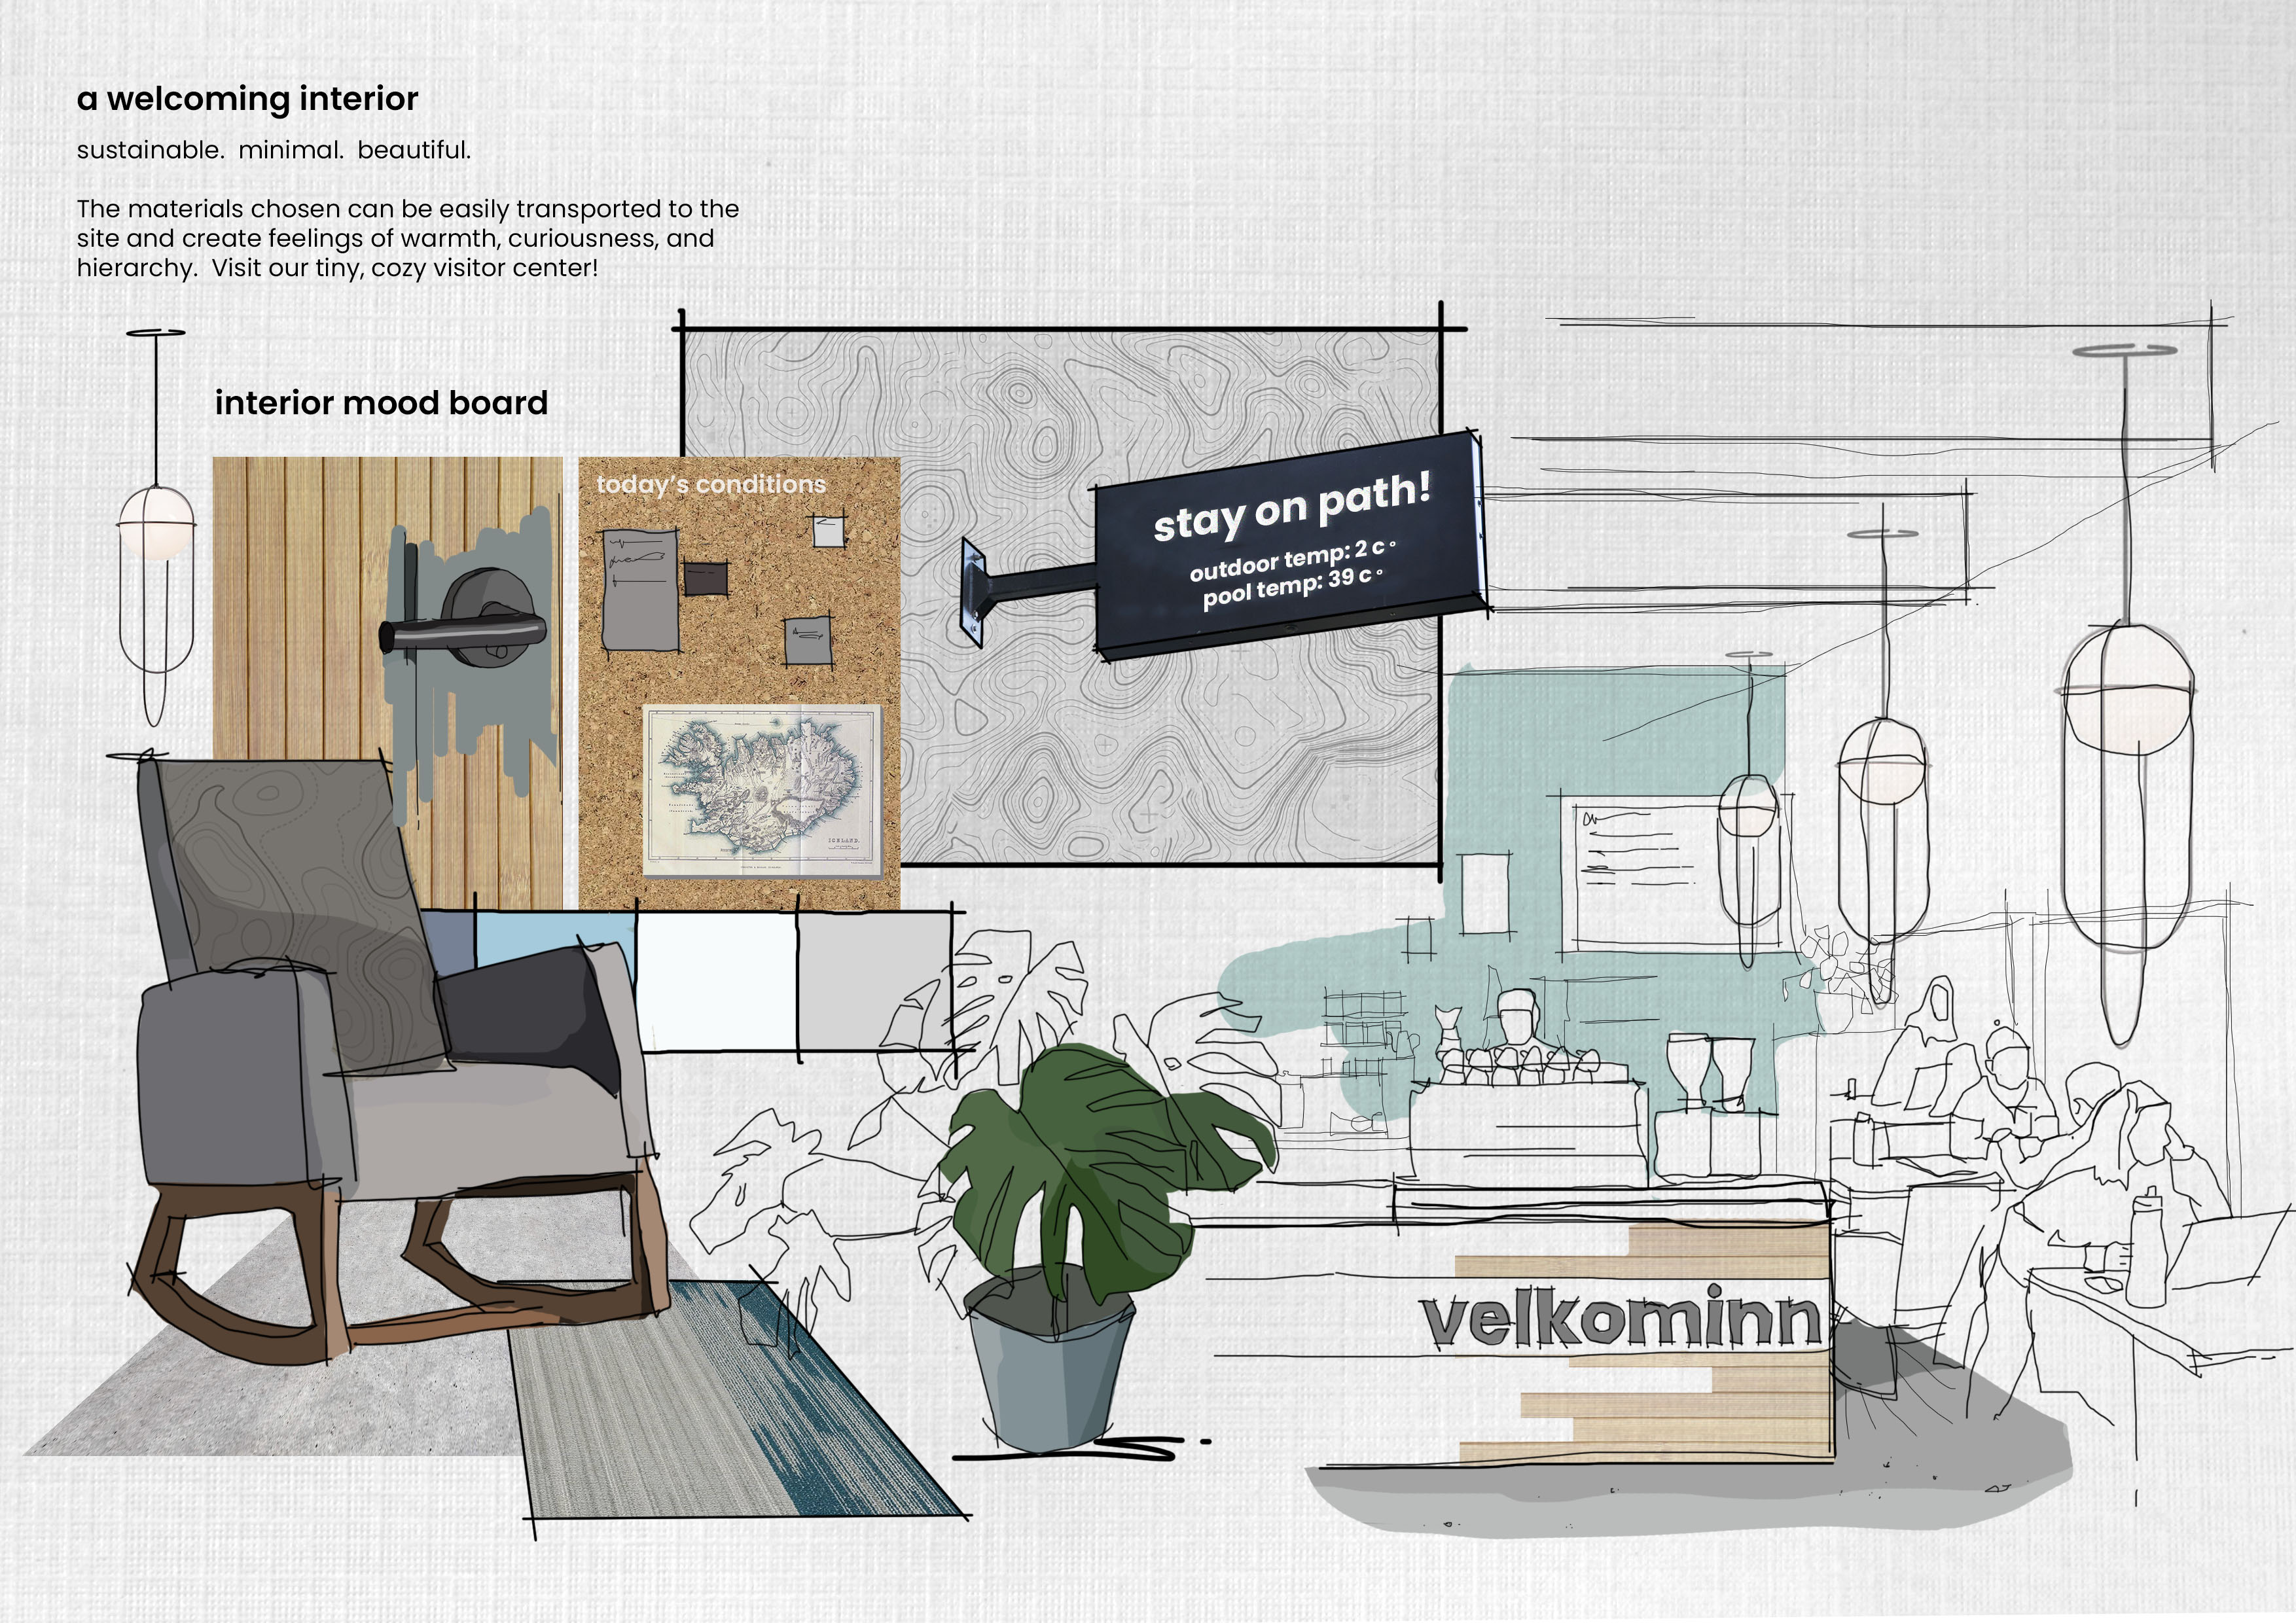
Constructed with local stone and enclosed in insulated glass, the guest house offers private hot tubs that provide a tranquil retreat in Iceland's unique landscape.
Prayoga Dwi krisnanda,Khofa Sunaryono,Aldi Riansyah,Elvin nata Mochammad nurhuda
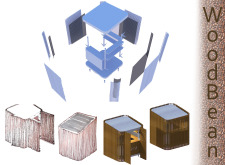
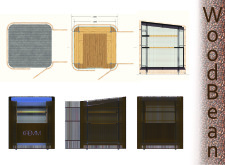
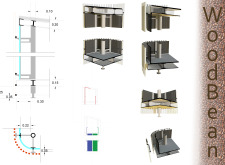
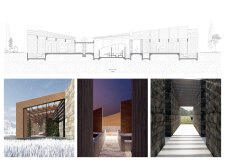
With large 6mm glass windows and custom woods brick elements, the design integrates natural light and materials to create a functional guest house that connects occupants to the surrounding landscape.
A Protected Outdoor Terrace complements the intricate woven textures and efficient layout of communal living spaces, creating a functional environment that fosters both privacy and social interaction.
The design features a gradient of privacy with self-sorting personal desks that connect seamlessly to communal corridors, optimizing focus and collaboration within a modern workspace.
The circular arrangement of micro-modular guest houses fosters a unique communal experience while preserving local heritage, inviting occupants to engage deeply with wine culture.
Incorporating charred wooden shingles and cross-laminated timber panels, the design achieves a contemporary aesthetic while maximizing energy efficiency and functionality in a versatile residential setting.
This residential complex is designed to enhance active ageing to support its elderly residents. It prioritizes autonomy and community engagement, offering a unique blend of individual living spaces and communal areas.
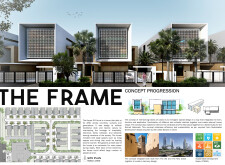
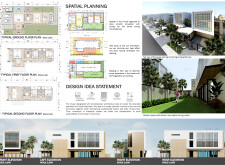
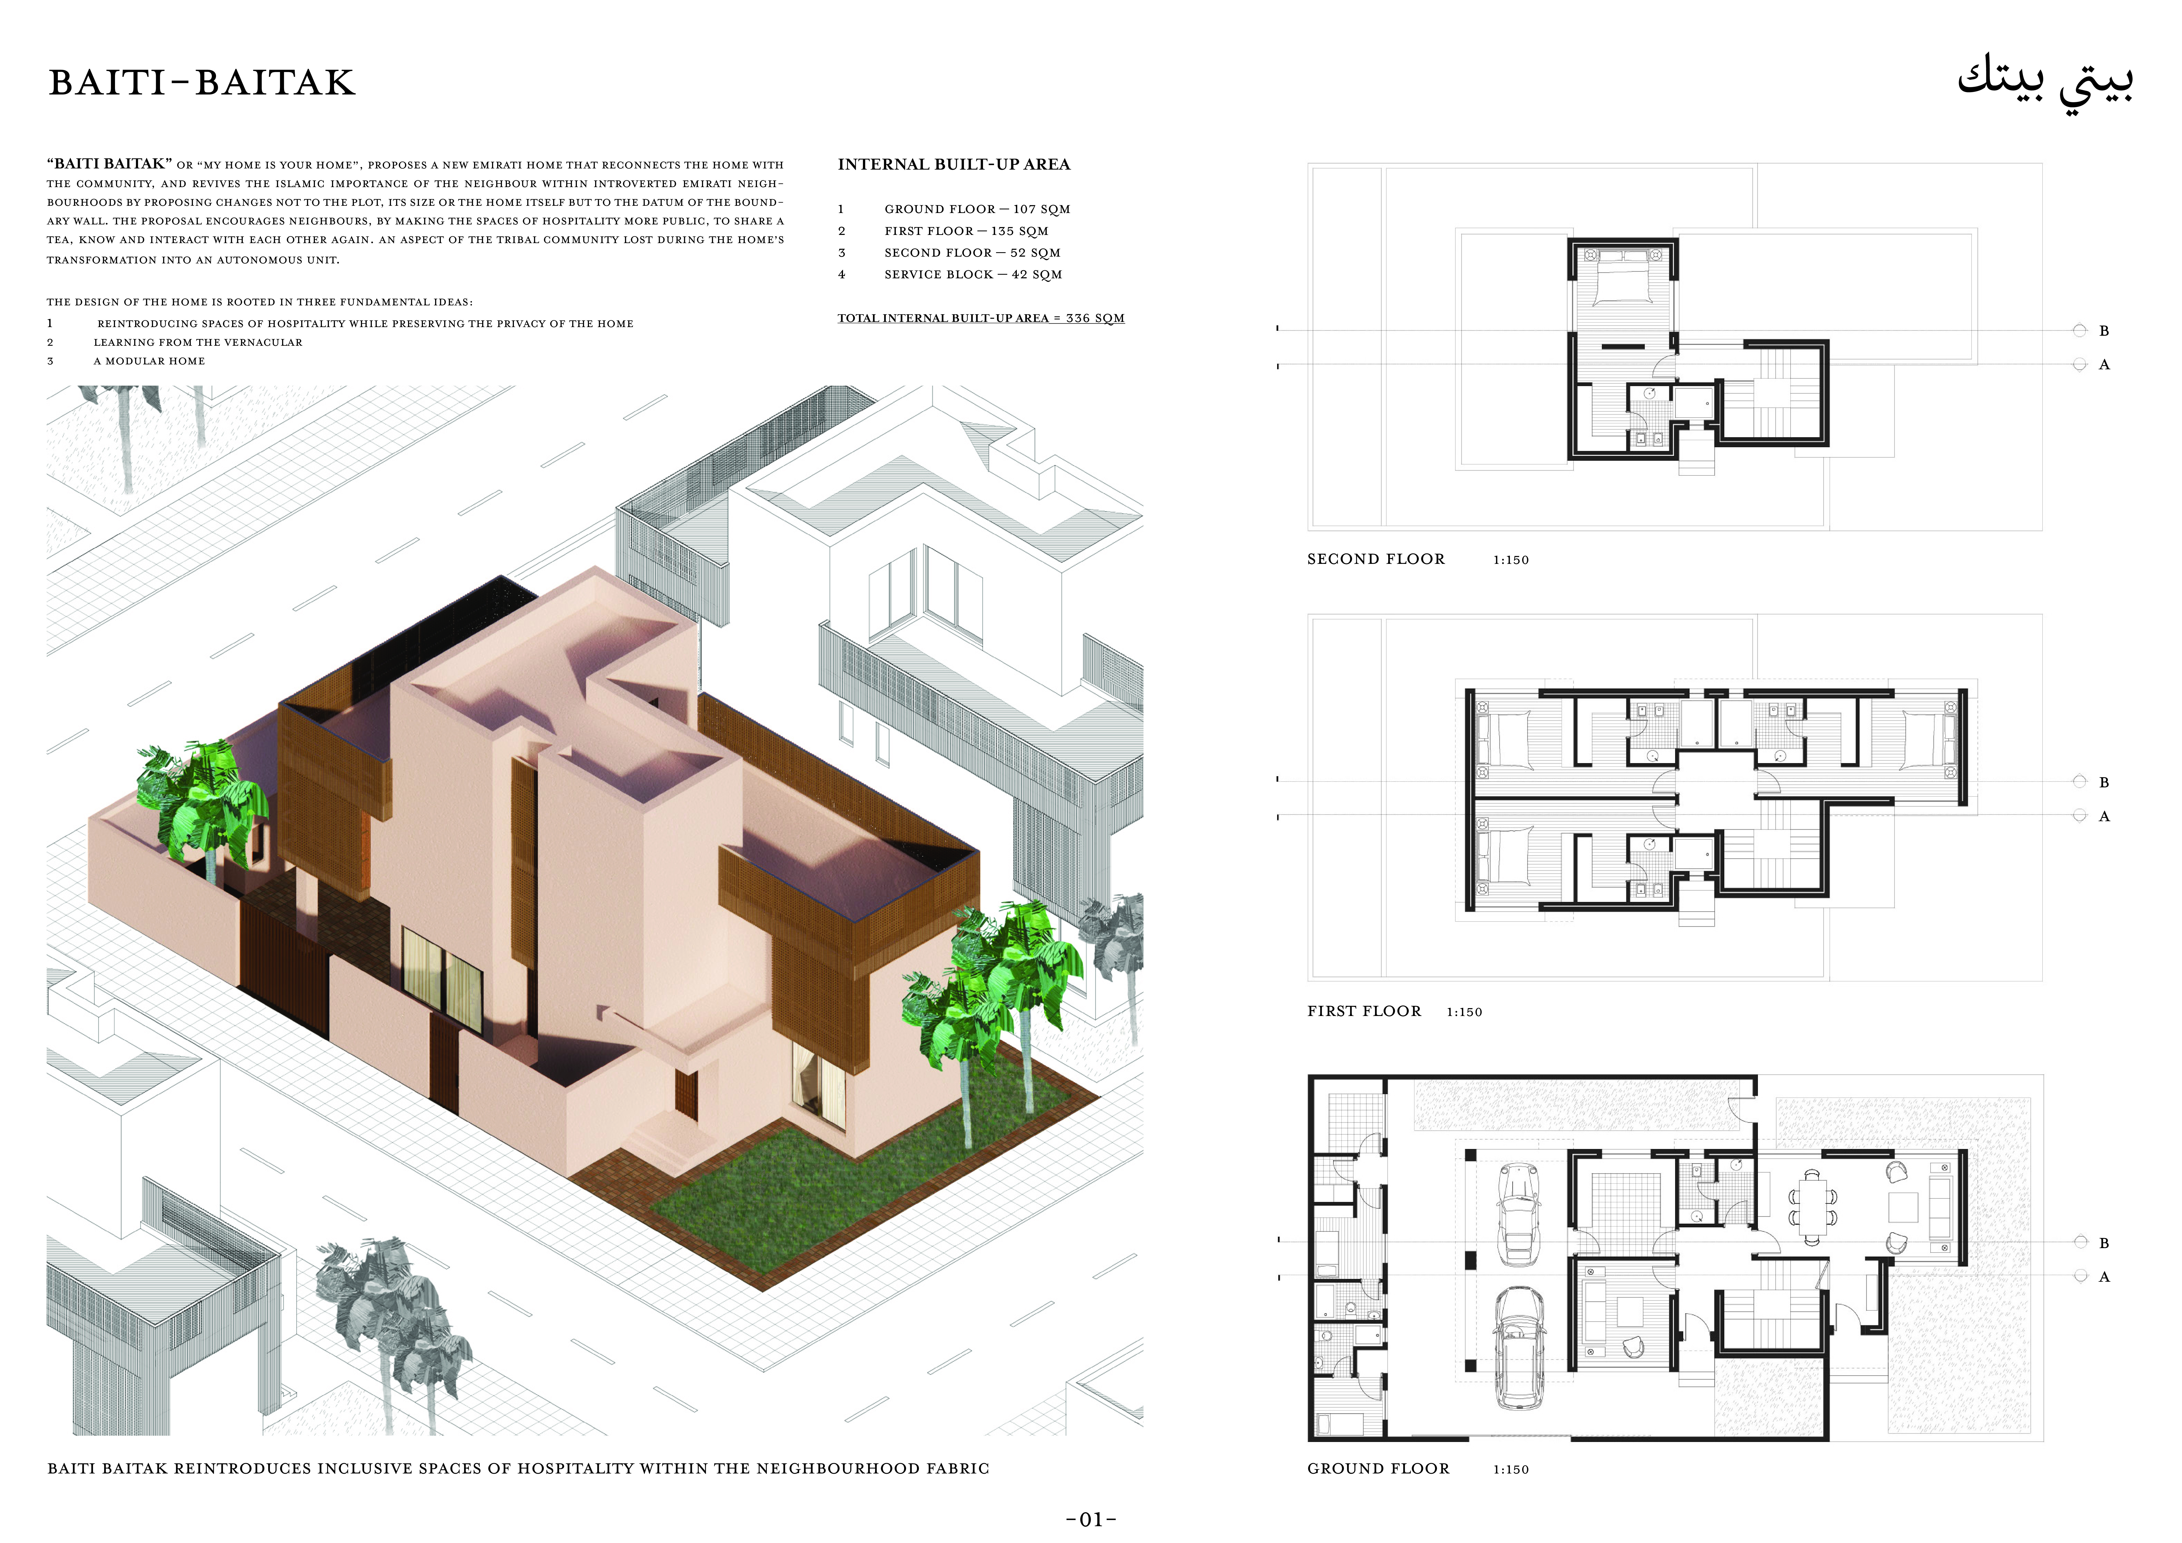
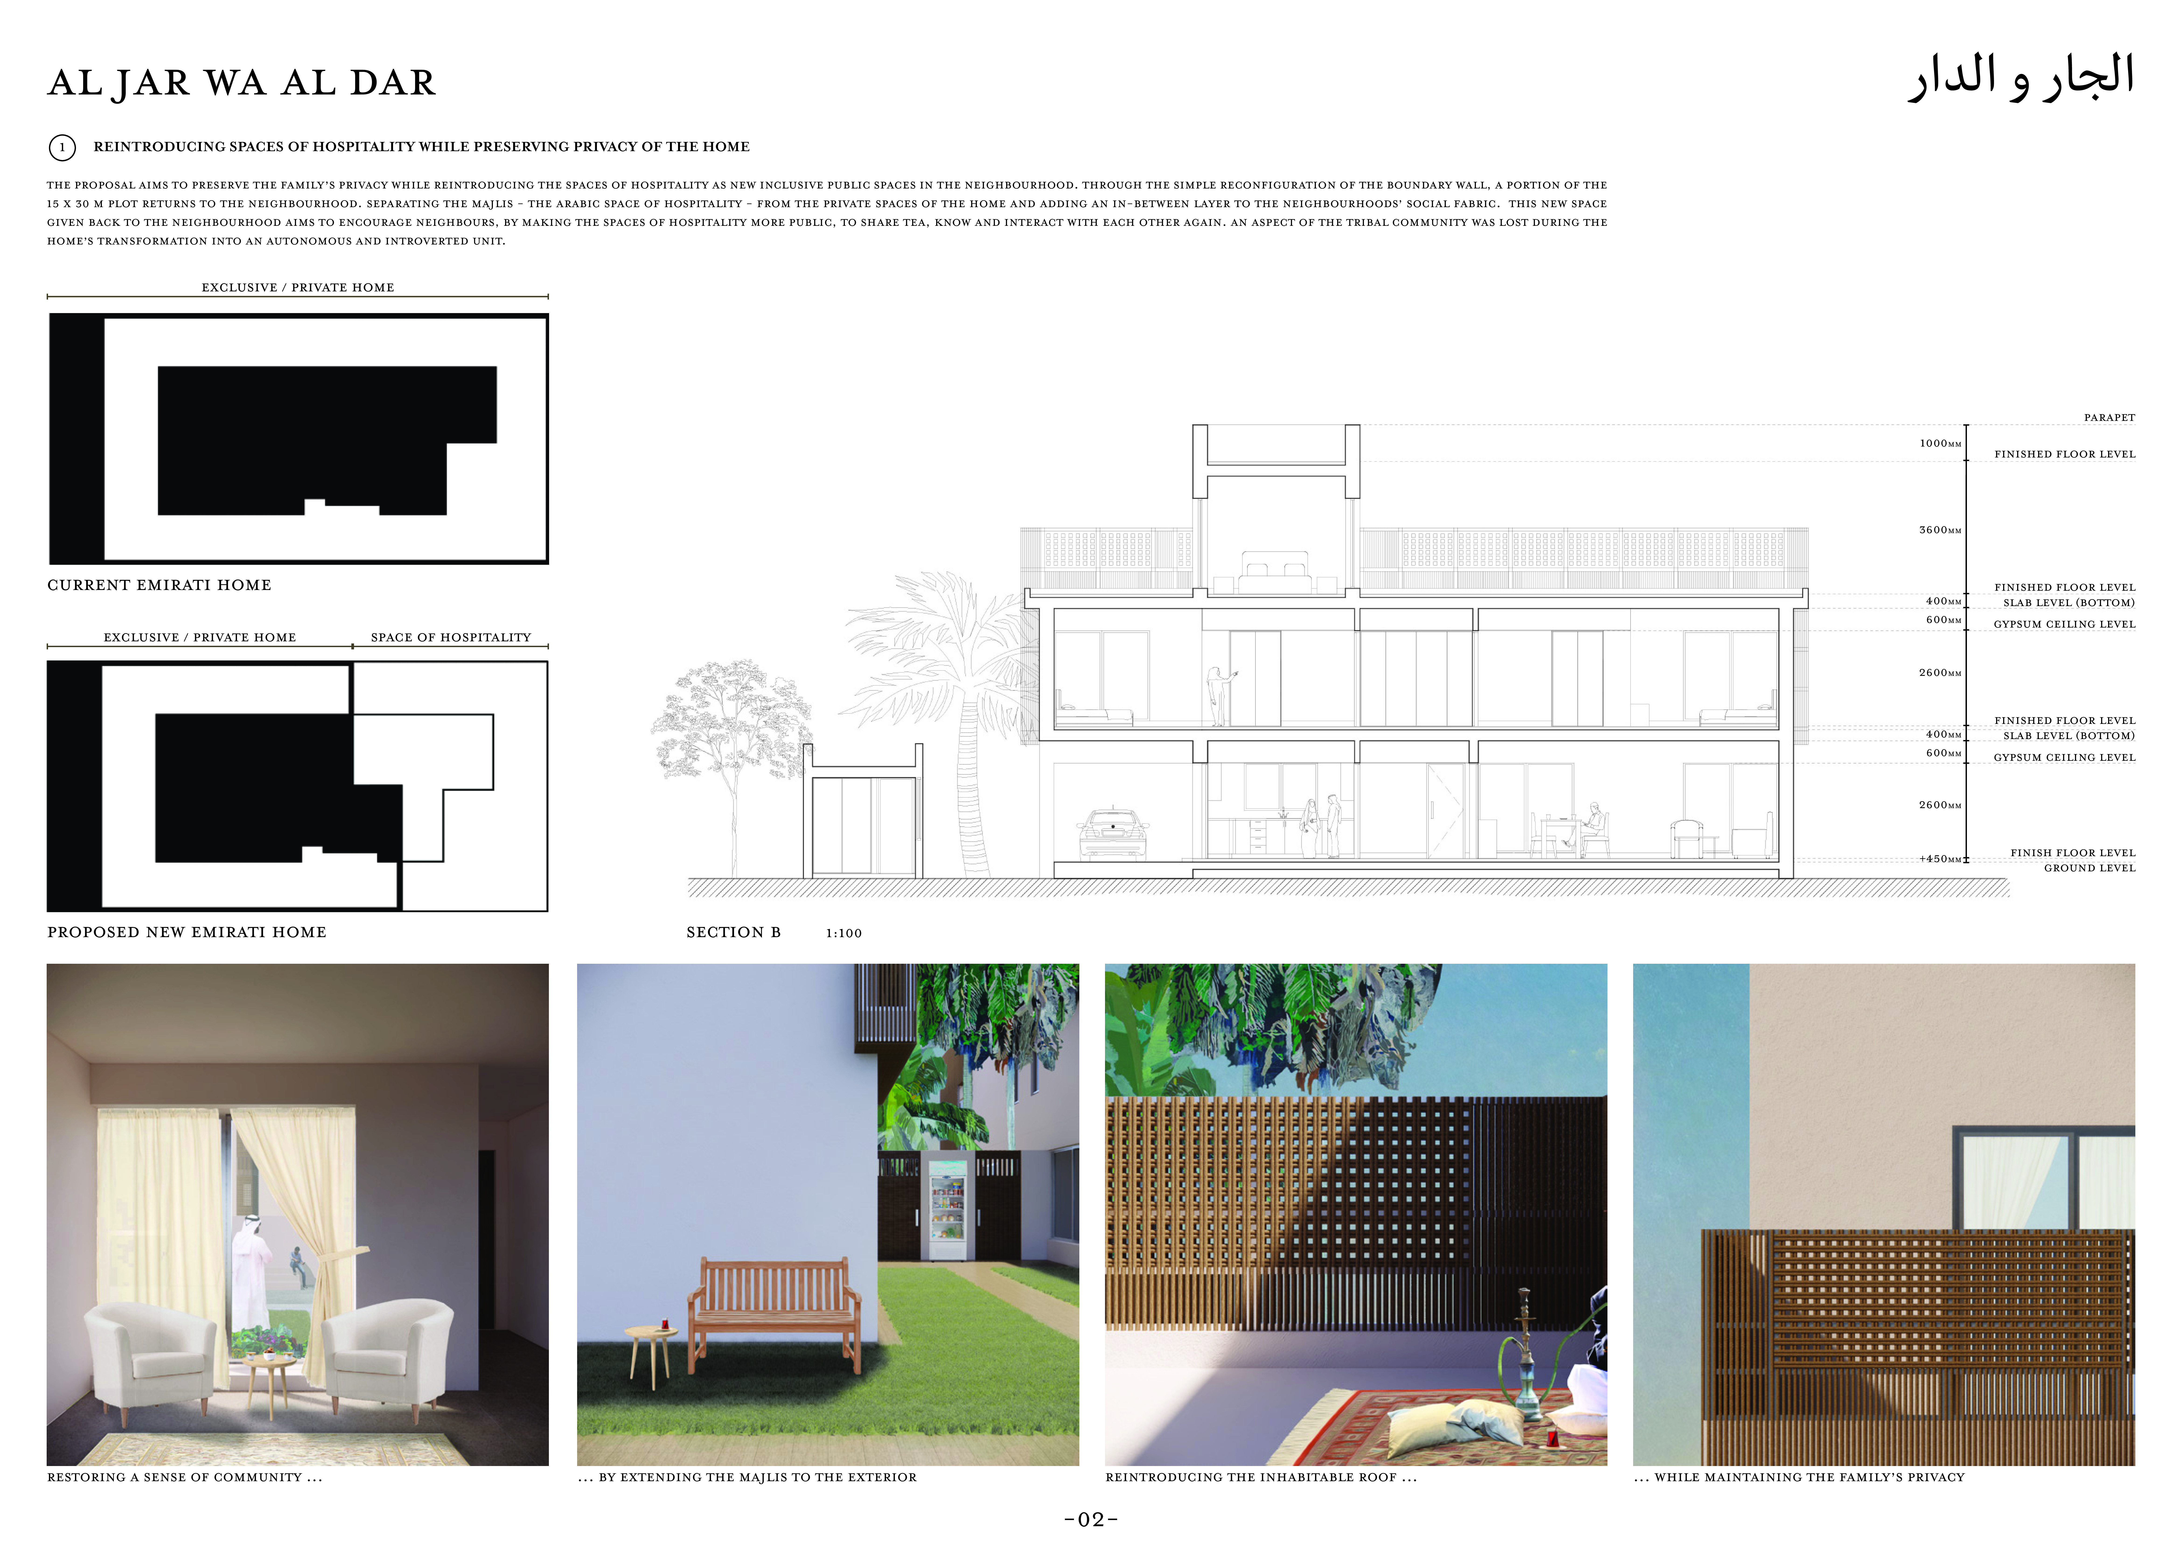
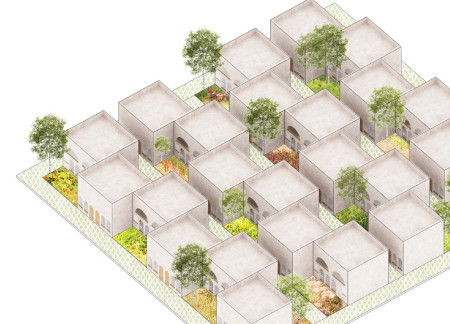

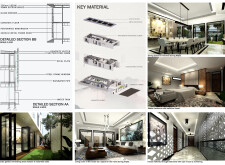
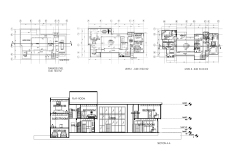
Located within a uniform residential landscape in the United Arab Emirates, the design introduces a contemporary response to the region’s repetitive built environment. It proposes a modular residential typology that accommodates changing household needs while engaging with its environmental and social context.
Shiyen Wu
Jun-han Huang
Pei-shan Chen
Chun-teng Lin
Constructed with charred wooden shingles and enhanced by biophilic green walls, the design integrates residential and commercial spaces to promote community interaction within an urban setting.
Constructed with modular cross-laminated timber panels and green roof systems, the design establishes a contemporary urban hub that supports intergenerational living and promotes social cohesion.
Repurposed oil rigs form the foundation for a resilient water-based community, integrating fish farms and urban agriculture to create a sustainable habitat for future residents.

Positioned between the Baltic Sea and the Jaunupes River, the Pilgrimage Yoga House is a multifunctional space designed for yoga, meditation, and communal gathering. The project combines sustainable construction with a strong sensitivity to its landscape and users, offering a setting that supports both individual reflection and shared experience.

Utilizing bamboo and recycled steel, the design incorporates vertical gardens to enhance urban living environments while fostering community engagement through adaptable micro-housing units.
Use architecture to create different emotional states
Edition #9ideas COMPETITIONSILENT CONTEST For this competition, NO DESCRIPTION TEXT is allowed. The architecture ideas must be communicated strictly with visuals.
Prize Monetary award
Eligibility Open to all
Advance registration deadline 12 November 2026
Open architecture competitions
Closest deadline first
Project competitions first
Selected winning projects have the potential to be constructed
Ideas competitions
Experimental competitions with the focus on pushing the boundaries of creativity
Use architecture to create different emotional states
Edition #9ideas COMPETITIONSILENT CONTEST For this competition, NO DESCRIPTION TEXT is allowed. The architecture ideas must be communicated strictly with visuals.
Only participants selected and invited by Buildner can enter these closed competitions. To be considered for future opportunities, please set up your account on Architects' Network Plus.