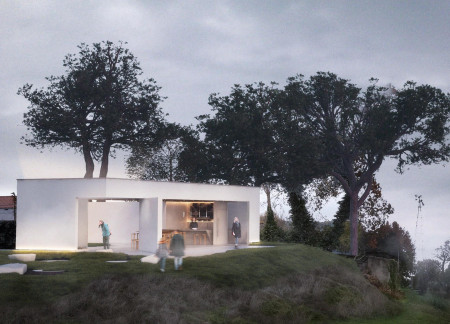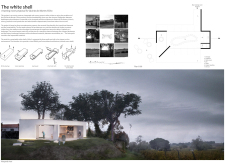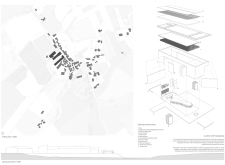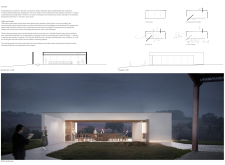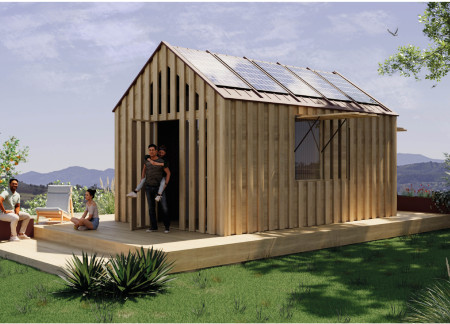
Utilizing reclaimed cork and old-growth timber, the design integrates the tasting room into the landscape, providing an immersive experience in viticulture.
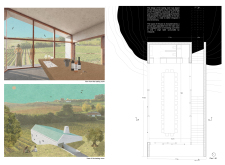
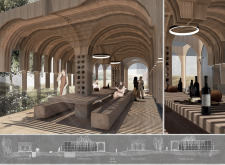
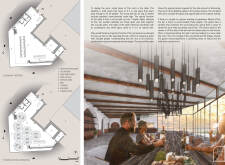
An elevated belvedere enhances the communal tasting room's connection to its scenic surroundings, using a V-shaped table arrangement that integrates social interaction with an uninterrupted view of the landscape.
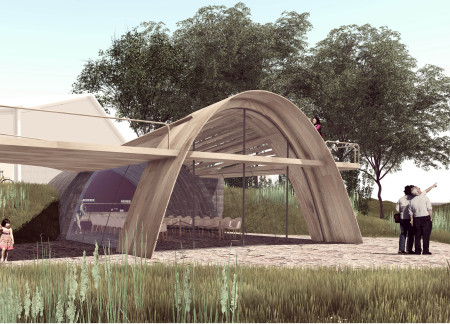


The gentle curves of the structure, crafted from tinted oak and marble, merge with the landscape to create a welcoming tasting room that invites guests to savor the vineyard's rich offerings.
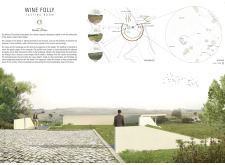
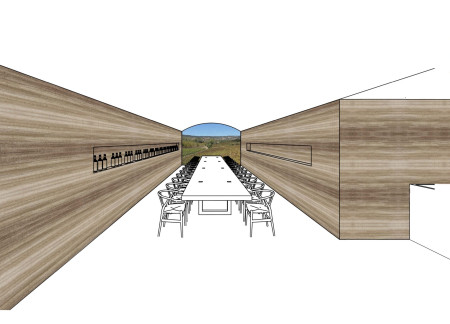
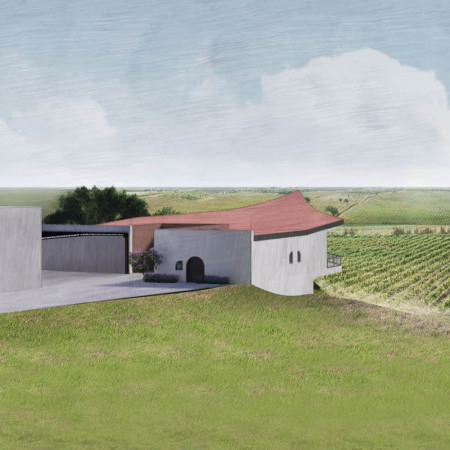
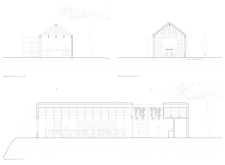
Constructed entirely from rammed earth, the winery integrates a long communal table and rounded windows that frame views of the surrounding vineyards, providing an inviting space for wine tasting and social gatherings.
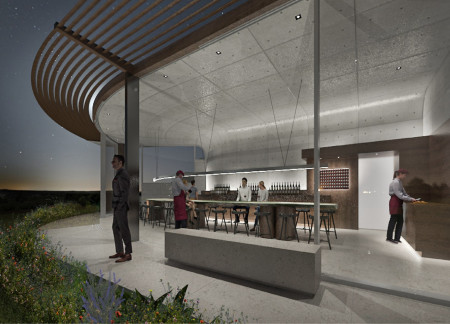
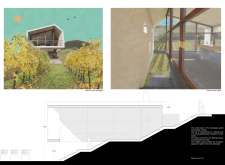
A trapezoidal structure with expansive glazing and a terrazzo floor seamlessly integrates with the vineyard landscape, providing an inviting space for wine tasting.
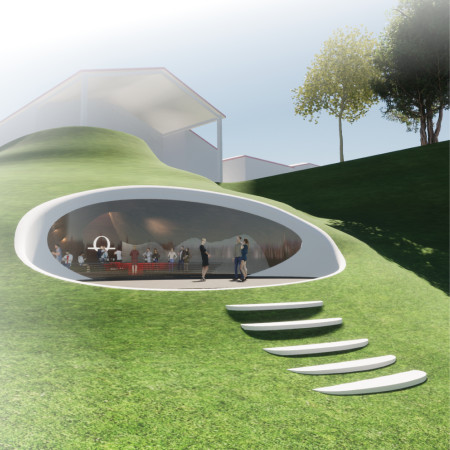

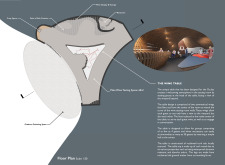
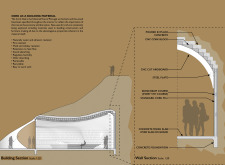
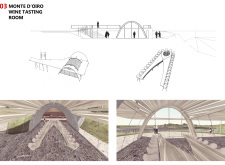
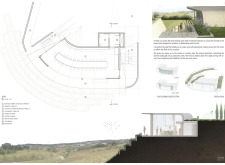
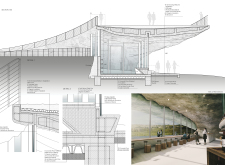
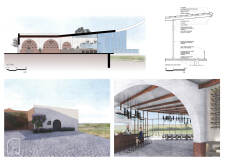
The earth-sculpted cave, characterized by a hill-shaped roof and a prominent concrete arch, serves as a communal tasting space that integrates deeply with the surrounding vineyard landscape.
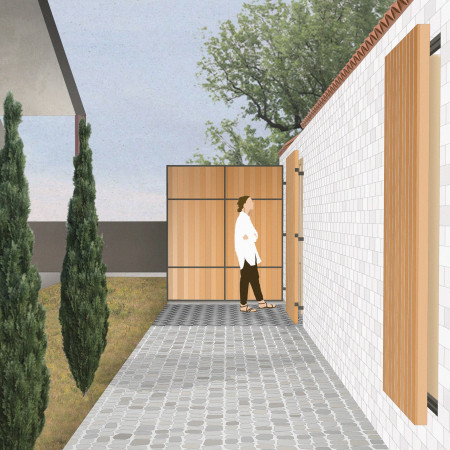
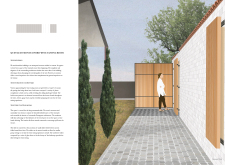
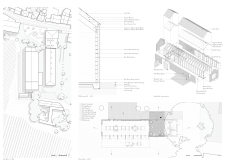
With steel shutters that open to breathtaking vineyard views and roughly plastered red walls that reflect local heritage, the design creates a communal atmosphere for tasting exceptional wines.
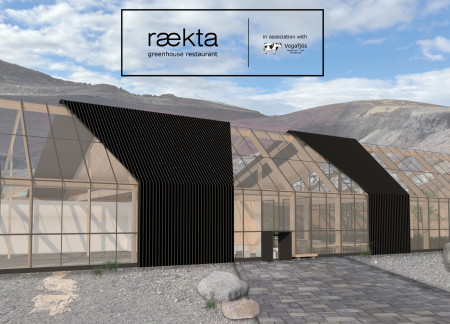
Utilizing cross-laminated timber and a Deep Winter Greenhouse design, the facility offers a unique environment where communal dining is enhanced by views of Iceland's natural landscape and onsite cultivated produce.
Incorporating cork insulation and photovoltaic panels, the tasting room offers a sustainable and immersive wine experience while seamlessly connecting visitors with the surrounding vineyard landscape.
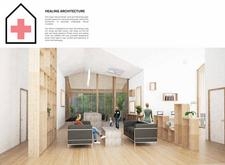
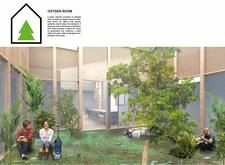

Incorporating air-purifying plants within a naturally illuminated courtyard, this design utilizes timber and glass to create a supportive environment for individuals undergoing cancer treatment.
Emmanuel Von szilágyi,Isael Saraiva dos santos,Alanda Da silva sousa,Rodolfo Calvacanti de lira
Constructed with ecological concrete and expansive panoramic glazing, the tasting room seamlessly integrates with the vineyard landscape, offering a sensory experience for wine enthusiasts.
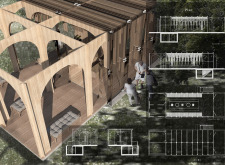
The use of a glass skeleton and perforated forms creates an engaging interplay of light and shadow, framing communal spaces that invite social interaction within a vineyard setting.
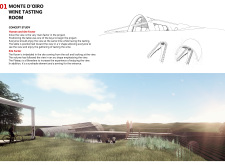
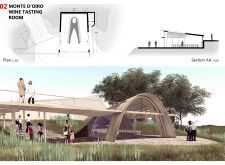
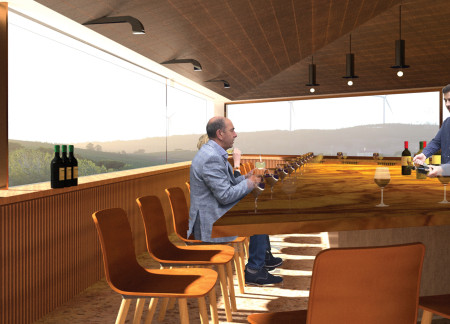
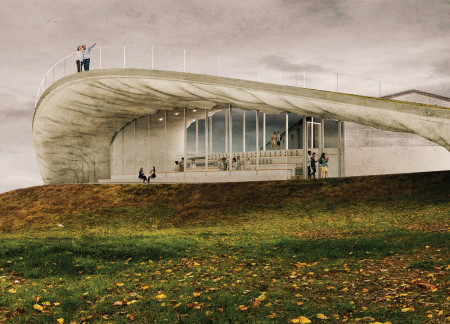
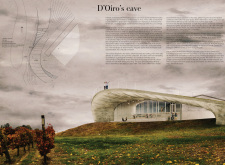
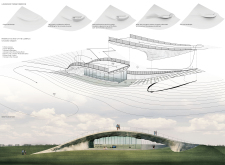
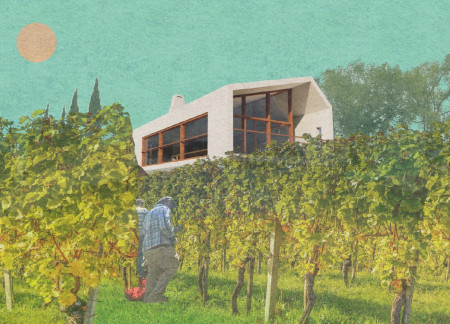
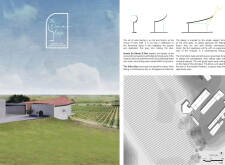
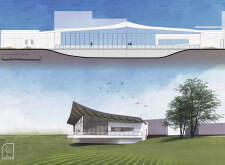
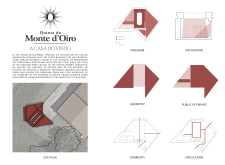
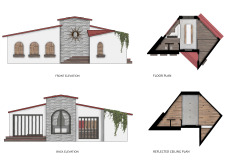
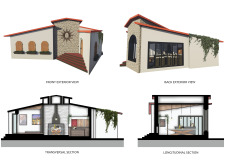
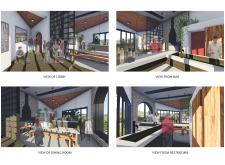
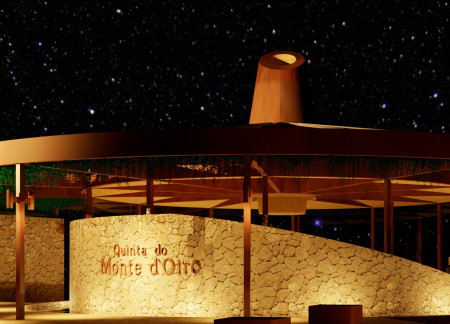
The gentle curve of the roof mirrors the shape of a wine glass, while the solid wood table accommodates communal gatherings, creating a distinctive space for wine tasting within the lush vineyards of Quinta Do Monte D'Oiro.
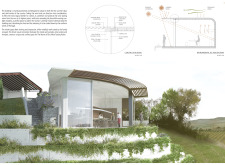
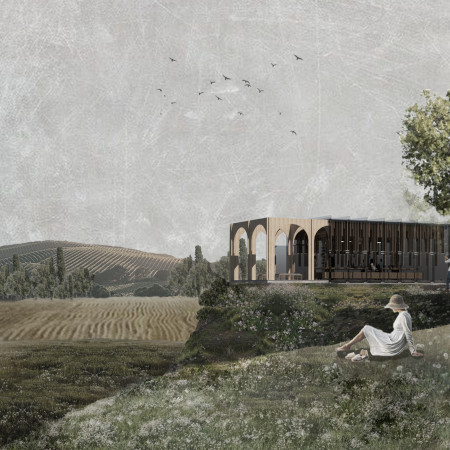
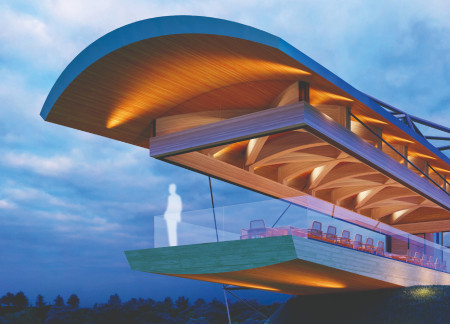
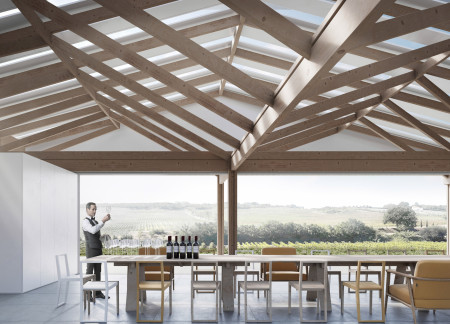
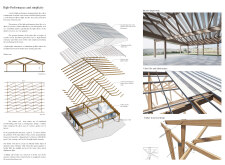
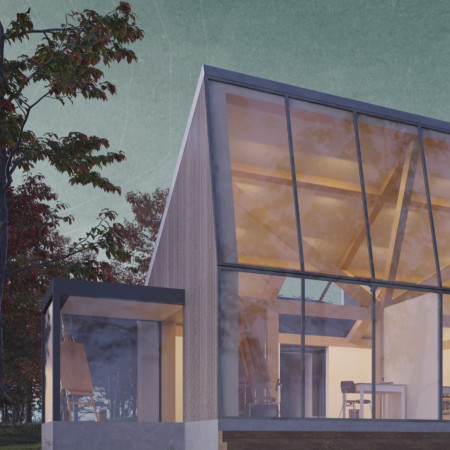
The cantilevered roof of this glulam structure creates a seamless blend of indoor and outdoor spaces while utilizing expansive glass for transparency, serving as a communal venue for tasting and interaction within a vineyard context.
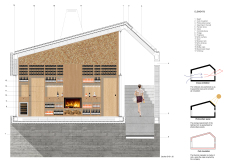
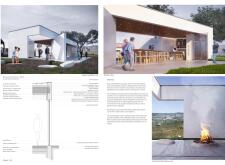
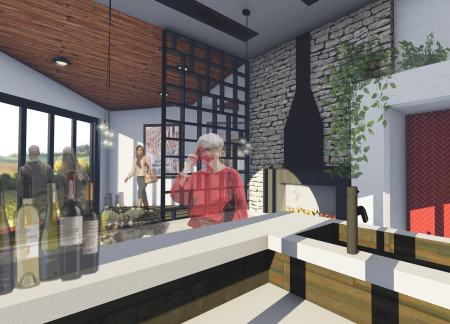
A dramatic threshold leads visitors into a communal dining area illuminated by natural light, with thoughtful interior geometry that connects the warmth of the hearth to the surrounding vineyard, creating an inviting space for wine tasting and social gatherings.
Utilizing charred wooden shingles and insulated glass, the design seamlessly merges with the surrounding landscape to create a functional wine tasting room that emphasizes sustainability and local craftsmanship.
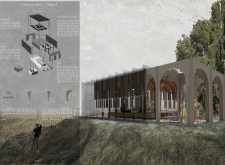

The integration of a brick screen and mosaic tile courtyard underscores a deep connection to the vineyard landscape, creating a communal space for wine tasting that fosters social interaction and engagement with the environment.
Matt Howey nunn,Marcia socorro Pereira bento,Luiz americo Gaudenzi
Set against the backdrop of Cernostes Lake, the integration of eco wool insulation and concrete forms a creative residency that fosters artistic expression while emphasizing sustainability and a strong connection to nature.
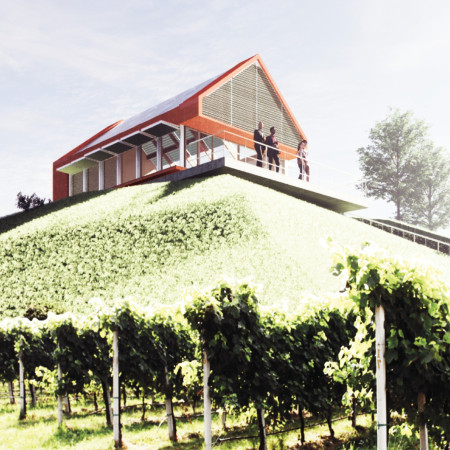
Crafted from corten steel and anchored in its vineyard setting, the pavilion's radial design fosters community interaction while providing a dedicated space for wine tasting and education.
This study examines a multi-volume building designed to connect users with the forest landscape while accommodating communal and educational functions. Architectural strategies in these contexts can balance visual distinction with environmental sensitivity, providing spaces for learning and observation.
With a design that utilizes stacked roofs to create unobstructed jungle views, this wooden retreat fosters a close connection to nature while providing essential shelter and spaces for relaxation and meditation.
Crafted with natural brown tones and a focus on simplicity, the hut integrates into the Cambodian landscape, offering a serene retreat for reflection and relaxation.
Elevated on stilts, the structure utilizes cross-laminated timber panels and translucent surfaces to create a harmonious integration with the surrounding environment, serving as a serene space for meditation and reflection.
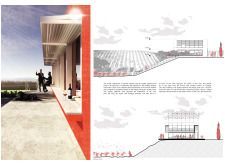
A central tree anchors a gabled cabin designed for relaxation and self-discovery, while cross ventilation and sustainable wood construction enhance the connection with nature.
Maria Paz Debarre,Maria Azul Fontao,Eliana Daniela Lejtman
The proposal examines a series of modular cabins designed to support cyclists along a major European route. The study focuses on how compact structures equipped with essential facilities can provide comfort and rest while maintaining a low impact on the natural environment.
The undulating roof structure, supported by wooden elements and complemented by a reflection garden featuring preserved mature trees, creates a contemplative memorial space honoring the lives lost during the Sri Lankan Civil War.
Incorporating a double-skin facade of translucent polycarbonate and locally sourced timber, the structure harmonizes with the volcanic landscape while providing essential facilities for winter recreation.
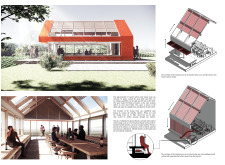
Use architecture to create different emotional states
Edition #9ideas COMPETITIONSILENT CONTEST For this competition, NO DESCRIPTION TEXT is allowed. The architecture ideas must be communicated strictly with visuals.

Prize Monetary award
Eligibility Open to all
Advance registration deadline 12 November 2026
Open architecture competitions
Closest deadline first
Project competitions first
Selected winning projects have the potential to be constructed
Ideas competitions
Experimental competitions with the focus on pushing the boundaries of creativity
Use architecture to create different emotional states
Edition #9ideas COMPETITIONSILENT CONTEST For this competition, NO DESCRIPTION TEXT is allowed. The architecture ideas must be communicated strictly with visuals.
Only participants selected and invited by Buildner can enter these closed competitions. To be considered for future opportunities, please set up your account on Architects' Network Plus.