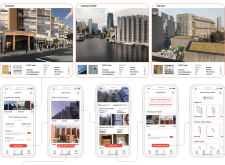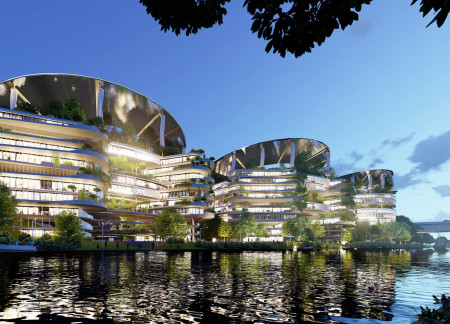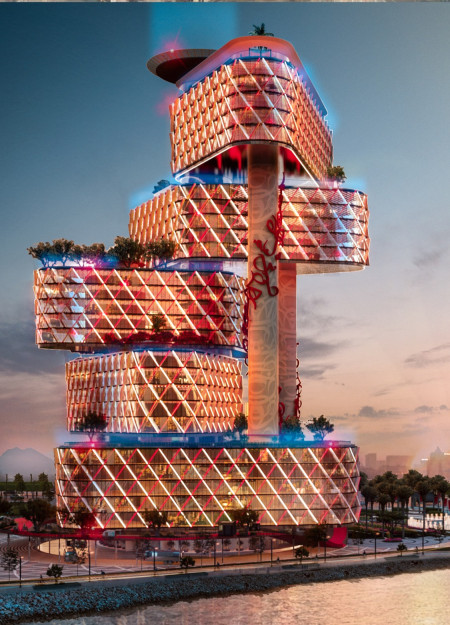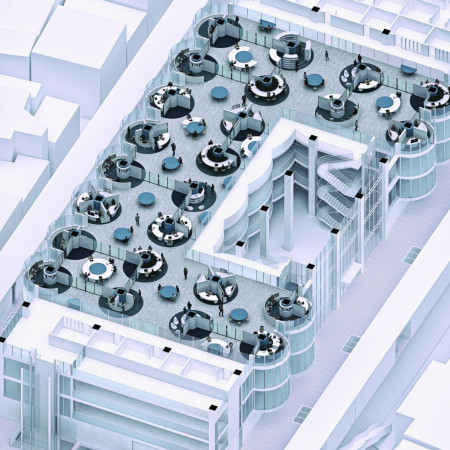
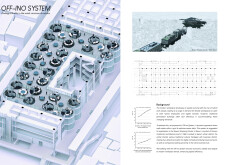
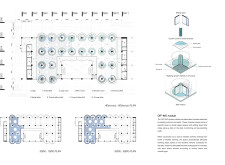
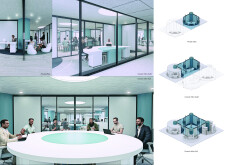
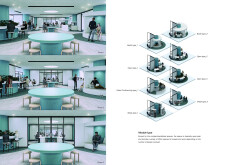
Rotating glass walls create adaptable workspace configurations within a framework of sustainable materials, accommodating the evolving needs of hybrid employees and digital nomads.
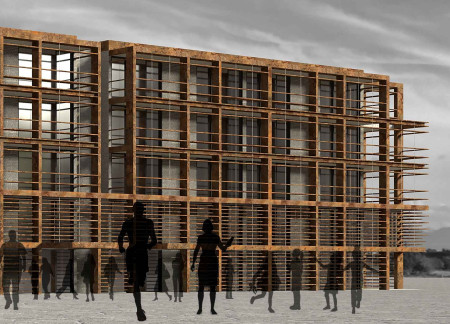
Incorporating vertical gardens within co-operative housing, the design creates a community-focused living space specifically for young creatives, seamlessly blending residential, work, and recreational areas.
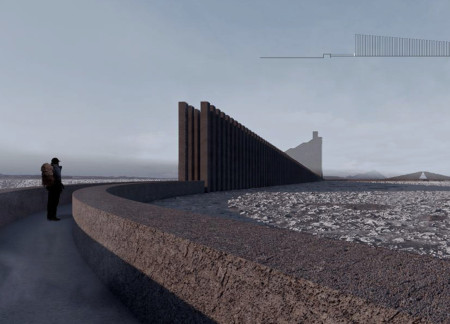
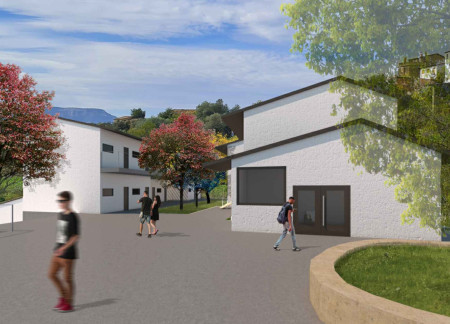
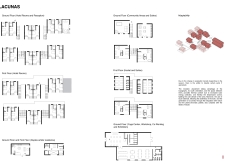
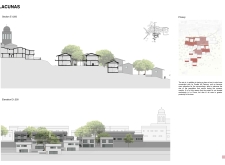
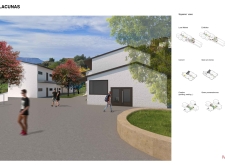
Disaggregated glass volumes emerge from the Icelandic landscape, creating a flexible community space that fosters interaction and growth while respecting the surrounding natural features.
Nestled against a mountainous backdrop, the thoughtful integration of communal spaces enhances user interaction and accessibility in a multifunctional setting that includes a restaurant, co-working areas, and social hubs.
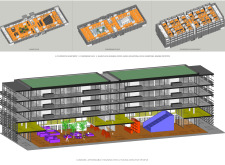
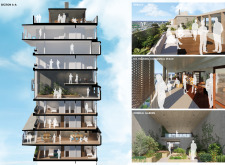
A panoramic green roof integrates with internal gardens to enhance communal living, supporting a co-housing model that fosters social interaction while addressing modern urban housing needs.
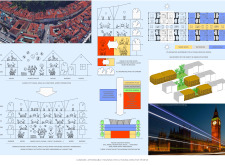
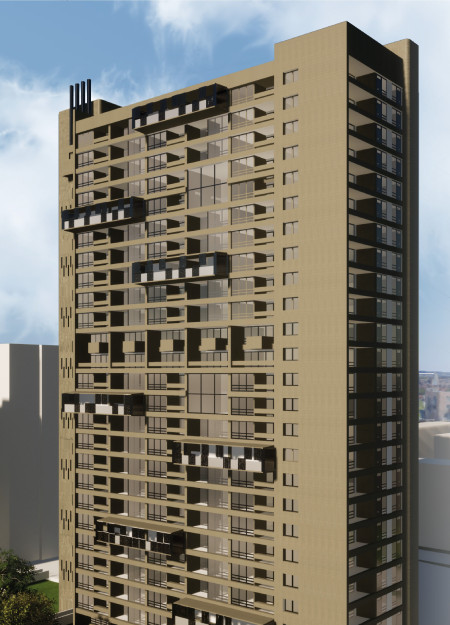
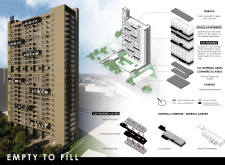
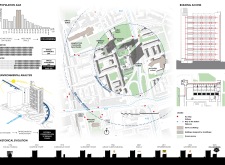
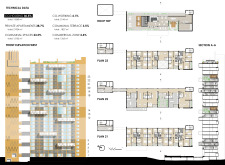
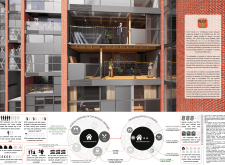
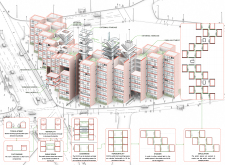
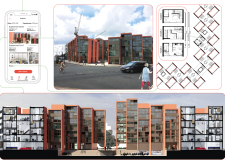
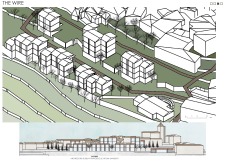
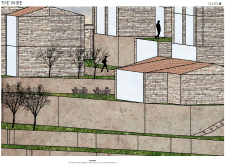
Layered urban elements create a unique framework that empowers residents to self-build and customize living spaces, fostering community and social interaction in a high-density environment.
Juan adolfo De la cruz valdez,Jesús octavio Dávalos soto,LOPEZ TORRES KARLA VERÓNICA,Villarreal Villaseñor Ana Paula
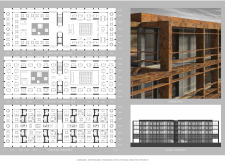
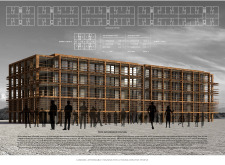
Utilizing charred wooden shingles and cross-laminated timber panels, the design integrates sustainable materials to enhance urban living while serving as a mixed-use development that fosters community engagement.
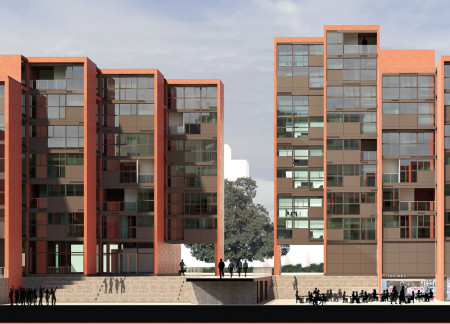
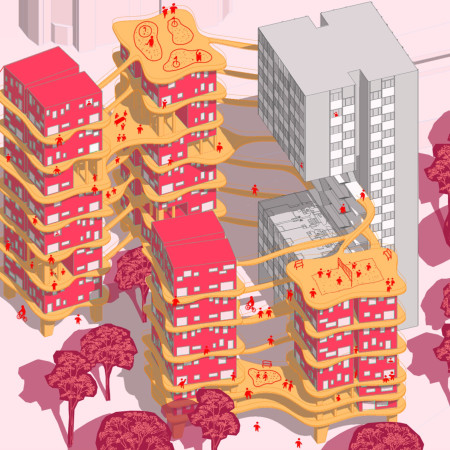
With a focus on vertical living and community engagement, the design incorporates dual-purpose walkways and spacious terraces that redefine urban housing in Berlin.
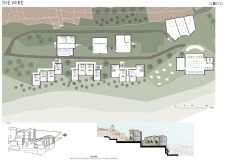
With a design that integrates a unique cable connection, the project offers a blend of urban vibrancy and natural tranquility, accommodating diverse functions such as living spaces, co-working areas, and wellness facilities.
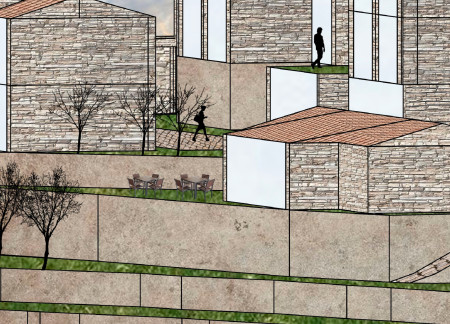
With its distinctive use of charred wooden shingles and cross-laminated timber panels, the development serves as a multifunctional hub for research and collaboration in renewable energy and hydrogen technology.
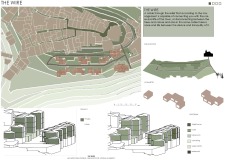
Constructed with a steel framework and prefabricated concrete slabs, the design integrates co-living and co-working spaces to support young professionals in Rome, fostering a sense of community while addressing affordable housing needs.

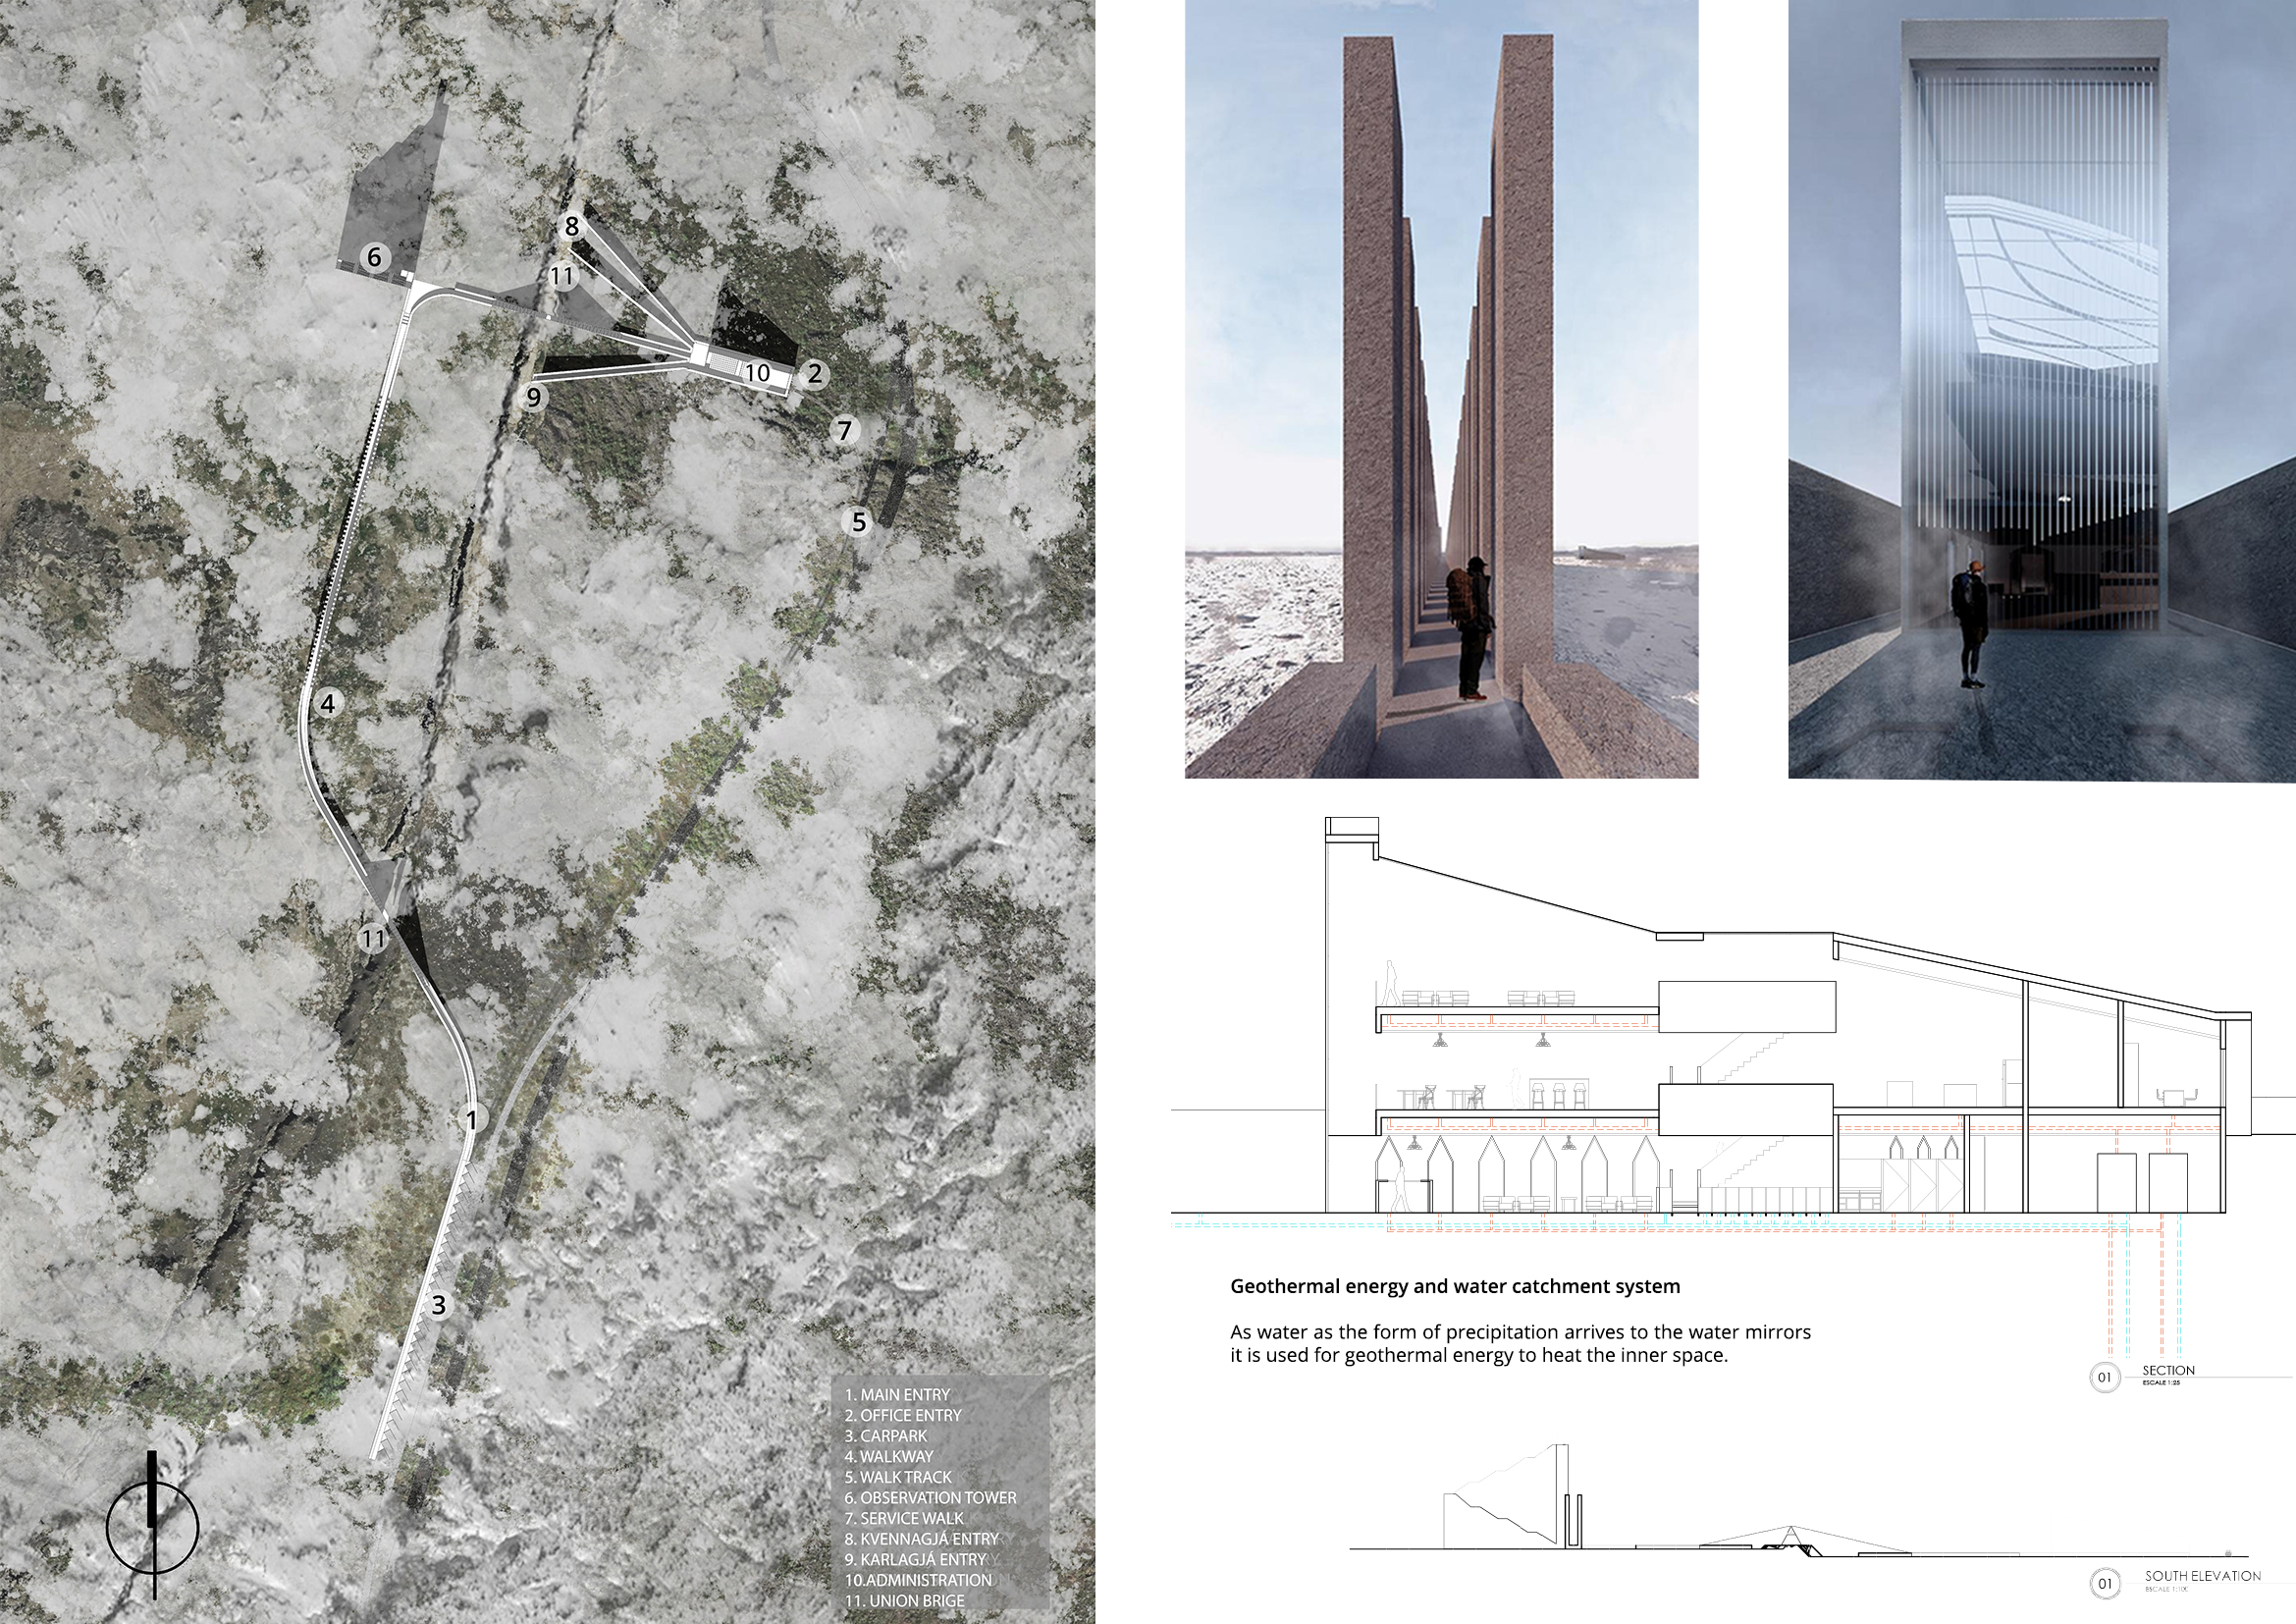

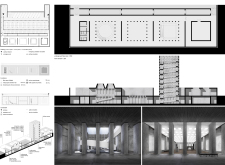
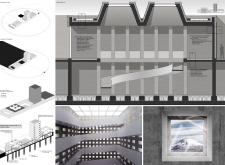
At the heart of the design lies a geothermal observatory tower, which utilizes sunpipes to optimize natural light while serving as a community hub for exploration and learning.
Marco emanuele Biesuz,Humberto Menacho,Matias Dezi pfannl
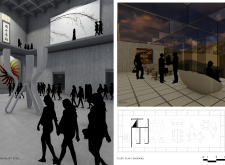
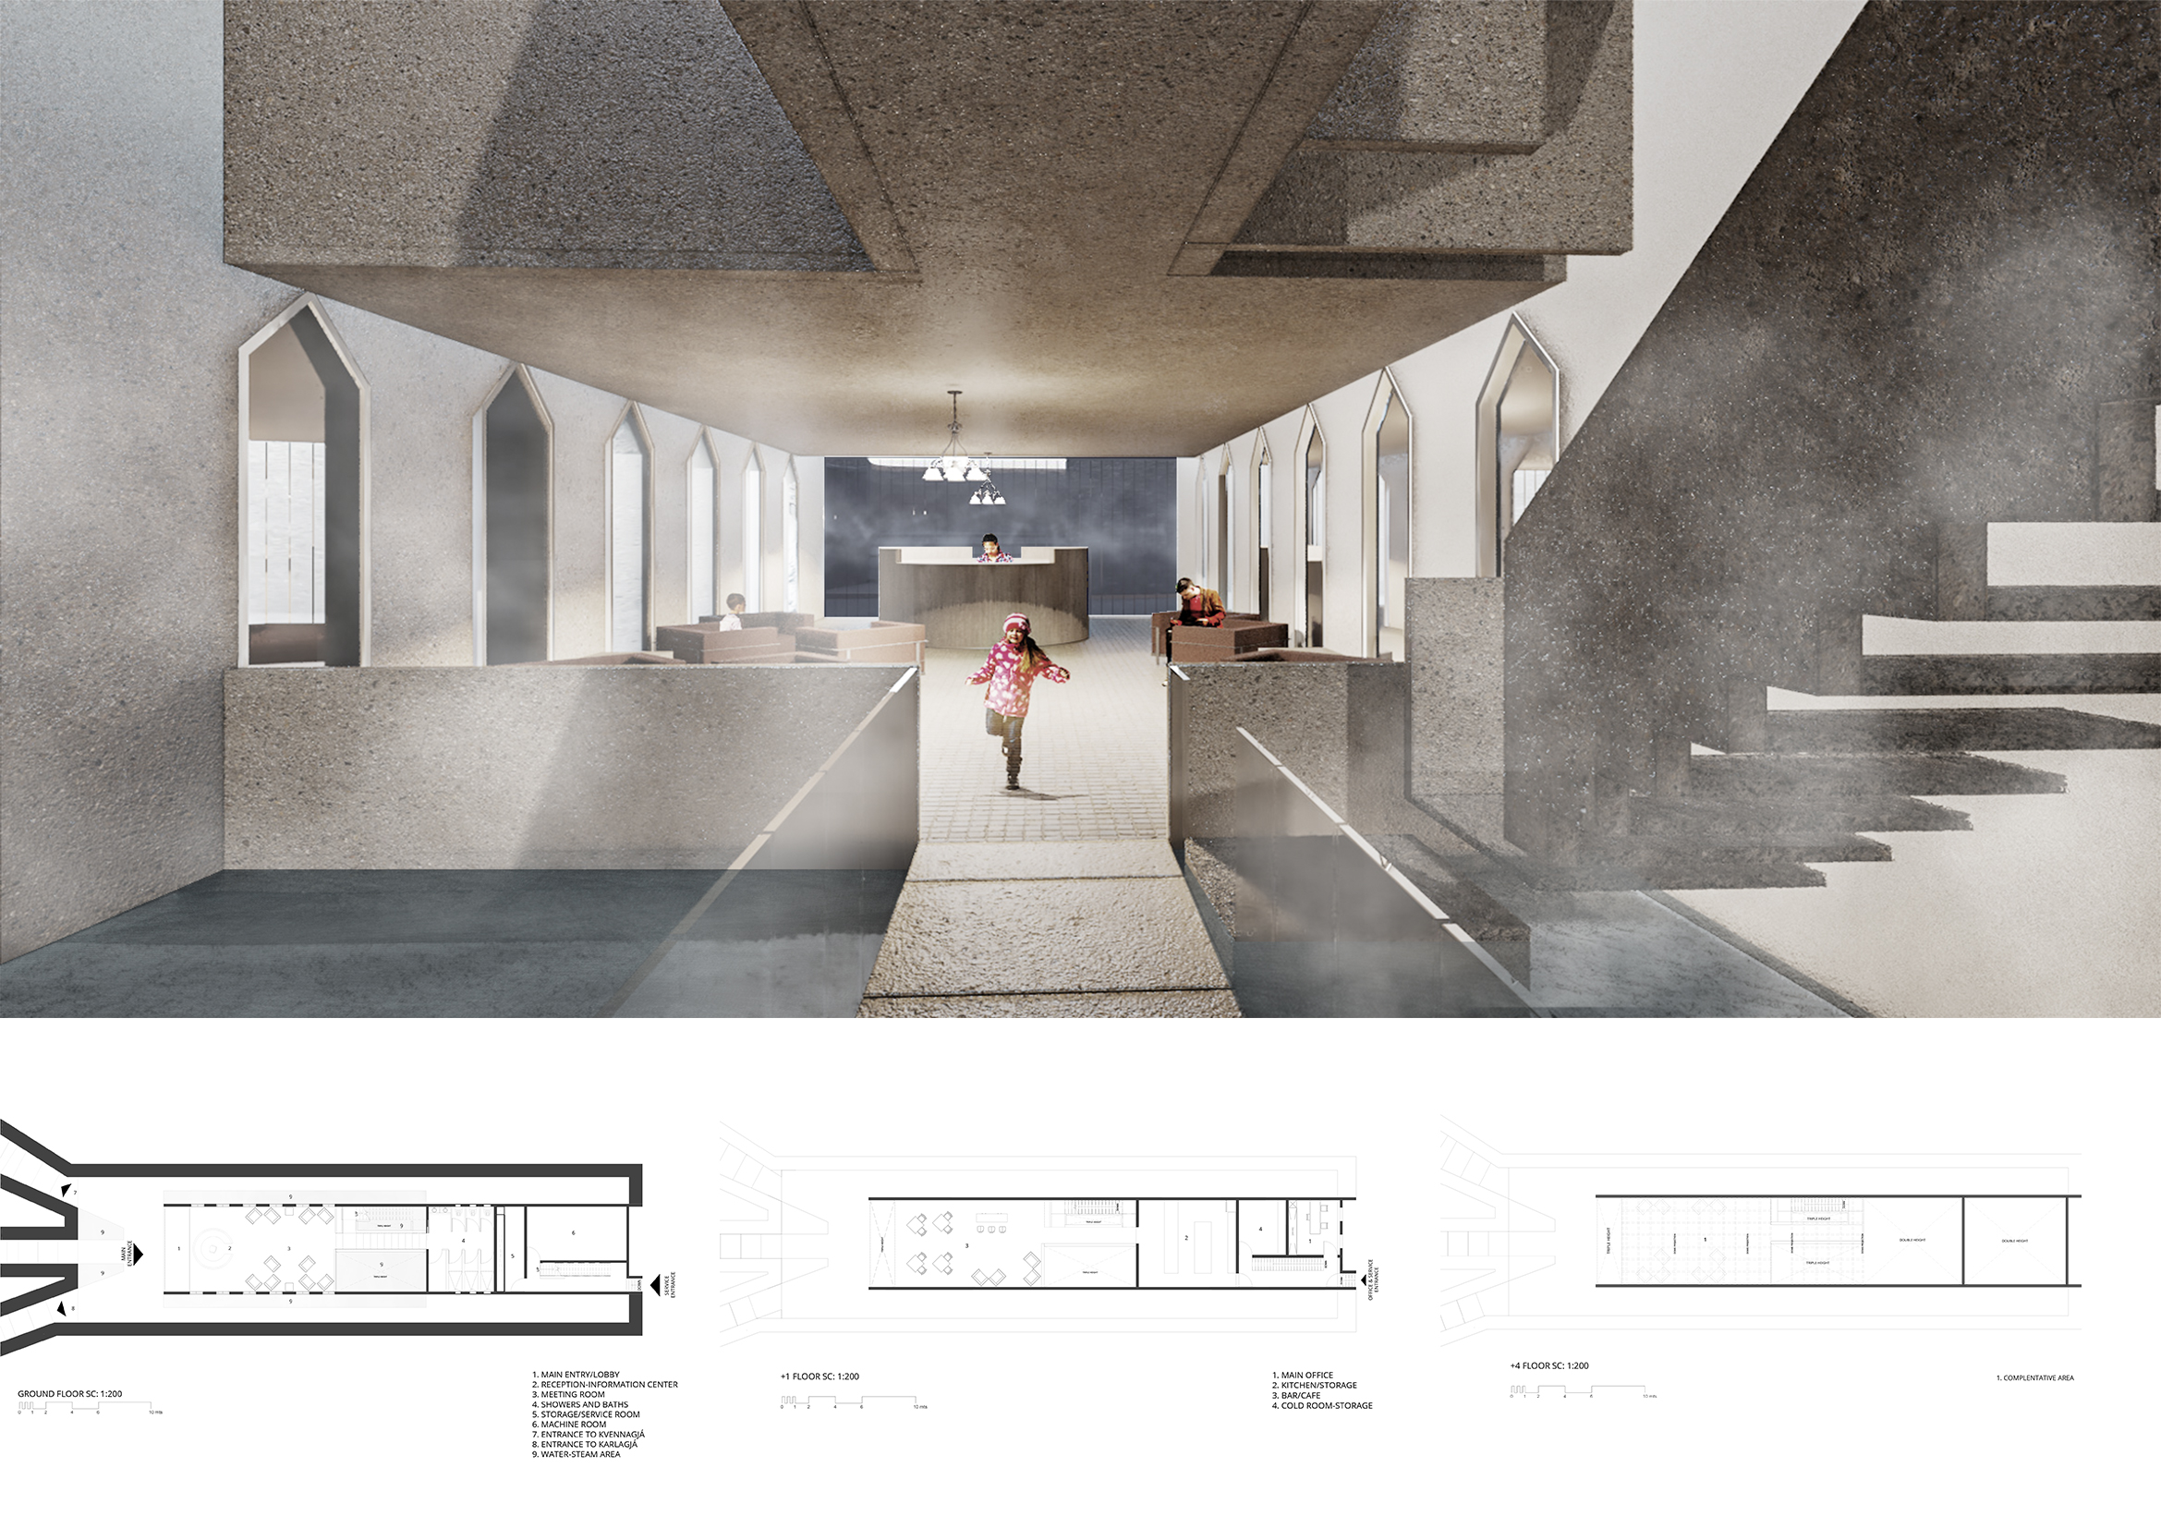
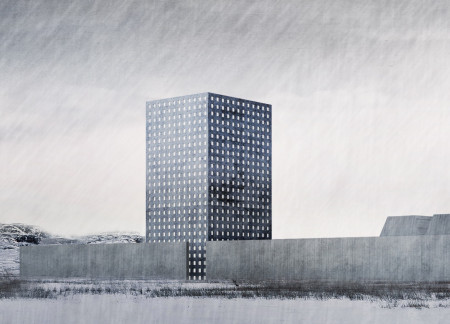
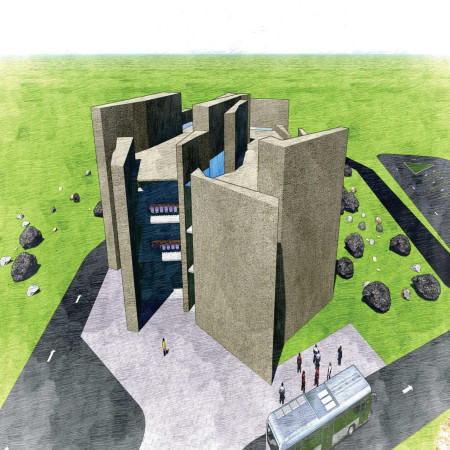
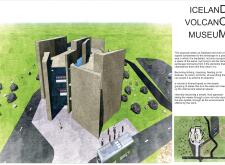
Constructed from cast-in-place concrete, the museum harmonizes with Iceland's volcanic landscape to create multipurpose exhibition spaces that educate and engage visitors with the region's geological heritage.
Rooted in the volcanic landscape of Myvatn, the design integrates a central exhibition hall with various functional spaces, fostering educational engagement while highlighting the region's geological significance.
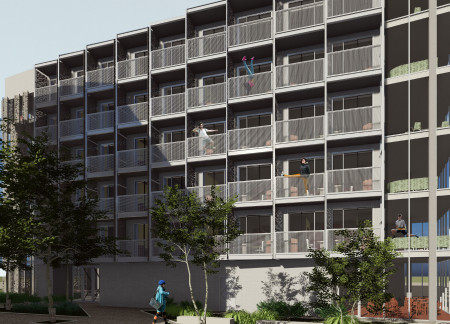
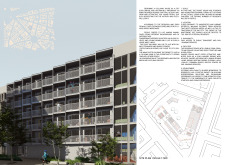
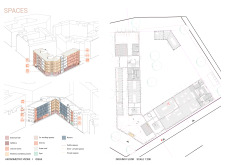
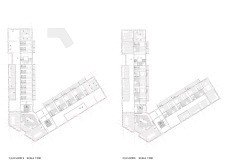
Constructed with stacked cross-laminated timber modules, the design integrates private outdoor entrances and communal spaces to foster a sense of community living in an urban setting.
Felipe Giacomin gripa,Betina De biazzi,Daniel Regis cardoso,Fábio Bellucci
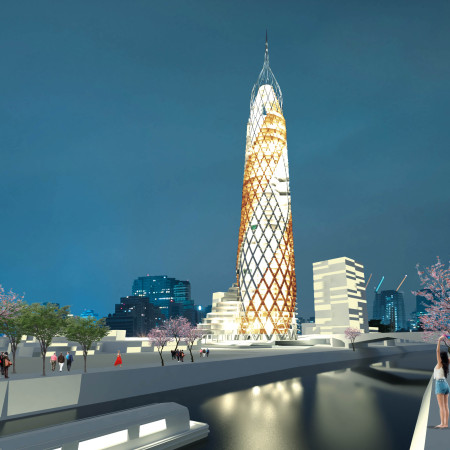
A helicoidal tower rises prominently along the Pinheiros River, utilizing a unique twisting form to create diverse spatial experiences and foster community interaction while integrating retail and office functions.

Arranged in a star shape, the five towers embody national values while serving as a mixed-use community hub designed to address socio-economic challenges and enhance urban interactions in Tunis.

Natural clay and stone harmoniously integrate with existing olive and almond groves to create affordable living and working spaces for artists in Puebla de Fantova.
Rooted in the landscape, three interconnected squares utilize local materials to foster community interaction and provide versatile spaces for hospitality and creative work.
Shiyen Wu,Jun-han Huang,Pei-shan Chen,Chun-teng Lin
Constructed with charred wooden shingles and enhanced by biophilic green walls, the design integrates residential and commercial spaces to promote community interaction within an urban setting.
Constructed with modular cross-laminated timber panels and green roof systems, the design establishes a contemporary urban hub that supports intergenerational living and promotes social cohesion.
Repurposed oil rigs form the foundation for a resilient water-based community, integrating fish farms and urban agriculture to create a sustainable habitat for future residents.
The project is a wellness retreat that brings together yoga, meditation, and communal living through an architecture focused on minimal environmental impact. Using ecologically responsible materials and passive design strategies, it fosters a balanced relationship between daily life and the surrounding natural landscape.
Positioned between the Baltic Sea and the Jaunupes River, the Pilgrimage Yoga House is a multifunctional space designed for yoga, meditation, and communal gathering. The project combines sustainable construction with a strong sensitivity to its landscape and users, offering a setting that supports both individual reflection and shared experience.
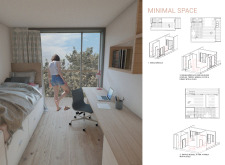
Utilizing bamboo and recycled steel, the design incorporates vertical gardens to enhance urban living environments while fostering community engagement through adaptable micro-housing units.
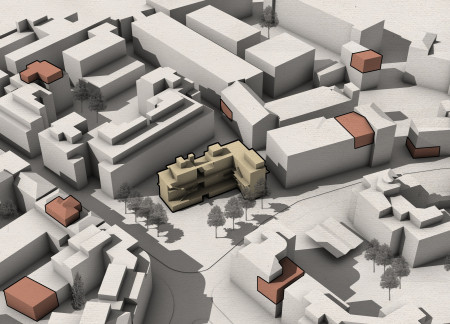
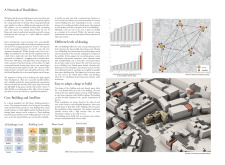
The project addresses the complexities of urban density while fostering social engagement and pedestrian accessibility by integrating flexible office spaces with vibrant communal areas. The design not only enhances functionality within a constrained urban footprint but also strengthens connections between disparate elements of the city’s fabric.
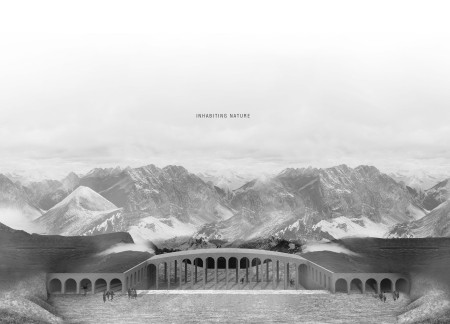
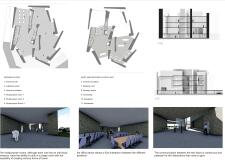
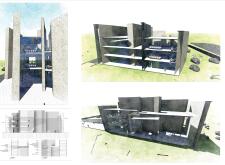
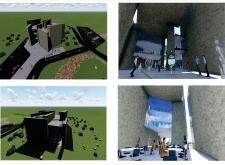
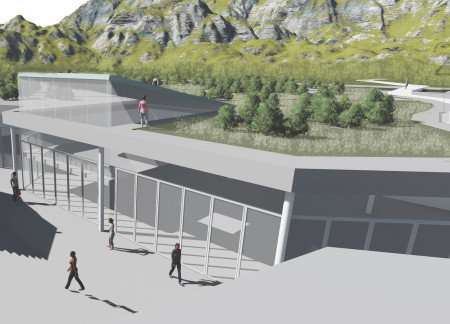
This study examines a multi-volume building designed to connect users with the forest landscape while accommodating communal and educational functions. Architectural strategies in these contexts can balance visual distinction with environmental sensitivity, providing spaces for learning and observation.
Use architecture to create different emotional states
Edition #9ideas COMPETITIONSILENT CONTEST For this competition, NO DESCRIPTION TEXT is allowed. The architecture ideas must be communicated strictly with visuals.
Prize Monetary award
Eligibility Open to all
Advance registration deadline 12 November 2026
Open architecture competitions
Closest deadline first
Project competitions first
Selected winning projects have the potential to be constructed
Ideas competitions
Experimental competitions with the focus on pushing the boundaries of creativity
Use architecture to create different emotional states
Edition #9ideas COMPETITIONSILENT CONTEST For this competition, NO DESCRIPTION TEXT is allowed. The architecture ideas must be communicated strictly with visuals.
Only participants selected and invited by Buildner can enter these closed competitions. To be considered for future opportunities, please set up your account on Architects' Network Plus.