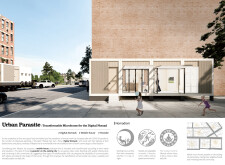
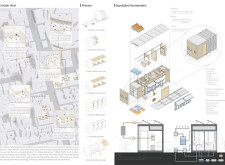
Utilizing cross-laminated timber panels, this design transforms underused urban voids into adaptable living spaces tailored for the modern digital nomad lifestyle.
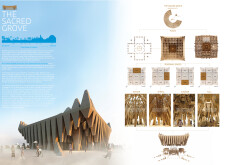
Characterized by its use of charred wooden shingles and a layout that embodies seasonal themes, the design fosters a communal environment focused on meditation and reflection within a natural setting.
Incorporating a piezoelectric road system for energy generation, this multi-functional hub redefines urban living by blending commercial, recreational, and residential spaces within Mexico City.
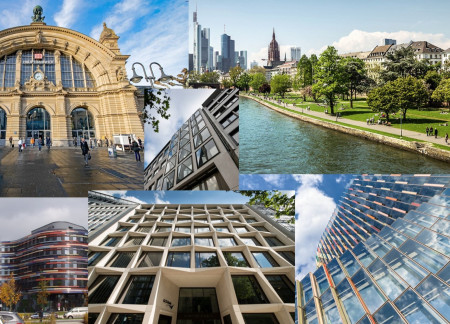
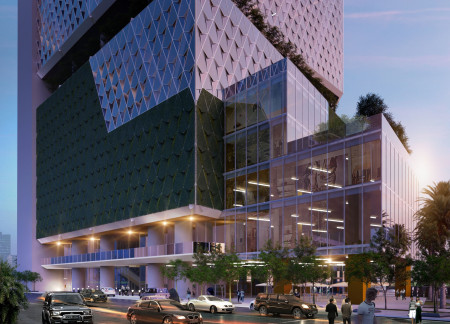
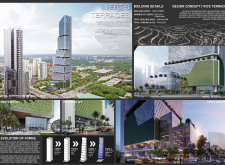

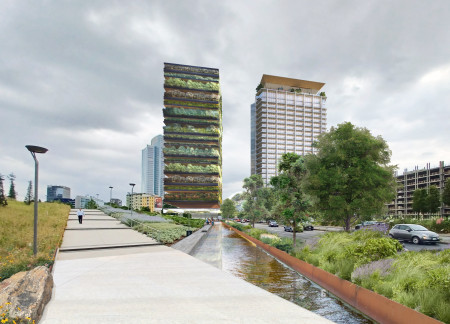
A responsive massing strategy enhances the integration of vertical gardens and a continuous circulation ribbon, creating a mixed-use cultural hub that revitalizes urban interaction in Frankfurt.
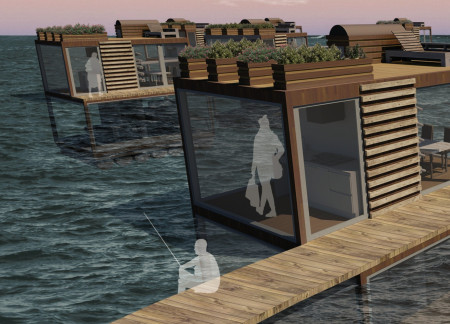
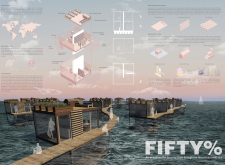
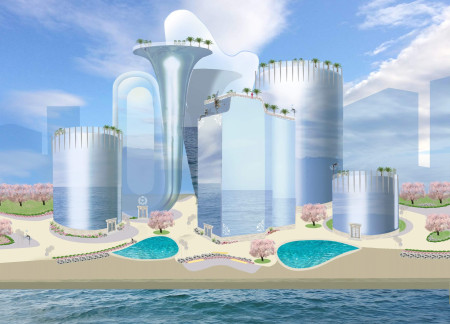
Utilizing processed timber and bamboo, this floating community addresses the challenges of rising sea levels in Ho Chi Minh City by providing sustainable, modular housing solutions for young professional couples.
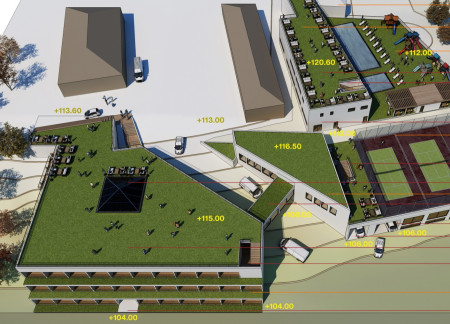
A rooftop golf course and an indoor pool blend seamlessly within a multi-zoned structure, designed to support diverse community needs through spaces for reception, dining, and recreation.
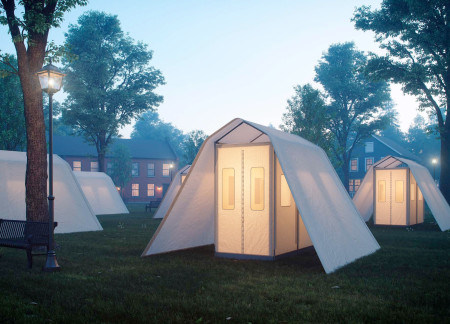
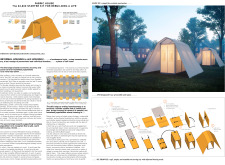
Constructed with fire-retardant canvas and non-slip flooring, these mobile shelters provide safe and adaptable housing solutions for communities facing homelessness.
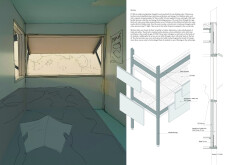
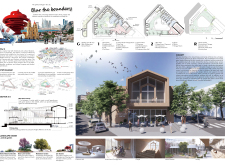
Defined by its emphasis on interactivity and light, the design integrates personal space within an urban setting, enhancing the living experience through thoughtful architectural elements.
With a triangular timber framework inspired by aquatic plant structures, the design offers modular flexibility that adapts to evolving user needs for a dynamic office environment.
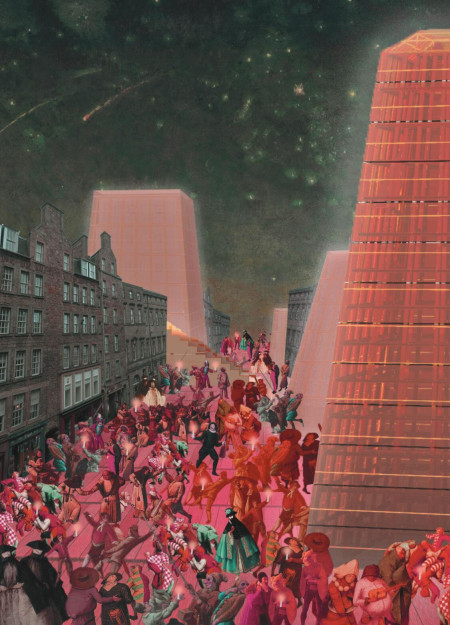
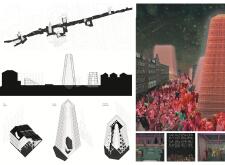
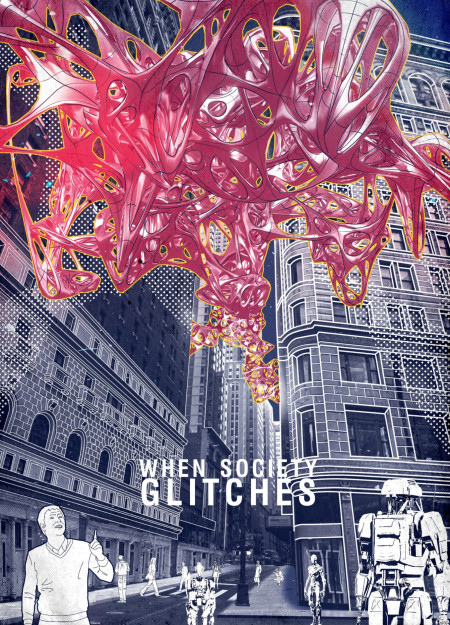
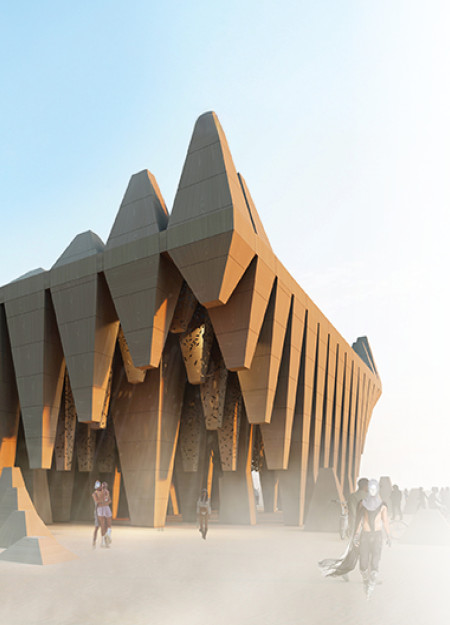
Alien structures dominate the urban landscape, juxtaposed with reflective memorial spaces that honor the resilience of humanity in the wake of AI's past invasion, serving as a poignant reminder of history's influence on contemporary functions.
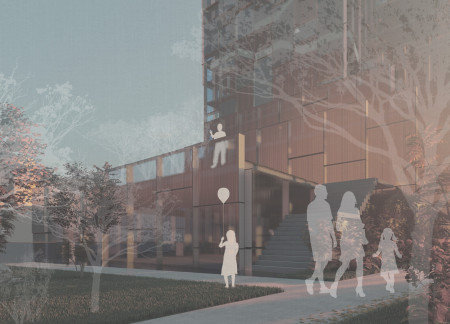
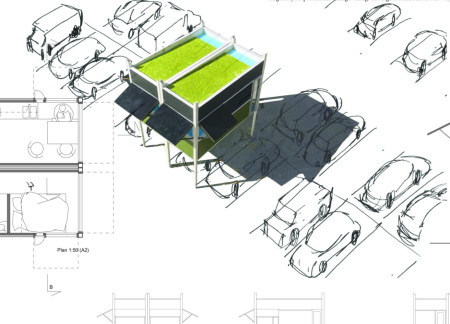
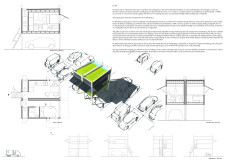
Utilizing cross-laminated timber and a green roof system, the design transforms underused parking spaces into adaptable living modules that enhance urban density while promoting sustainability.
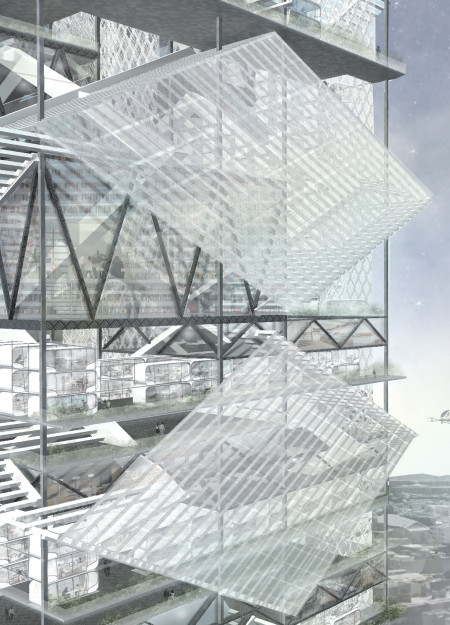
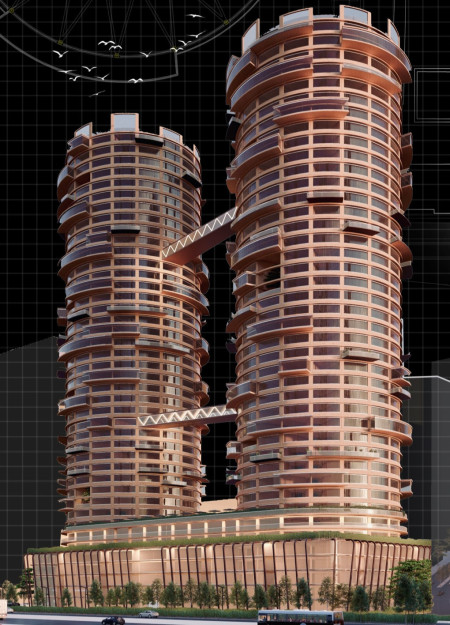
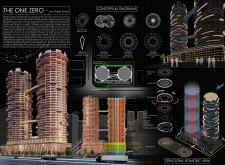


Rising above the urban landscape, the dual towers incorporate transparent glass facades and a unique integrated cable car system, serving as a vital connection point for public transit and community engagement.
With distinct wave-inspired facades that reflect Frankfurt's cultural diversity, the vertical structure efficiently merges residential and commercial spaces within a high-rise footprint.
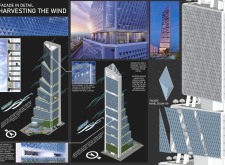
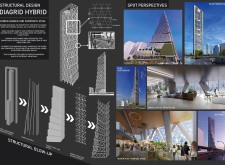
Incorporating a series of aerodynamic pods supported by a diagrid framework, the structure prioritizes natural ventilation and energy efficiency while serving as a modern office space in Quezon City.
With its focus on terraced living spaces complemented by integrated water features, the design promotes community interaction and environmental harmony in a modern residential setting.
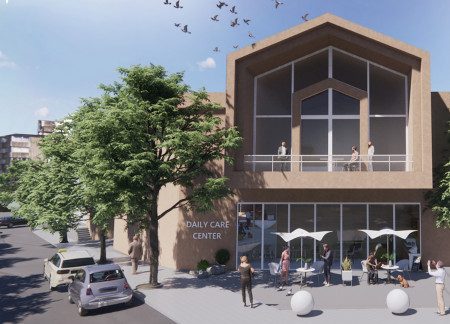
With its focus on meditation gardens and an intricate pitched roof design, the hospice home in City Q creates a harmonious environment that fosters community connections while prioritizing patient well-being.
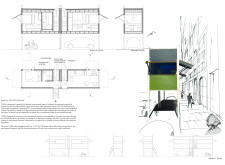
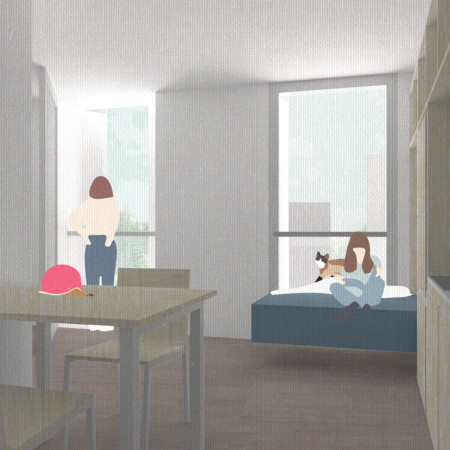
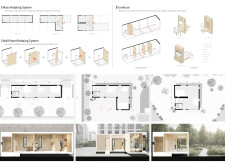
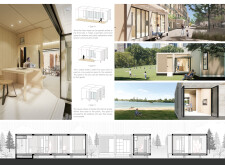
With bifold shutters enhancing flexibility and a modular kitchen maximizing efficiency, this urban microhome provides adaptive living solutions tailored for a diverse range of inhabitants.
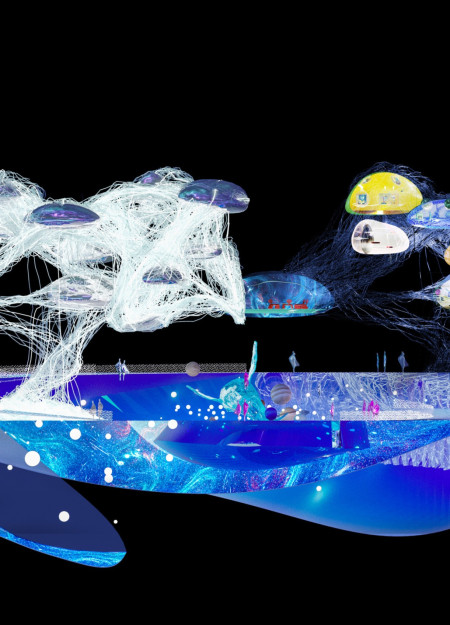
Integrating a virtual butler within a dynamic digital landscape, the design facilitates community engagement while offering multifunctional spaces for commerce and cultural activities.
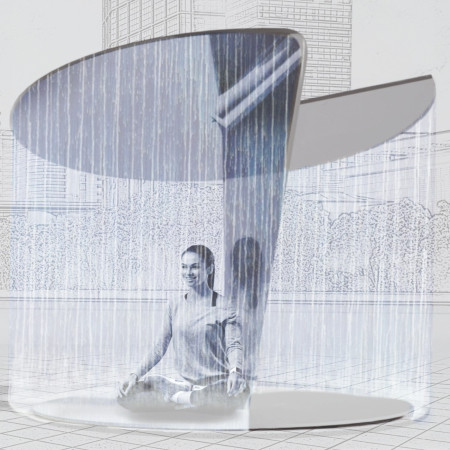
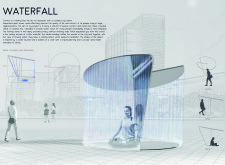
A flowing waterfall forms the centerpiece of a calming urban oasis inspired by natural forms, providing a unique space for meditation and community interaction amidst the noise of city life.
Crafted with natural brown tones and a focus on simplicity, the hut integrates into the Cambodian landscape, offering a serene retreat for reflection and relaxation.
Elevated on stilts, the structure utilizes cross-laminated timber panels and translucent surfaces to create a harmonious integration with the surrounding environment, serving as a serene space for meditation and reflection.
A central tree anchors a gabled cabin designed for relaxation and self-discovery, while cross ventilation and sustainable wood construction enhance the connection with nature.

The proposal examines a visitor-oriented facility situated within a natural park landscape, designed to accommodate both recreational and educational functions. The study considers how spatial organization, vertical circulation, and cultural elements can enhance the visitor experience while addressing operational needs such as security and staff requirements.

Maria Paz Debarre,Maria Azul Fontao,Eliana Daniela Lejtman
The proposal examines a series of modular cabins designed to support cyclists along a major European route. The study focuses on how compact structures equipped with essential facilities can provide comfort and rest while maintaining a low impact on the natural environment.
Incorporating a double-skin facade of translucent polycarbonate and locally sourced timber, the structure harmonizes with the volcanic landscape while providing essential facilities for winter recreation.
Maria Turcu,Mihai Mitrică,Alina Măldărescu,Alina Lixeanu
Incorporating vertical gardens and green façades, the design enhances urban connectivity and sustainability while providing multi-functional spaces for offices and public interaction.
The conical structure clad in iridescent terracotta tiles offers a seamless blend of ecological sensitivity and cultural resonance, providing an elevated platform for observing the diverse wildlife of the Al Wathba Wetland Reserve, UAE.
Use architecture to create different emotional states
Edition #9ideas COMPETITIONSILENT CONTEST For this competition, NO DESCRIPTION TEXT is allowed. The architecture ideas must be communicated strictly with visuals.
Prize Monetary award
Eligibility Open to all
Advance registration deadline 12 November 2026
Open architecture competitions
Closest deadline first
Project competitions first
Selected winning projects have the potential to be constructed
Ideas competitions
Experimental competitions with the focus on pushing the boundaries of creativity
Use architecture to create different emotional states
Edition #9ideas COMPETITIONSILENT CONTEST For this competition, NO DESCRIPTION TEXT is allowed. The architecture ideas must be communicated strictly with visuals.
Only participants selected and invited by Buildner can enter these closed competitions. To be considered for future opportunities, please set up your account on Architects' Network Plus.