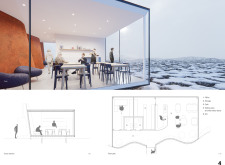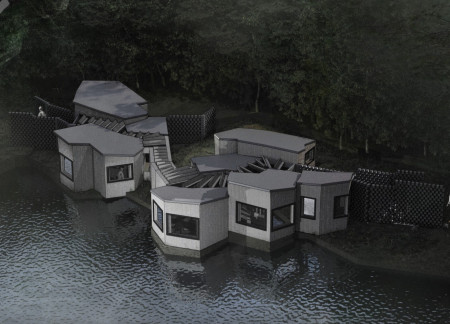
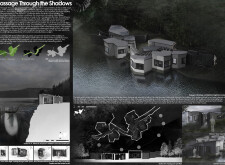
Charred wooden shingles and expansive glazing harmonize with the natural contours of Loch Ness, creating an inviting space designed for both community engagement and private retreats.
Sean William Usher,Stephen Andrew Oberlin,Chelsey Ellen Rutledge,Thomas Andrew Langrell
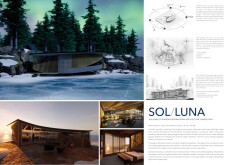
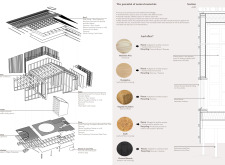
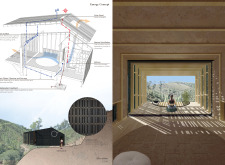
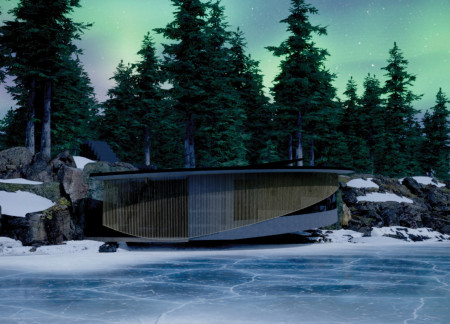
Utilizing charred wooden shingles and expansive glass facades, the design seamlessly connects indoor spaces with the serene landscape of Lake of the Woods, creating a functional residential retreat that emphasizes sustainability and natural light.
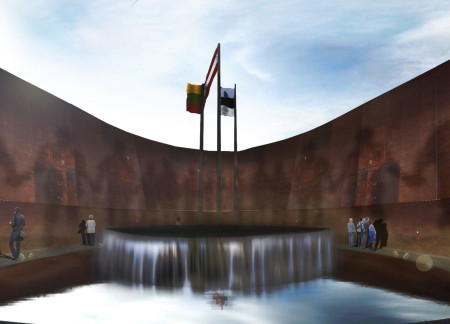
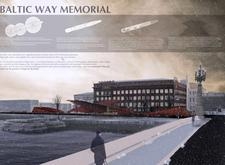
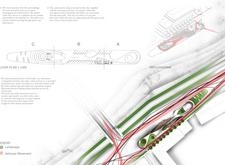
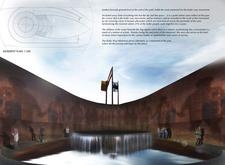
A sunken plaza adorned with Corten steel and reflective water features creates a contemplative space in Riga, commemorating a pivotal moment in Baltic history through thoughtful design and community engagement.
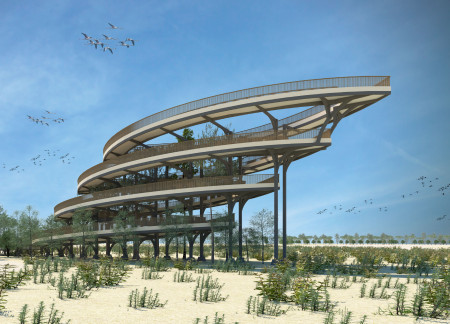
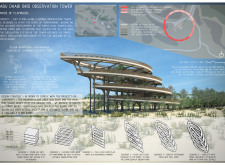
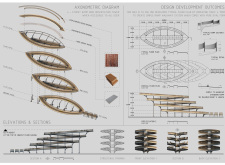
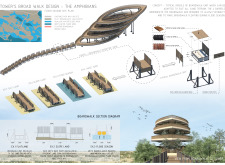

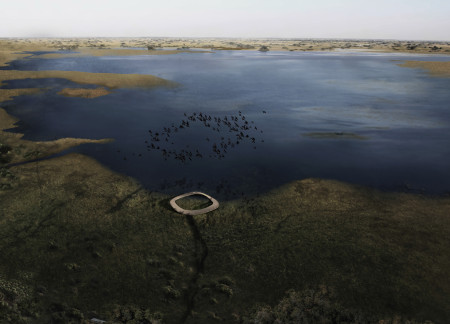
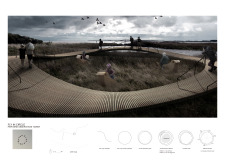
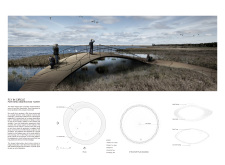
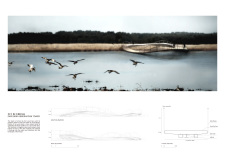
The observation tower utilizes a floating boardwalk design and an oval geometric form to create accessible vantage points for birdwatching, seamlessly integrating with its wetland environment.
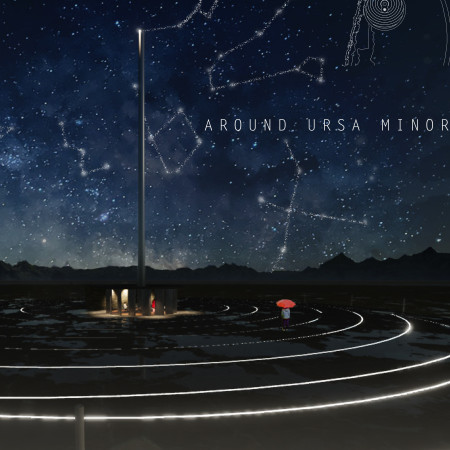
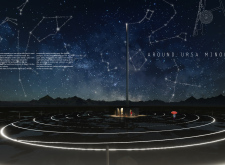
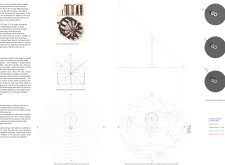
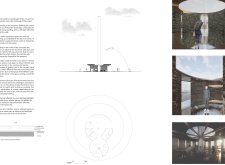
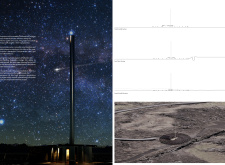
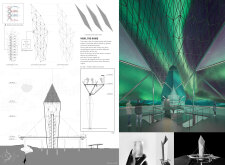
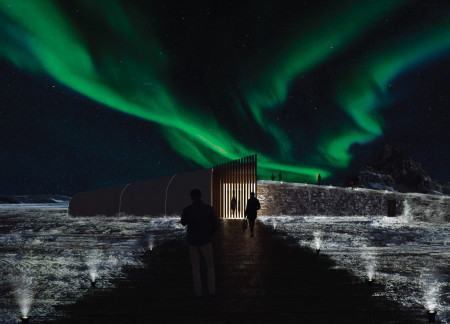
Set against a raw landscape, the dark stone structure serves as a celestial observatory that merges temporal experiences with astronomical observation, inviting visitors to engage deeply with the cosmos.
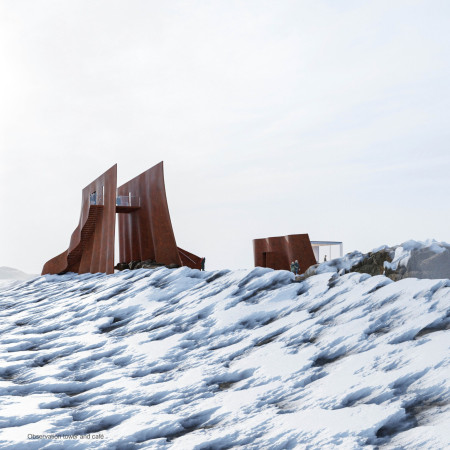
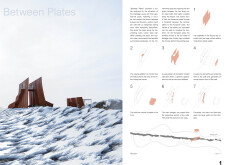
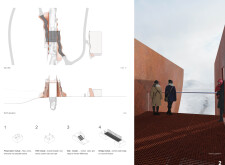
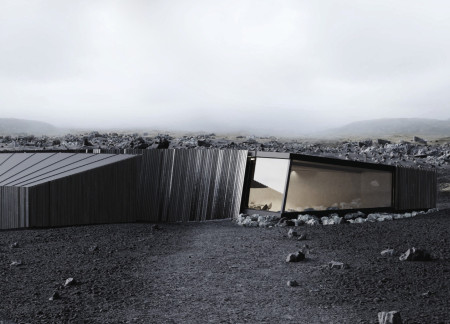
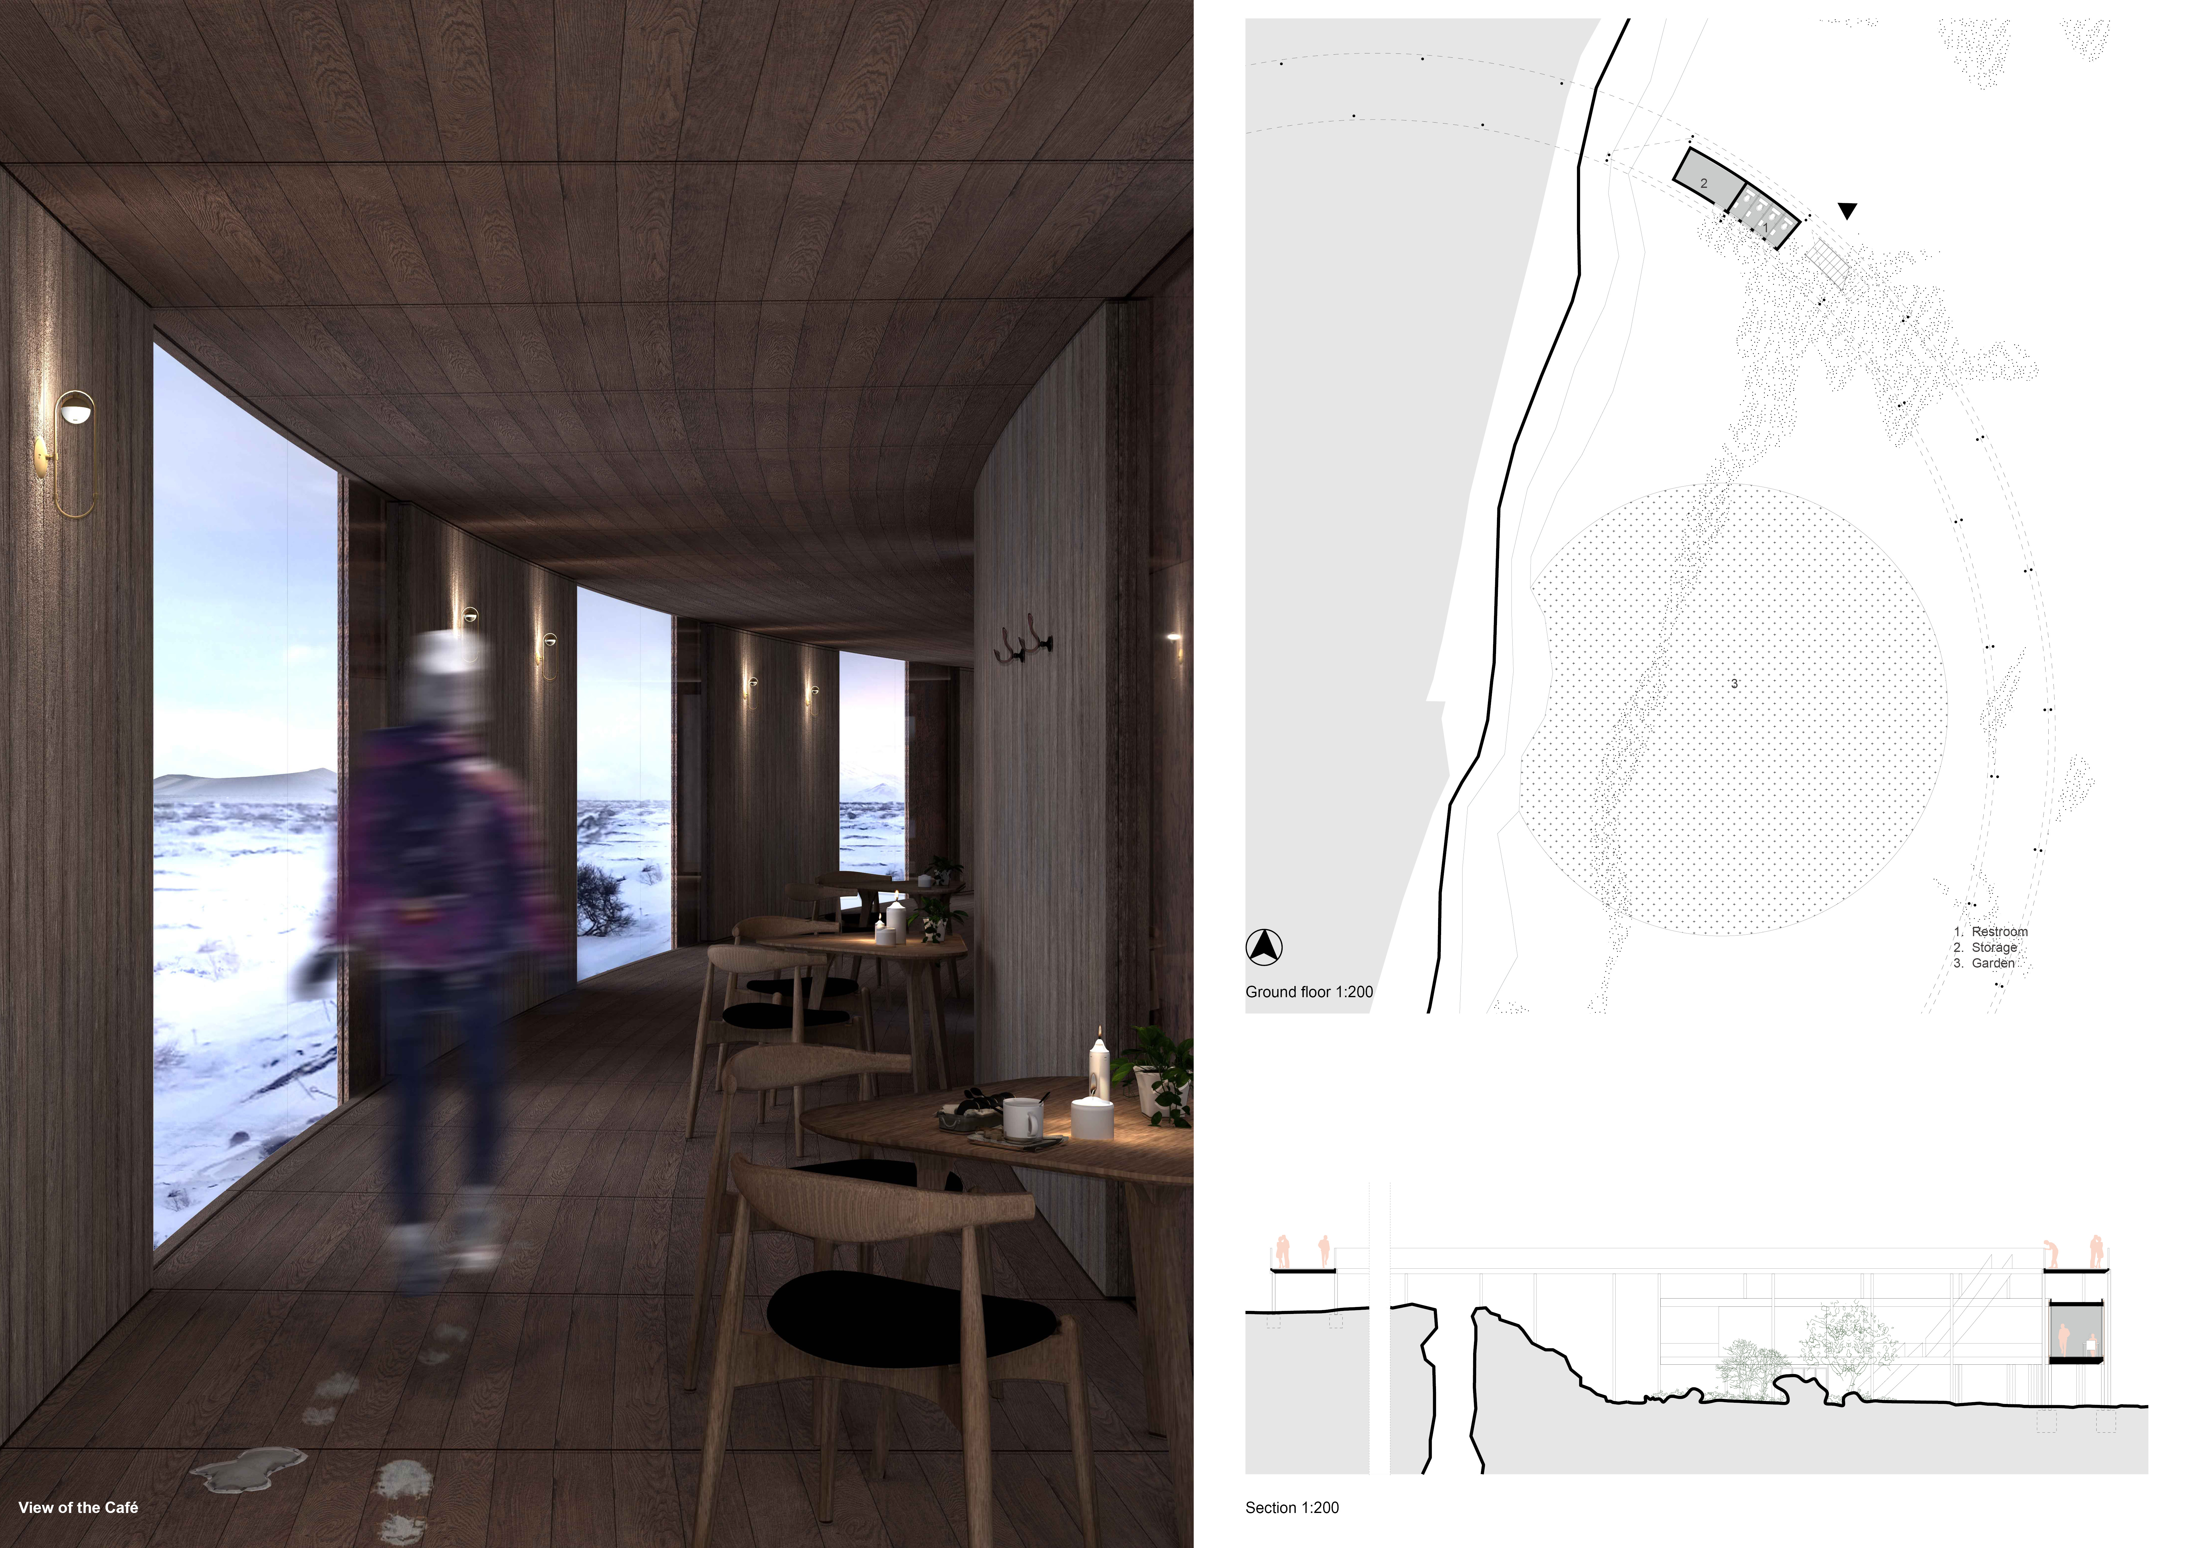
The interplay of corten steel walls guides visitors through a tectonic landscape, immersing them in the geothermal wonders of Iceland while providing a space for relaxation and education.
Giovanni luca Ferreri,Angelo Pellegrino,Daniele Colombelli,Gabriele Mundula
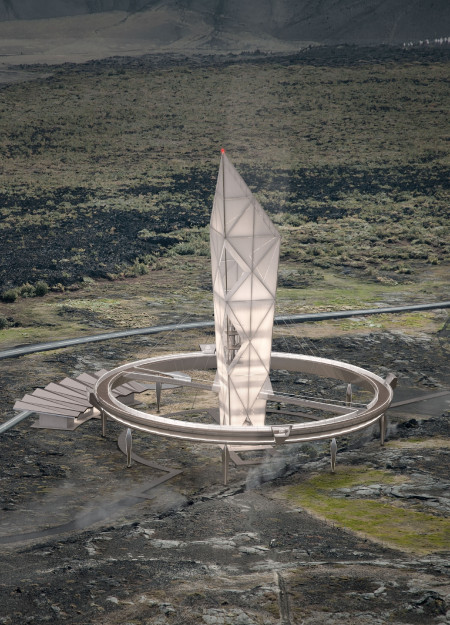
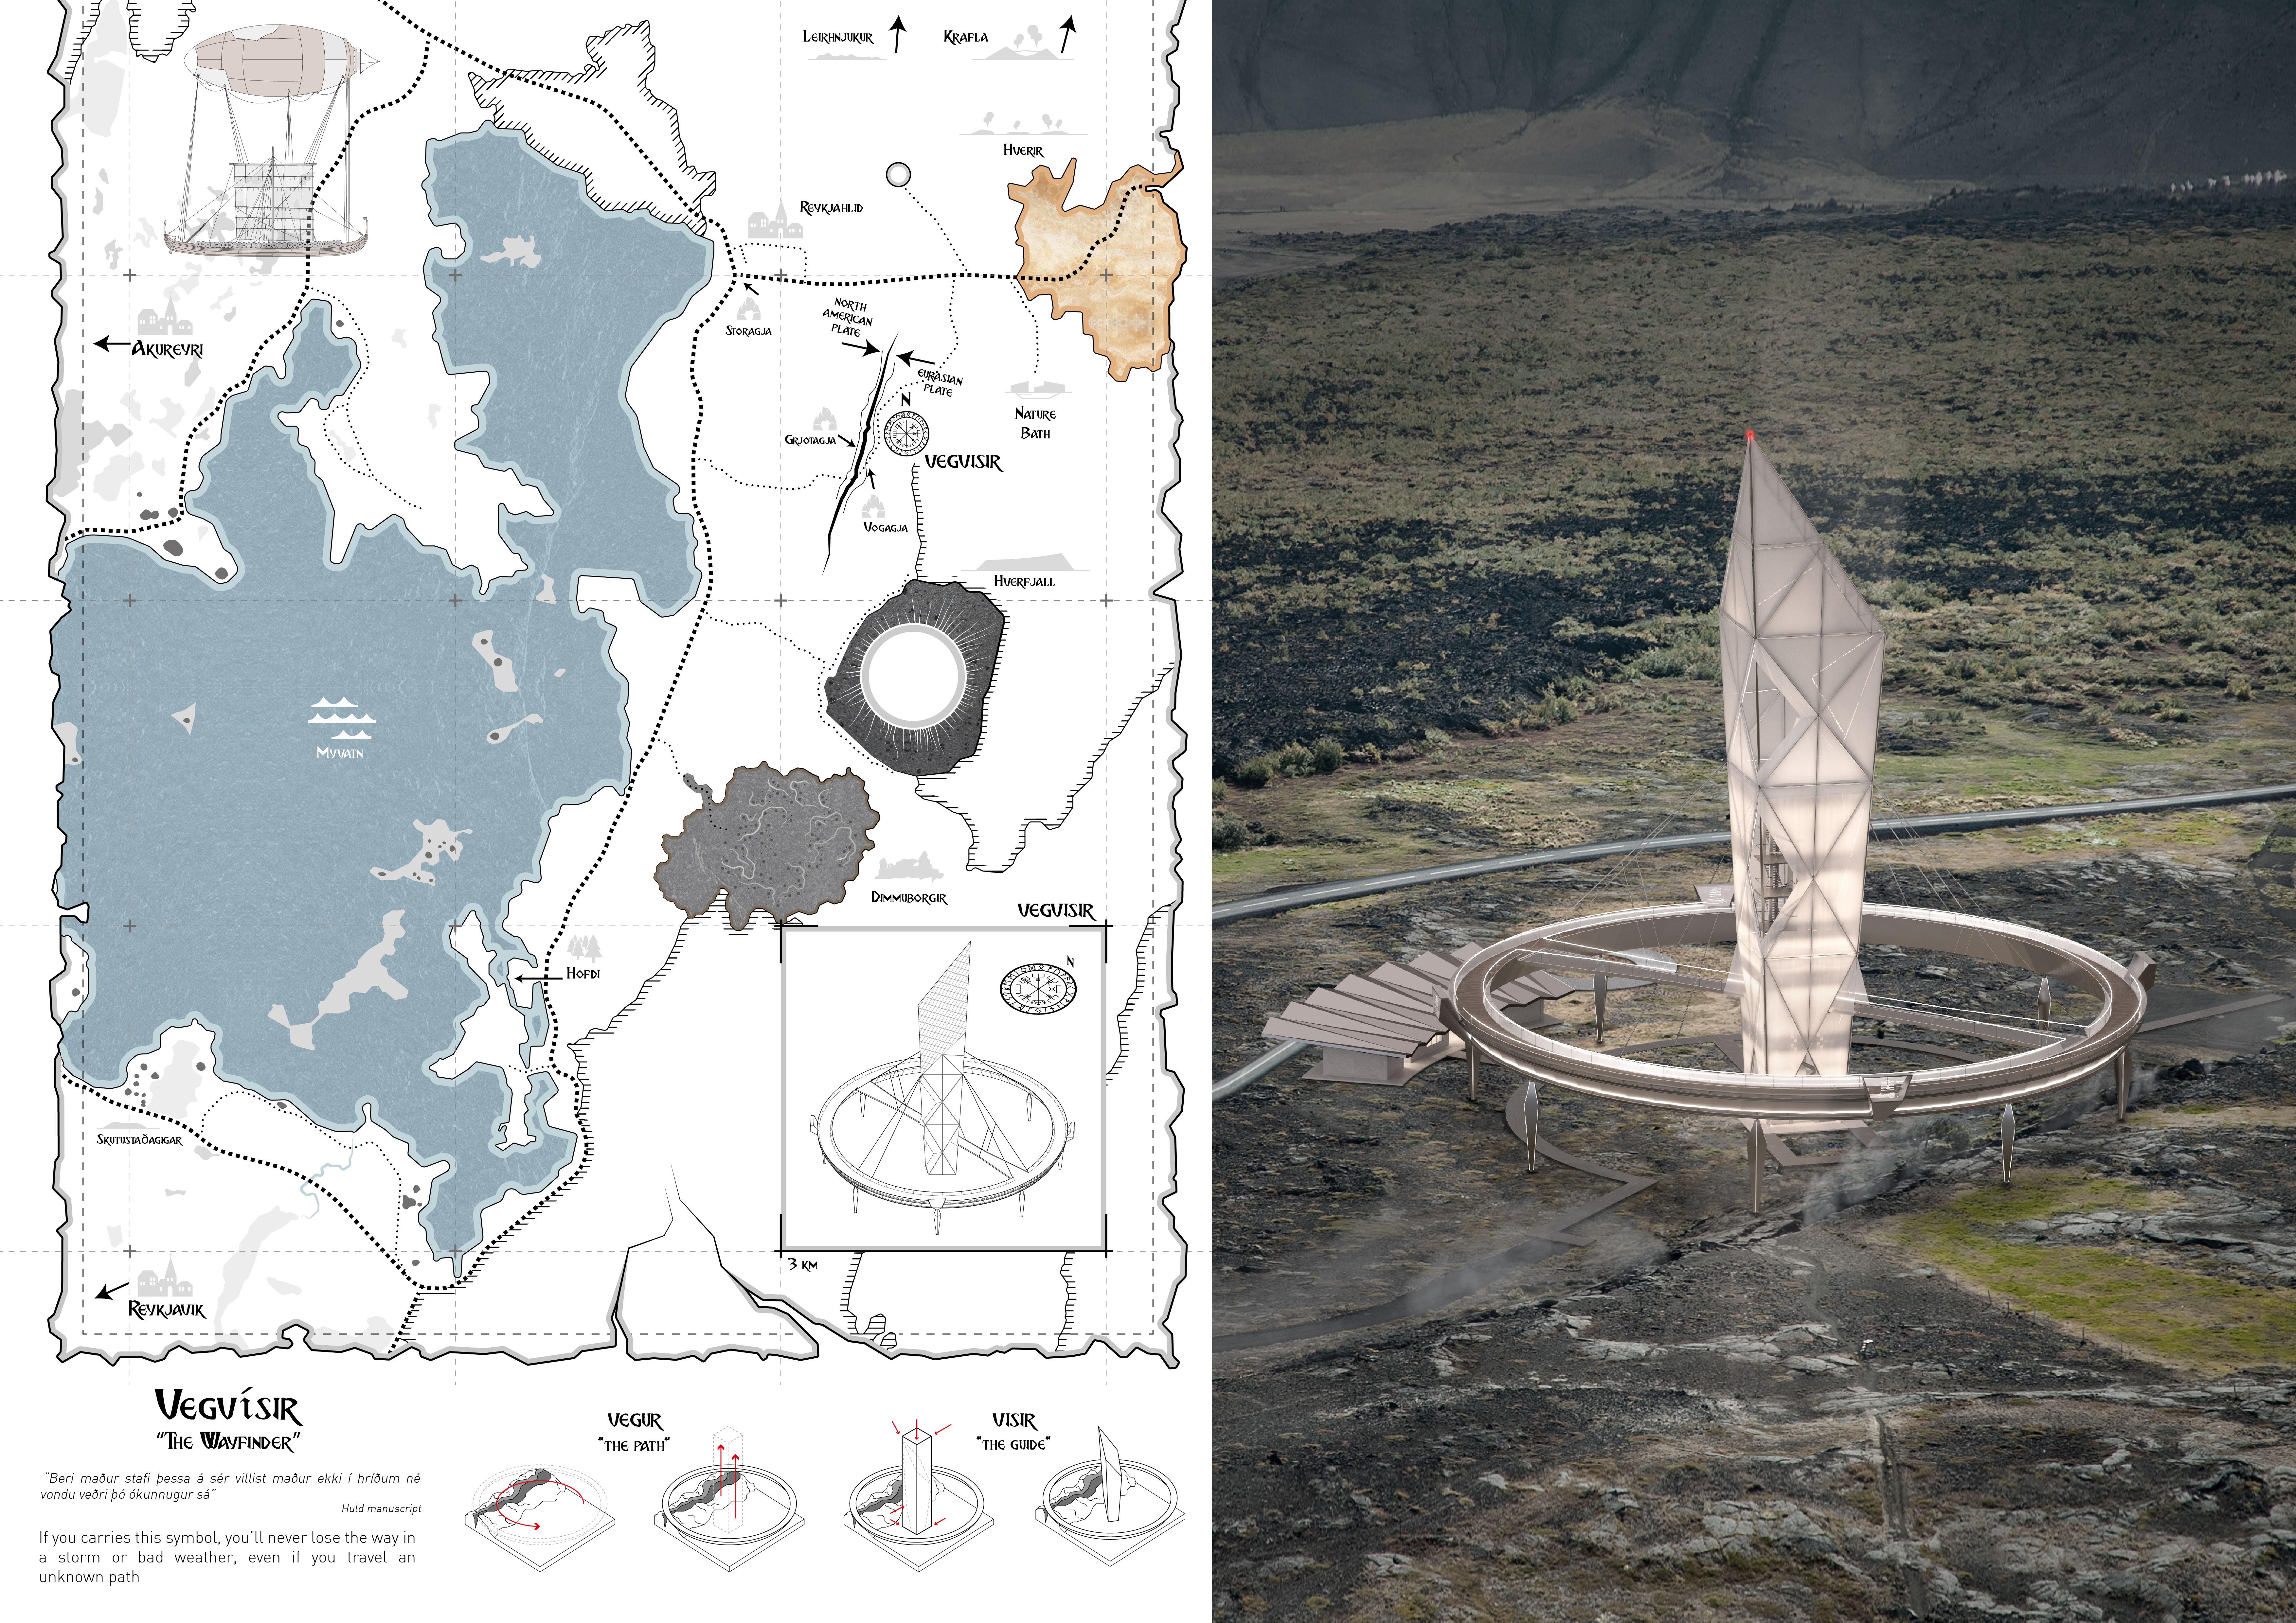
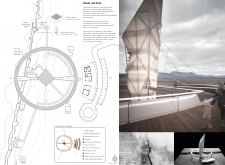
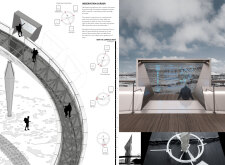
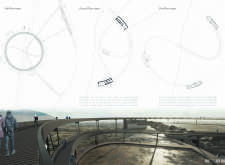
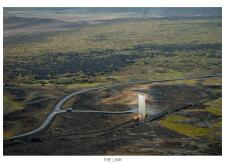
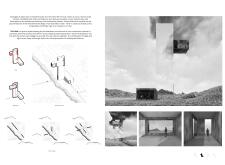
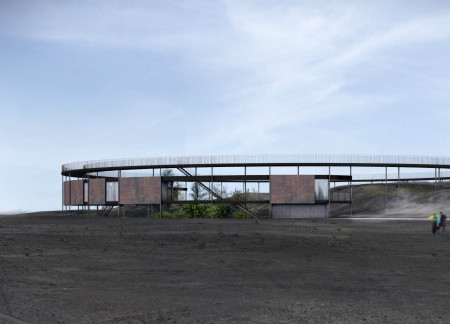
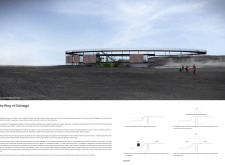
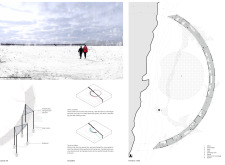
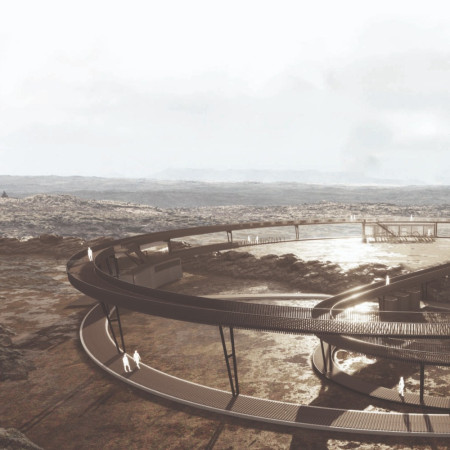
The elevated circular walkway, designed to align with key geological features, invites visitors to engage directly with the surrounding landscape while providing essential facilities for exploration and observation.
Joseph Lee,Thomas Lin,Seung Won Chung,Christopher Pak
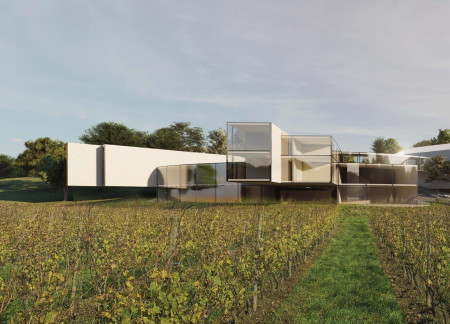
A central focal point radiates linear forms that frame vineyard views, creating a harmonious experience for guests in a hospitality setting designed to integrate with the surrounding landscape.
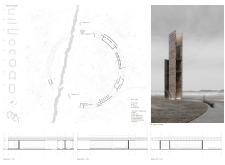
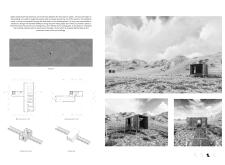
A circular walkway of carbonized wood guides visitors through the geological narratives of Hverfjall Volcano, offering immersive learning experiences in a designed environment that seamlessly merges education with the natural landscape.
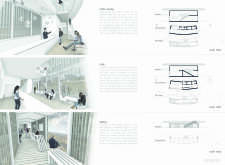
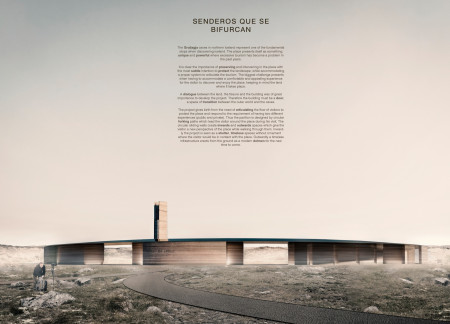
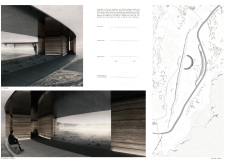
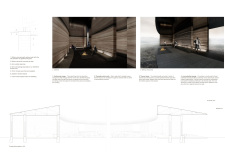
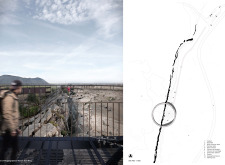
Elevated wooden battens frame a gallery that provides expansive views of Iceland’s tectonic landscape while guiding visitors through the interconnected spaces of the Grjótagjái caves and their surrounding features.
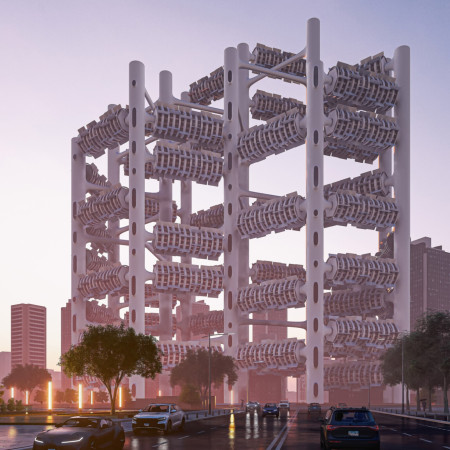
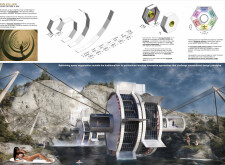


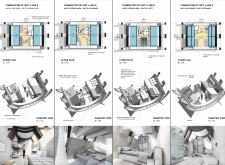
Rotating living units constructed with reinforced concrete and integrated solar panels redefine compact residential solutions by maximizing spatial efficiency and energy autonomy.
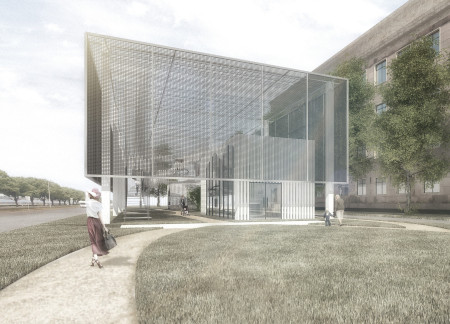
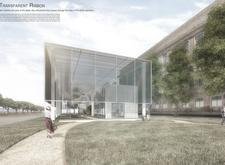

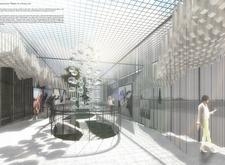
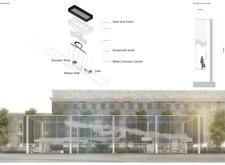
Utilizing a distinctive combination of translucent glazing and suspended wood elements, the design fosters a seamless connection between the interior and exterior, promoting community interaction within a multifunctional space.
A circular observation tower constructed with sustainable wood decking offers elevated views of local wetlands, creating an engaging environment for birdwatching and ecological education.
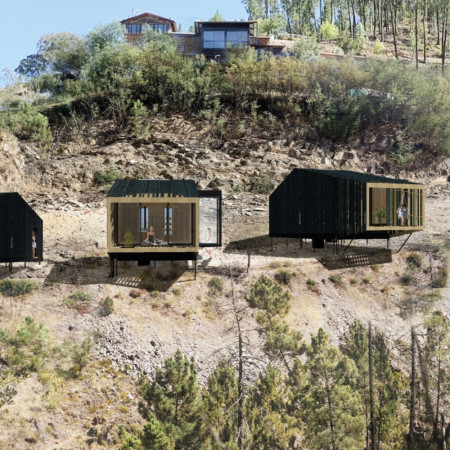
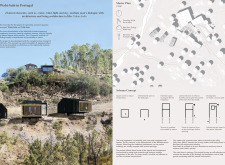
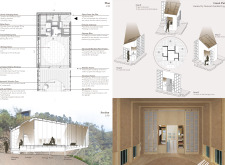
Using charred wooden shingles and cross-laminated timber panels, this retreat seamlessly integrates with the Mediterranean landscape, offering a tranquil environment for introspection and community engagement.
Rammed earth walls and circular pathways create a seamless connection between visitors and the geothermal caves, enhancing the exploration experience while promoting sustainability and environmental awareness.
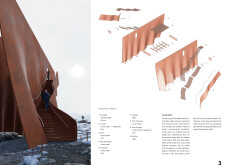
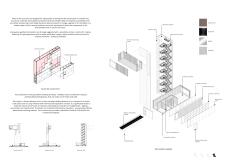
Utilizing cellulose insulation and foldable structures, the design harmonizes with its Icelandic landscape while offering an observation tower that enhances visitor engagement with the unique geological features of Grjotagja.
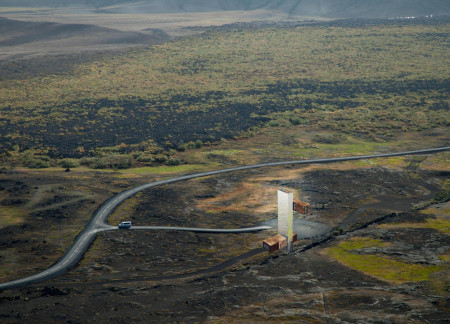
Positioned atop the tectonic divide between North America and Europe, the design incorporates a circular platform that allows visitors to engage with geothermal springs while promoting exploration and understanding of the unique geological features of the site.
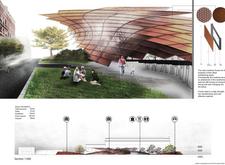
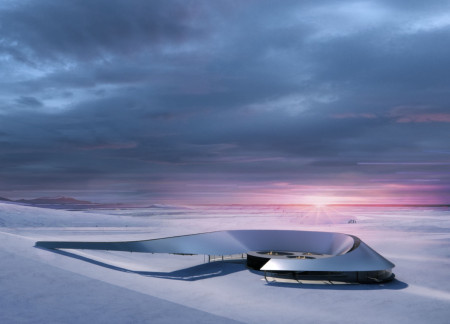
Reflective cladding captures changing light while a sloped roof mirrors the surrounding landscape, creating a visitor center that enhances the hiking experience in Mývatn.
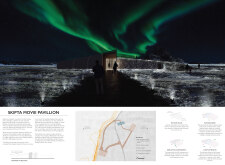
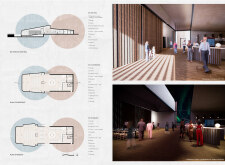
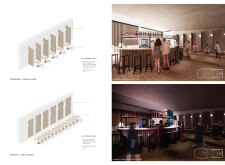
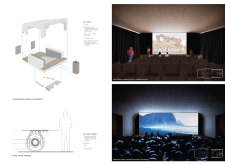
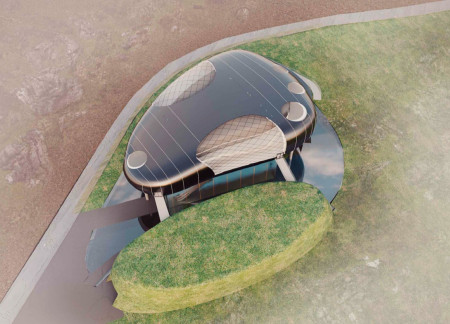
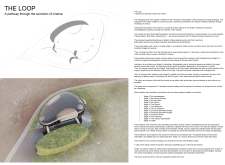
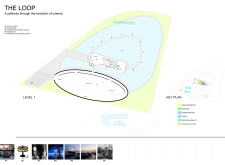
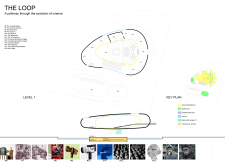
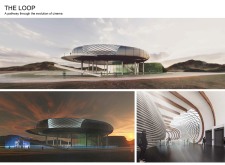
A kinetic glass chasm, embedded within a grass-roofed structure reflecting the rift between tectonic plates, serves as a dynamic venue for celebrating Icelandic cinema while harmonizing with the surrounding landscape.
Inspired by Iceland's coastal landscapes, the design employs cladding that resembles a sea pebble, creating a dynamic interplay with natural elements while serving as a dedicated space for exploring the history of cinema.
With a design that utilizes stacked roofs to create unobstructed jungle views, this wooden retreat fosters a close connection to nature while providing essential shelter and spaces for relaxation and meditation.
Crafted with natural brown tones and a focus on simplicity, the hut integrates into the Cambodian landscape, offering a serene retreat for reflection and relaxation.
Elevated on stilts, the structure utilizes cross-laminated timber panels and translucent surfaces to create a harmonious integration with the surrounding environment, serving as a serene space for meditation and reflection.
A central tree anchors a gabled cabin designed for relaxation and self-discovery, while cross ventilation and sustainable wood construction enhance the connection with nature.
The proposal examines a visitor-oriented facility situated within a natural park landscape, designed to accommodate both recreational and educational functions. The study considers how spatial organization, vertical circulation, and cultural elements can enhance the visitor experience while addressing operational needs such as security and staff requirements.
The undulating roof structure, supported by wooden elements and complemented by a reflection garden featuring preserved mature trees, creates a contemplative memorial space honoring the lives lost during the Sri Lankan Civil War.
Incorporating a double-skin facade of translucent polycarbonate and locally sourced timber, the structure harmonizes with the volcanic landscape while providing essential facilities for winter recreation.
Maria Turcu,Mihai Mitrică,Alina Măldărescu,Alina Lixeanu
Incorporating vertical gardens and green façades, the design enhances urban connectivity and sustainability while providing multi-functional spaces for offices and public interaction.
Use architecture to create different emotional states
Edition #9ideas COMPETITIONSILENT CONTEST For this competition, NO DESCRIPTION TEXT is allowed. The architecture ideas must be communicated strictly with visuals.
Prize Monetary award
Eligibility Open to all
Advance registration deadline 12 November 2026
Open architecture competitions
Closest deadline first
Project competitions first
Selected winning projects have the potential to be constructed
Ideas competitions
Experimental competitions with the focus on pushing the boundaries of creativity
Use architecture to create different emotional states
Edition #9ideas COMPETITIONSILENT CONTEST For this competition, NO DESCRIPTION TEXT is allowed. The architecture ideas must be communicated strictly with visuals.

Only participants selected and invited by Buildner can enter these closed competitions. To be considered for future opportunities, please set up your account on Architects' Network Plus.