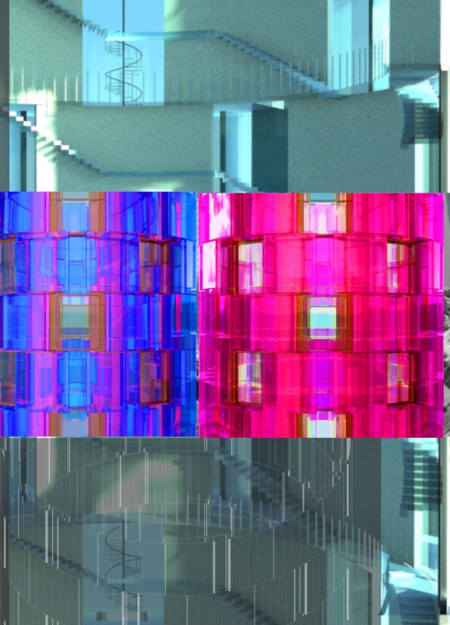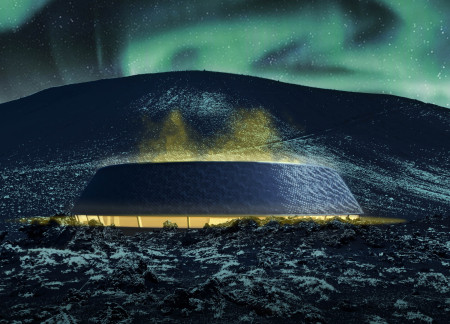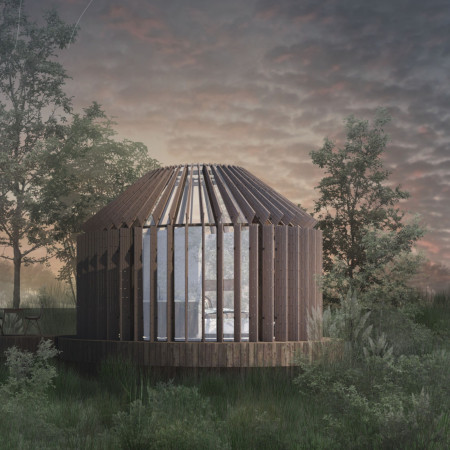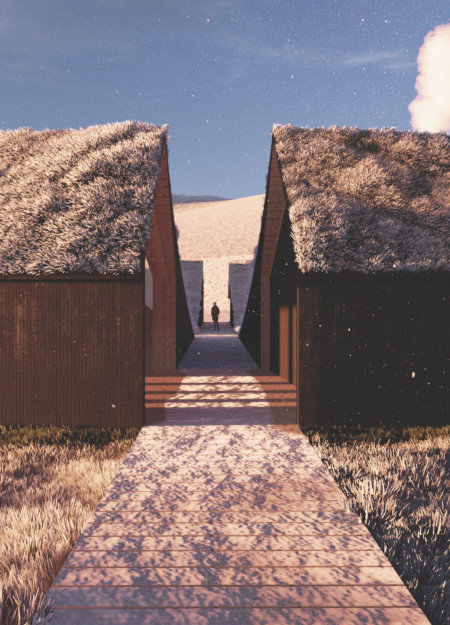
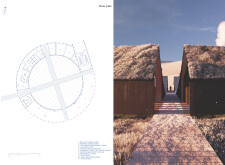
Circular geometry combined with a turf roof and local stone elements creates a seamless connection with the Mývatn landscape while providing essential facilities for winter sports enthusiasts.
Rafael Atri,Rafael Atri,Rodrigo de la cerda,Abraham Cohen

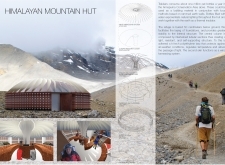
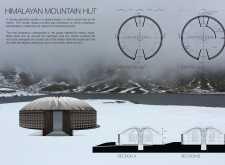
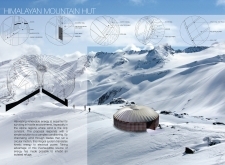
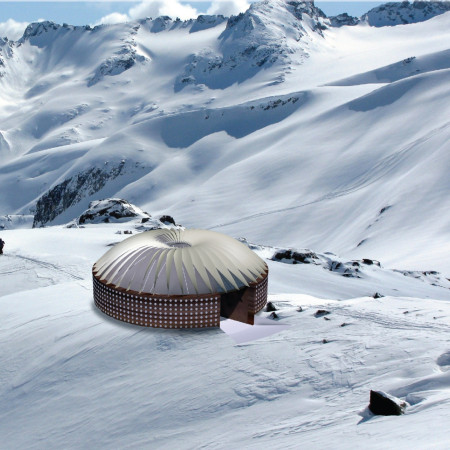
Utilizing recycled PET for insulation and a circular design for enhanced wind resistance, the shelter provides a sustainable and functional refuge in a high-altitude environment.
Circular housing integrates dynamic glass facades and post-tension concrete structures to create energy-efficient living spaces that foster community interaction.
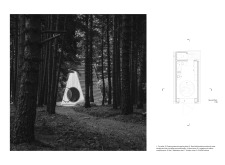
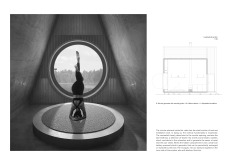
The distinctive circular windows framed with local birch wood create a unique connection to the surrounding landscape, offering an intimate atmosphere for meditation and self-reflection.
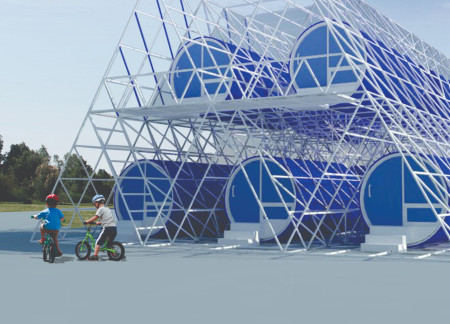

An external iron frame supports a vertically stacked living space designed for community engagement, offering flexible interiors and optimized natural light for residents.
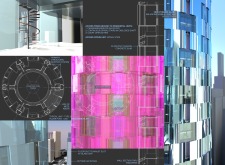
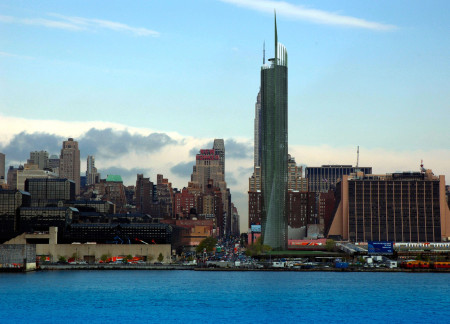
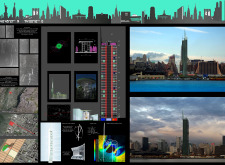
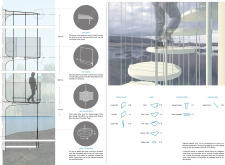
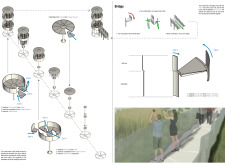
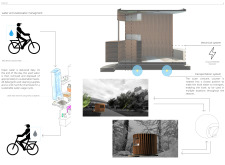
Vertical axis turbines strategically integrated within a geometric structure optimize energy generation while enhancing the urban environment, serving as a functional element in this innovative approach to sustainable design.
Tiza elizabeth Abraham,Satish Sreekumar,Thankam Philip
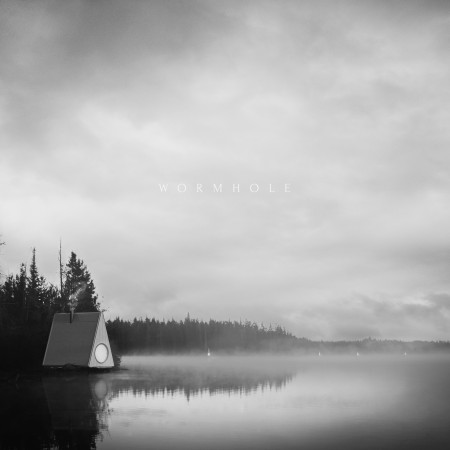
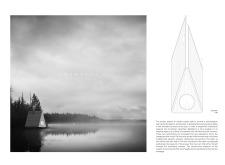
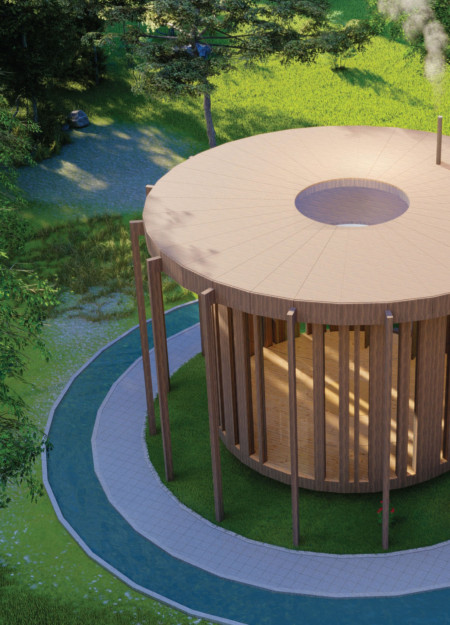
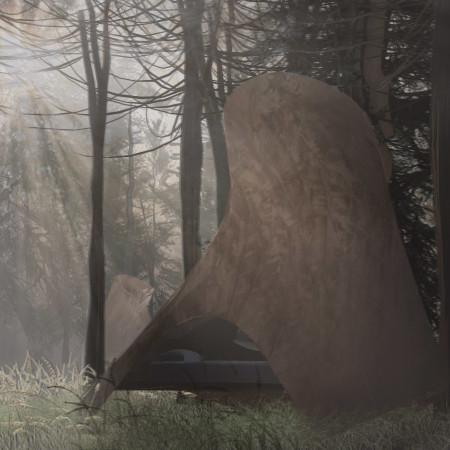
The cabin’s floating roof and sacred geometry create a meditative environment, providing a tranquil retreat that enhances mindfulness through a deep connection with nature.
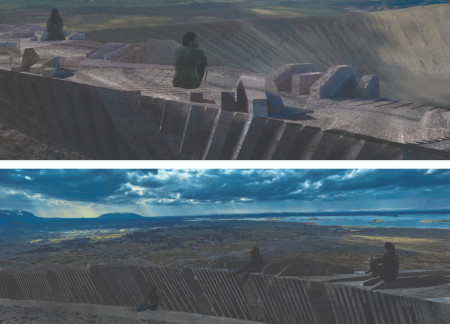
Cone-shaped sound chambers constructed from stone resonate with the winds of Hverfjall, creating an immersive acoustic experience while providing a platform for contemplation and connection with the volcanic landscape.
Helena Ziegler,Freja Palerius,Anders Nilsson,Peter Devery
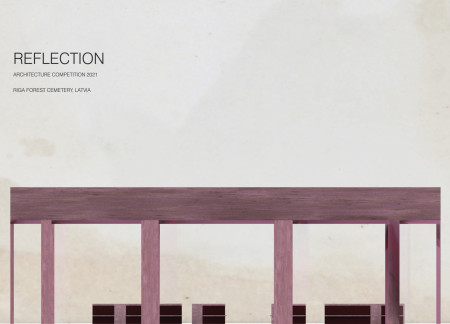
A circular columbarium, anchored by a reflective water mirror and constructed with stone and concrete, offers a serene space for contemplation and remembrance in Latvia's natural landscape.
Utilizing fractal geometry and a soothing color palette, the meditation cabin creates a focused environment for personal reflection and holistic healing.
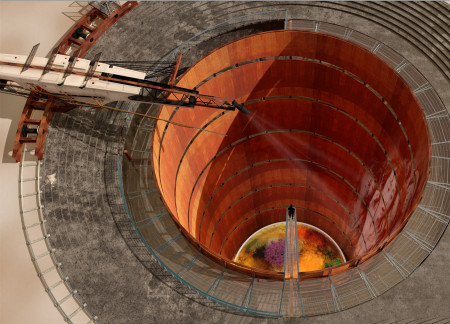
Set against the rugged landscape of New Mexico, the interplay of weathered steel and an expansive Earth Dig creates an immersive memorial space that prompts reflection on the complex legacy of technological advancement.
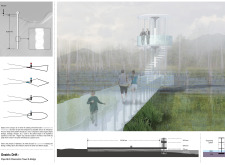
Constructed with acrylic and carbon fiber, the observation tower extends above the wetland, offering unobstructed views while preserving the surrounding ecosystem's integrity for enhanced avian observation.
Katherine Chan,Jaclyn Hersh,Hubert Chang,Kenneth Ho
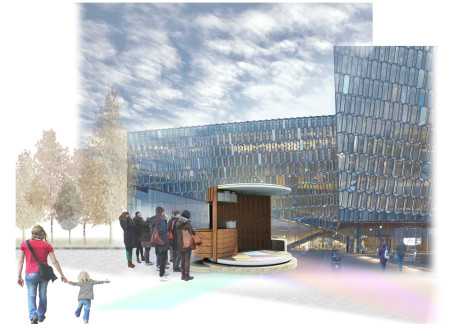
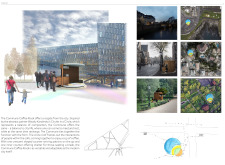
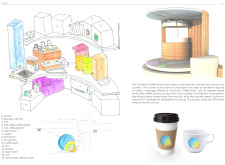
Curved glass elements and modular wood construction create a flexible coffee kiosk that enhances urban interaction while providing a welcoming space for community engagement.
Pentagonal geometry drives a modular assembly system designed to enhance community interactions while effectively addressing urban voids through adaptable living spaces.
Surrounded by a majestic pine tree, the design integrates natural materials like pine wood, quartz, and amethyst to create a tranquil yoga retreat focused on wellness and connection with nature.
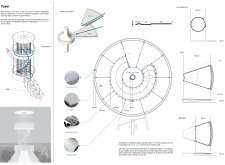
Inspired by the forms of indigenous shelters, the design utilizes circular geometry and abundant natural light to create a comfortable and sustainable living space that encourages community interaction.
Oskar Sobolewski,Adam Adamczyk,Daniel Suchocki,Iga Sobolewska
Constructed with brick and inspired by circular geometry, the design integrates a central fountain to create a serene environment for remembrance within the community.
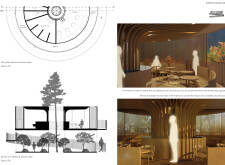
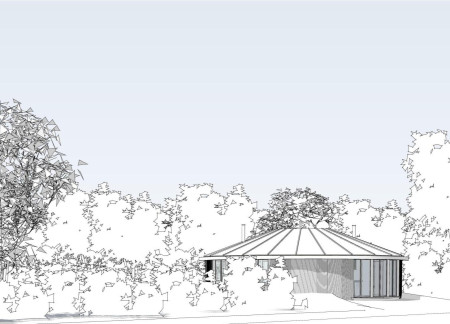

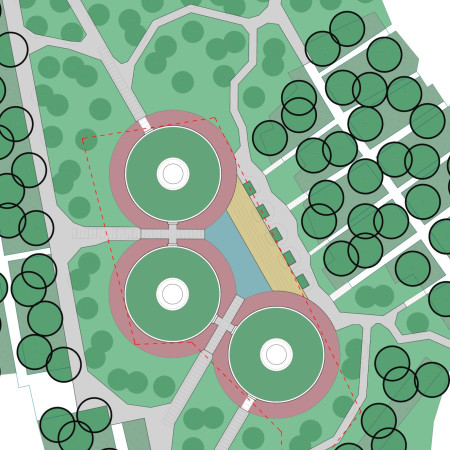
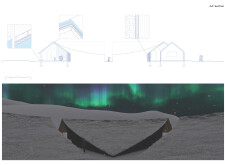
A central steaming pond defines the interior of this circular timber cafe, designed to harmonize with the volcanic landscape of Myvath while providing a warm gathering space for visitors.
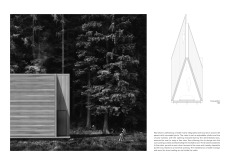
Characterized by kinetic wings that adapt to light and space, the cabin utilizes charred wooden shingles and a circular layout to create a unique retreat emphasizing both connection and solitude.
Incorporating traditional azulejos and sustainable photovoltaic panels, the facility fosters community interaction among elderly residents through thoughtfully designed spaces that blend functionality with regional cultural elements.

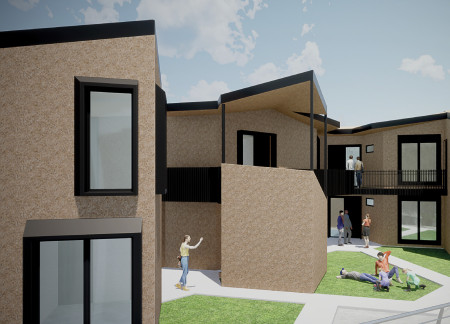
This residential complex is designed to enhance active ageing to support its elderly residents. It prioritizes autonomy and community engagement, offering a unique blend of individual living spaces and communal areas.


Located within a uniform residential landscape in the United Arab Emirates, the design introduces a contemporary response to the region’s repetitive built environment. It proposes a modular residential typology that accommodates changing household needs while engaging with its environmental and social context.
Shiyen Wu,Jun-han Huang,Pei-shan Chen,Chun-teng Lin
Constructed with charred wooden shingles and enhanced by biophilic green walls, the design integrates residential and commercial spaces to promote community interaction within an urban setting.
Constructed with modular cross-laminated timber panels and green roof systems, the design establishes a contemporary urban hub that supports intergenerational living and promotes social cohesion.
The project is a wellness retreat that brings together yoga, meditation, and communal living through an architecture focused on minimal environmental impact. Using ecologically responsible materials and passive design strategies, it fosters a balanced relationship between daily life and the surrounding natural landscape.
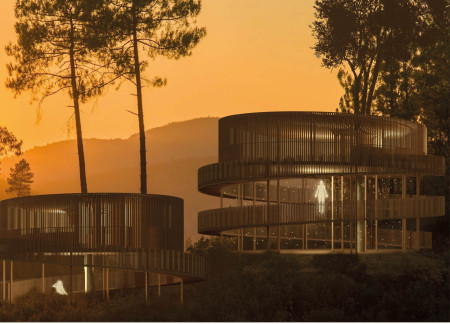
Positioned between the Baltic Sea and the Jaunupes River, the Pilgrimage Yoga House is a multifunctional space designed for yoga, meditation, and communal gathering. The project combines sustainable construction with a strong sensitivity to its landscape and users, offering a setting that supports both individual reflection and shared experience.
Use architecture to create different emotional states
Edition #9ideas COMPETITIONSILENT CONTEST For this competition, NO DESCRIPTION TEXT is allowed. The architecture ideas must be communicated strictly with visuals.
Prize Monetary award
Eligibility Open to all
Advance registration deadline 12 November 2026
Open architecture competitions
Closest deadline first
Project competitions first
Selected winning projects have the potential to be constructed
Ideas competitions
Experimental competitions with the focus on pushing the boundaries of creativity
Use architecture to create different emotional states
Edition #9ideas COMPETITIONSILENT CONTEST For this competition, NO DESCRIPTION TEXT is allowed. The architecture ideas must be communicated strictly with visuals.
Only participants selected and invited by Buildner can enter these closed competitions. To be considered for future opportunities, please set up your account on Architects' Network Plus.