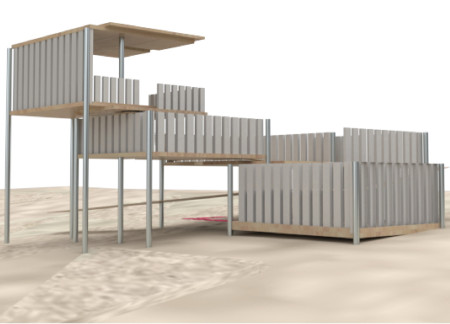
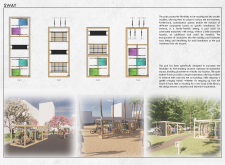
With cross-laminated timber pods incorporating swings for active engagement, the design creates an inviting outdoor area that fosters a love for reading among users of all ages.
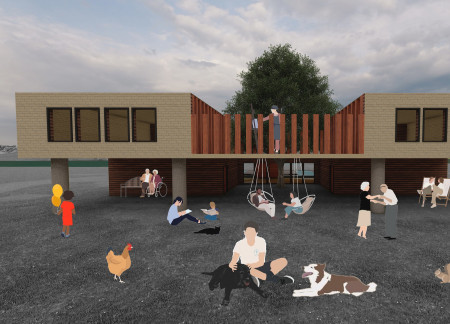
Defined by charred wooden shingles and expansive glass facades, the design offers a serene environment that merges communal gathering spaces with therapeutic areas, encouraging interaction and reflection in a natural setting.
Aleksandra Dominika Kozłowska,Ahmed Hossameldin Mohamed Ahmed Saafan,Nicole-marie Grima
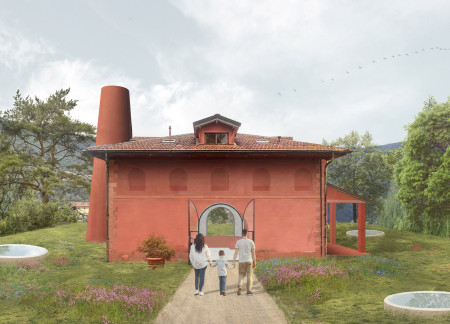
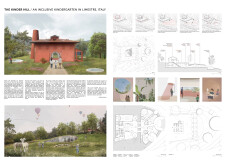
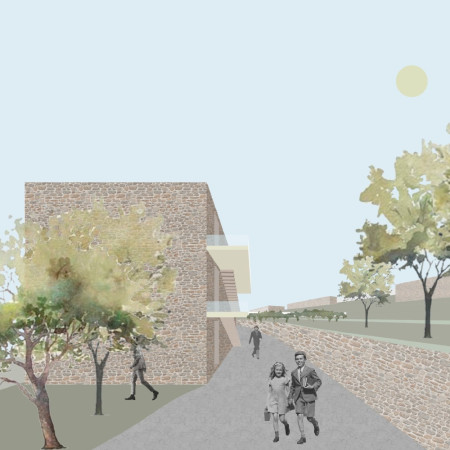
Crafted with a curved structure of natural stone and clay plaster, the design creates an engaging environment for early childhood education that emphasizes accessibility and connection to the outdoors.
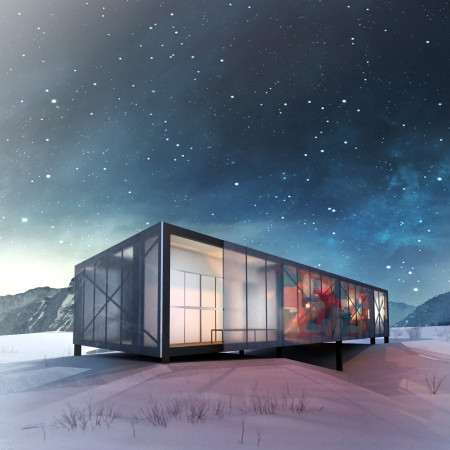
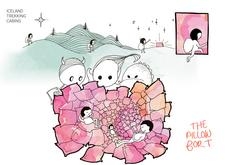
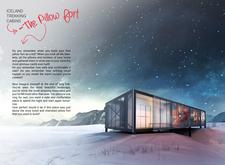
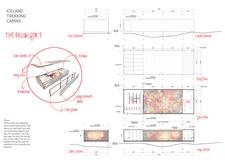

Utilizing polycarbonate for natural light and a modular pillow-based interior, the design transforms the trekking experience into a comfortable and adaptable retreat within Iceland's rugged landscape.
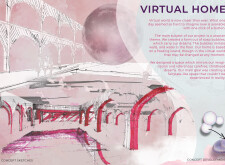
With eco-friendly shared spaces that prioritize personal sanctuaries, the design reinterprets childhood concepts of refuge through smart technology and sustainable practices, creating a modern living environment for urban residents.
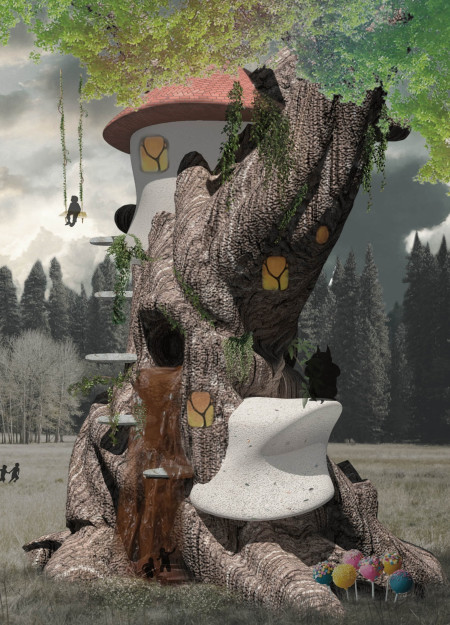
Enriched with colorful childhood symbols and whimsical spatial themes, the design invites exploration and imagination, serving as a creative haven for engagement and play.
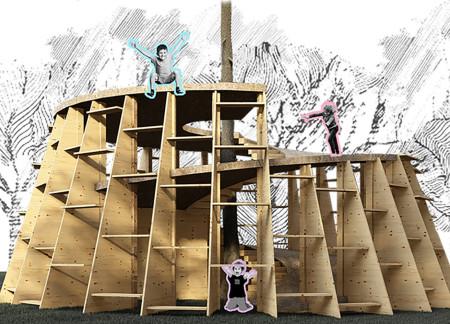
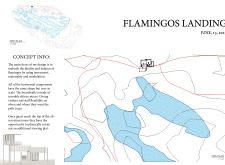
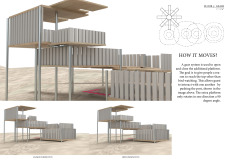
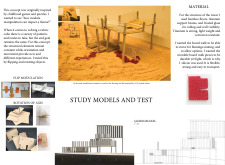
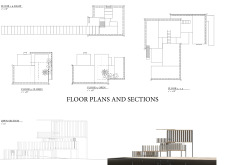
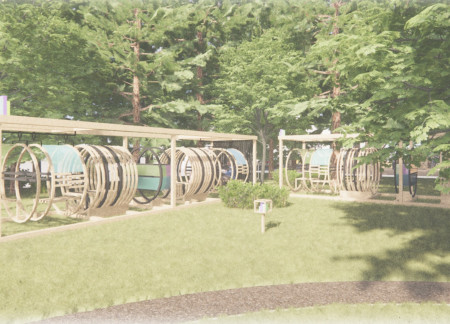
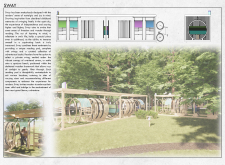
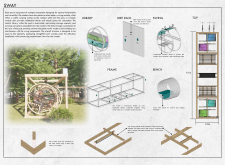
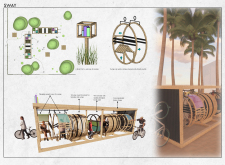
Characterized by its malleable wooden structures that encourage climbing and exploration, the design fosters physical activity and social interaction in a playful environment for children.
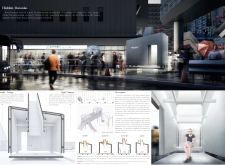
A polished aluminum cabin elevated from the ground incorporates adjustable light panels that respond to user weight, offering a tranquil retreat for mindfulness and reflection.
Sumaya Islam,Nashita Afroz,MD Rubaiyat Islam,Asif Zaman
Employing hydroponic systems within a vertically designed greenhouse, the structure integrates metal and glass to create dynamic spaces for dining while promoting sustainable agricultural practices.
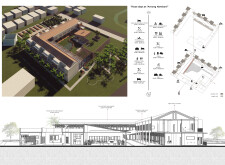
Artist residences and thoughtfully designed hotel rooms create a nurturing atmosphere for creativity and reflection, seamlessly integrating communal and private spaces within a structured pathway system.
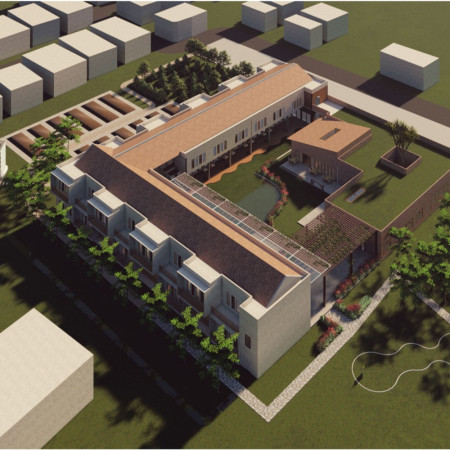
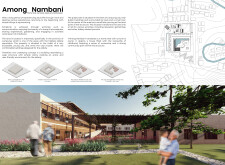
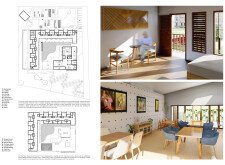
Incorporating charred wooden shingles and solar panels, the design emphasizes sustainability and community interaction, creating a functional residence tailored for the elderly in Lampung, Indonesia.
Recycled pine cladding and a steel framework create a sustainable and adaptable living space that harmonizes with the California landscape, offering both leisure and residential functionality.
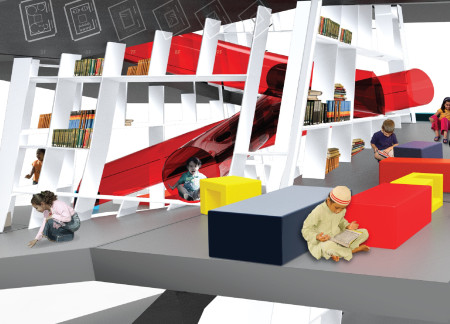
A deformed octagon shape highlighted by a spiral form and natural light channels creates a dynamic learning environment for children's literacy within a reinforced concrete structure in Casablanca.
The observation tower, designed with a rotating viewing platform and a boardwalk constructed from movable silicon, invites visitors to engage with their surroundings while providing a unique vantage point for nature observation.
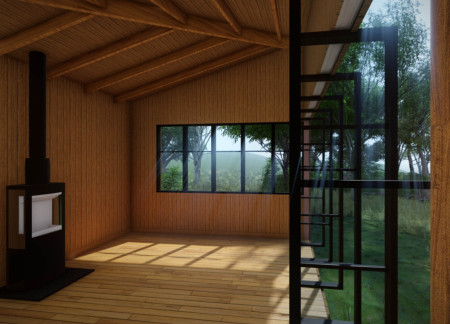
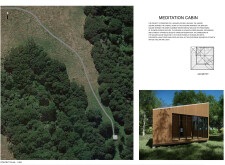
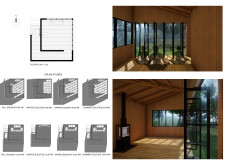

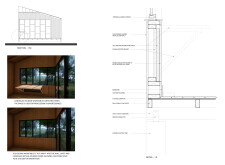
With its tongue and groove wood siding and clever bi-folding elements, the cabin creates an adaptable space for meditation and the processing of flower essences, fostering a deep connection to both nature and personal reflection.
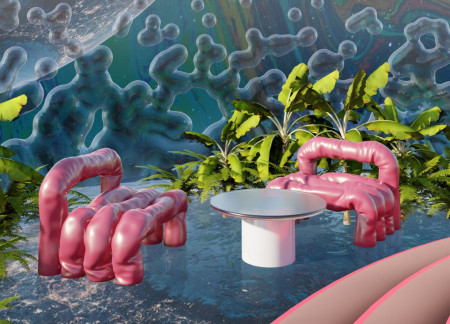
A floating home crafted from soap bubbles and anchored on water surfaces creates a unique environment that merges community interaction with personal privacy in a utopian setting.
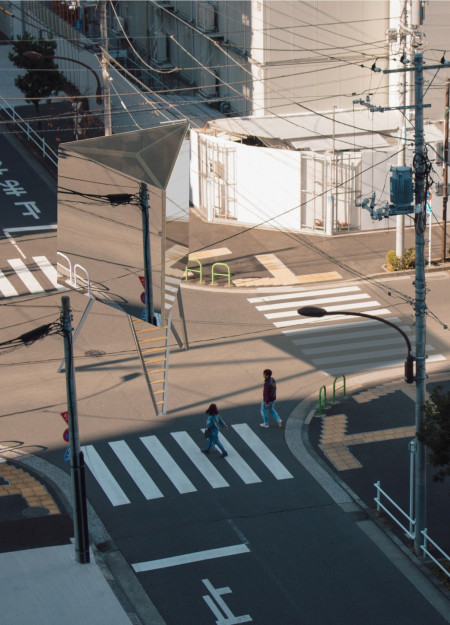
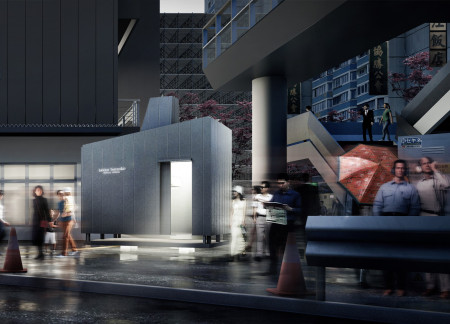
Constructed around a light chimney that channels natural illumination, the design uses soundproof cement board to create a tranquil retreat for meditation within the urban hustle of Tokyo.
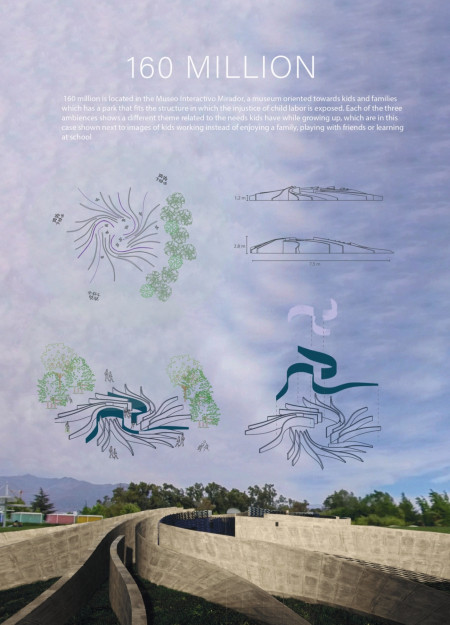
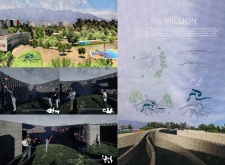
Translucent glass enhances natural light while warm wood invites interaction in a thoughtfully designed exhibition space focused on educating visitors about child labor rights.
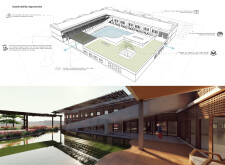
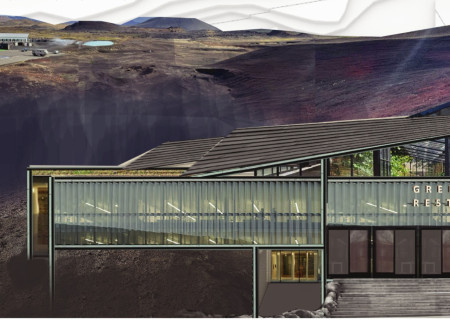
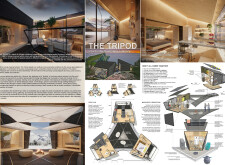
A triangular structure clad in metal, seamlessly integrates with the Icelandic landscape while providing a harmonious space for dining, wellness, and communal engagement, emphasizing the Four Elements of Nature.
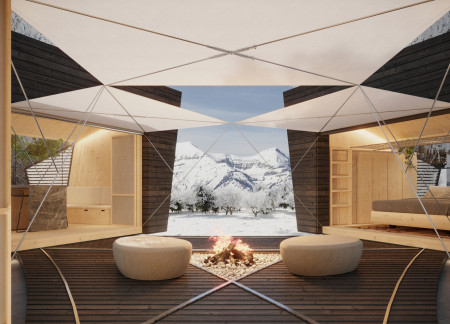
Constructed with modular cross-laminated timber panels and green roof systems, the design establishes a contemporary urban hub that supports intergenerational living and promotes social cohesion.
Repurposed oil rigs form the foundation for a resilient water-based community, integrating fish farms and urban agriculture to create a sustainable habitat for future residents.
Valeria Baeza
Mario Arancibia
Felipe Gonzalez
Tomas Zelada
The project is a wellness retreat that brings together yoga, meditation, and communal living through an architecture focused on minimal environmental impact. Using ecologically responsible materials and passive design strategies, it fosters a balanced relationship between daily life and the surrounding natural landscape.
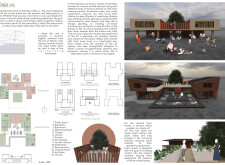
Positioned between the Baltic Sea and the Jaunupes River, the Pilgrimage Yoga House is a multifunctional space designed for yoga, meditation, and communal gathering. The project combines sustainable construction with a strong sensitivity to its landscape and users, offering a setting that supports both individual reflection and shared experience.
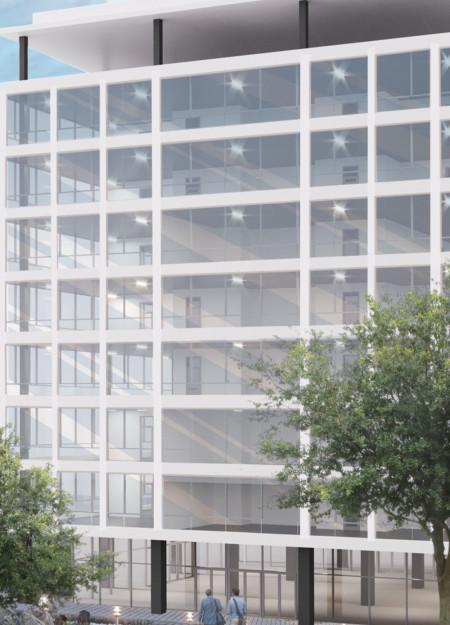
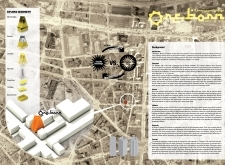
The project addresses the complexities of urban density while fostering social engagement and pedestrian accessibility by integrating flexible office spaces with vibrant communal areas. The design not only enhances functionality within a constrained urban footprint but also strengthens connections between disparate elements of the city’s fabric.
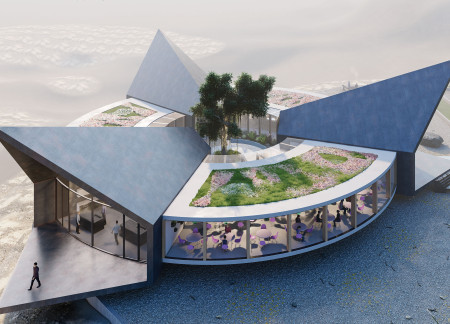
This study examines a multi-volume building designed to connect users with the forest landscape while accommodating communal and educational functions. Architectural strategies in these contexts can balance visual distinction with environmental sensitivity, providing spaces for learning and observation.
With a design that utilizes stacked roofs to create unobstructed jungle views, this wooden retreat fosters a close connection to nature while providing essential shelter and spaces for relaxation and meditation.
Use architecture to create different emotional states
Edition #9ideas COMPETITIONSILENT CONTEST For this competition, NO DESCRIPTION TEXT is allowed. The architecture ideas must be communicated strictly with visuals.
Prize Monetary award
Eligibility Open to all
Advance registration deadline 12 November 2026
Open architecture competitions
Closest deadline first
Project competitions first
Selected winning projects have the potential to be constructed
Ideas competitions
Experimental competitions with the focus on pushing the boundaries of creativity
Use architecture to create different emotional states
Edition #9ideas COMPETITIONSILENT CONTEST For this competition, NO DESCRIPTION TEXT is allowed. The architecture ideas must be communicated strictly with visuals.
Only participants selected and invited by Buildner can enter these closed competitions. To be considered for future opportunities, please set up your account on Architects' Network Plus.