With its pyramid shape crafted from sustainable timber panels and fitted with heated glass, the facility enhances the visitor experience in Iceland's Myvatn region while serving as a community hub for outdoor enthusiasts.
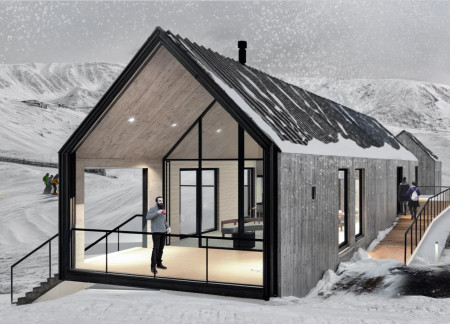
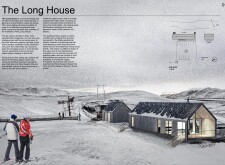
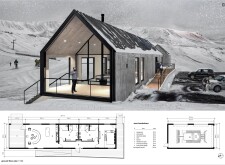
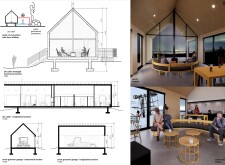
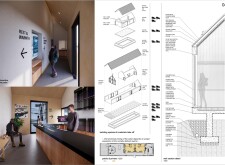
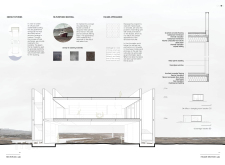
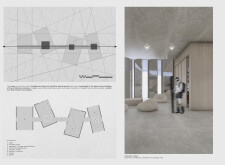
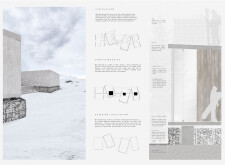
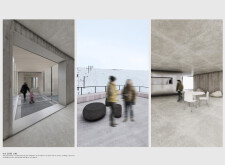
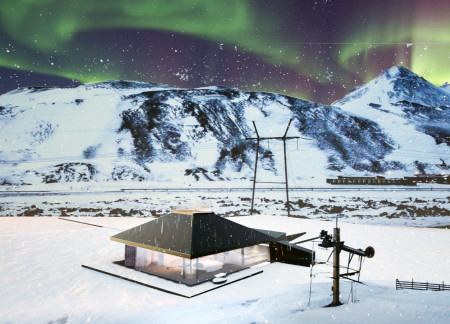

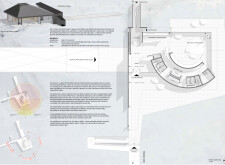
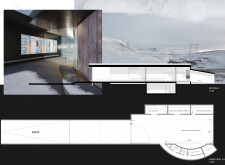
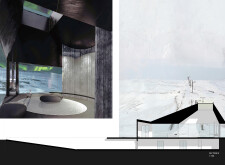
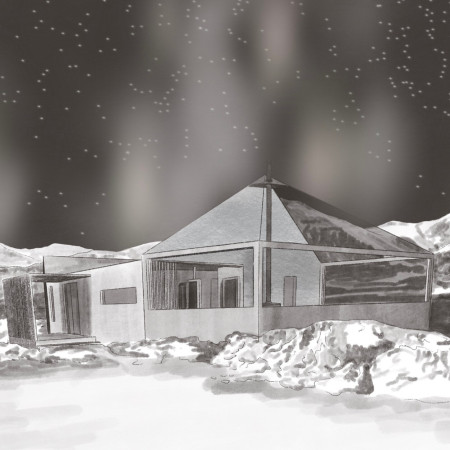
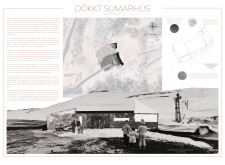
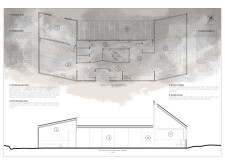
Constructed with concrete walls and sustainable timber elements, the cabin harnesses geothermal energy to provide a functional warming shelter for skiers in the Krafla volcanic region.
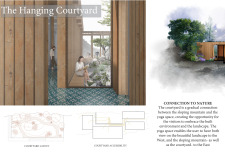
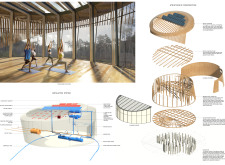
With a unique hanging courtyard and a rainwater filtration system utilizing reeds, the retreat harmoniously blends indoor and outdoor spaces, providing a serene environment for yoga and wellness activities.
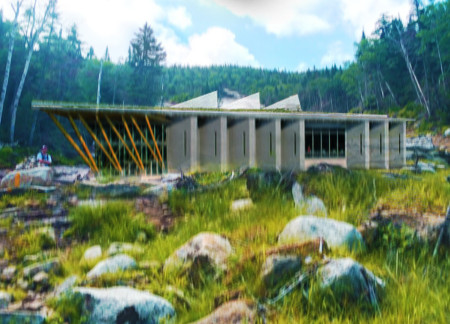
Elevated on columns to minimize environmental impact, this wood shelter optimizes natural views and fosters community interaction through dedicated spaces for yoga and meditation.
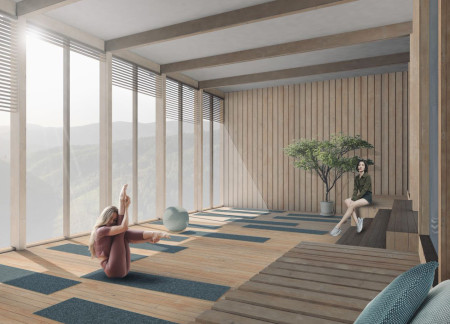
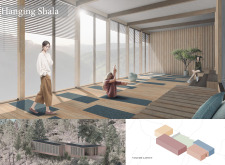
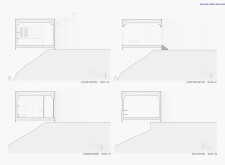
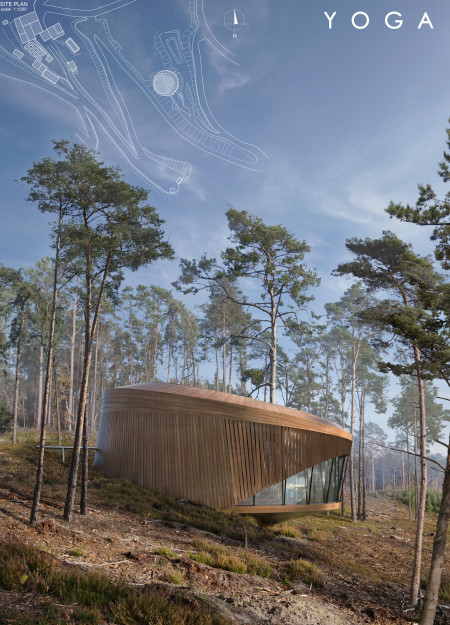
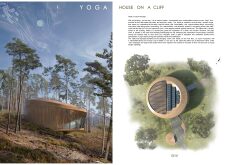
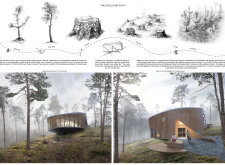
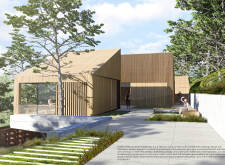
Set against a wooded slope, the design showcases an overhanging structure of natural wood and expansive glazing, creating a serene space dedicated to yoga and meditation.
Re-purposed metal plates form an engaging structure that harmonizes with Iceland's tectonic landscape, offering visitors a café and viewing areas to appreciate the surrounding natural beauty.
Utilizing parametric algorithms and movable partitions, the design creates flexible and adaptive workspaces that can swiftly evolve to meet various functional demands.
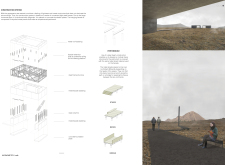
Constructed with triangular cross-laminated timber panels that optimize structural efficiency and environmental responsiveness, this versatile community space blends seamlessly into its landscape while providing flexible areas for engagement and interaction.
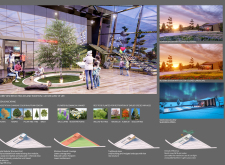
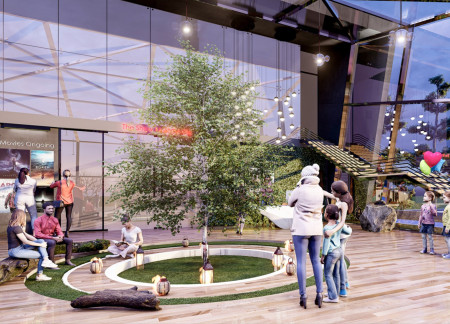
With a central tree as its focal point, the pavilion integrates seasonal landscaping and a sloped design to enhance community engagement while serving as a venue for film screenings.
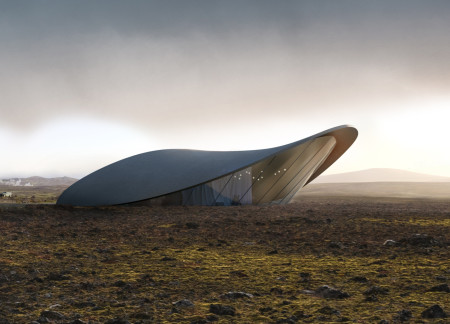
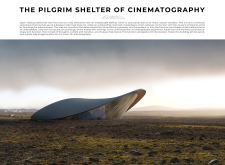
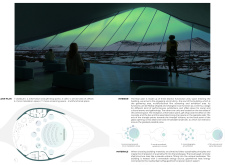
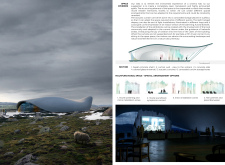
Housed within a form that mimics the region's volcanic geology, the basalt concrete pavilion serves as a multifunctional cinema dedicated to celebrating the art of film against the backdrop of Iceland's striking landscape.
Elevated above the landscape, the facility integrates volcanic stone and extensive glass facades, creating a seamless connection between interior spaces and the surrounding environment, designed to serve as a multifunctional hub for outdoor enthusiasts.
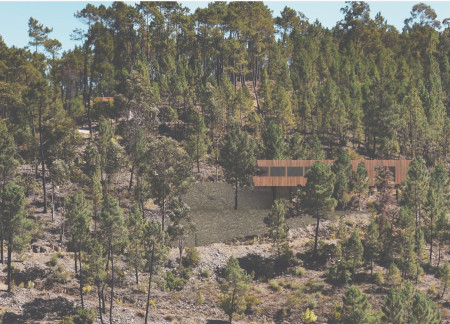
With retractable glass panels and a robust precast concrete structure, the design provides a sustainable retreat that enhances the alpine experience for skiers and outdoor enthusiasts.
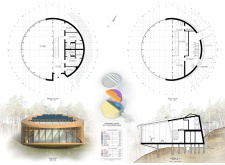
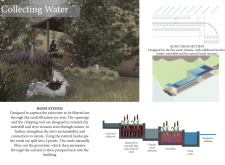
Constructed with aluminum wings and recycled stone wool, the visitor center integrates a rainwater collection system within its design, offering essential amenities for tourists while promoting sustainability in its natural context.
Set against a backdrop of a scenic valley, the retreat thoughtfully integrates brick pathways and Portuguese sandstone to enhance the soothing interaction between nature and its communal spaces for guests.
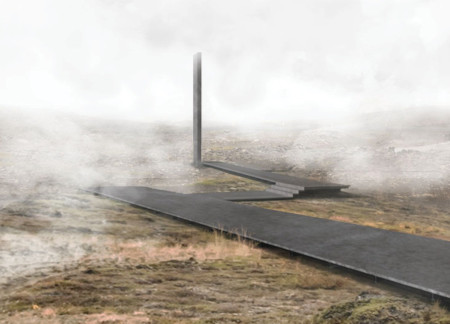
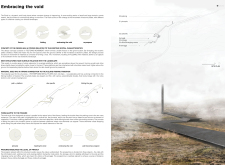
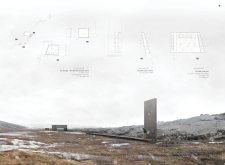
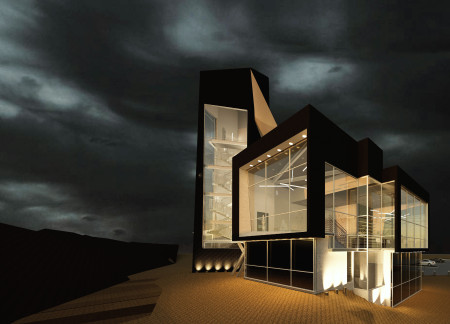
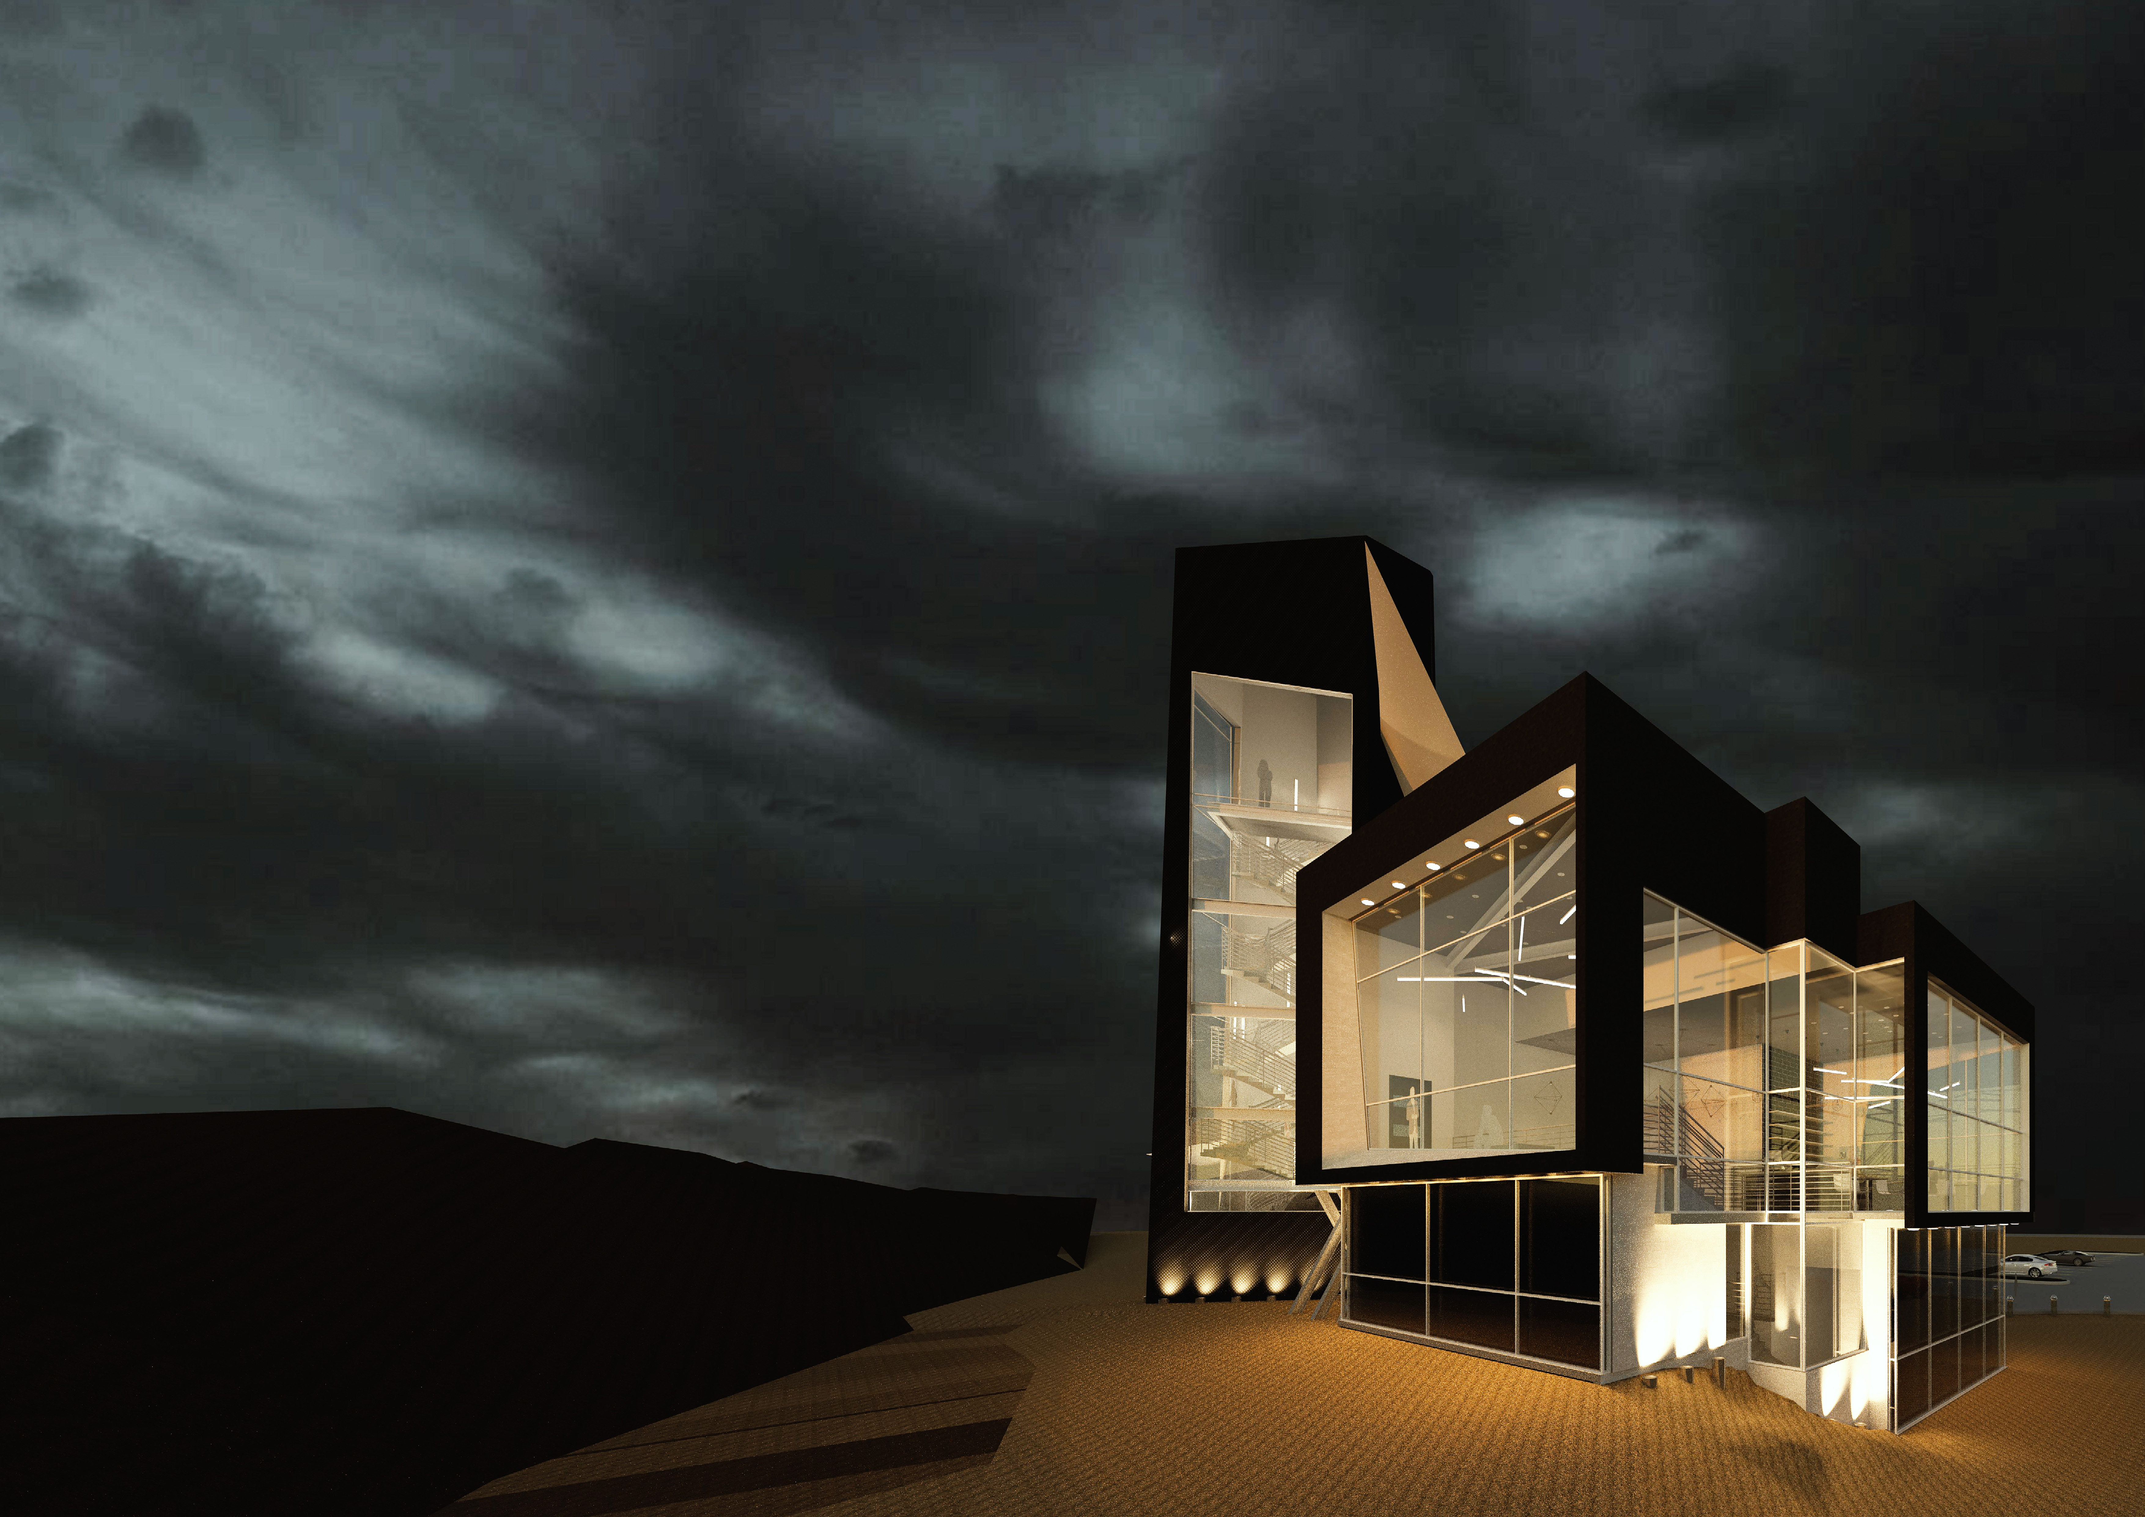
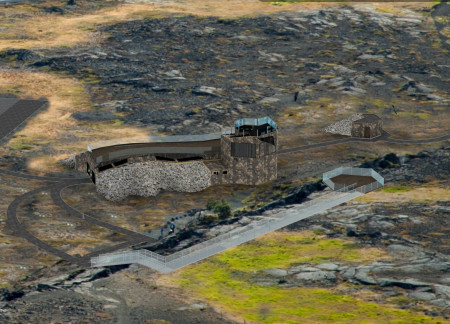
A cross-laminated timber viewing tower with a façade of burned wooden tiles rises above the geothermal landscape of Mývatn, offering visitors a unique platform to engage with the area's geological features while providing essential amenities like a café and information center.
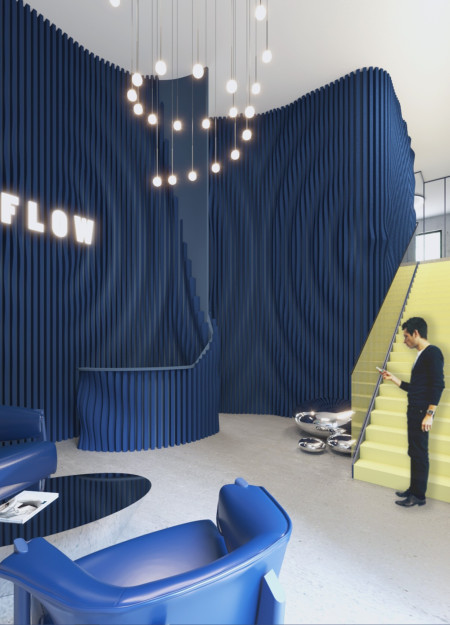
Movable walls enhance acoustic performance and adaptability in a co-working space designed to foster collaboration and productivity within an open environment.
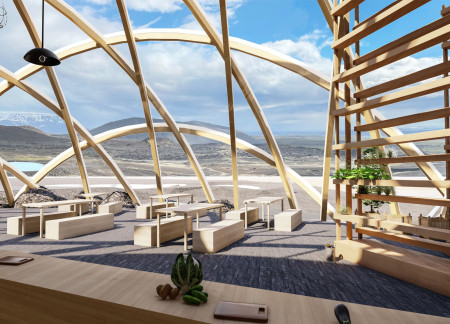
Combining a dome structure with lava stone and vertical gardens, the design serves as an educational hub for sustainable agriculture, fostering interaction and engagement with the natural environment.
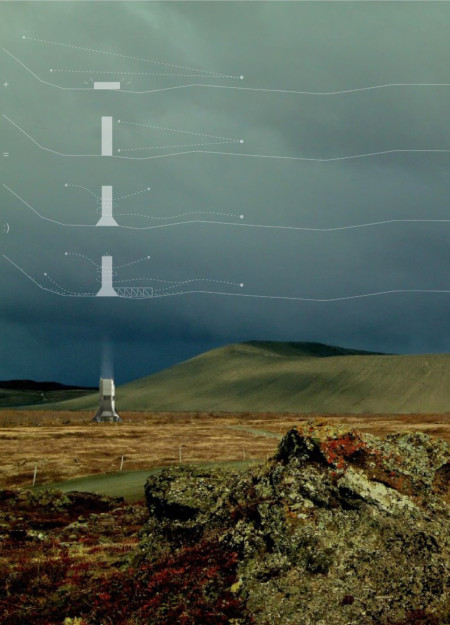
A vertical structure wrapped in perforated aluminum panels provides a distinctive vantage point over Mývatn, serving as a multifunctional coffee shop and community hub for hikers and visitors.
With a design that incorporates geothermal heating and aluminum cladding, this lakeside residence offers a harmonious blend of natural beauty and functional living for two painter families.
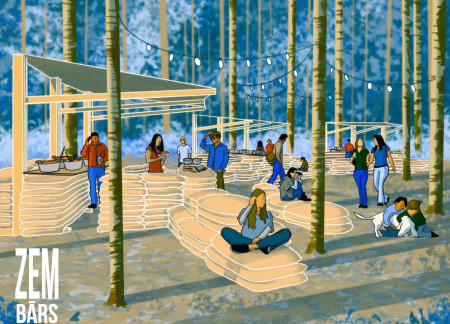
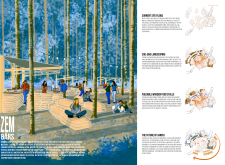
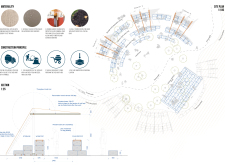
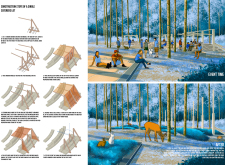
Using permeable jute bags to define seating and gathering areas, the design integrates a temporary food court into a forest setting, promoting community interaction while respecting the natural environment.
Maria Turcu,Mihai Mitrică,Alina Măldărescu,Alina Lixeanu
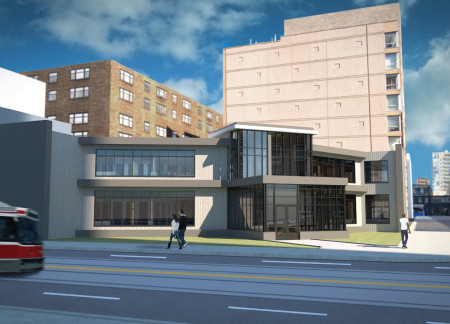
Incorporating vertical gardens and green façades, the design enhances urban connectivity and sustainability while providing multi-functional spaces for offices and public interaction.
The conical structure clad in iridescent terracotta tiles offers a seamless blend of ecological sensitivity and cultural resonance, providing an elevated platform for observing the diverse wildlife of the Al Wathba Wetland Reserve, UAE.
Ana-maria Lenghen
Razvan Ioan Muntean
Silviu Ioan Popa
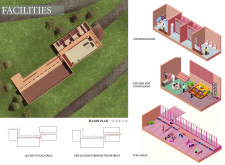
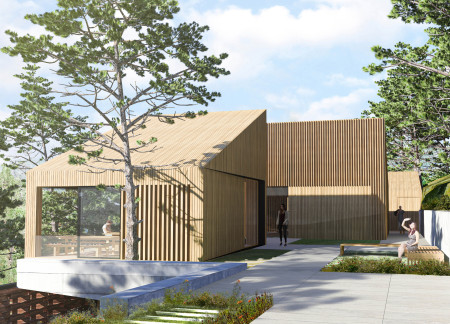
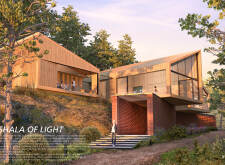
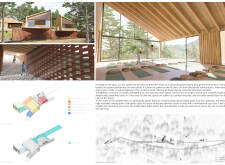
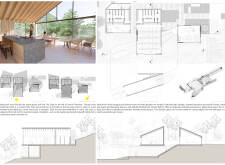
House Fo(u)r Innerlight(s) is a yoga retreat designed to foster mindfulness and community within a natural forest setting in Latvia. The project emphasizes a circular spatial organization that integrates indoor and outdoor environments while supporting both collective activities and individual reflection.
Designed for a residential setting in Dubai, the architecture responds to the demands of desert living through passive strategies, adaptable spatial planning, and material efficiency. The layout emphasizes a balance between privacy and communal life, with a focus on outdoor integration.
Set within a contemporary residential context in the United Arab Emirates, the design explores the relationship between traditional urban forms and present-day living requirements. It emphasizes community interaction, environmental responsiveness, and adaptability, responding to both cultural and climatic conditions.
Colorful facades inspired by color psychology create a welcoming urban environment in a rental housing development designed to foster community interaction and adaptability.
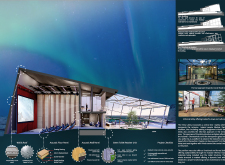
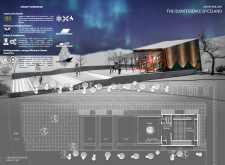
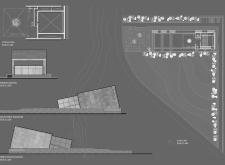
A spiral structure of exposed concrete integrates seamlessly with natural volcanic formations while utilizing sustainable wood to create a multifunctional space for exhibitions and community interaction.
Located in the wetland landscape of Big Slough and Silver Lake, the design offers a vertical exploration of the natural environment through a carefully articulated watchtower structure. The project merges ecological awareness with spatial complexity, creating an architectural framework for observation, movement, and interaction.
Use architecture to create different emotional states
Edition #9ideas COMPETITIONSILENT CONTEST For this competition, NO DESCRIPTION TEXT is allowed. The architecture ideas must be communicated strictly with visuals.

Prize Monetary award
Eligibility Open to all
Advance registration deadline 12 November 2026
Open architecture competitions
Closest deadline first
Project competitions first
Selected winning projects have the potential to be constructed
Ideas competitions
Experimental competitions with the focus on pushing the boundaries of creativity
Use architecture to create different emotional states
Edition #9ideas COMPETITIONSILENT CONTEST For this competition, NO DESCRIPTION TEXT is allowed. The architecture ideas must be communicated strictly with visuals.

Only participants selected and invited by Buildner can enter these closed competitions. To be considered for future opportunities, please set up your account on Architects' Network Plus.