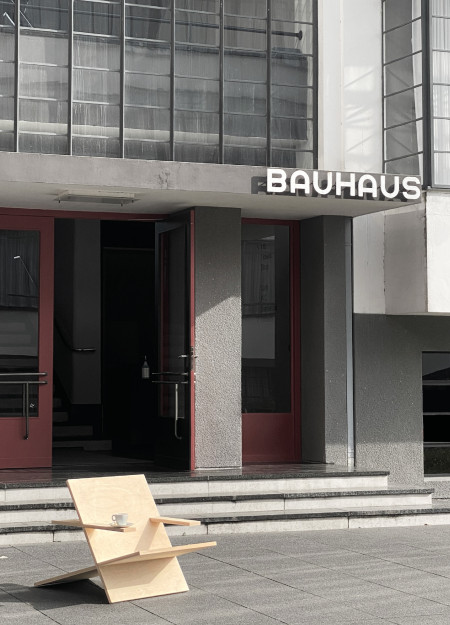
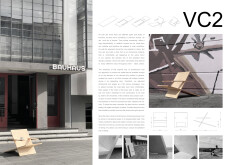
Constructed from interlocking plywood panels and complemented by stainless steel elements, this modular seating design offers a flexible solution suitable for a variety of commercial and residential environments.
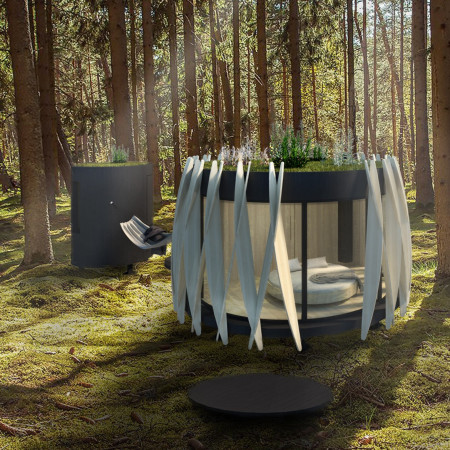

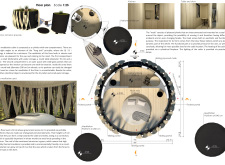
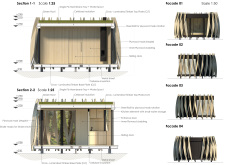
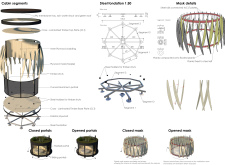
A cylindrical meditation cabin clad in plywood with a distinctive mask and green roof integrates into its natural surroundings while providing a tranquil space for mindfulness and reflection.
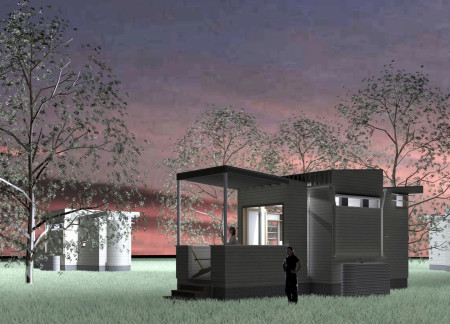
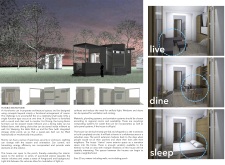
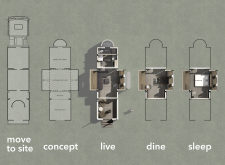
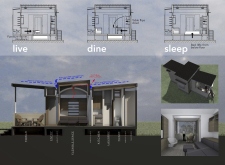
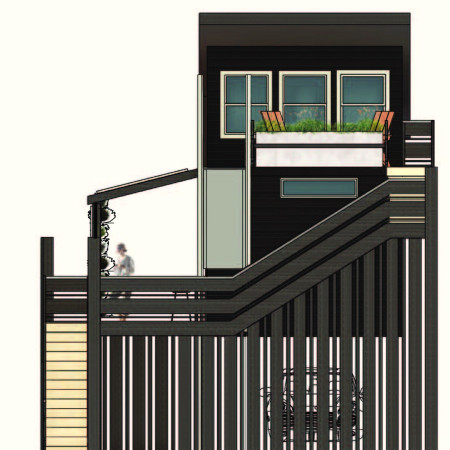
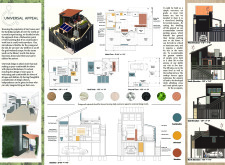
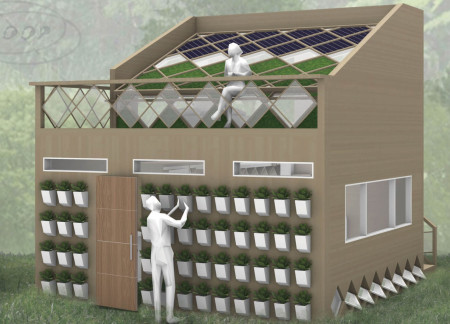
Using a unique pivoting floor system, the design incorporates millwork elements and rainwater collection features to create a multifunctional microhome that adapts to various living needs.
Sarah Kleiner,Wendy Klepcyk,Abigail Lovins,Emily Mayforth
Incorporating a chair lift and rainwater collection system, the microhome offers accessible living solutions while addressing sustainability and efficient use of space.
Paolo Piscitelli,Federica Iorio,Angela Palumbo,Giandomenico Tammaro
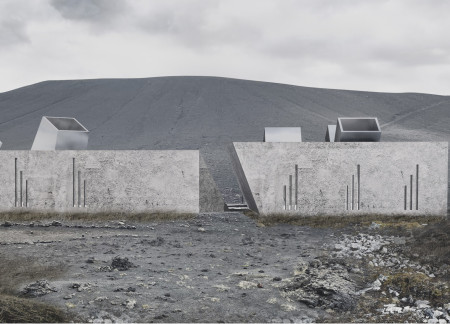
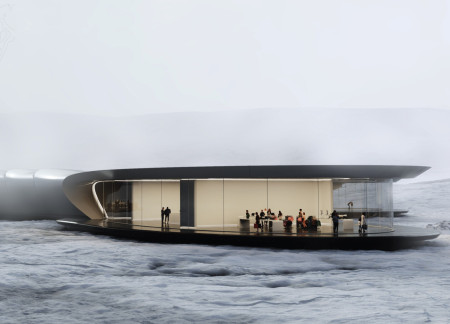
Constructed with volcanic ash, the design incorporates organic forms and green ramps, creating a cohesive space for social interaction and exhibition activities amid the surrounding landscape.
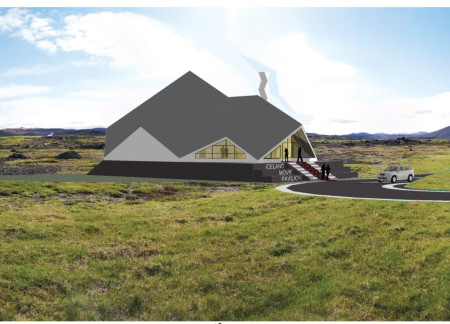
The faceted roofline, constructed with volcanic stone and fire-protected spruce, harmonizes with the natural landscape to create a multifunctional pavilion that encompasses a café, exhibition spaces, and a theatre.
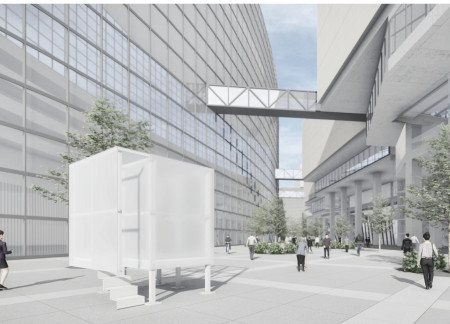
A translucent cube with reflective metal surfaces reinterprets the traditional 'Engawa' to create a serene meditation space, inviting urban residents to engage in moments of quiet reflection.
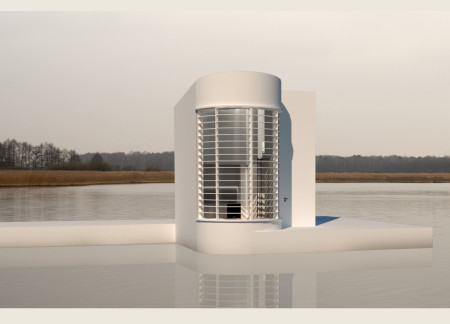
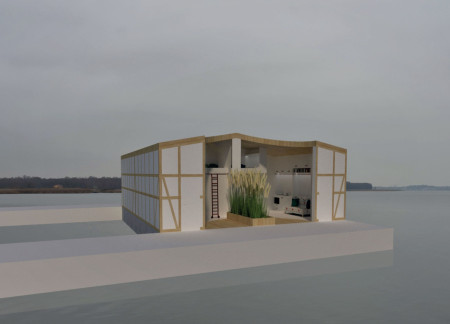
Floating concrete units provide sustainable living solutions by the lakeside, incorporating solar modules for energy efficiency and adaptable spaces for both work and relaxation.
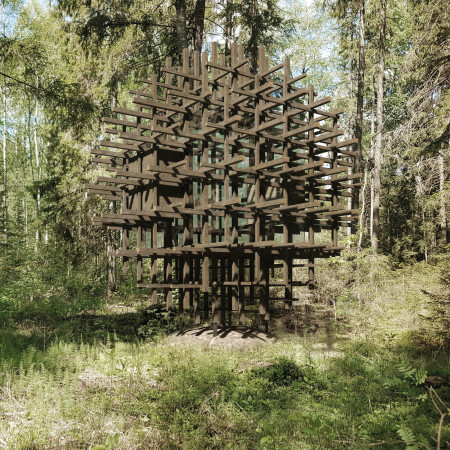
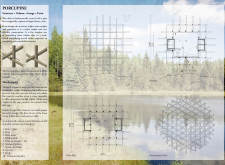

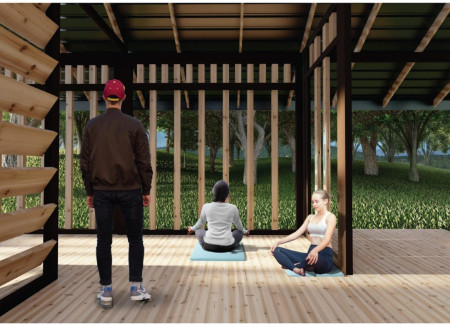
Constructed with a lattice framework of aged ash, this silent meditation cabin integrates seamlessly into its natural surroundings, providing a serene environment for reflection and mindfulness.

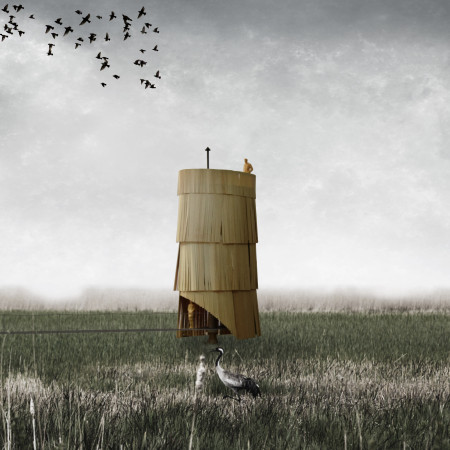
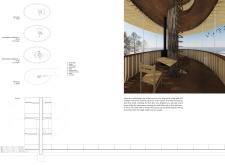
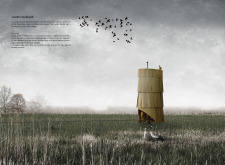
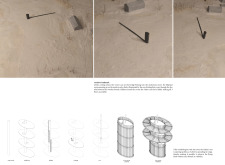
A spiral form of layered wooden elements creates a feather-like structure that seamlessly integrates with the landscape while providing a functional observation facility for ornithological research.

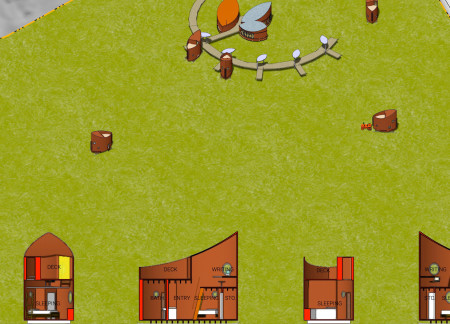
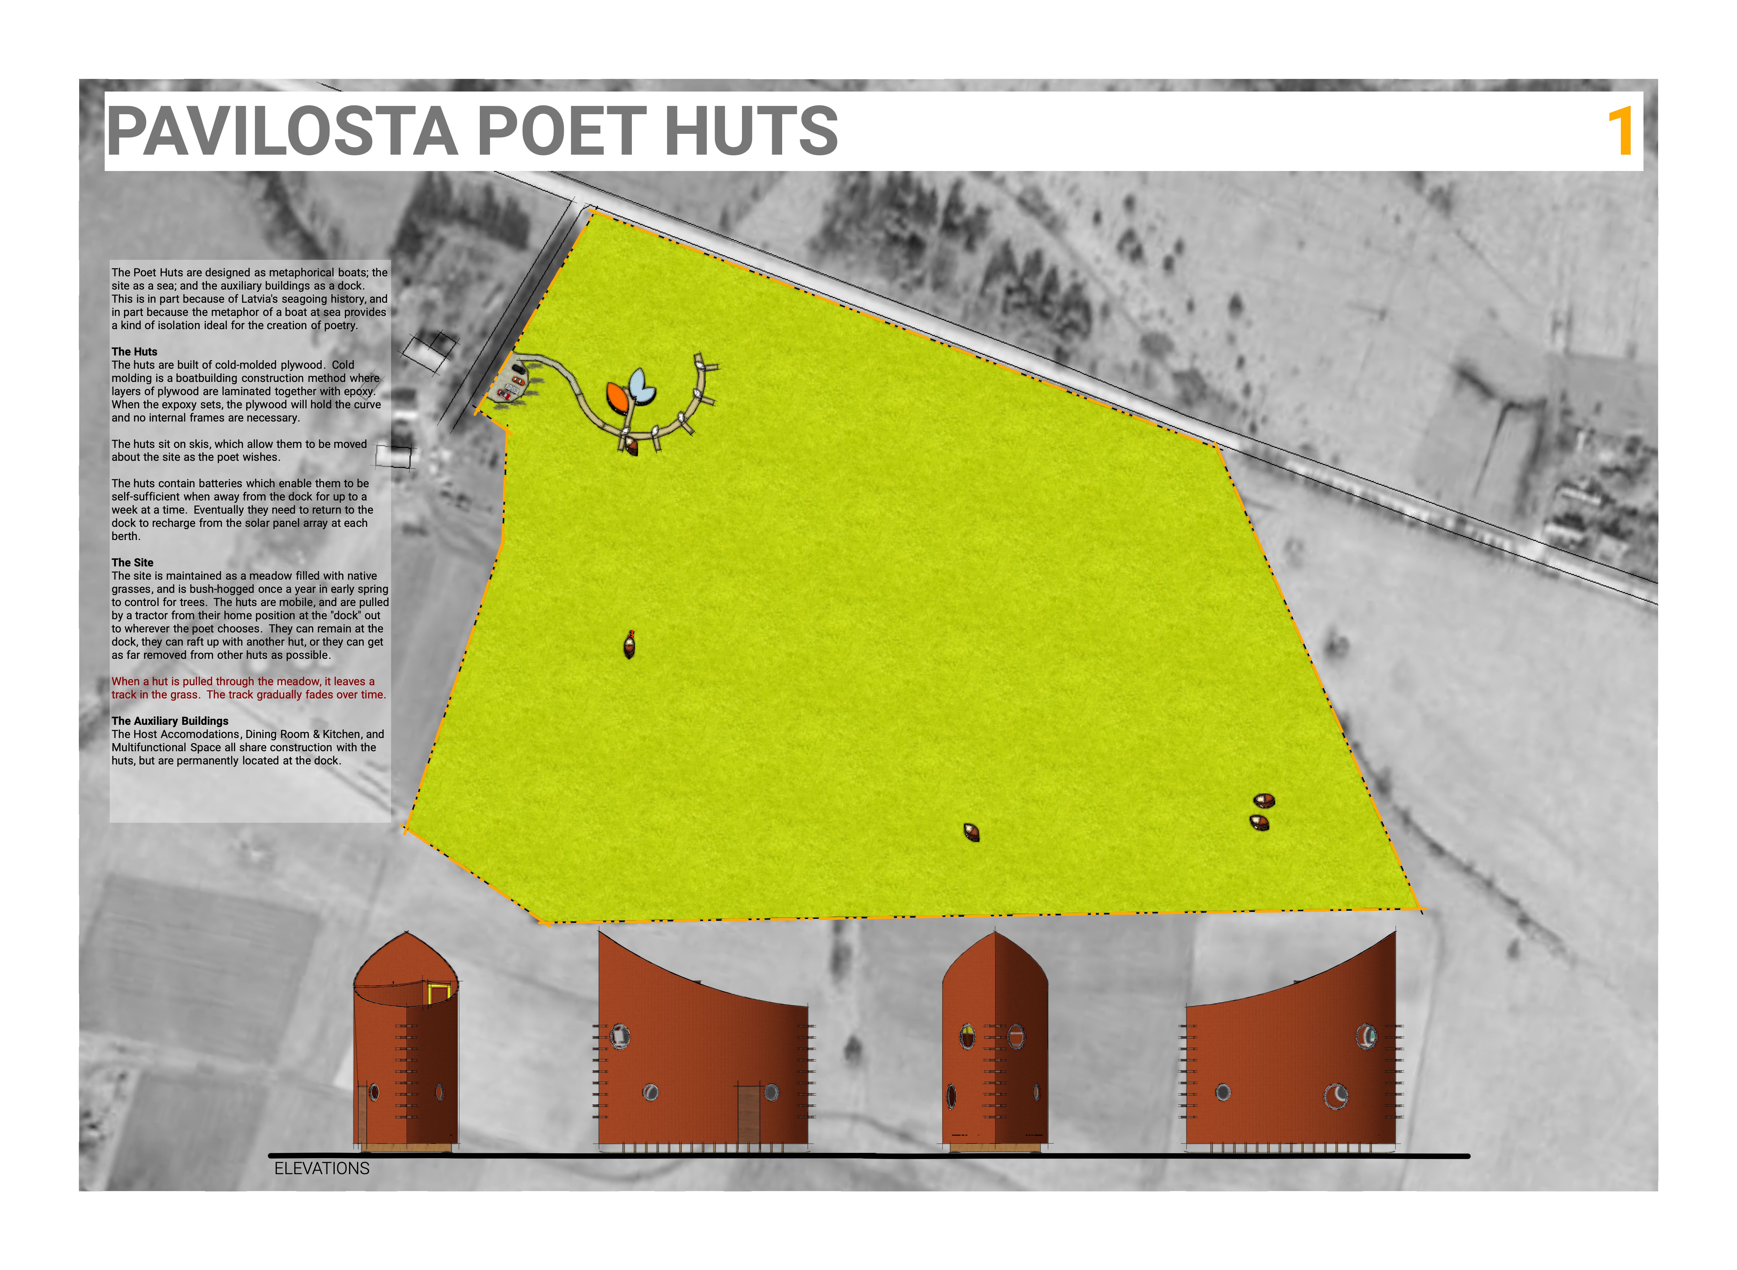
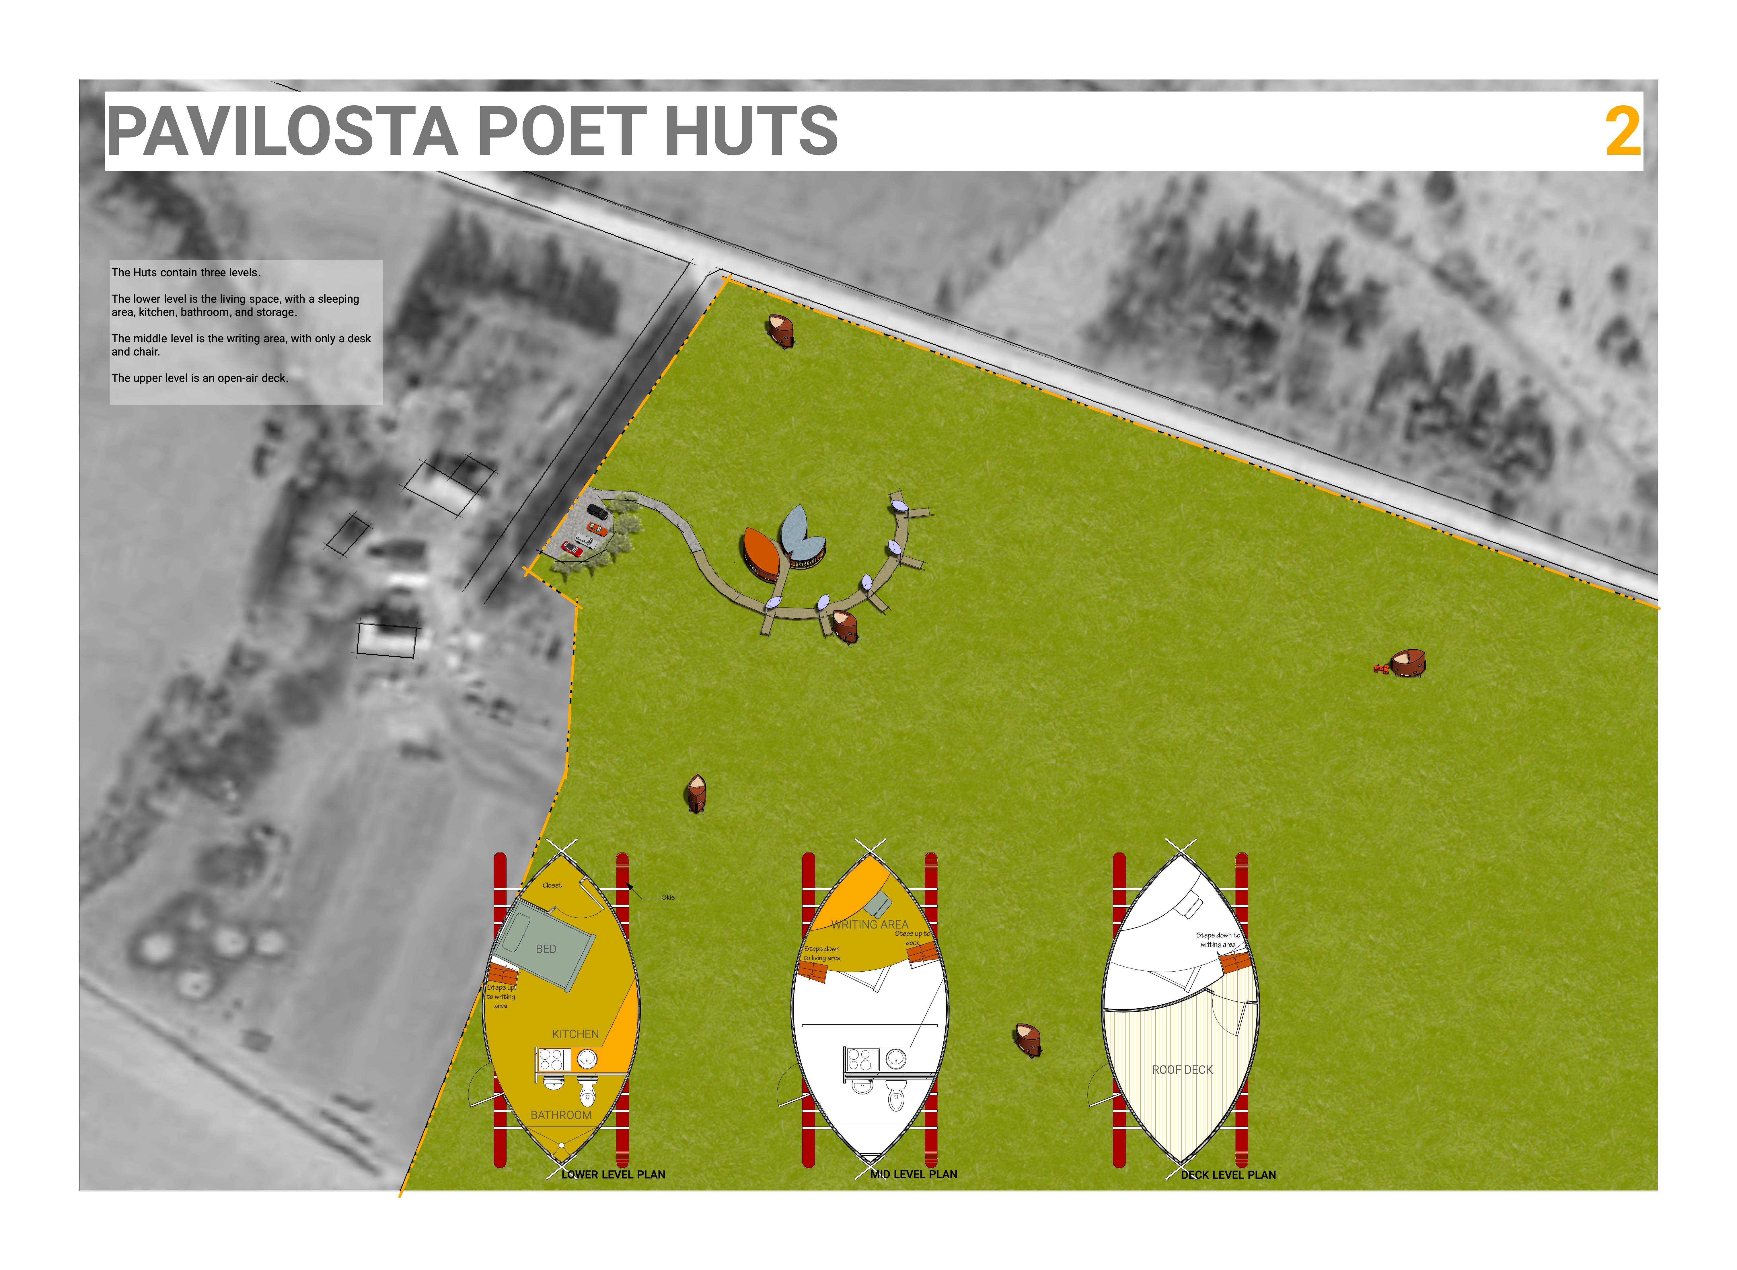

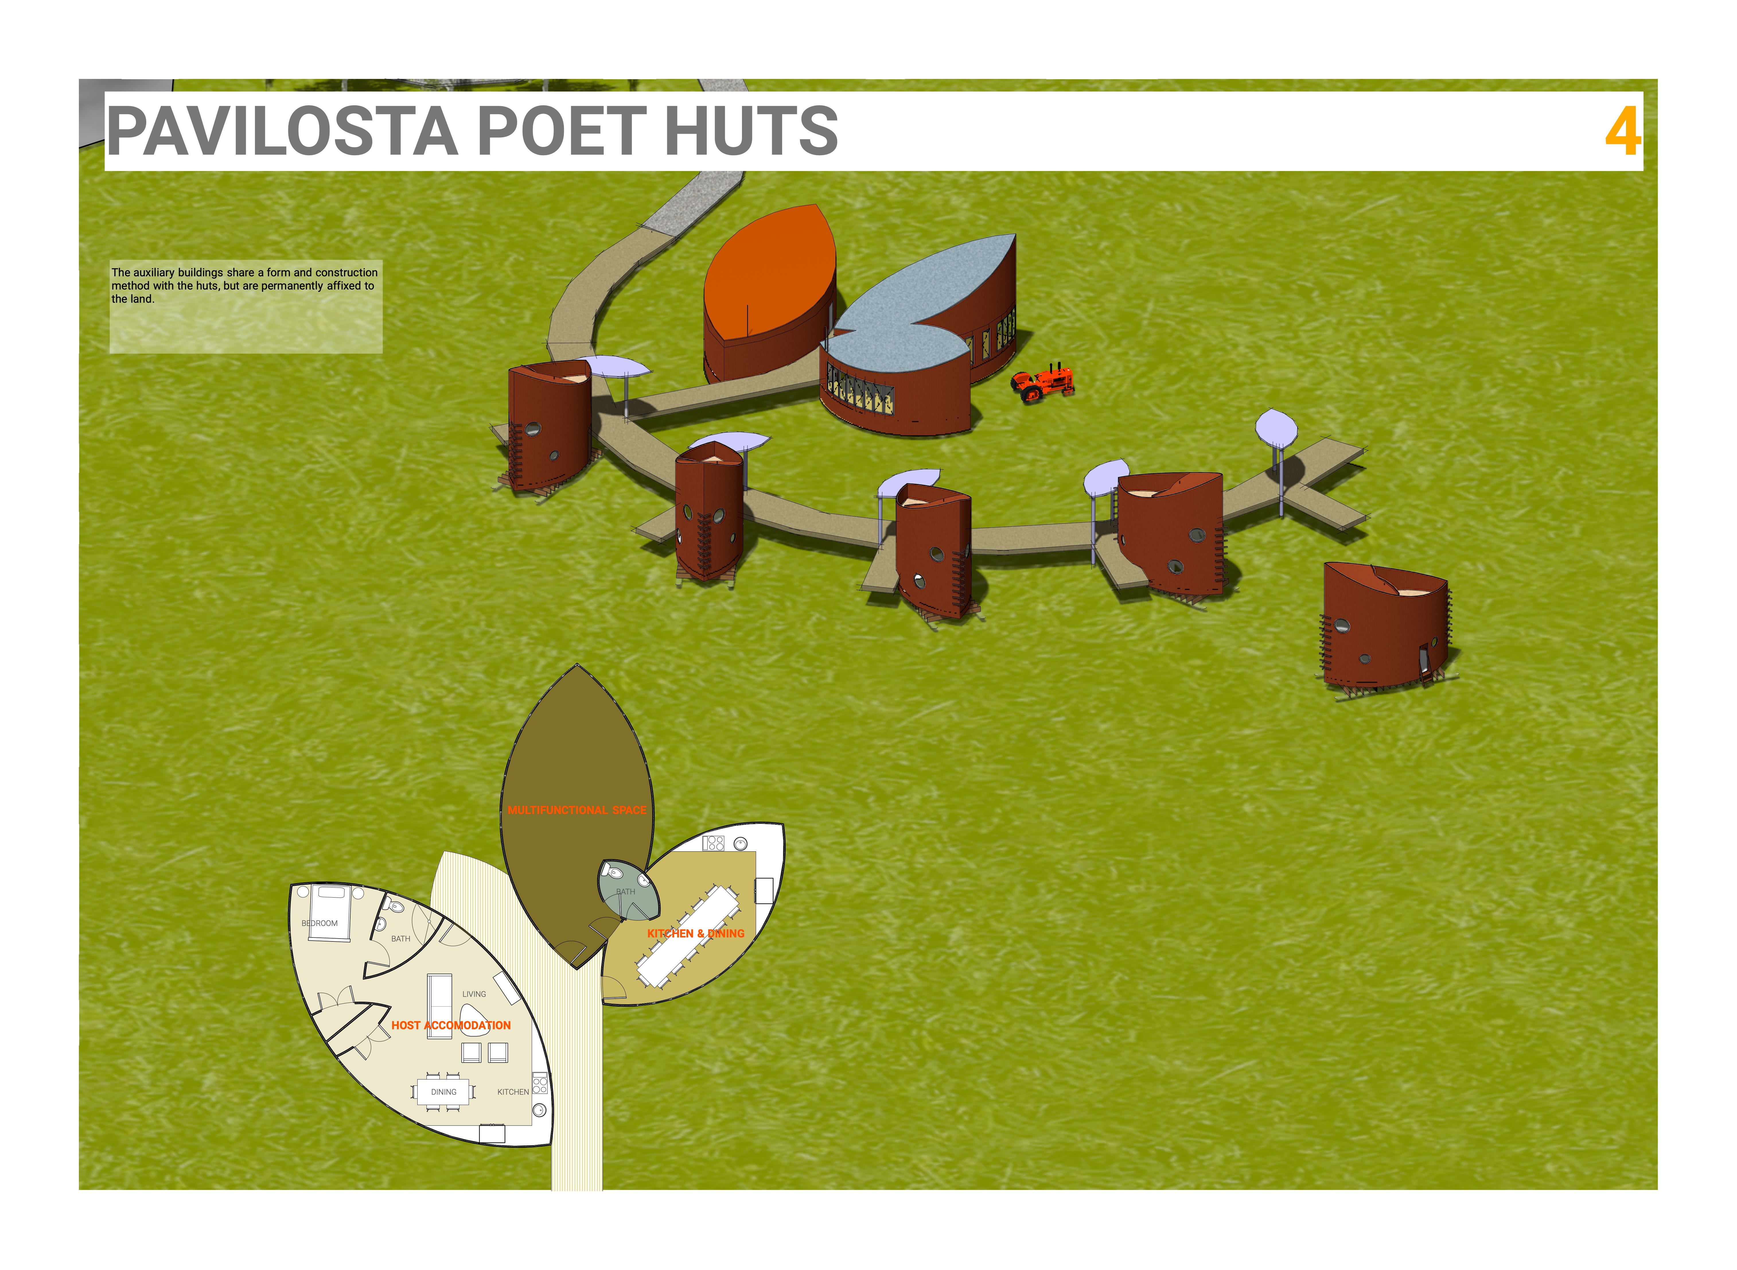
Constructed from cold-molded plywood, the huts are designed to offer mobile retreats that encourage solitude and creativity amidst a natural meadow landscape.
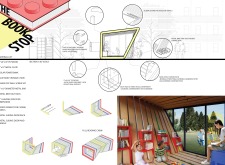
The angled roof supports solar collectors while the plywood structure incorporates sliding skylights, creating a sustainable hub for community engagement and accessible literature.
Crafted from spruce and charred Accoya, the pavilion offers a versatile space for meditation and personal reflection, harmonizing natural materials with a design that prioritizes tranquility.
Characterized by curvilinear forms that echo the natural flow of lava, the visitor center utilizes mineral wool insulation to enhance thermal performance while providing visitors with an immersive connection to the volcanic landscape.
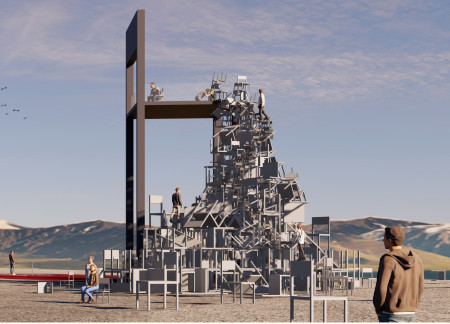
Crafted to blend with its volcanic surroundings, the observatory offers flexible seating arrangements that enhance user interaction while providing ample opportunities for observation and connection to nature.
Utilizing a closed water cycle and integrated aquaponics, the design enhances sustainability while offering a multifunctional living space that responds to the challenges of water scarcity in Taiwan.
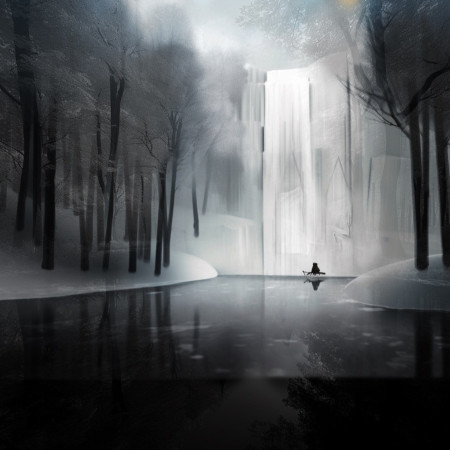
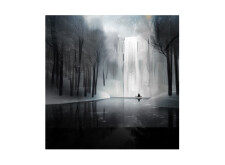
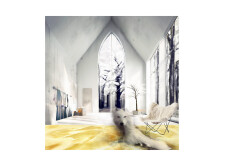
A waterfall framed by trees complements expansive glass structures that invite natural light into a tranquil living space designed for comfort and connection with the surrounding landscape.
With its fully glazed wall and modular construction, this floating residence integrates local cultural motifs through floral patterns while providing a unique living experience on the lakeside.
Ana sofia Lozano rincón,Daniela Treviño guerra,Gustavo Valdés rosales
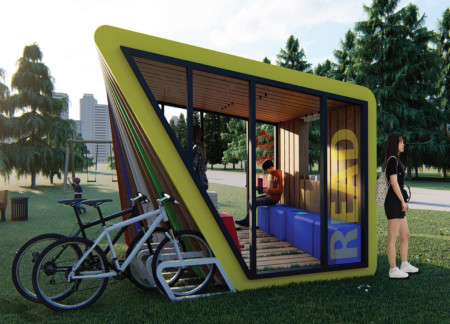
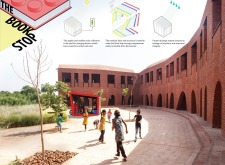
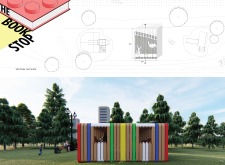
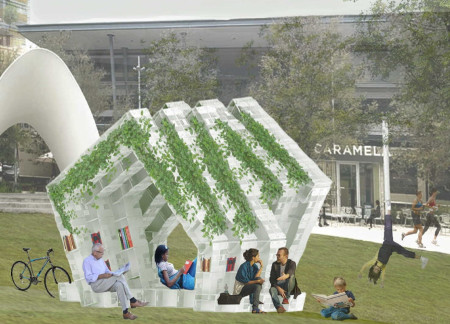
Constructed from reusable plastic fruit boxes, the pavilion serves as a versatile community reading space that encourages social interaction and fosters a love for literature in an inviting urban setting.
Constructed with plywood panels and strategically designed lightwells, these cabins utilize stone foundations to create versatile spaces for wellness and meditation.
Constructed using woven palm leaves and local materials, the visitor center integrates with the Al Wathba Wetland Reserve, providing educational spaces that foster a connection between visitors and the surrounding ecosystem.
An enclosed observation area with all-round visibility allows visitors to engage deeply with the surrounding landscape while a series of designed balconies promotes social interaction and solitude, functioning as an urban lookout point.
The proposal explores retreat spaces designed for quiet reflection and meditation. The study focuses on creating a calm environment that fosters a connection to nature while supporting both individual and group activities.
Located within a forested area near Gozjā “Little Lake” in Latvia, the proposal examines how small-scale architecture can support retreat and observation in a natural setting. The study considers the relationship between built forms, landscape, and light, focusing on spaces for rest, reflection, and communal gathering.
Henrique Giovani Canan,Maria Fernanda Del Giovannino De Oliveira,Lia Balassiano Strosberg,Gabriela Tiely Barros Giotoku
The design uses terraced landscapes to connect with the surrounding olive groves, creating a peaceful guest retreat that balances sustainability, community interaction, and everyday comfort.
The integration of nine modular wooden boxes forms a serene inner dome that offers a versatile reading space, balancing private retreat with community interaction.
Use architecture to create different emotional states
Edition #9ideas COMPETITIONSILENT CONTEST For this competition, NO DESCRIPTION TEXT is allowed. The architecture ideas must be communicated strictly with visuals.
Prize Monetary award
Eligibility Open to all
Advance registration deadline 12 November 2026
Open architecture competitions
Closest deadline first
Project competitions first
Selected winning projects have the potential to be constructed
Ideas competitions
Experimental competitions with the focus on pushing the boundaries of creativity
Use architecture to create different emotional states
Edition #9ideas COMPETITIONSILENT CONTEST For this competition, NO DESCRIPTION TEXT is allowed. The architecture ideas must be communicated strictly with visuals.
Only participants selected and invited by Buildner can enter these closed competitions. To be considered for future opportunities, please set up your account on Architects' Network Plus.