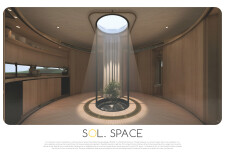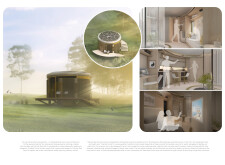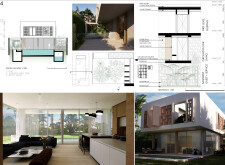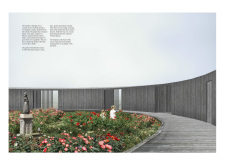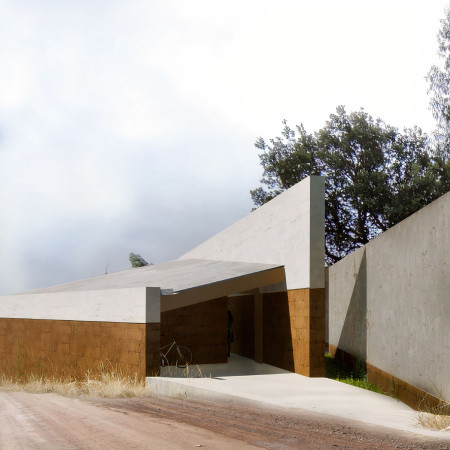
The project explores the relationship between structure, landscape, and contemplation through a minimalist yet deeply contextual design. Anchored by three defining walls, the project articulates space with clarity and restraint, fostering a thoughtful dialogue between built form and its agricultural surroundings.
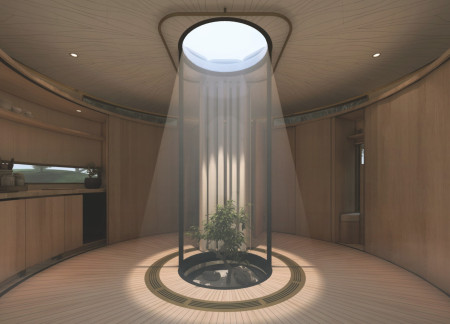
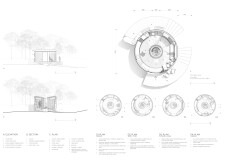
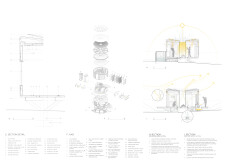
With a circular layout that maximizes natural light, the residence employs sustainable timber construction and integrates solar panels, creating a flexible living space centered around a vibrant garden.
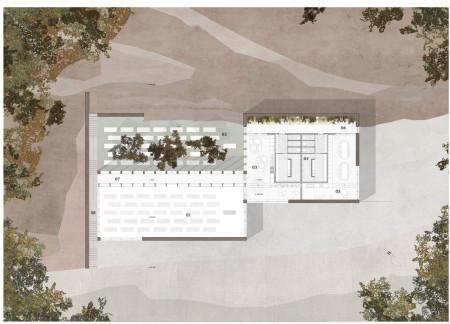
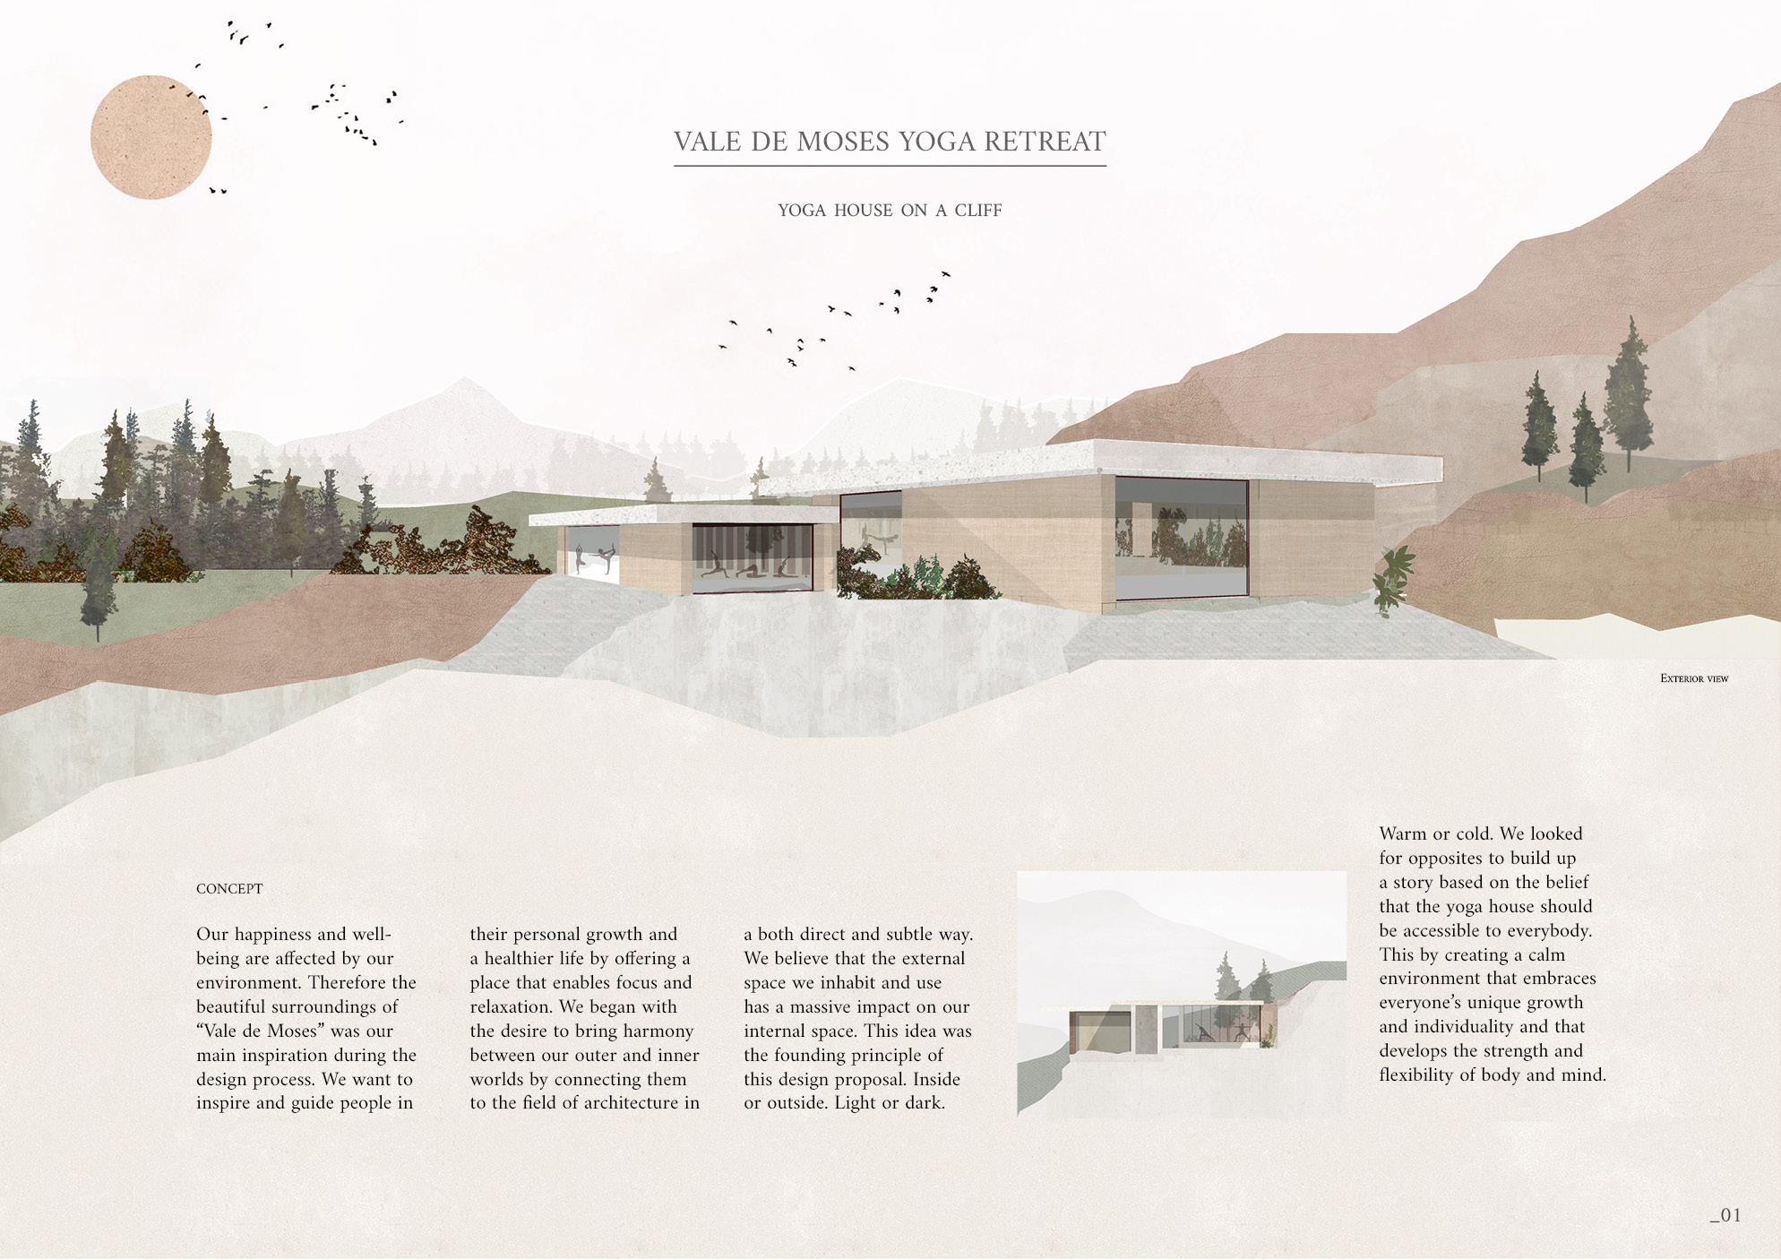
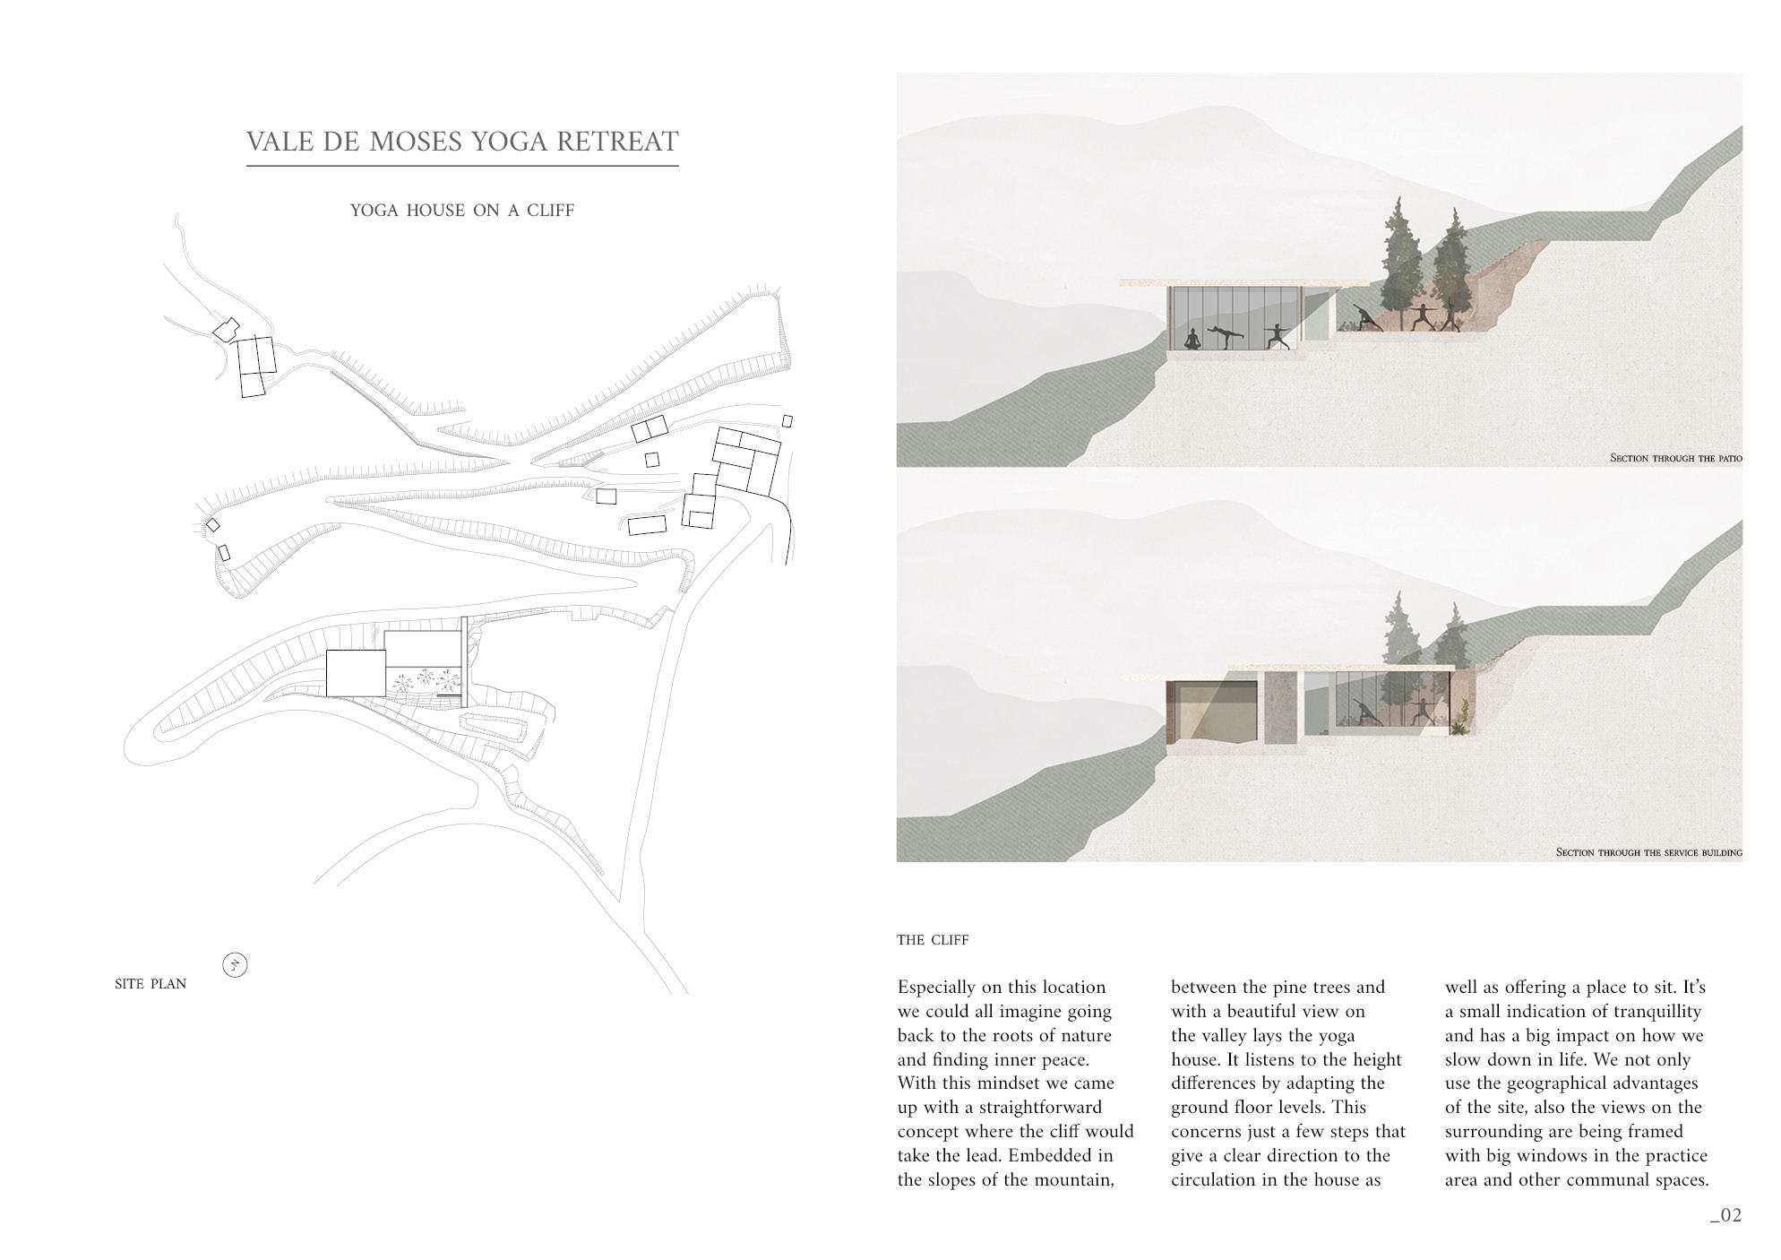

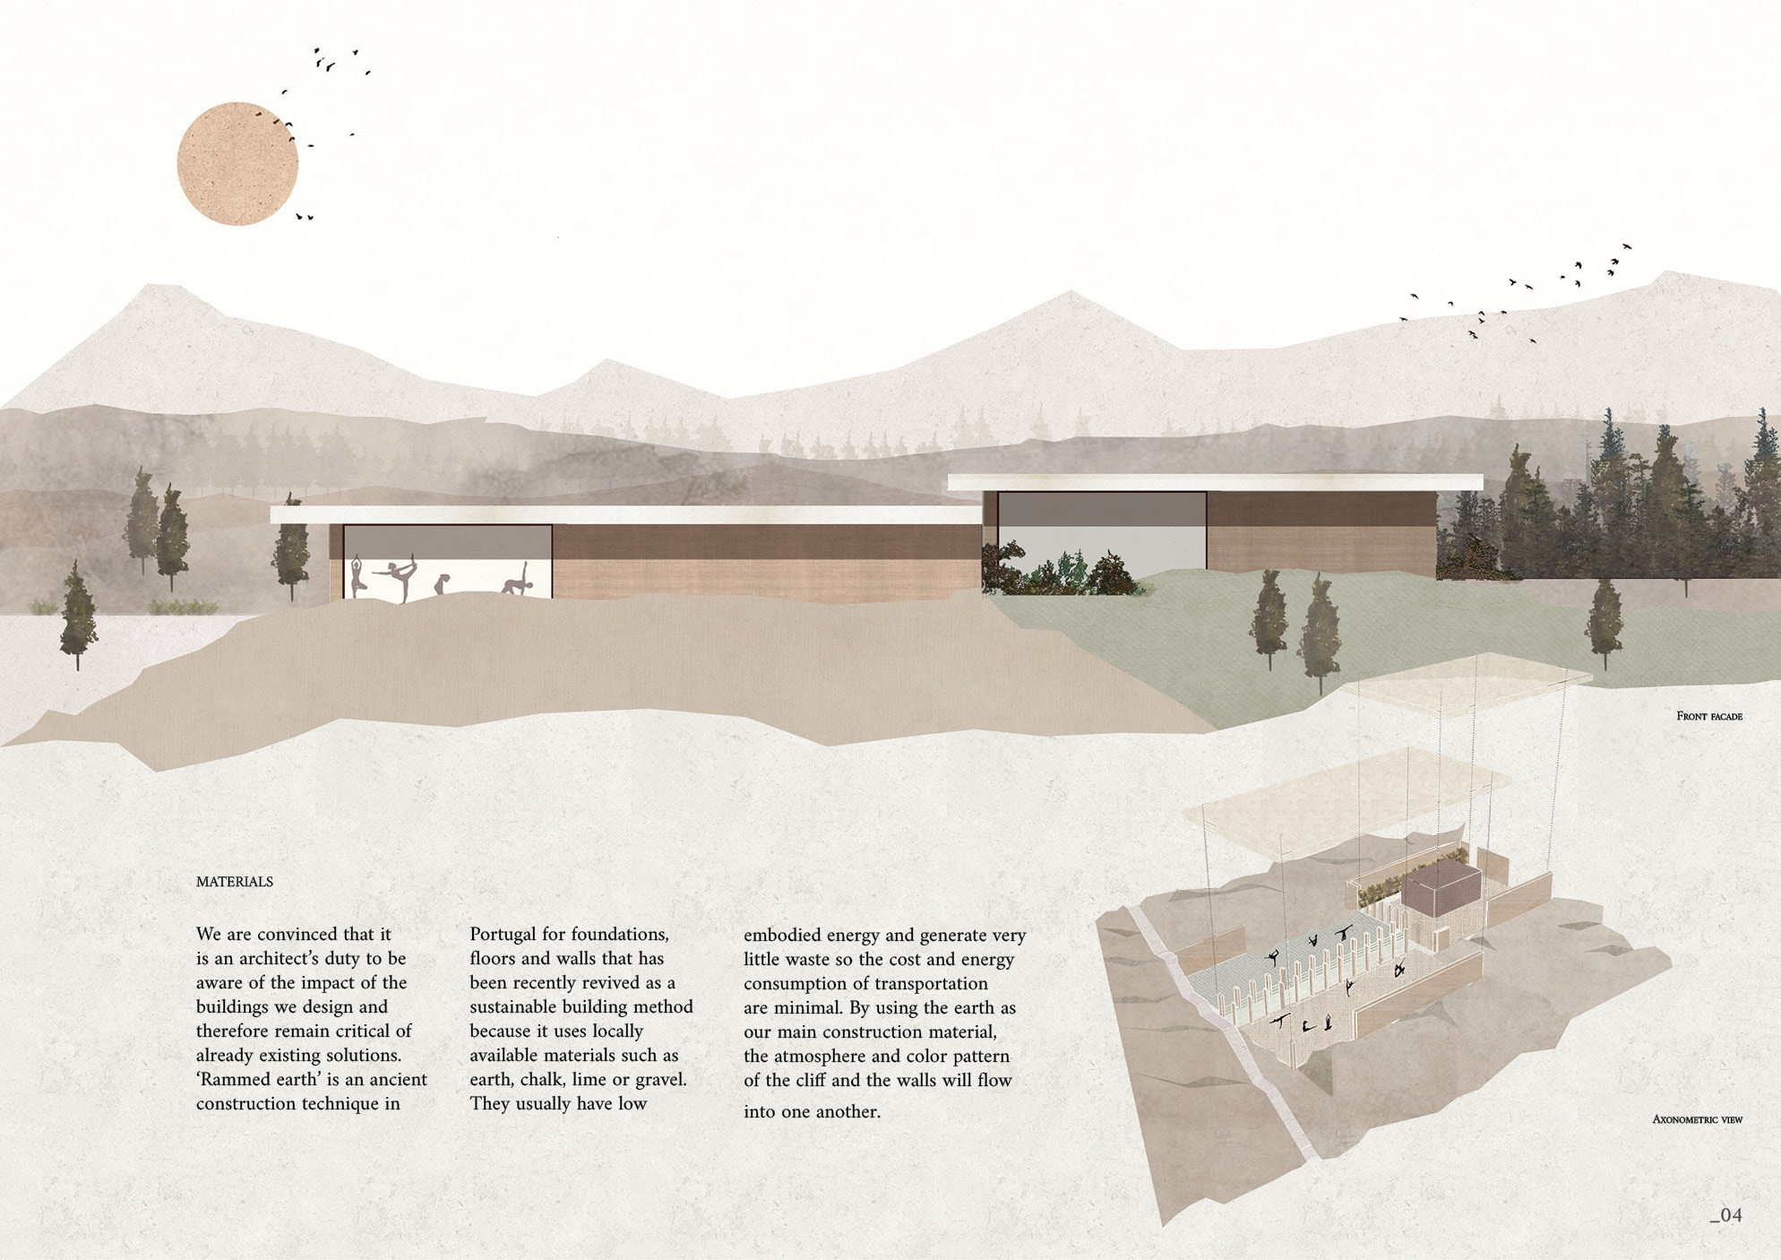
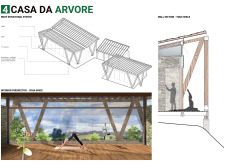
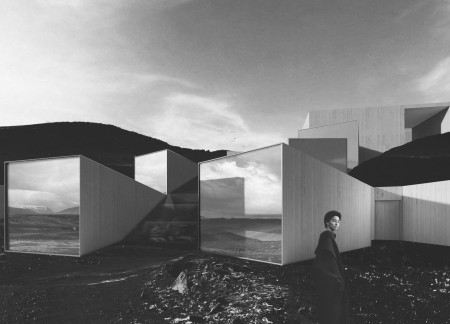
Constructed from rammed earth, the yoga house integrates into the mountain's topography while offering panoramic views through its large windows, creating a tranquil setting for wellness and relaxation.
Daniel Serna,Dante Sandoval,Christopher Kirch,Ruiwen Tang
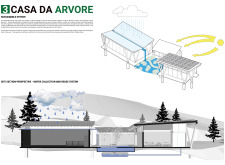
Rainwater harvesting channels enhance the central garden's ecological function while providing expansive canopy views in a retreat designed for meditation and connection with nature.
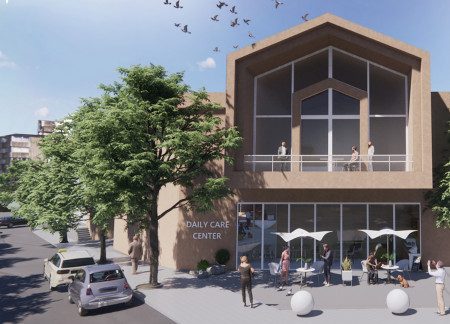
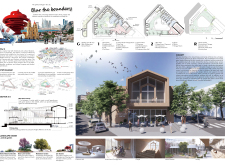
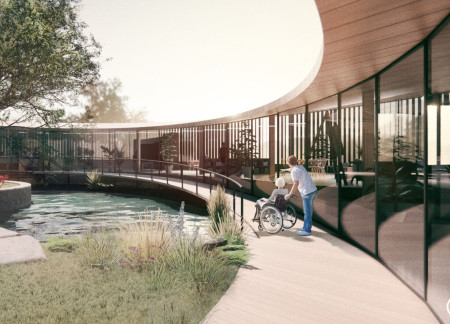
With its focus on meditation gardens and an intricate pitched roof design, the hospice home in City Q creates a harmonious environment that fosters community connections while prioritizing patient well-being.
Crafted from local limestone, the hospice integrates a central garden and dedicated therapeutic spaces to create a calm environment for healing and recovery.
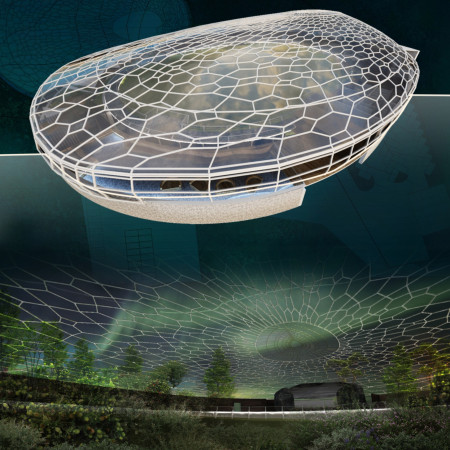
An ice block-inspired sculptural installation rises above a lush garden, creating a sustainable community hub that merges natural elements with multifunctional spaces for wellness and recreation.
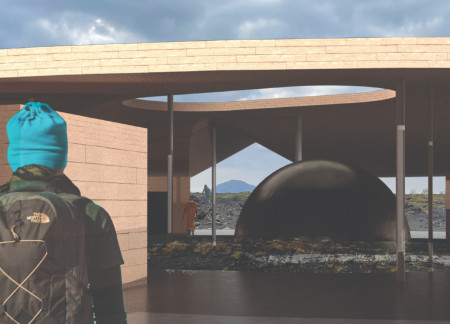
A steel sculpture anchors the central garden while directing natural light into the interior spaces, creating a calming retreat for visitors seeking to engage with the landscape at Hverfjall.
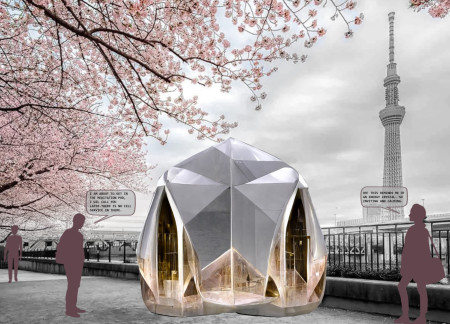
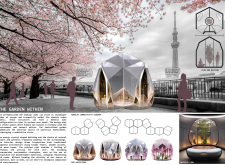
With a design centered around energy crystal-shaped modular pods and a tranquil centralized garden, the project offers unique spaces for meditation and reflection within an urban context.
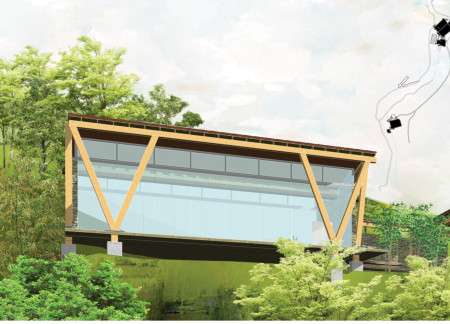
With a roof of extensive glazing and a prefabricated wood frame structure, the design enhances natural light and views, creating a serene retreat that incorporates wellness facilities alongside residential units in a picturesque olive-growing region.
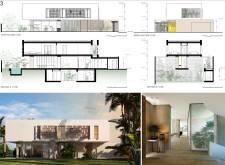
Incorporating a green roof and vertical gardens with a focus on natural stone and passive ventilation, this residence exemplifies a contemporary approach to urban living while providing functional family spaces.
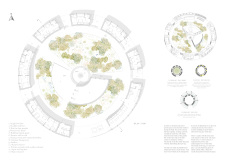
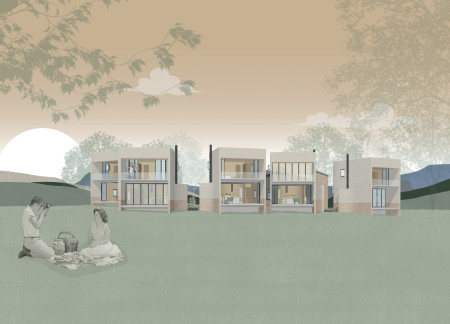
Seven larch-clad huts forming a circular layout around a shared central fire create a communal environment that fosters storytelling and collaboration, while a garden offers a space for relaxation and growing food.
Jordan Trachtenberg,Johana Mendoza,Fatin Mosawi,Yenifer Cordoba
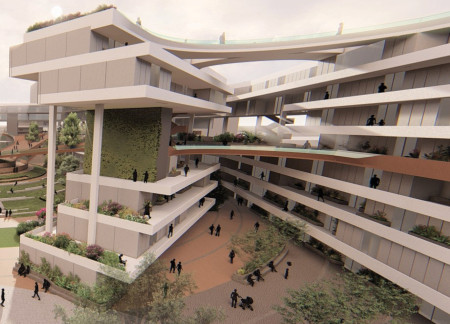
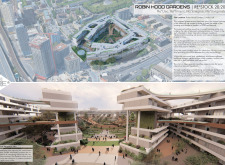
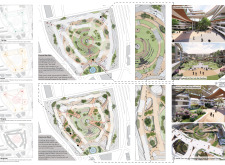
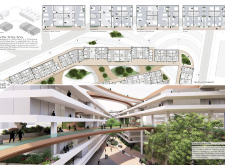
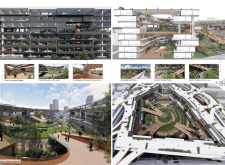
A central garden seamlessly integrates with elevated walkways, enhancing connectivity and community engagement in a medium-large urban housing development in London.
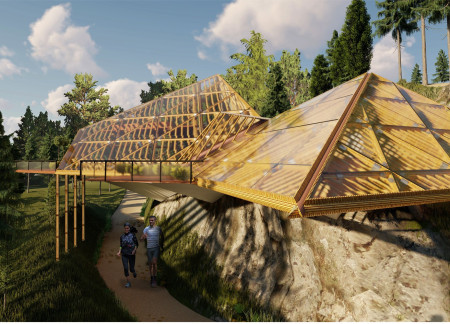
Constructed with cork and bamboo while utilizing a pyramidal form, the retreat is designed to facilitate mindfulness and wellness through its integration with the natural surroundings.
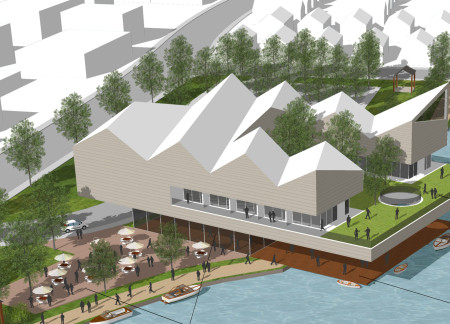
The floating pavilion incorporates a cantilevered balcony that enhances the connection to nature while providing a serene space for community-oriented hospice care.
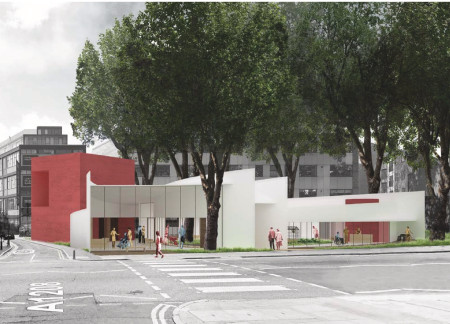
With its expansive glass walls and central communal garden, the design incorporates carbon and wood to create a supportive environment for hospice care within an urban setting.
Incorporating a central waterway alongside volcanic tuff and lush green spaces, the design creates an immersive dining experience that bridges the indoors with nature.
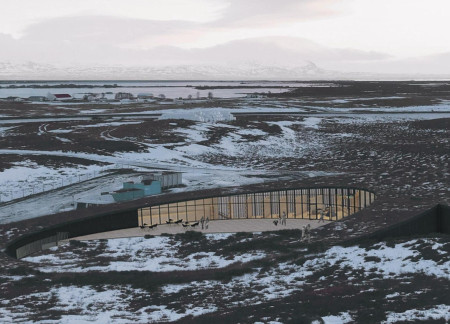
Constructed with turf and designed around a central garden, the facility incorporates a green roof to foster sustainability while serving as a community center for local engagement.
Repurposed masonry supports a communal building with expansive glazing and a green roof, framing a gathering space for wine enthusiasts in a small village setting.
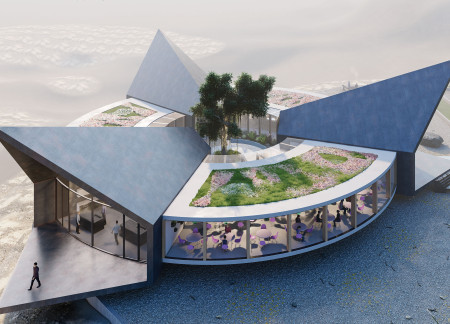
A triangular structure clad in metal, seamlessly integrates with the Icelandic landscape while providing a harmonious space for dining, wellness, and communal engagement, emphasizing the Four Elements of Nature.
Incorporating clay as a central element, the design fosters communal creativity and storytelling, providing a space where individual narratives converge within an interactive environment.
Incorporating advanced robotic parking technology and sustainable green roofs, this urban housing solution maximizes space efficiency while addressing the growing demand for adaptable living environments.
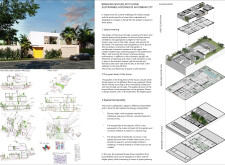
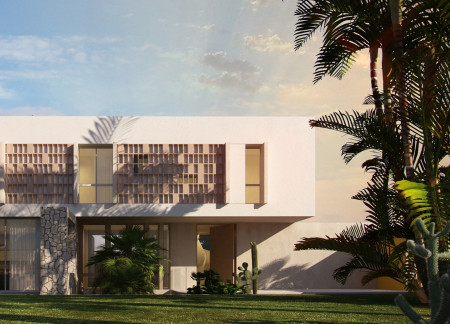
Constructed with hempcrete and rammed earth, the residence combines traditional Middle Eastern design strategies with contemporary sustainable technologies to create an efficient family dwelling in Dubai's desert environment.
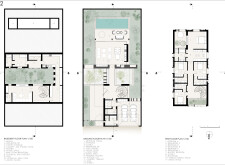
Utilizing a frame-wall structure and a steel plate system, the design integrates natural elements to facilitate interactive learning within the diverse ecosystems of the Al Wathba Wetland Reserve.
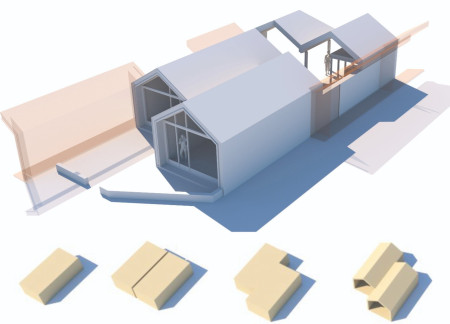
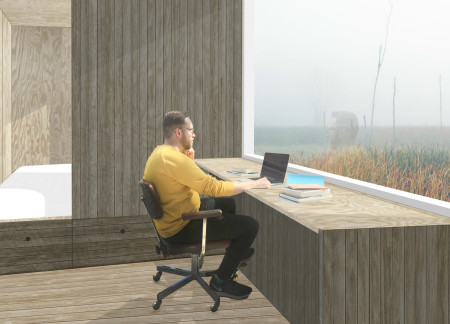
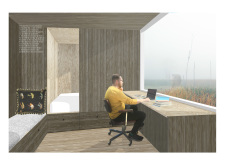
Constructed with plywood panels and strategically designed lightwells, these cabins utilize stone foundations to create versatile spaces for wellness and meditation.
An enclosed observation area with all-round visibility allows visitors to engage deeply with the surrounding landscape while a series of designed balconies promotes social interaction and solitude, functioning as an urban lookout point.
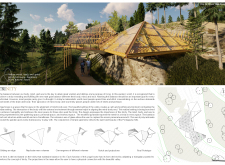
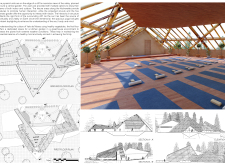
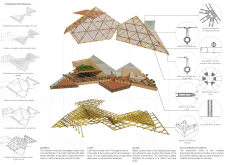
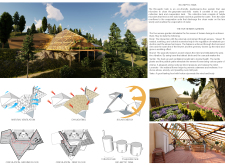
The proposal explores retreat spaces designed for quiet reflection and meditation. The study focuses on creating a calm environment that fosters a connection to nature while supporting both individual and group activities.

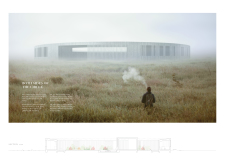
Located within a forested area near Gozjā “Little Lake” in Latvia, the proposal examines how small-scale architecture can support retreat and observation in a natural setting. The study considers the relationship between built forms, landscape, and light, focusing on spaces for rest, reflection, and communal gathering.

Use architecture to create different emotional states
Edition #9ideas COMPETITIONSILENT CONTEST For this competition, NO DESCRIPTION TEXT is allowed. The architecture ideas must be communicated strictly with visuals.
Prize Monetary award
Eligibility Open to all
Advance registration deadline 12 November 2026
Open architecture competitions
Closest deadline first
Project competitions first
Selected winning projects have the potential to be constructed
Ideas competitions
Experimental competitions with the focus on pushing the boundaries of creativity
Use architecture to create different emotional states
Edition #9ideas COMPETITIONSILENT CONTEST For this competition, NO DESCRIPTION TEXT is allowed. The architecture ideas must be communicated strictly with visuals.
Only participants selected and invited by Buildner can enter these closed competitions. To be considered for future opportunities, please set up your account on Architects' Network Plus.