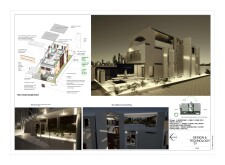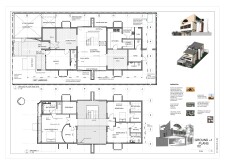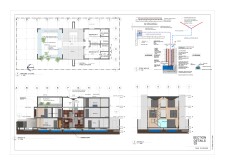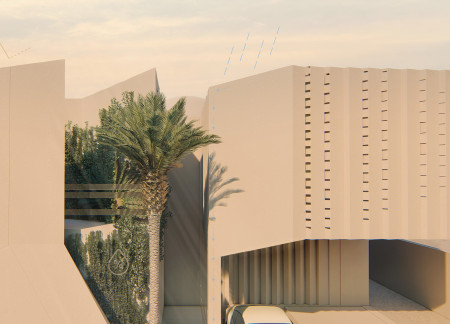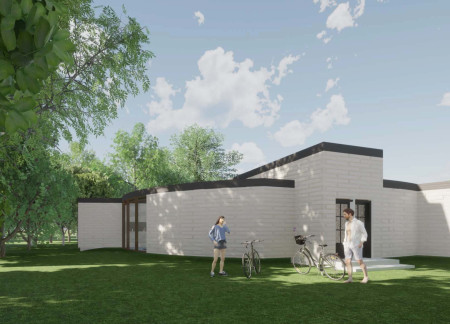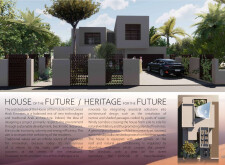
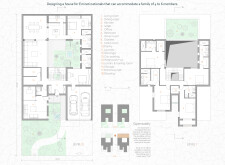
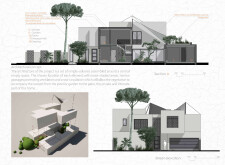
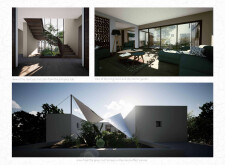
Incorporating traditional moucharabieh screens and utilizing low carbon concrete, the residence achieves a balance of cultural heritage and modern sustainability, designed to accommodate family living in the UAE.
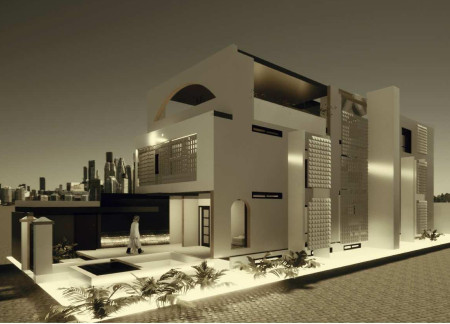
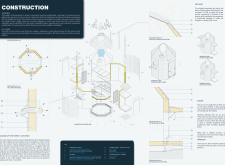
Carbon fiber elements and modular timber bricks converge to create an adaptable residence that emphasizes sustainability and integrated living solutions in an urban environment.
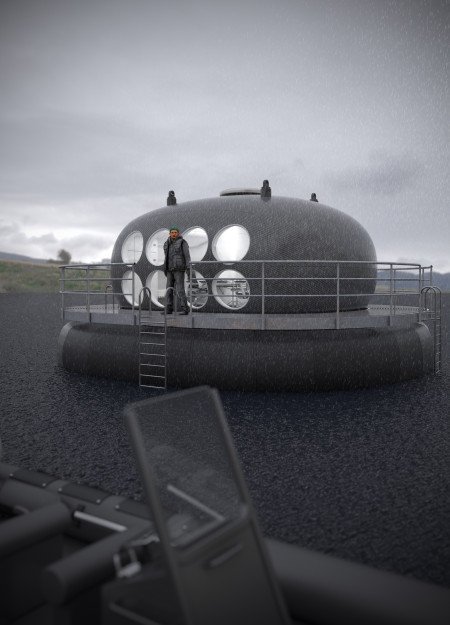
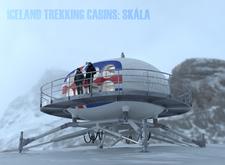
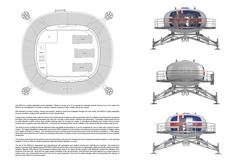
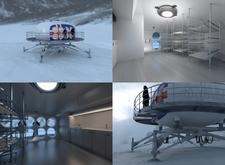
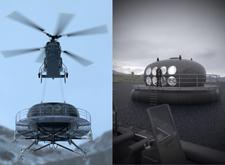
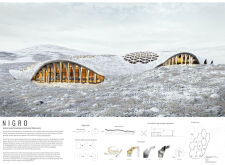
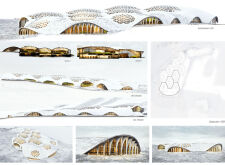
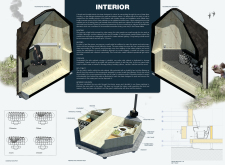
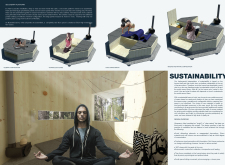
Utilizing a carbon fiber pod structure, the design offers sustainable, modular shelter tailored for remote environments, enabling efficient use of space while withstanding Iceland's harsh weather conditions.
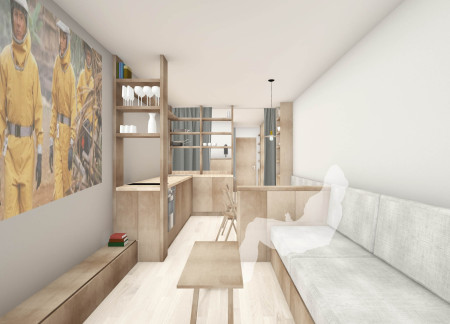
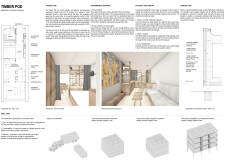
Utilizing Cross Laminated Timber for construction, the compact living unit prioritizes sustainable energy efficiency and modular adaptability, serving as an innovative residence in urban environments.
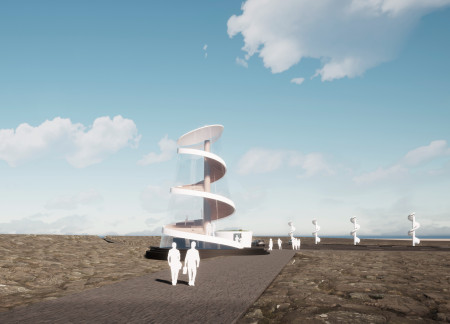
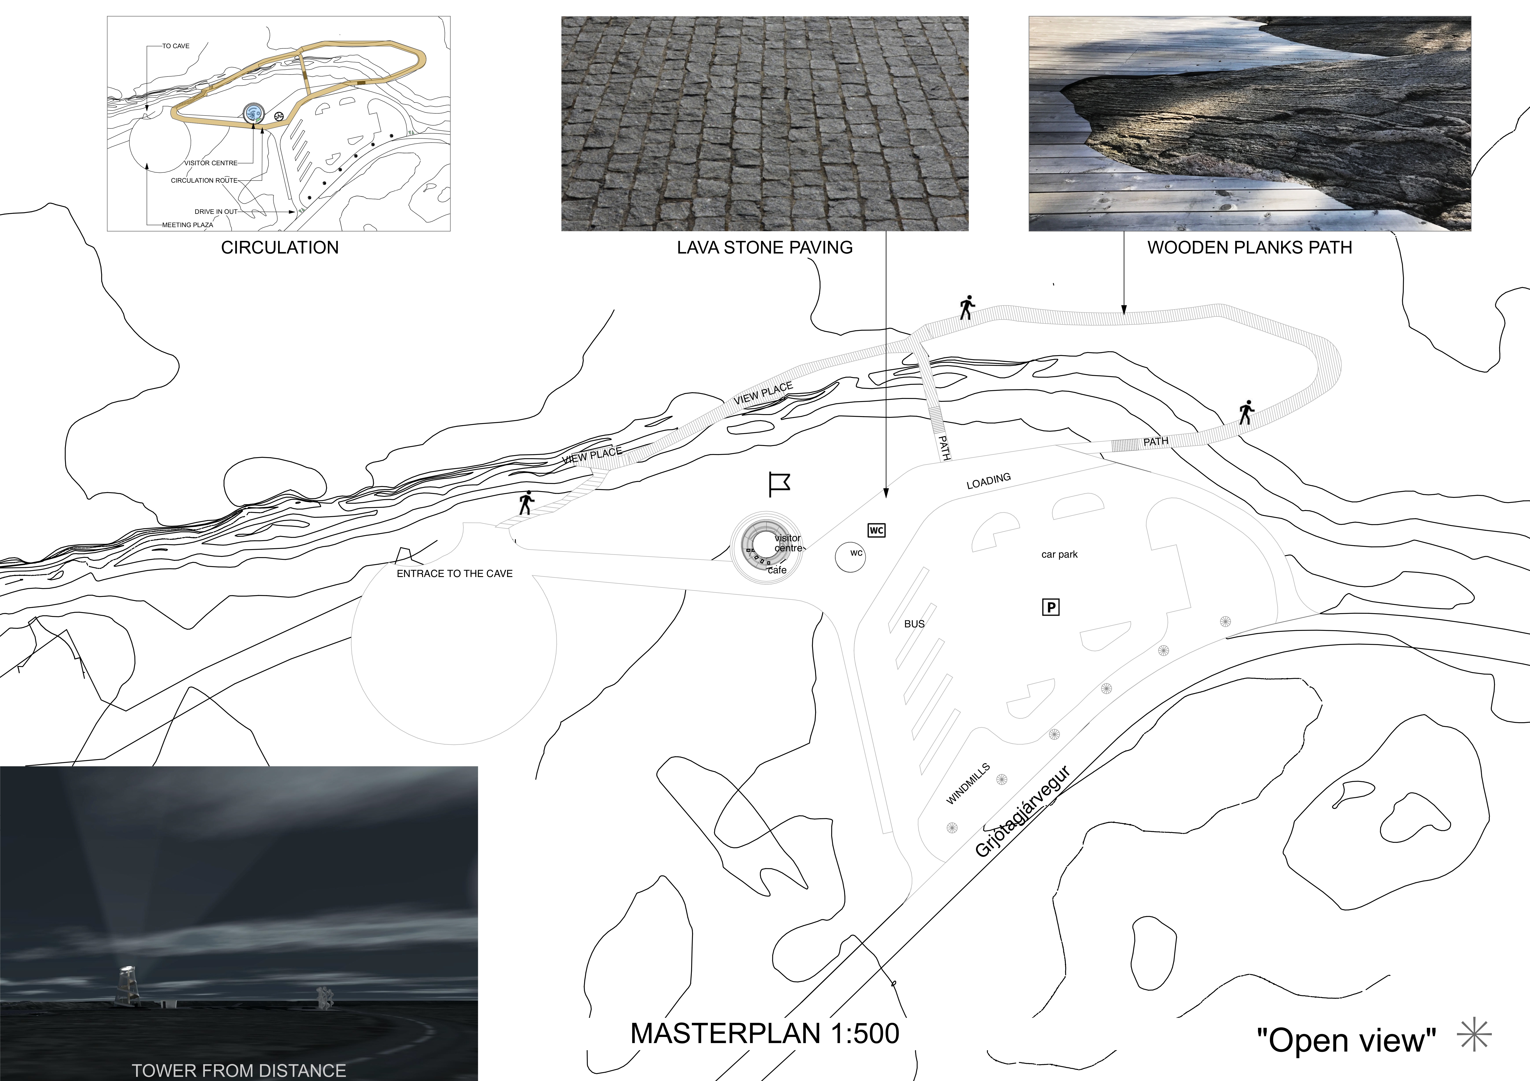
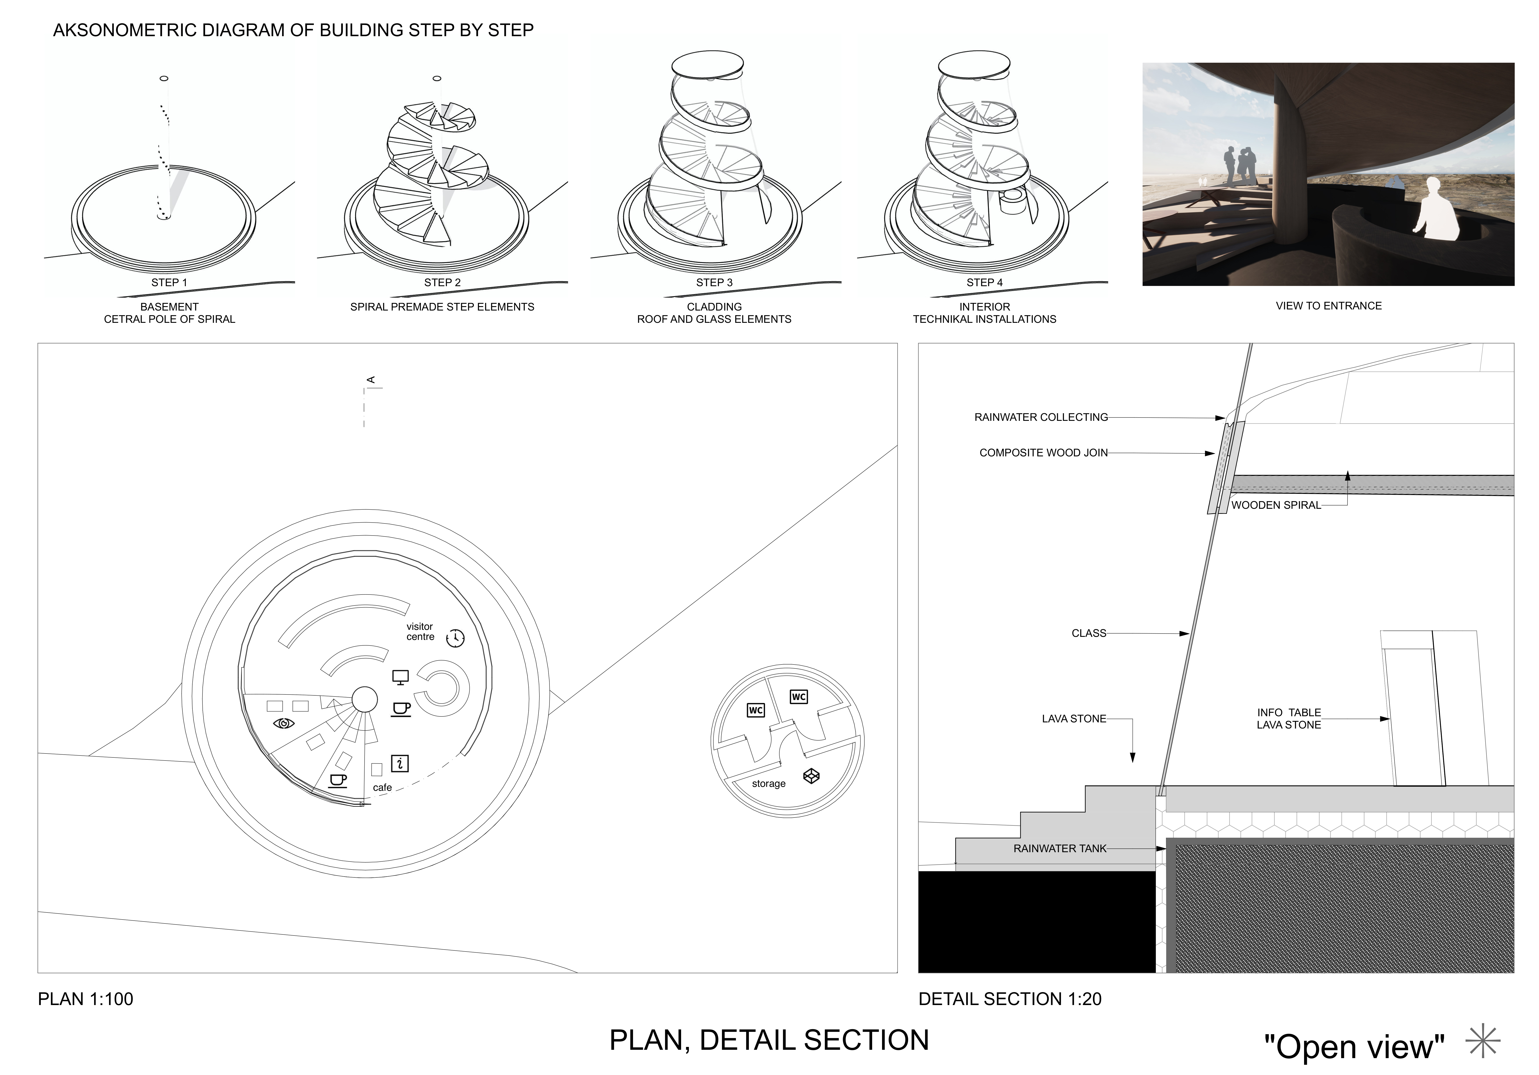
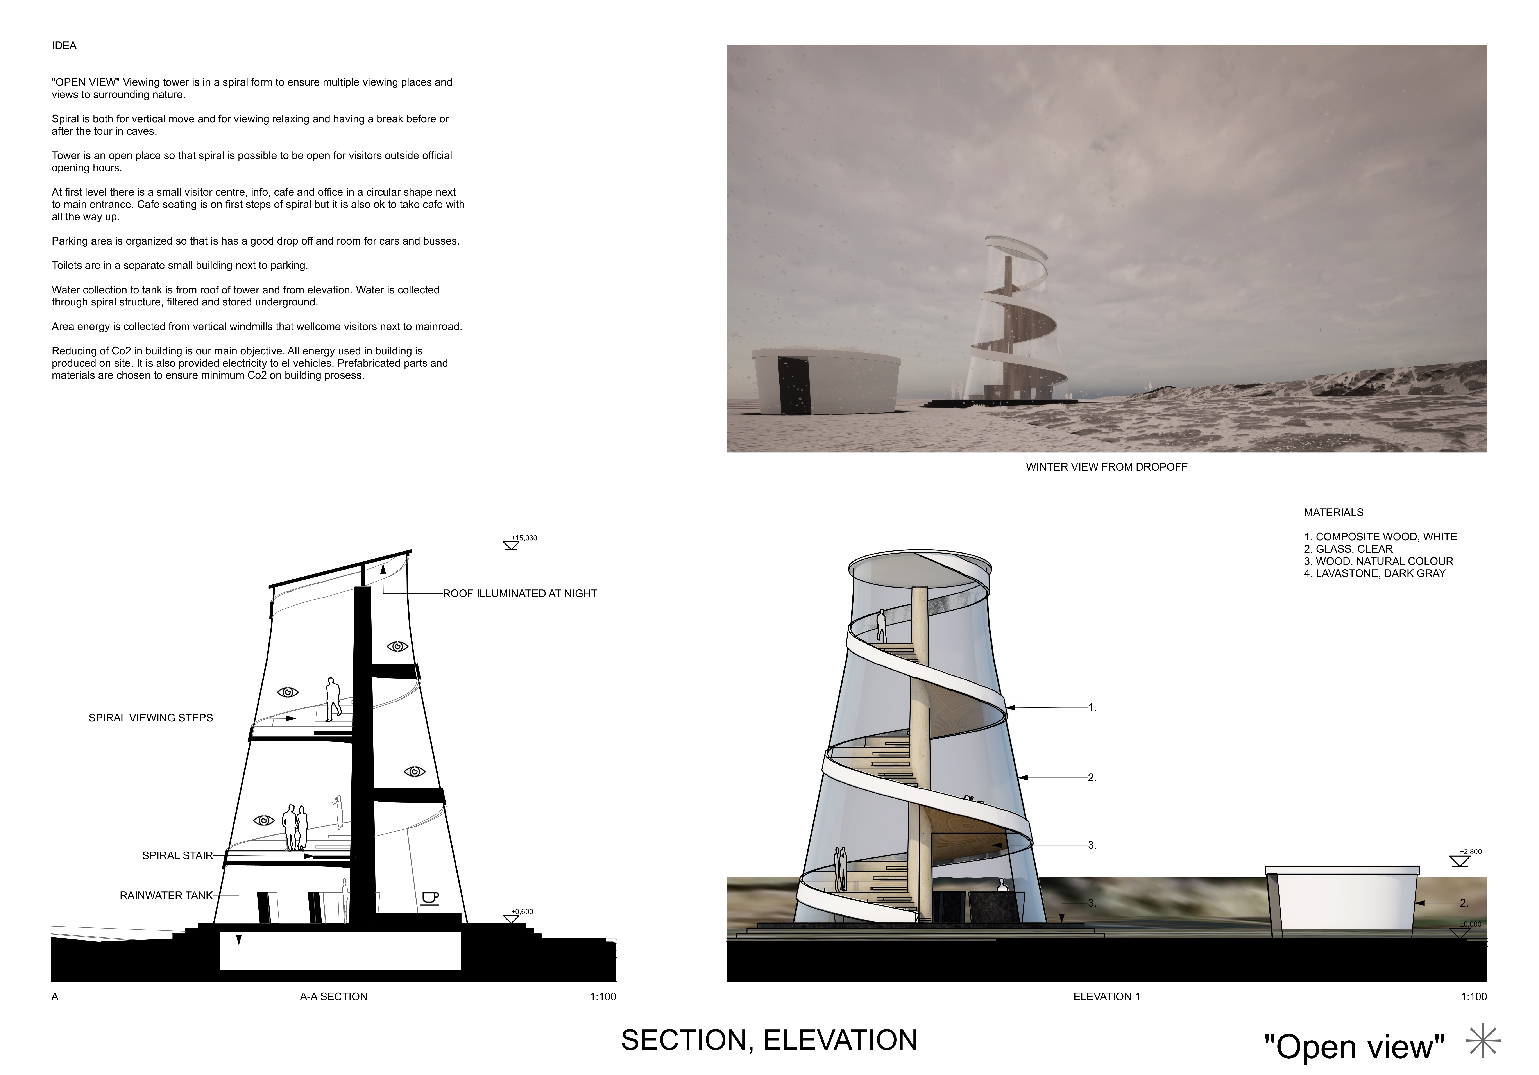
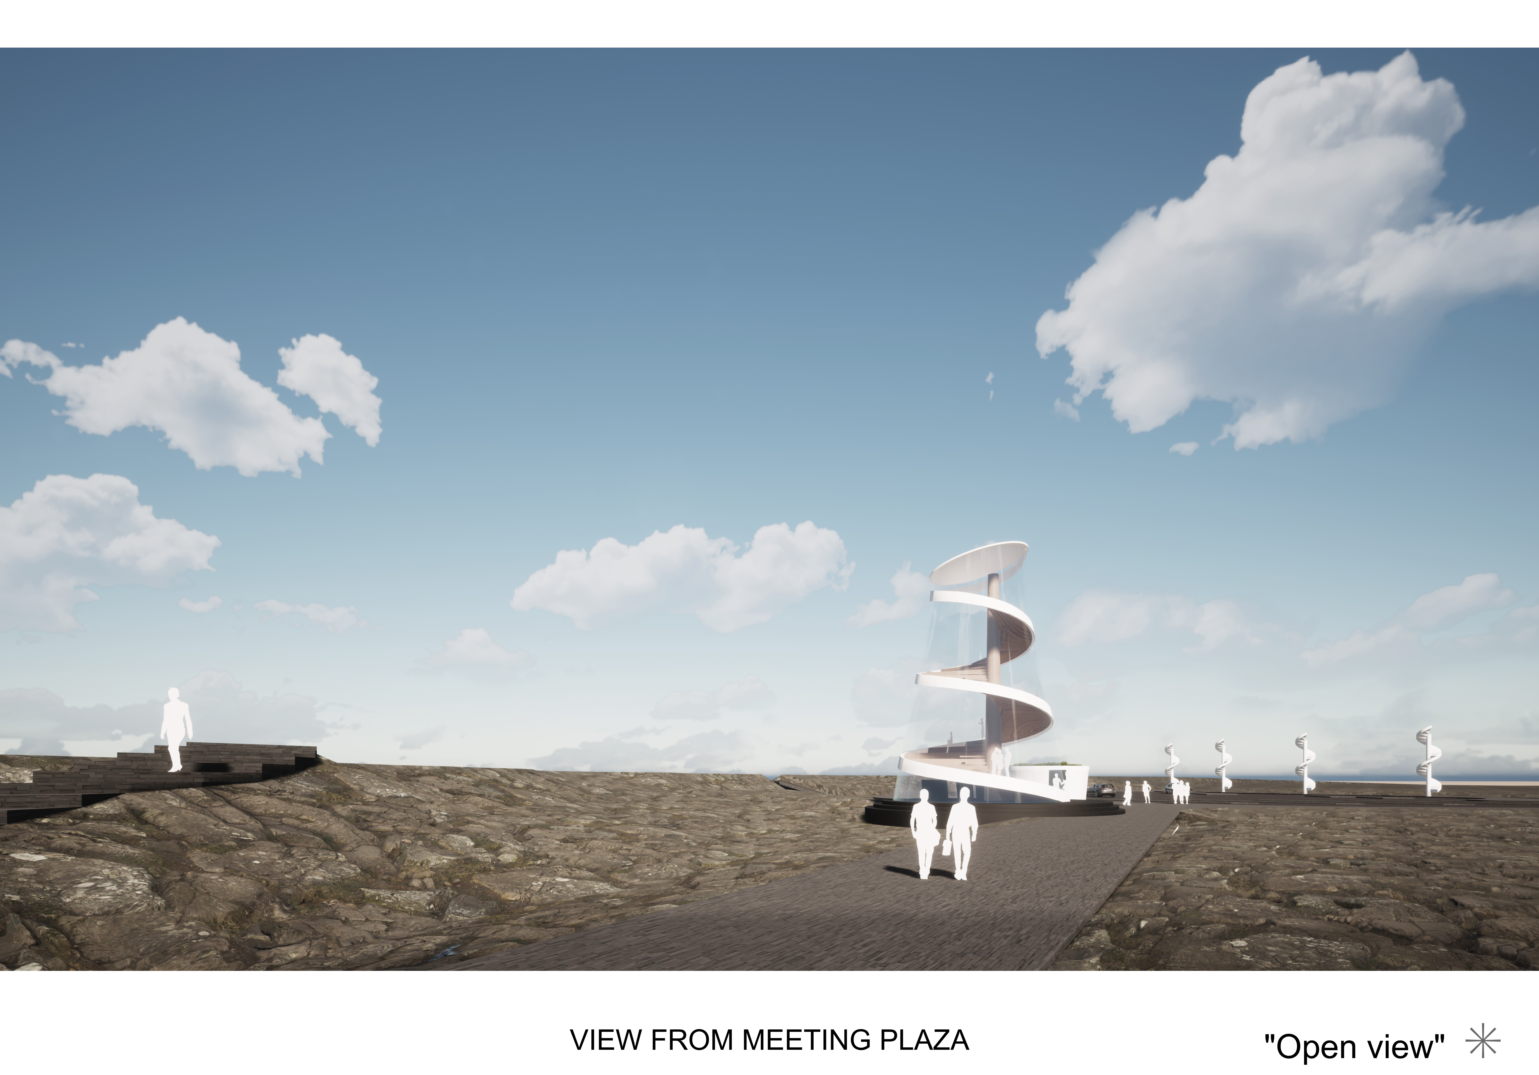
The spiral tower, constructed with a combination of lava stone and composite wood, offers panoramic views while serving as a visitor centre adjacent to a cave, effectively blending functionality with environmental sensitivity.
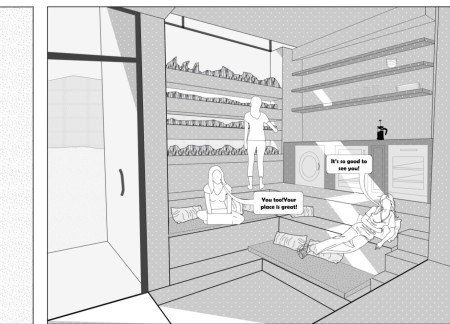
Cross-laminated timber and hempcrete thoughtfully combine to create a space that nurtures artistic collaboration and community engagement while preserving the historical essence of its surroundings.
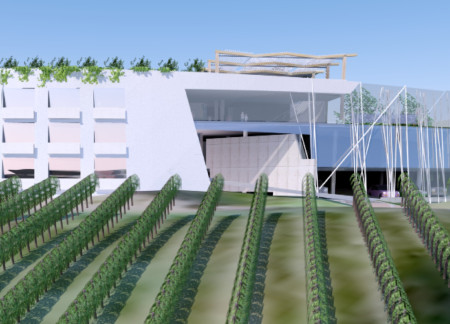
A rooftop garden and ceramic facades define a hotel designed to immerse guests in vineyard views, emphasizing sustainability and functionality in a tranquil setting.
Ibrahim can Kırseven,Enes Furkan Koca,Şeyma Koçanalı,Feyza Müjgan Akdoğan
Constructed with OSB panels and recycled metal, the design integrates vertical cylinders as photobioreactors to create a self-sufficient habitat that fosters living micro-algal cultures while serving as a multifunctional space for its occupants.
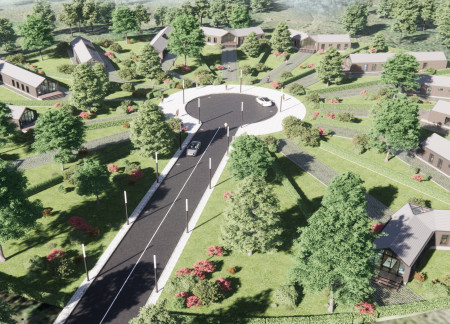
The circular layout of wood homes incorporates rainwater harvesting systems, creating a sustainable living environment that fosters community interaction.
Constructed with prefabricated wooden modules, the design integrates a greenhouse directly into the visitor experience, creating a setting where food cultivation and dining coexist in harmony.
Incorporating windcatchers and utilizing low carbon concrete alongside natural limestone, the design achieves a self-sufficient residence tailored for sustainable living in desert climates.
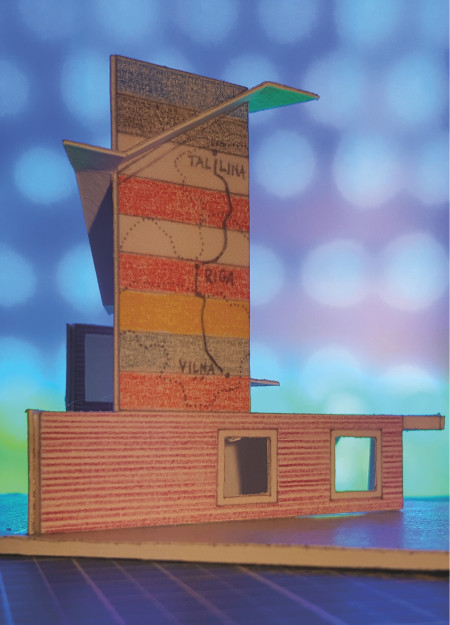
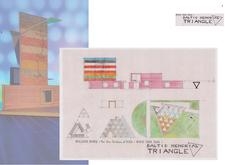
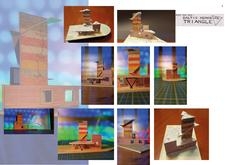
Utilizing triangular forms and a vibrant palette of color bands, the memorial serves as a reflective space that fosters unity and community engagement among the Baltic States.
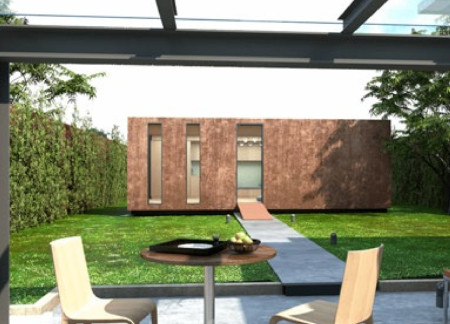
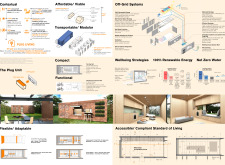
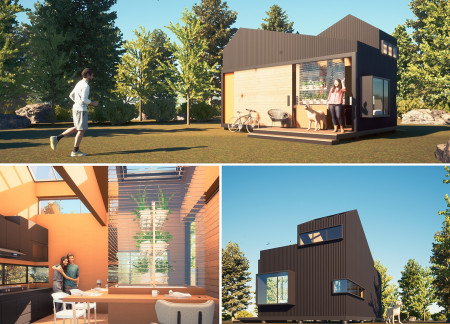
Incorporating Zero Mass water panels and Structural Insulated Panels, this compact micro-home provides a sustainable living solution tailored for urban settings, addressing the housing needs of young professionals and the elderly.
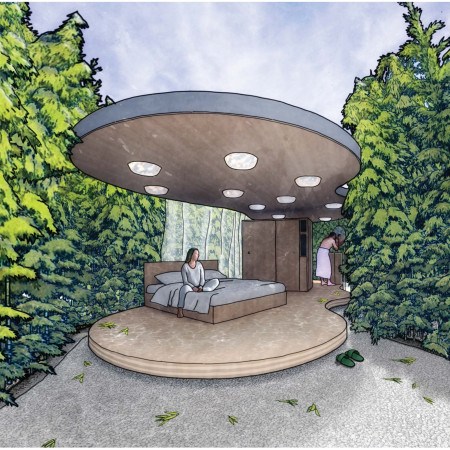
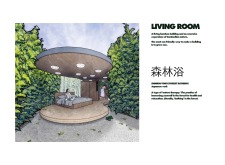
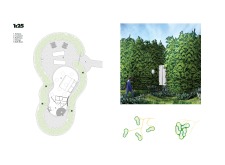
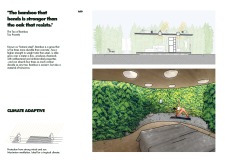
Designed as a living structure, this bamboo building integrates forest bathing principles and natural ventilation to create a harmonious environment focused on health and well-being.
Fernando Valdez lópez,Omar karim Carmona nuñez,Joel alejandro Sánchez martínez,Mariel de abril Salinas hernández
Rammed earth walls create a grounding presence in this cliffside retreat, designed around the heart chakra to promote communal and individual meditation practices.
Walls constructed from carbon-capturing concrete and a dedicated plant wall define a flexible living space that seamlessly accommodates diverse activities in an urban context.
Reused metals and wooden panels define a serene retreat that emphasizes sustainability and emotional connection, designed for couples seeking an immersive experience in nature.
Utilizing Galvalume cladding and an innovative aquaponics system, the design achieves self-sufficiency in electricity, food, and water, reimagining sustainable living as a functional home.
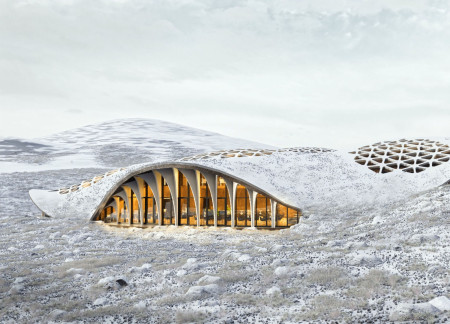
The bionic canopy, crafted from ecological concrete and designed to blend with the volcanic landscape, supports a multifunctional space that serves as a community center and greenhouse for sustainable agriculture.
Daniella Zlotogoura,Jose maria Vizcaya martinez,Adriana Consuegra navarro
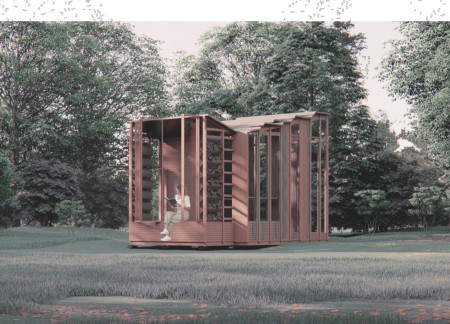
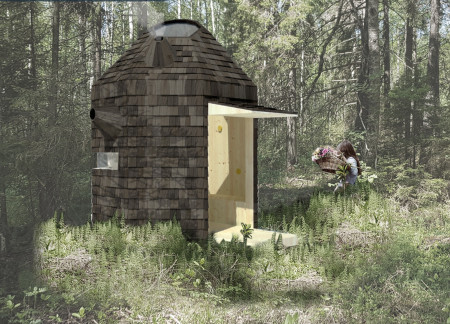
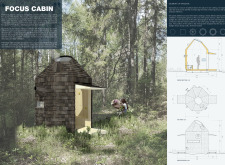
Crafted with sustainable spruce and an octagonal design, this compact retreat integrates a skylight for natural illumination and ventilation, offering a tranquil space for meditation and reflection in a forested setting.
With a design that utilizes stacked roofs to create unobstructed jungle views, this wooden retreat fosters a close connection to nature while providing essential shelter and spaces for relaxation and meditation.
Crafted with natural brown tones and a focus on simplicity, the hut integrates into the Cambodian landscape, offering a serene retreat for reflection and relaxation.
Elevated on stilts, the structure utilizes cross-laminated timber panels and translucent surfaces to create a harmonious integration with the surrounding environment, serving as a serene space for meditation and reflection.
A central tree anchors a gabled cabin designed for relaxation and self-discovery, while cross ventilation and sustainable wood construction enhance the connection with nature.
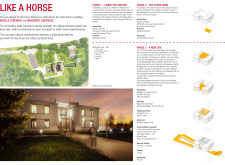
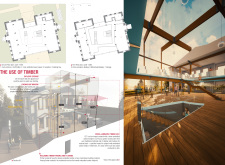
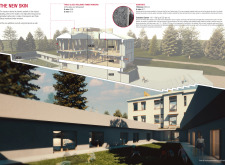
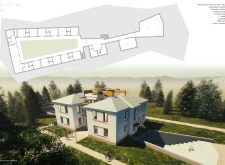
The proposal examines a visitor-oriented facility situated within a natural park landscape, designed to accommodate both recreational and educational functions. The study considers how spatial organization, vertical circulation, and cultural elements can enhance the visitor experience while addressing operational needs such as security and staff requirements.
The undulating roof structure, supported by wooden elements and complemented by a reflection garden featuring preserved mature trees, creates a contemplative memorial space honoring the lives lost during the Sri Lankan Civil War.
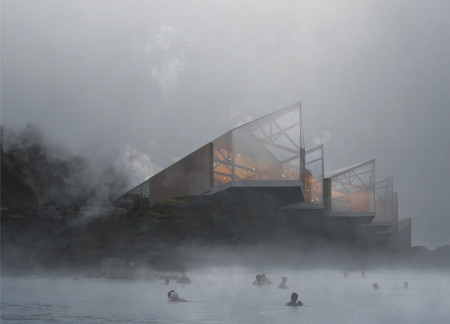
Incorporating a double-skin facade of translucent polycarbonate and locally sourced timber, the structure harmonizes with the volcanic landscape while providing essential facilities for winter recreation.
Maria Turcu,Mihai Mitrică,Alina Măldărescu,Alina Lixeanu
Incorporating vertical gardens and green façades, the design enhances urban connectivity and sustainability while providing multi-functional spaces for offices and public interaction.
Use architecture to create different emotional states
Edition #9ideas COMPETITIONSILENT CONTEST For this competition, NO DESCRIPTION TEXT is allowed. The architecture ideas must be communicated strictly with visuals.
Prize Monetary award
Eligibility Open to all
Advance registration deadline 12 November 2026
Open architecture competitions
Closest deadline first
Project competitions first
Selected winning projects have the potential to be constructed
Ideas competitions
Experimental competitions with the focus on pushing the boundaries of creativity
Use architecture to create different emotional states
Edition #9ideas COMPETITIONSILENT CONTEST For this competition, NO DESCRIPTION TEXT is allowed. The architecture ideas must be communicated strictly with visuals.
Only participants selected and invited by Buildner can enter these closed competitions. To be considered for future opportunities, please set up your account on Architects' Network Plus.