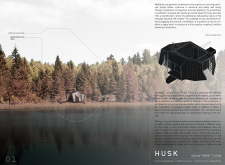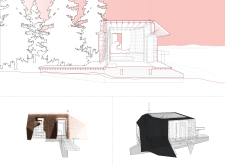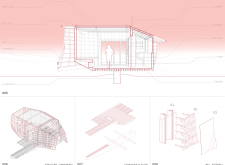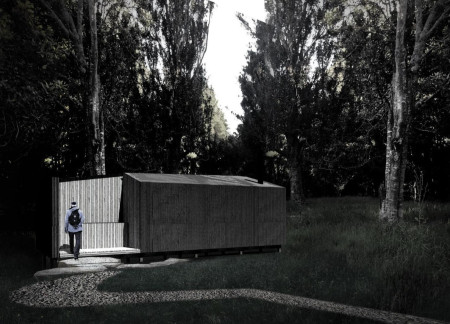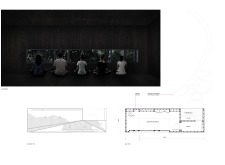
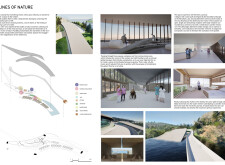
Incorporating charred wooden shingles and cross-laminated timber panels, the lakeside wellness center is designed to create a serene environment that fosters healing and community interaction.
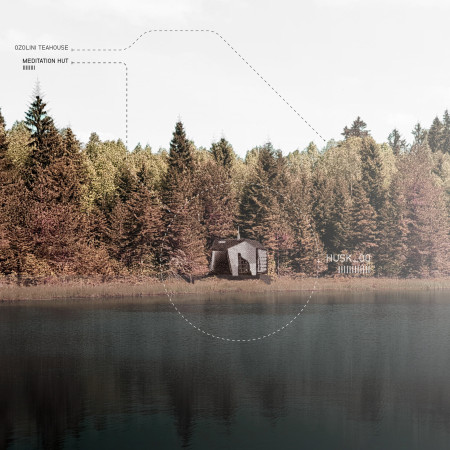
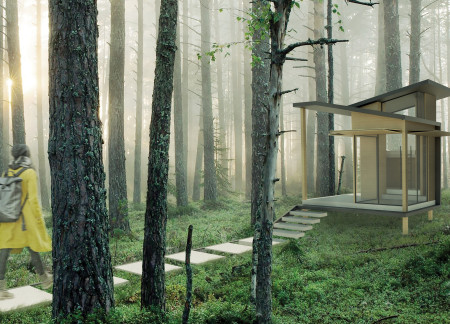
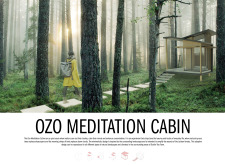
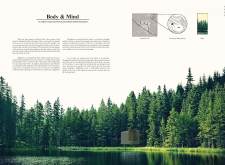
A porous membrane structure harmonizes with the natural landscape of Latvia’s Ozolini Forest, creating an adaptable space that fosters meditation and encourages a deep connection with the surrounding environment.
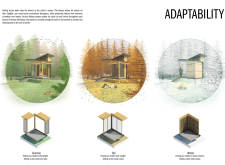
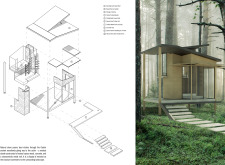
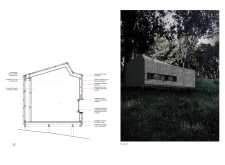
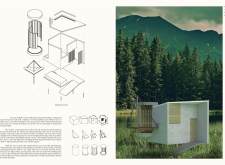
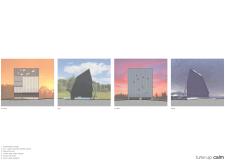
With its folding shades and natural spruce wood construction, the cabins offer a unique retreat designed to enhance mindfulness and connection to the surrounding landscape.
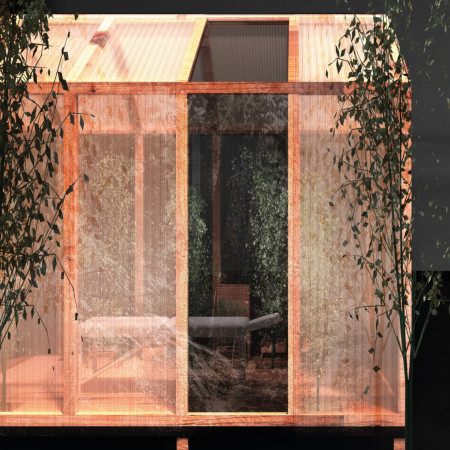
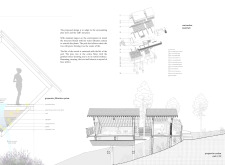
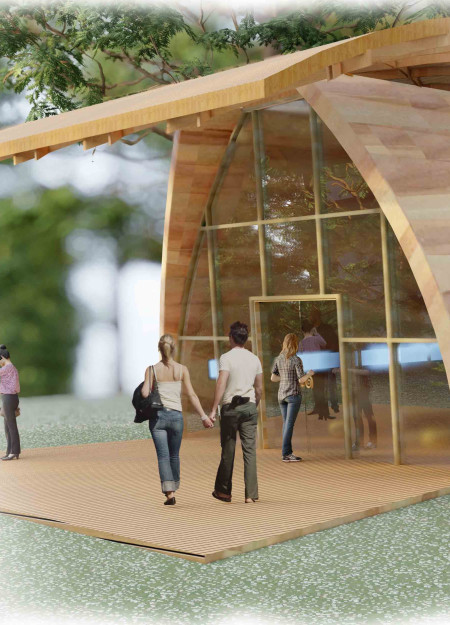
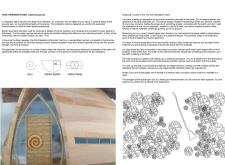
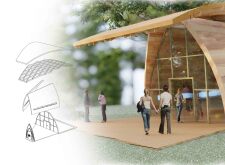
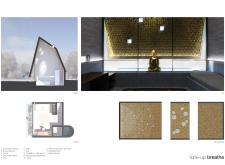
The combination of translucent skin and natural timber creates a tranquil retreat that enhances therapeutic practices while promoting a seamless connection with the surrounding landscape.
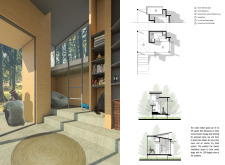
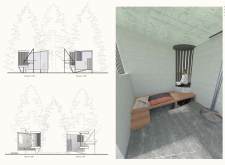
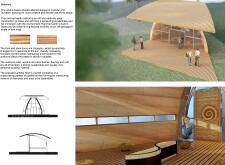
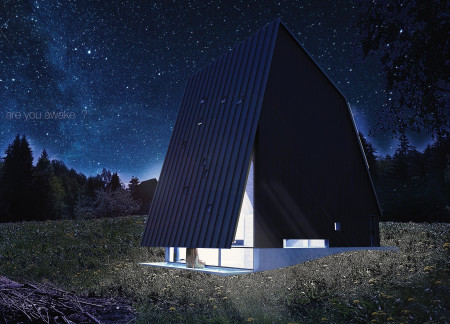
With its timber-clad altar and south-facing glazing allowing soft light to enhance meditation, the cabin offers a serene space for reflection amid a natural landscape.
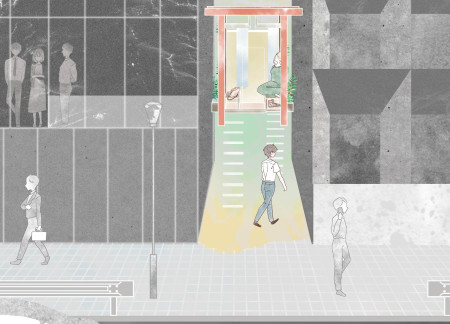
A lattice of ivy frames tatami-covered interiors within the Tokyo Urban Meditation Cabins, offering a serene escape for reflection and community in the heart of the city.
With an emphasis on the contrast between the stable Internal Core and the adaptable External Skin, this urban meditation space in Tokyo offers a tranquil retreat designed to enhance personal reflection while engaging with the dynamic city environment.
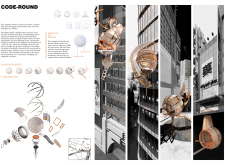
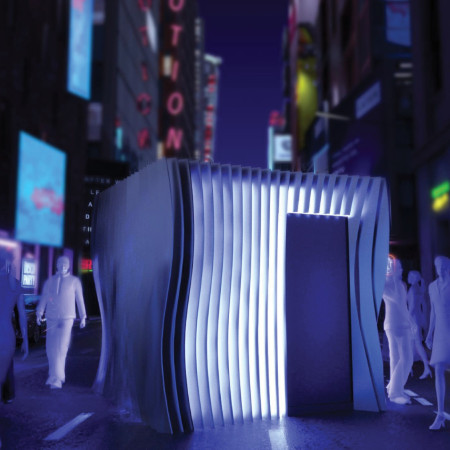

Crafted from mass timber and designed with piezoelectric materials for sound absorption, the cabin offers a tranquil space for reflection amidst the urban noise of Tokyo.
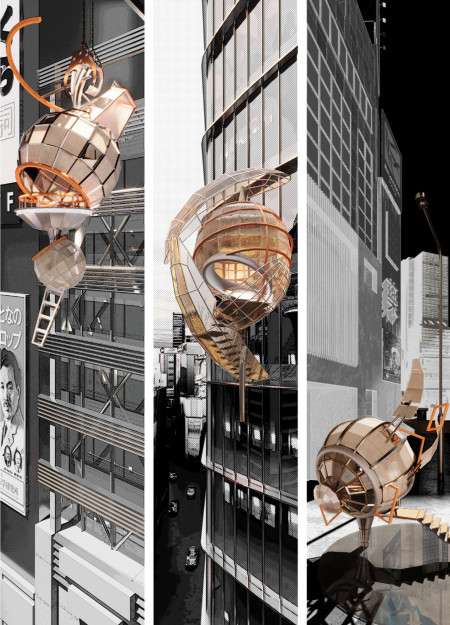
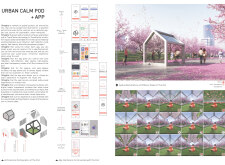
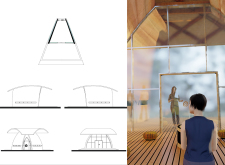
Utilizing e-TransFlector technology, the Urban Calm Pods allow users to experience adjustable reflections and immersive audio-visual environments, transforming urban spaces into accessible retreats for relaxation.
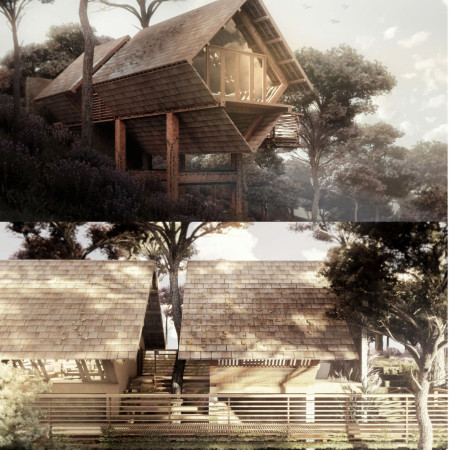
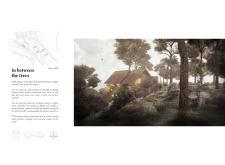
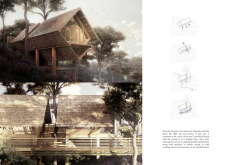
Timber cabins with wooden truss structures foster a sense of community while seamlessly blending into the natural landscape, providing a tranquil retreat for visitors seeking a connection to rural life.
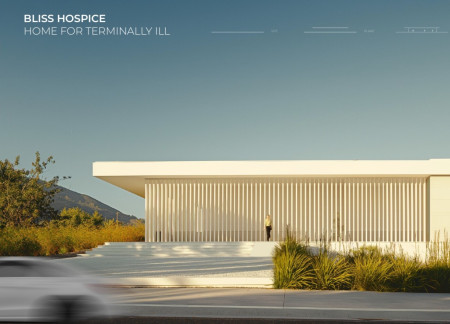
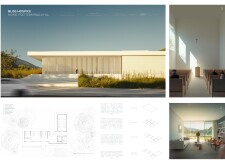
Located on a quiet mountainside, the facility is designed to support individuals in palliative care by offering a calm and respectful environment. Its layout and material choices prioritize comfort, accessibility, and connection to the natural surroundings for both patients and their families.
With its concrete construction and warm wooden features, this cabin serves as a tranquil retreat designed for meditation and mindful living amid a natural landscape.
Utilizing low E glass and rubber wood, the design showcases a harmonious integration with its natural surroundings, creating a serene environment dedicated to tea cultivation and mindfulness practices.
A central pine tree entwined within timber pods forms the heart of a residential retreat in Vale de Moses, seamlessly connecting indoor and outdoor spaces while promoting sustainability and tranquil living.
Constructed with rammed earth and bamboo, this meditation cabin emphasizes a calming, oval shape within a circular tree canopy, providing a tranquil space for reflection and yoga.
Gray concrete and rammed earth create a contemplative pavilion that enhances urban living by providing a tranquil space for meditation and connection with nature.
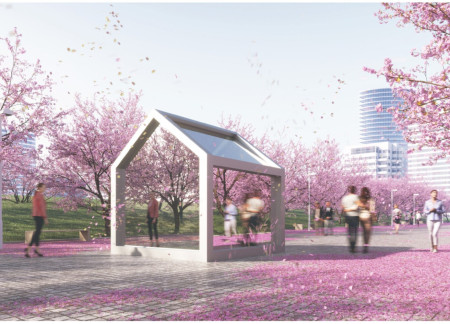
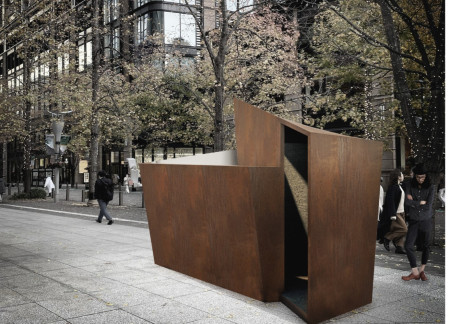
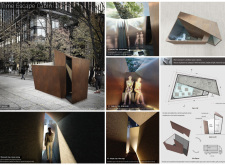
A modular retreat with corten walls and reflective surfaces provides a tranquil space for meditation, seamlessly integrating into Tokyo’s public parks.
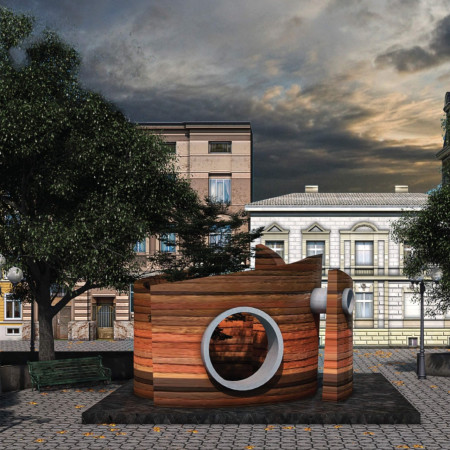
Utilizing blackened wood and gold leaf accents, the design creates a calming urban retreat that prioritizes wellness and sustainability within a bustling environment.
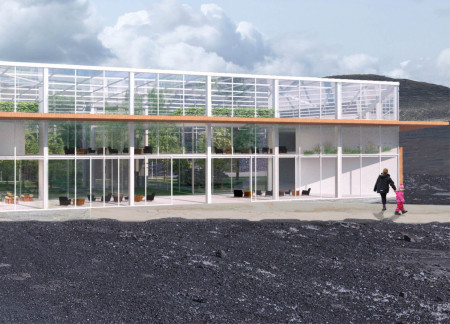
With its glass panels and wooden brises designed to harmonize with the Icelandic landscape, the restaurant-greenhouse serves as a tranquil retreat that enhances the visitor experience at the Mývatn Nature Baths.
Kateryna Vasylevska,Kateryna Denysenko,Marian Beresh,Nikolay K
Openings in the barn's roof promote biodiversity, while the use of local rubble and natural wood tones creates a harmonious setting for a dual-family residence that seamlessly integrates with its lakeside environment.
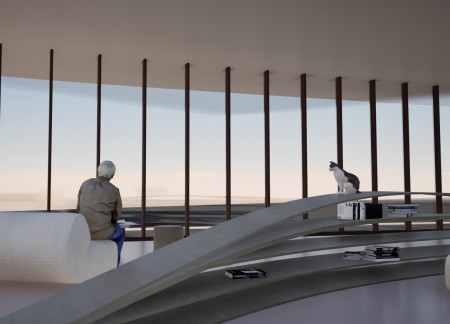
The integration of nine modular wooden boxes forms a serene inner dome that offers a versatile reading space, balancing private retreat with community interaction.
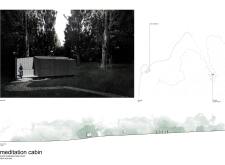
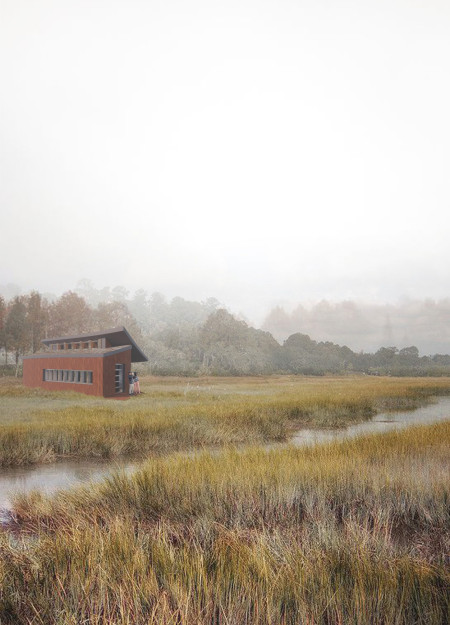
Light-colored sand and pinkish hues define an educational facility that merges porous walls with the natural landscape of a wetland, promoting biodiversity while enhancing visitor engagement.
Incorporating traditional azulejos and sustainable photovoltaic panels, the facility fosters community interaction among elderly residents through thoughtfully designed spaces that blend functionality with regional cultural elements.
This residential complex is designed to enhance active ageing to support its elderly residents. It prioritizes autonomy and community engagement, offering a unique blend of individual living spaces and communal areas.
Located within a uniform residential landscape in the United Arab Emirates, the design introduces a contemporary response to the region’s repetitive built environment. It proposes a modular residential typology that accommodates changing household needs while engaging with its environmental and social context.
Constructed with modular cross-laminated timber panels and green roof systems, the design establishes a contemporary urban hub that supports intergenerational living and promotes social cohesion.
Repurposed oil rigs form the foundation for a resilient water-based community, integrating fish farms and urban agriculture to create a sustainable habitat for future residents.
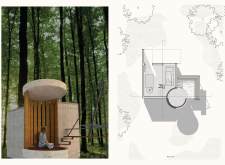
The project is a wellness retreat that brings together yoga, meditation, and communal living through an architecture focused on minimal environmental impact. Using ecologically responsible materials and passive design strategies, it fosters a balanced relationship between daily life and the surrounding natural landscape.


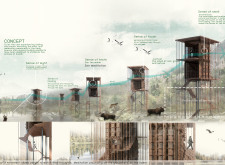
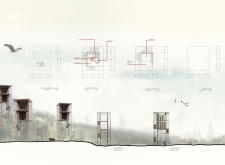
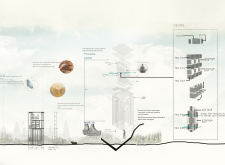
Use architecture to create different emotional states
Edition #9ideas COMPETITIONSILENT CONTEST For this competition, NO DESCRIPTION TEXT is allowed. The architecture ideas must be communicated strictly with visuals.
Prize Monetary award
Eligibility Open to all
Advance registration deadline 12 November 2026
Open architecture competitions
Closest deadline first
Project competitions first
Selected winning projects have the potential to be constructed
Ideas competitions
Experimental competitions with the focus on pushing the boundaries of creativity
Use architecture to create different emotional states
Edition #9ideas COMPETITIONSILENT CONTEST For this competition, NO DESCRIPTION TEXT is allowed. The architecture ideas must be communicated strictly with visuals.
Only participants selected and invited by Buildner can enter these closed competitions. To be considered for future opportunities, please set up your account on Architects' Network Plus.