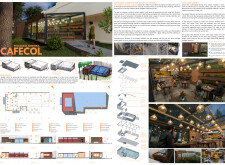
Constructed with a thoughtful use of local gravel and expansive glass elements, the design promotes sustainability while creating an engaging space for community dining and ecological education.

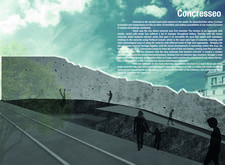
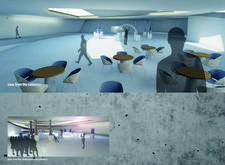
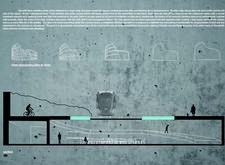
Defined by its tactile concrete surfaces and versatile underground spaces, this architecture fosters intimate community interaction through functional design that adapts to various public needs.
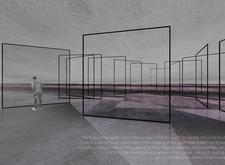
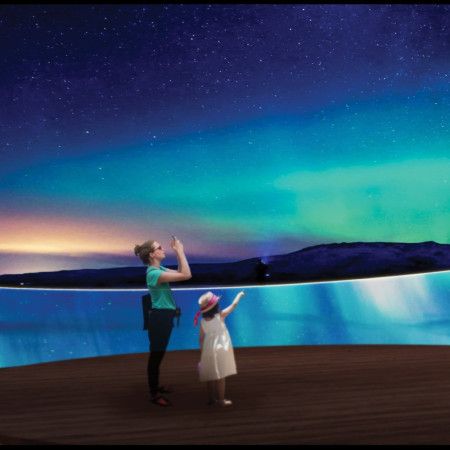
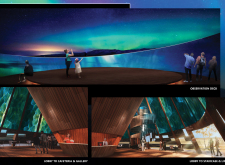
A large glass curtain wall reveals the northern lights while the concrete structure merges with Myvatn's geological landscape, creating a museum that invites exploration and appreciation of Iceland's natural phenomena.
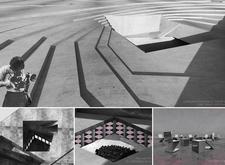
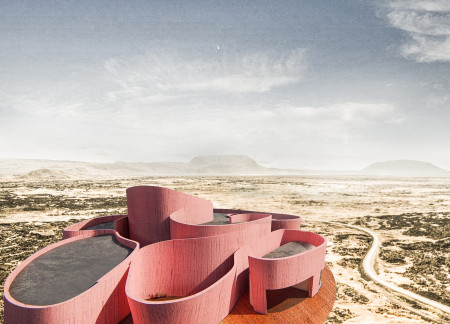
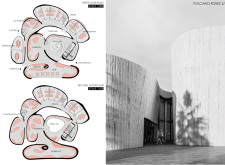
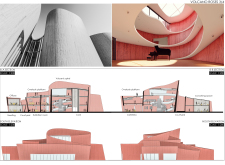
A spiral structure of exposed concrete integrates seamlessly with natural volcanic formations while utilizing sustainable wood to create a multifunctional space for exhibitions and community interaction.
A porous facade of black aluminum foam interacts with the volcanic landscape, seamlessly blending indoor and outdoor experiences in a museum dedicated to cultural exploration.
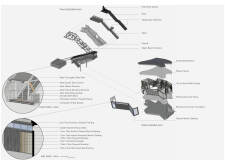
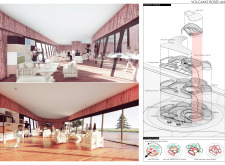
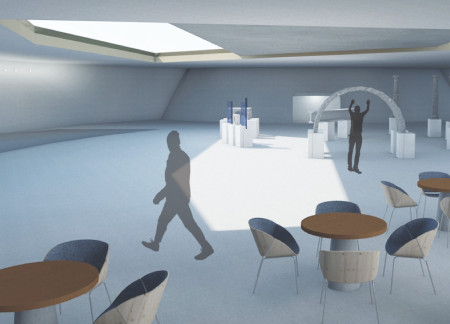
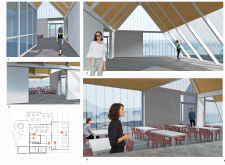
An Orientation Table and dedicated spaces for Temporary Exhibitions create a community hub designed for interaction and collaboration, enhancing the overall visitor experience.
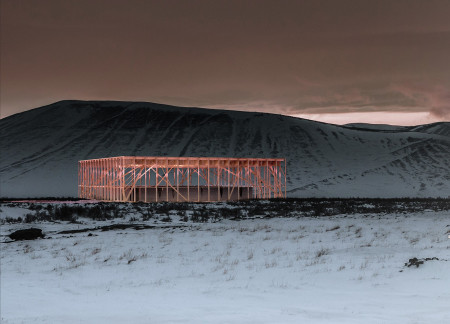
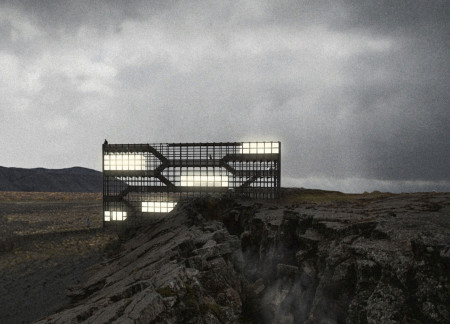
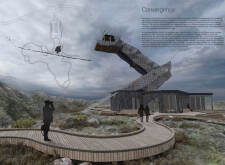
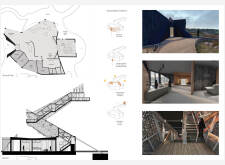
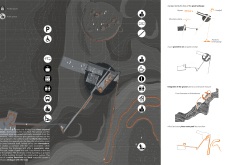
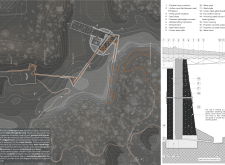
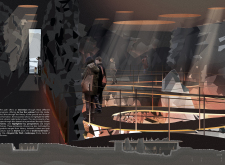
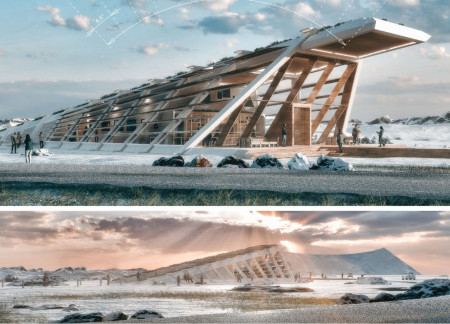
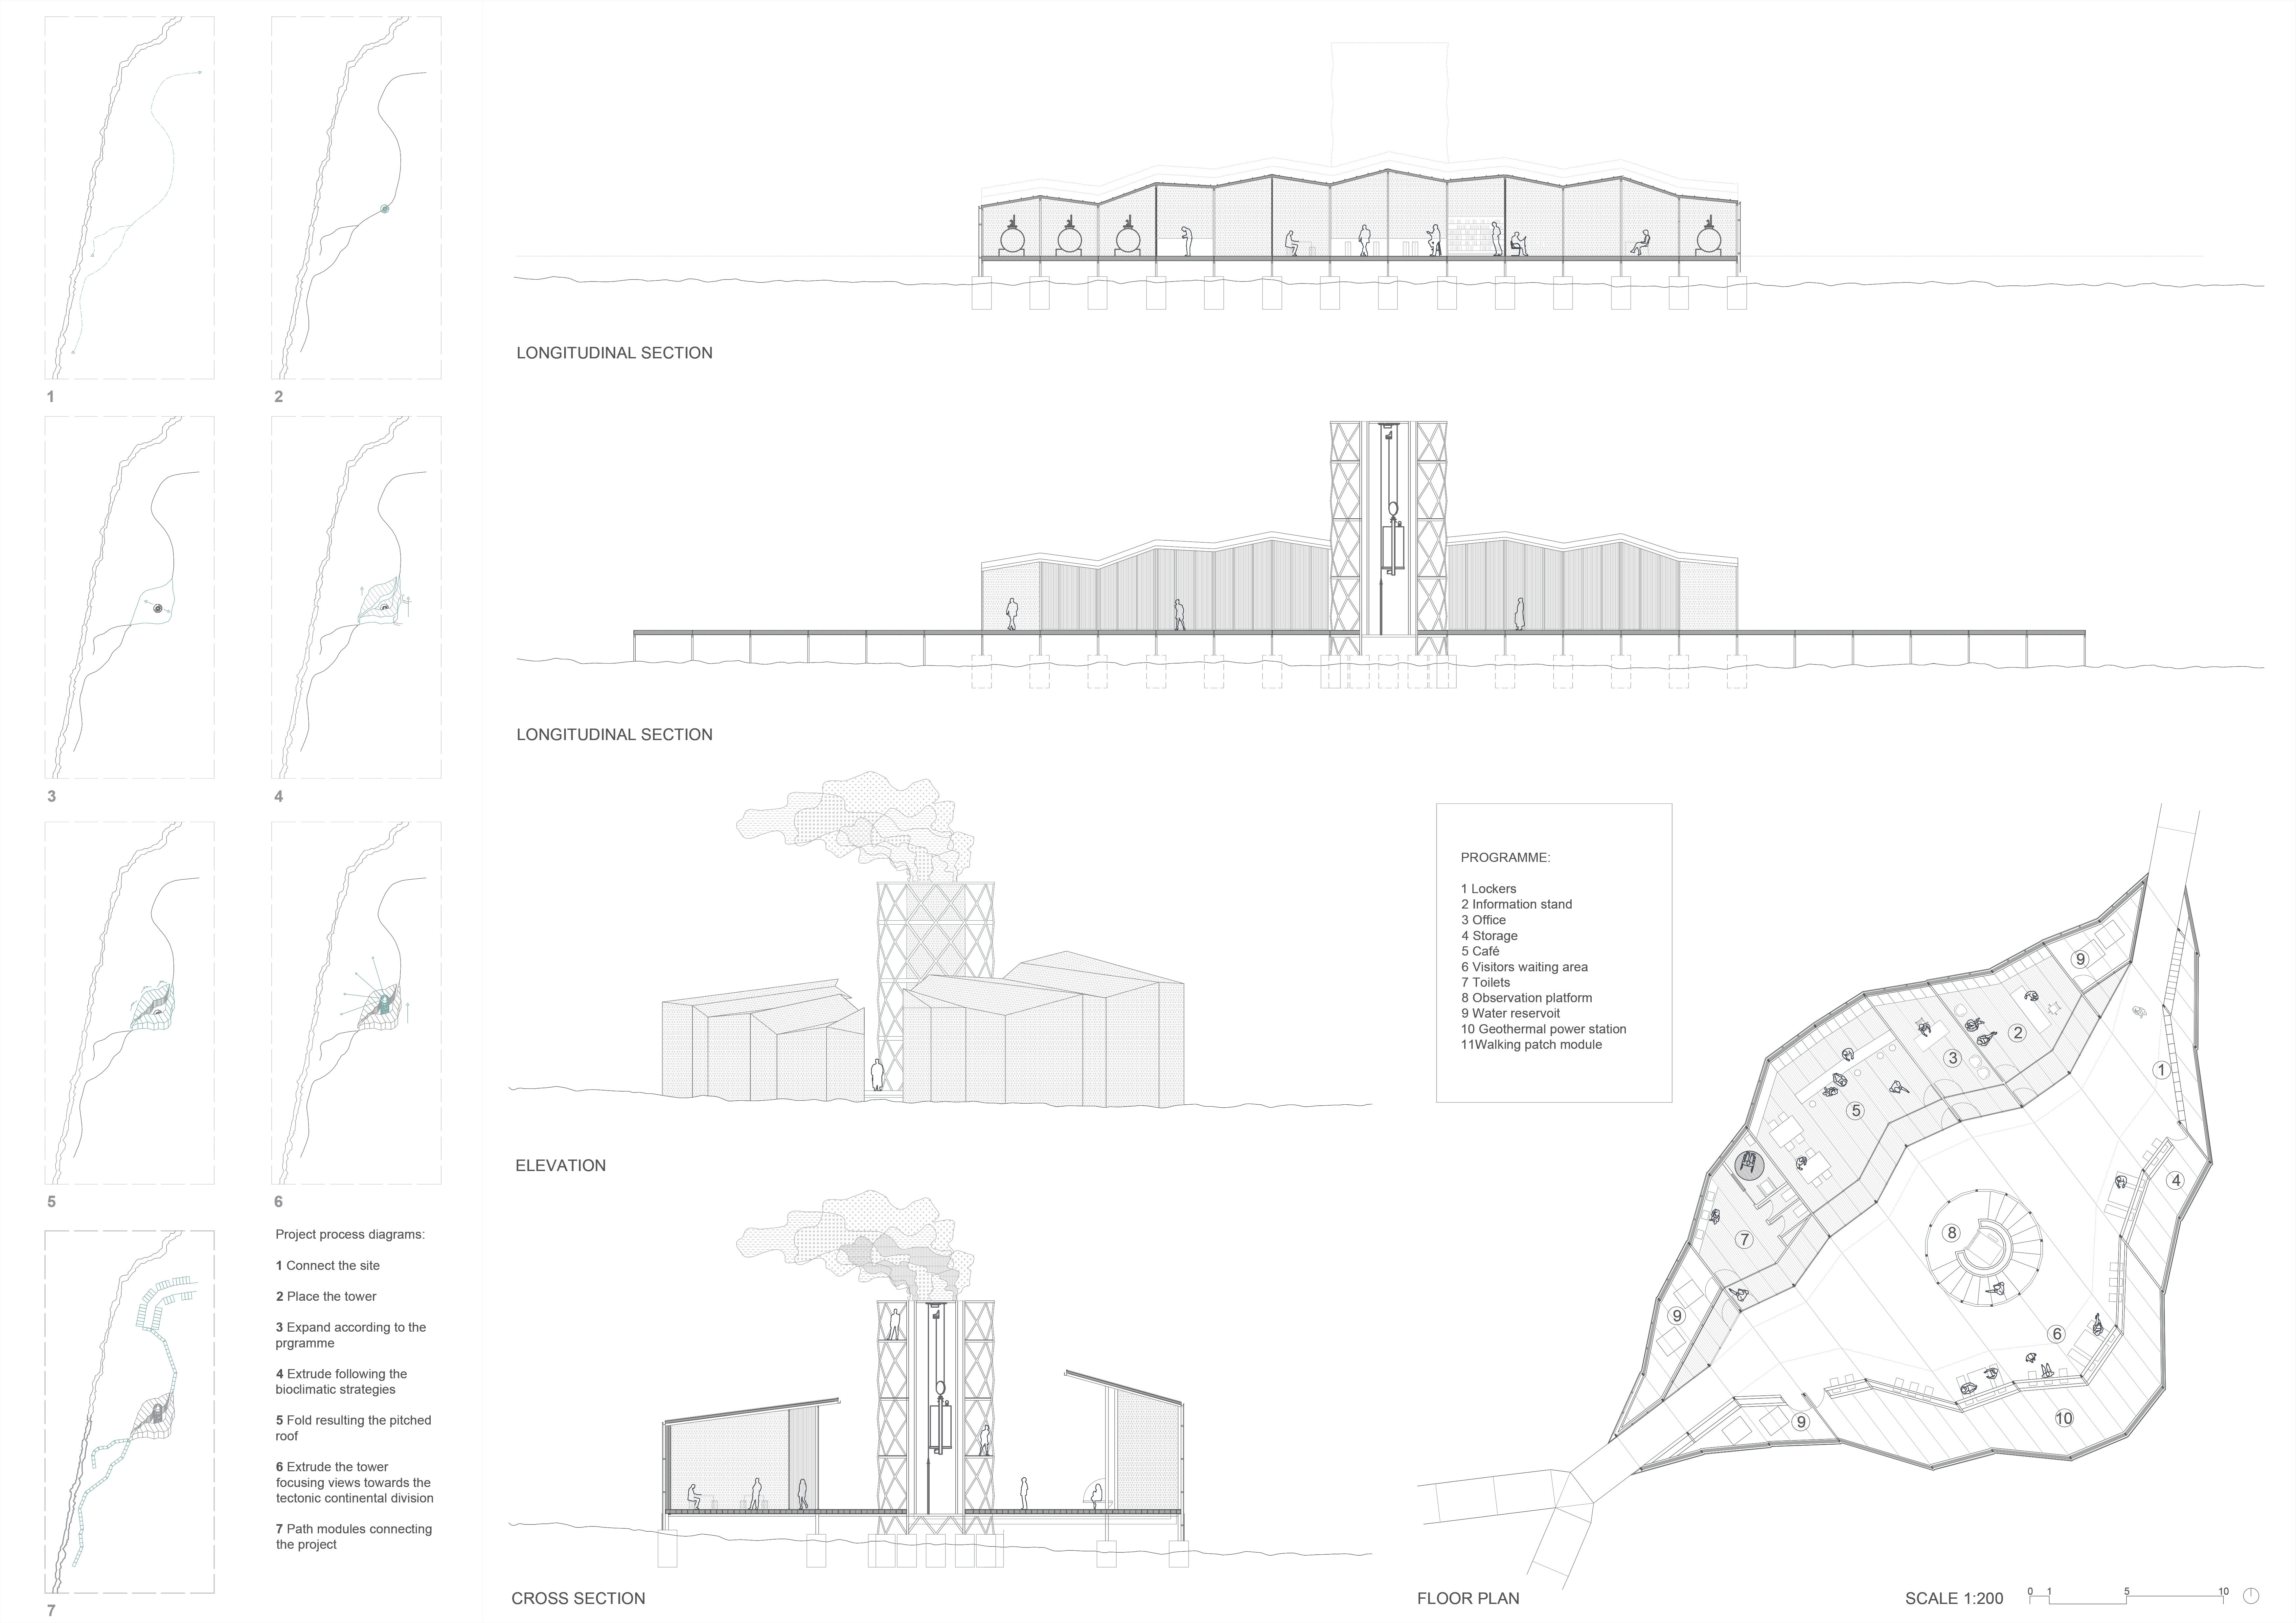
A large wooden blade of burnt wood binds the two sides of a fault line, incorporating translucent spaces and observation platforms that enhance visitors' understanding of the geological landscape while serving as a visitor center.
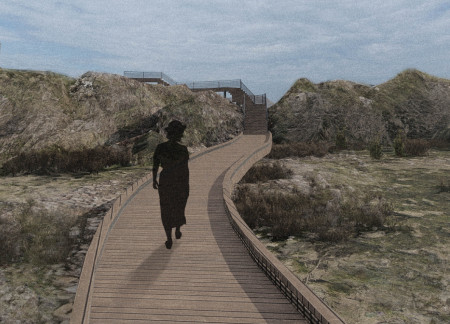
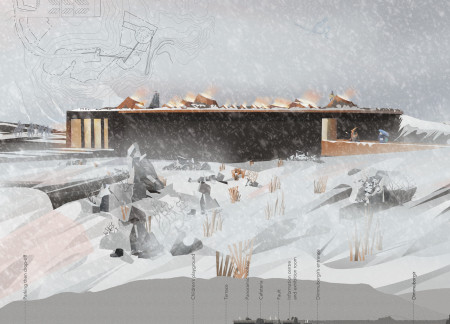
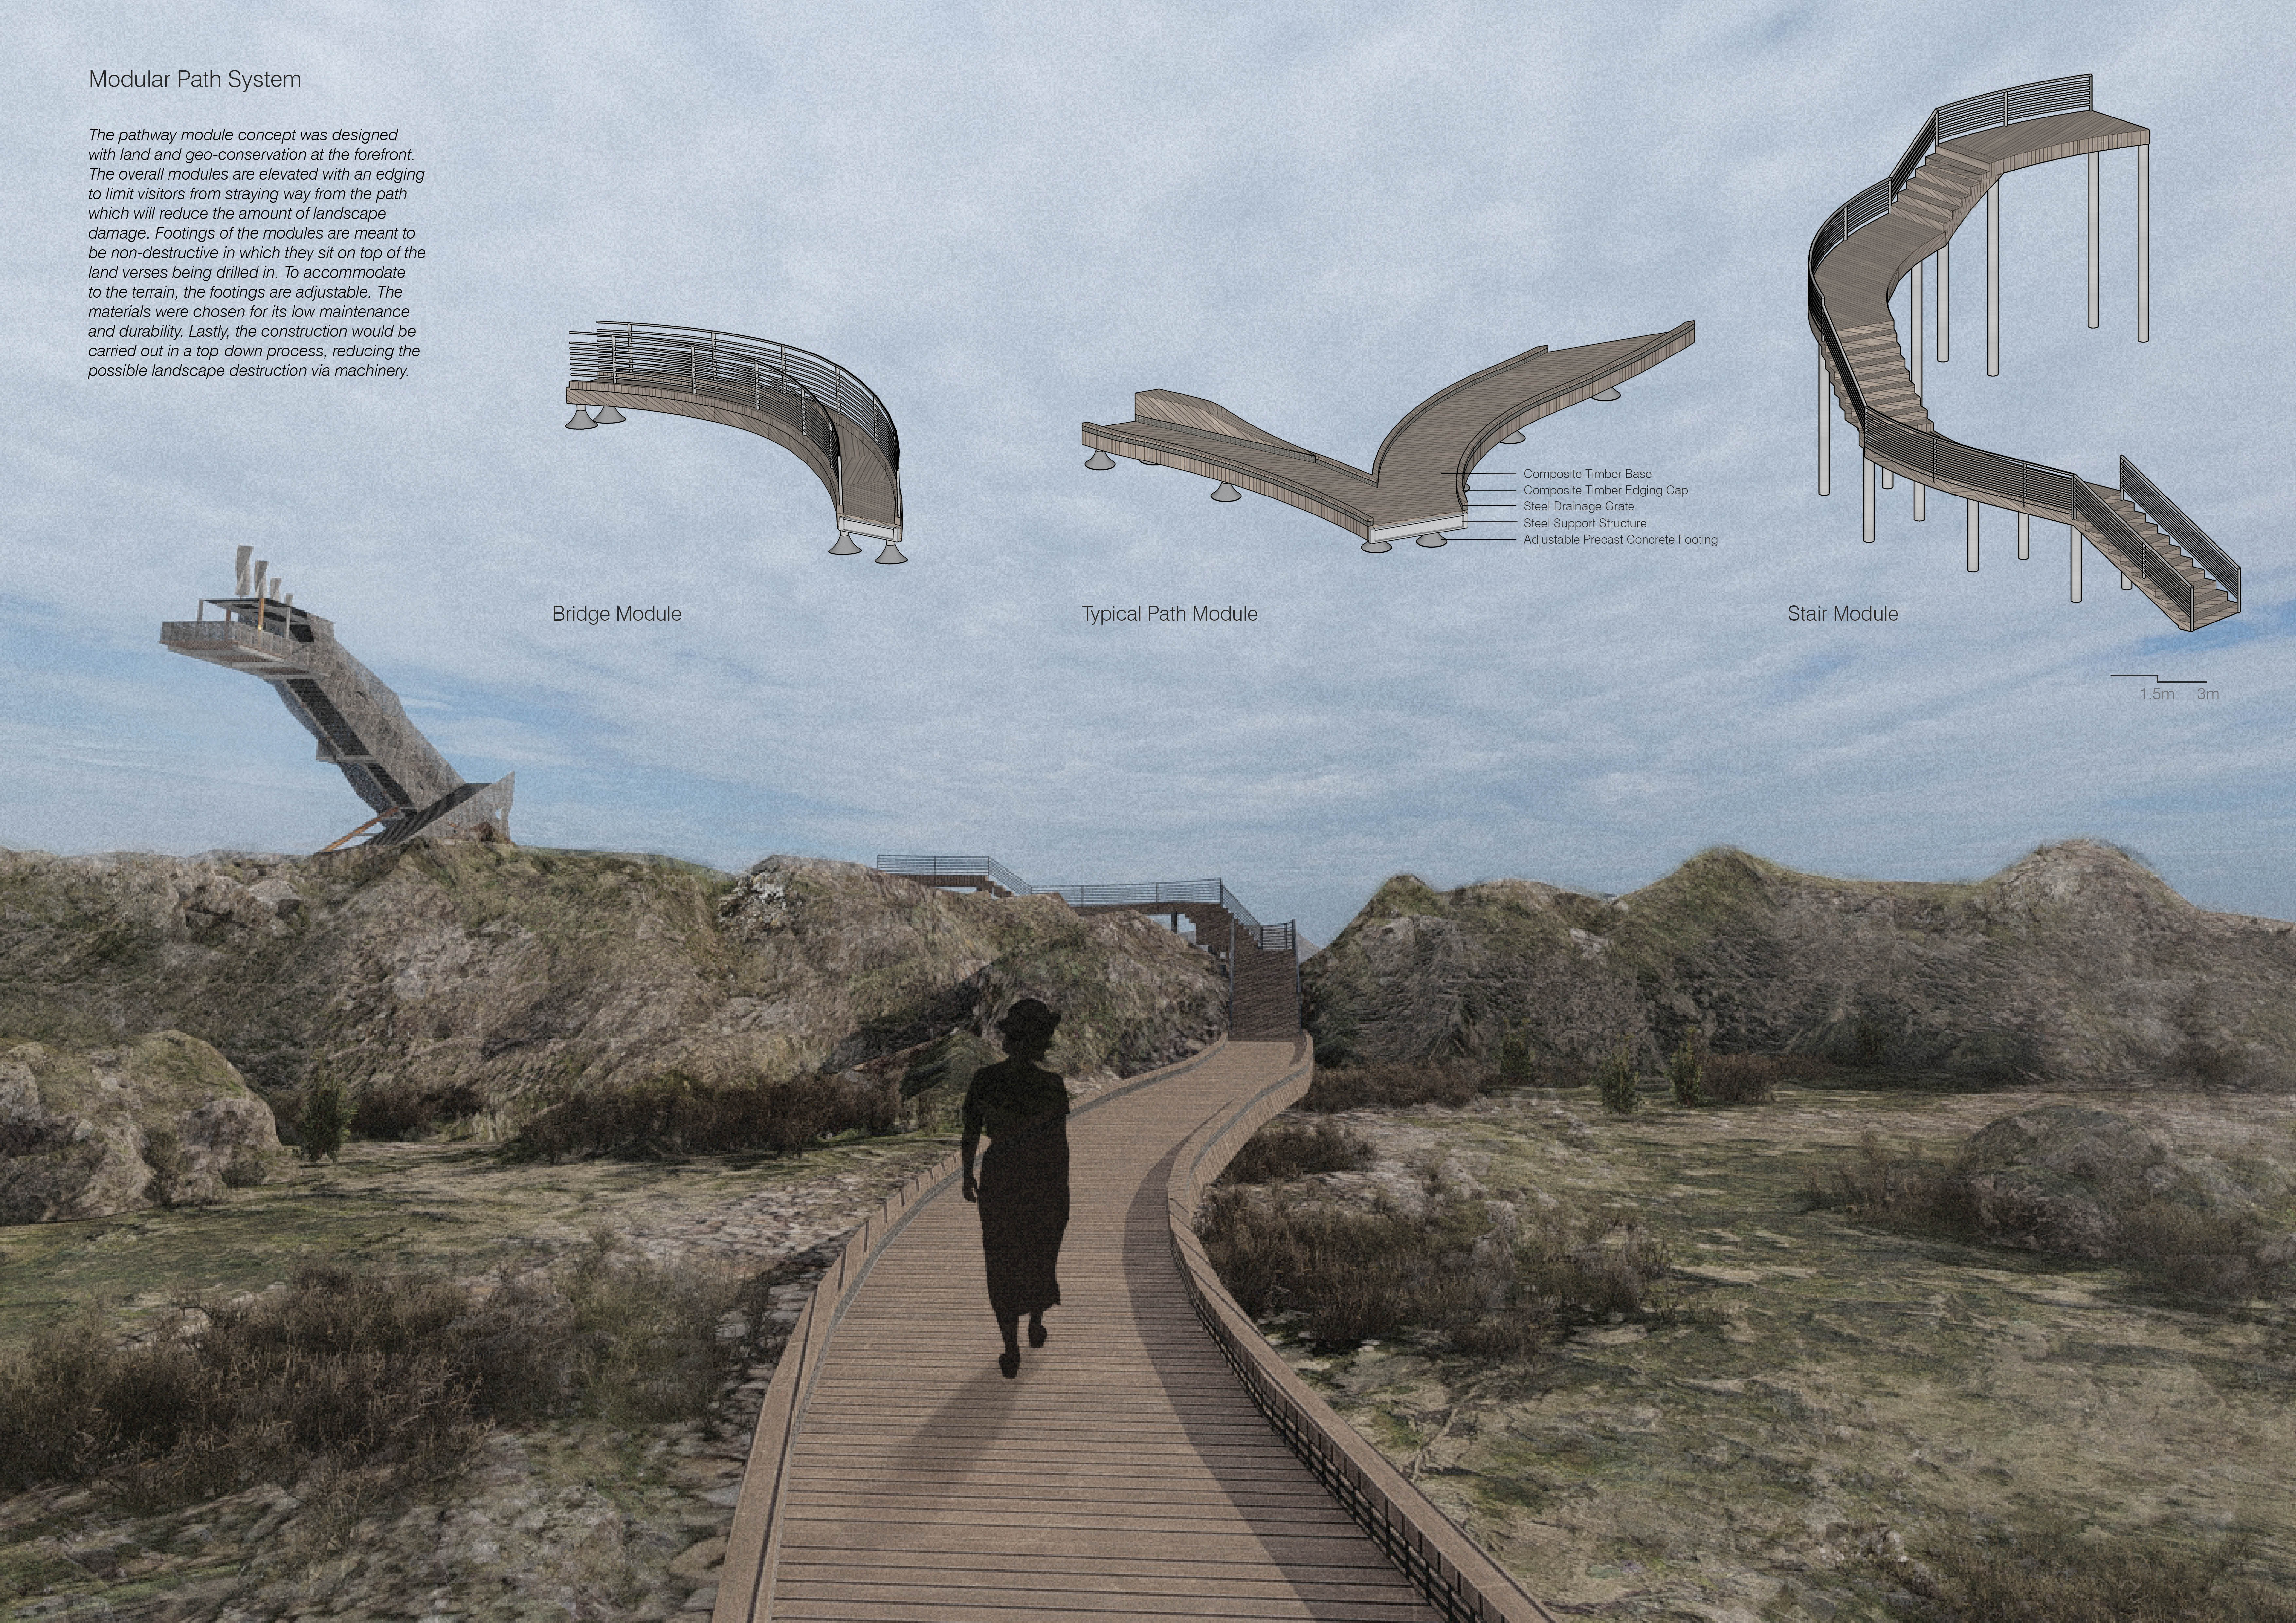
The use of charred timber cladding and a modular pathway system creates a seamless integration of the structure with its natural surroundings, fostering an interactive visitor experience within the educational and recreational spaces.
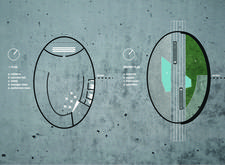
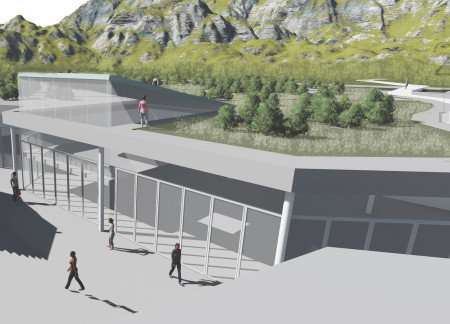
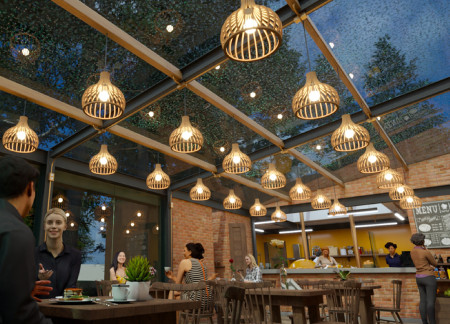
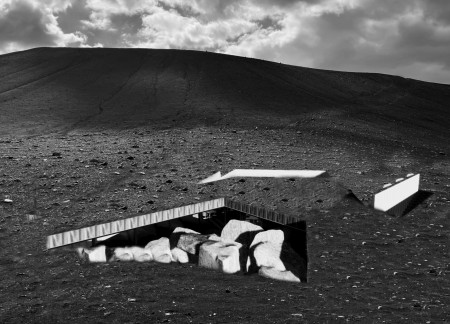
The integration of a glass house and vegetation creates a microclimate that enhances the experience of Hverfjall's stark landscape while serving as a café and exhibition space for visitors.
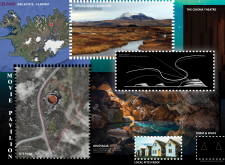
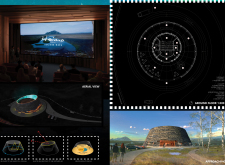
Inspired by volcanic forms and clad in local basalt, the cinema theatre integrates geothermal heating to harmonize with the Icelandic landscape while providing a unique cultural space for audiences.
Utilizing translucent concrete to enhance natural light and community engagement, the design functions as a multifunctional space that integrates historical references with modern urban needs.
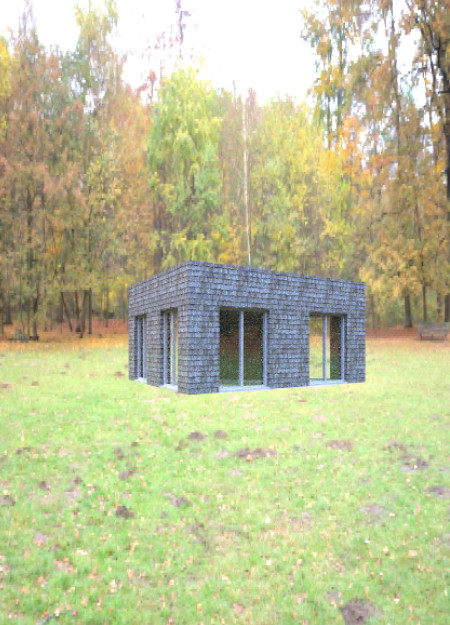

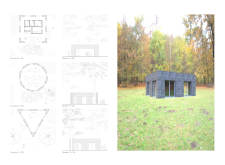
Using wood shingles and incorporating combustion toilets, the retreat integrates sustainable practices with its design, promoting community interaction while immersing visitors in the surrounding natural landscape.
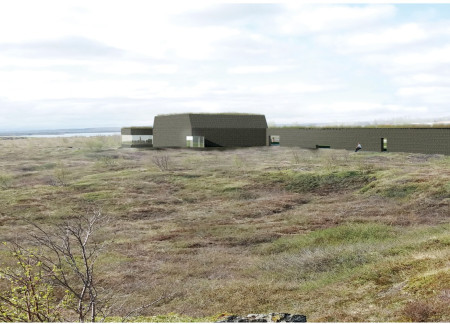
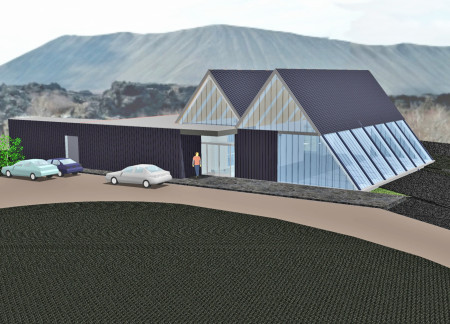
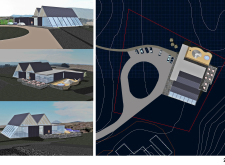
Constructed with dark wood panels and topped with a gray metal roof, the Visitor Center elegantly integrates into the volcanic landscape while serving as an informative hub for nature enthusiasts.
Crafted from weathered corten steel and positioned amidst the volcanic formations of Dimmuborgir, the Visitor Center provides an immersive educational experience that connects visitors to Iceland's geological heritage.

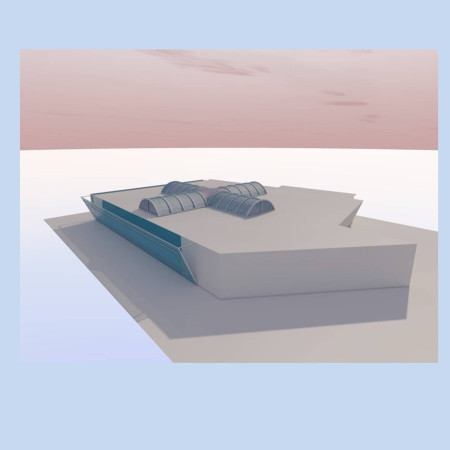
Rooted in the volcanic landscape of Myvatn, the design integrates a central exhibition hall with various functional spaces, fostering educational engagement while highlighting the region's geological significance.
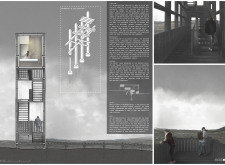
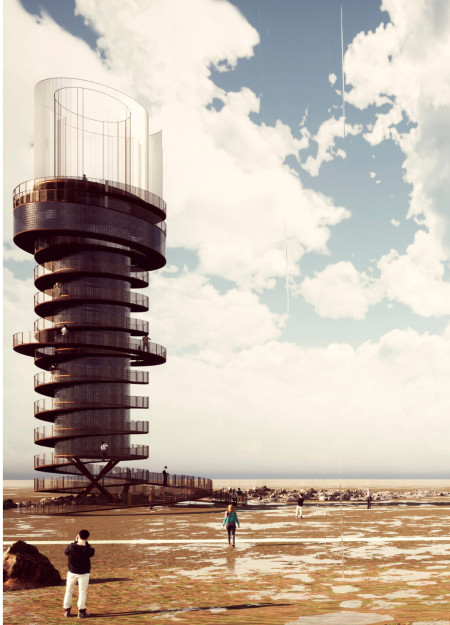
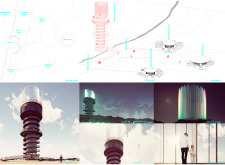
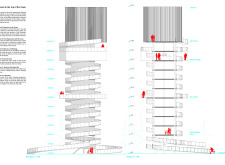
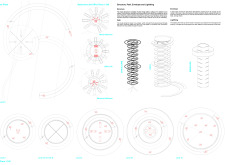
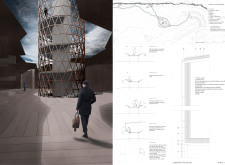
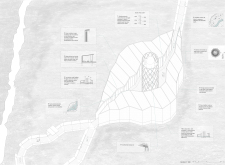
A tower constructed with steel rings and designed to harness natural light offers panoramic views from its elevated observation levels, serving as a distinctive landmark that bridges the North American and Eurasian tectonic plates.
Lok yan Leung,Chun ting wesley She,Ming chun edward Chan
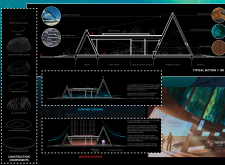
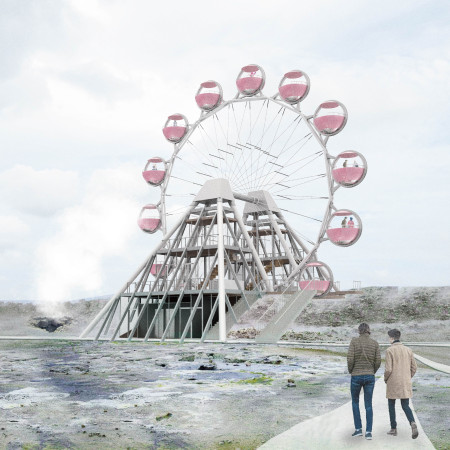
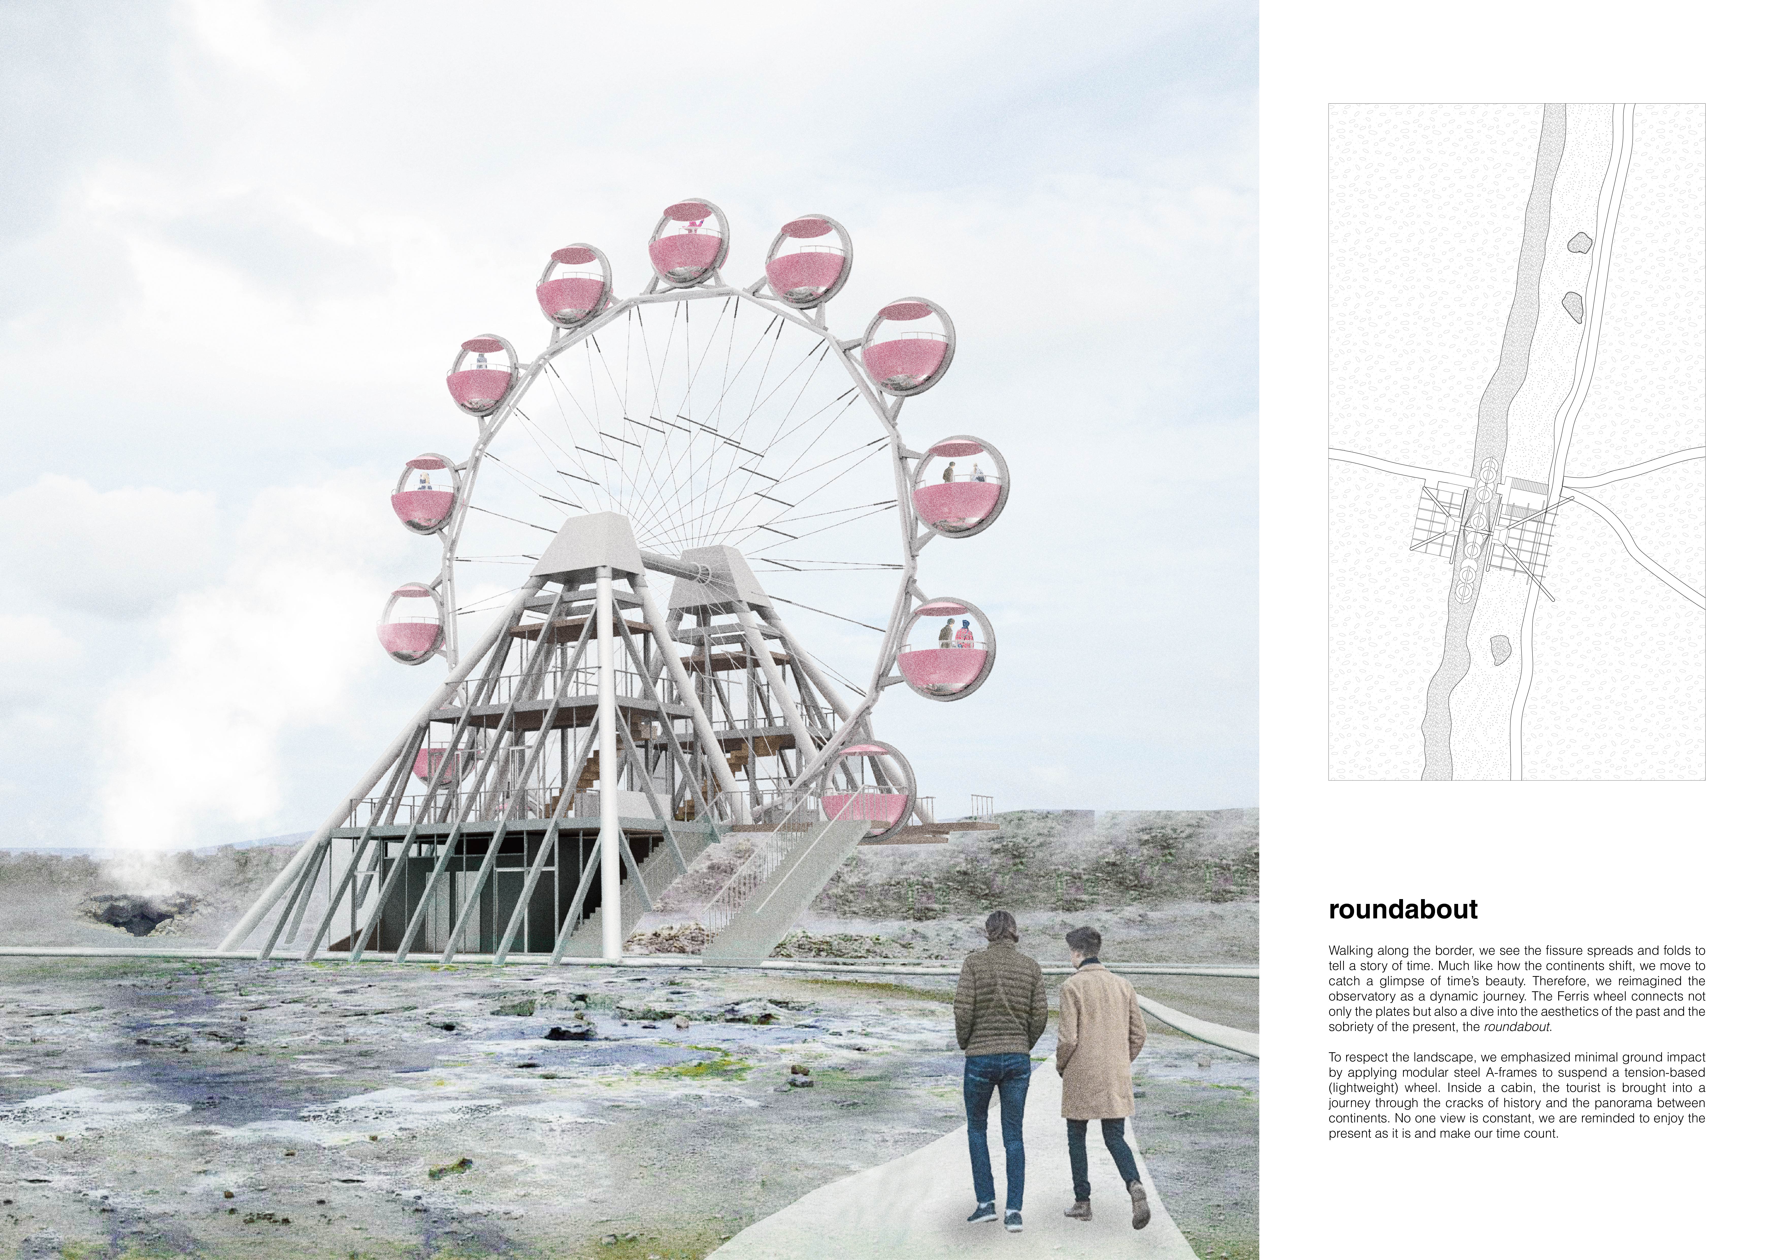
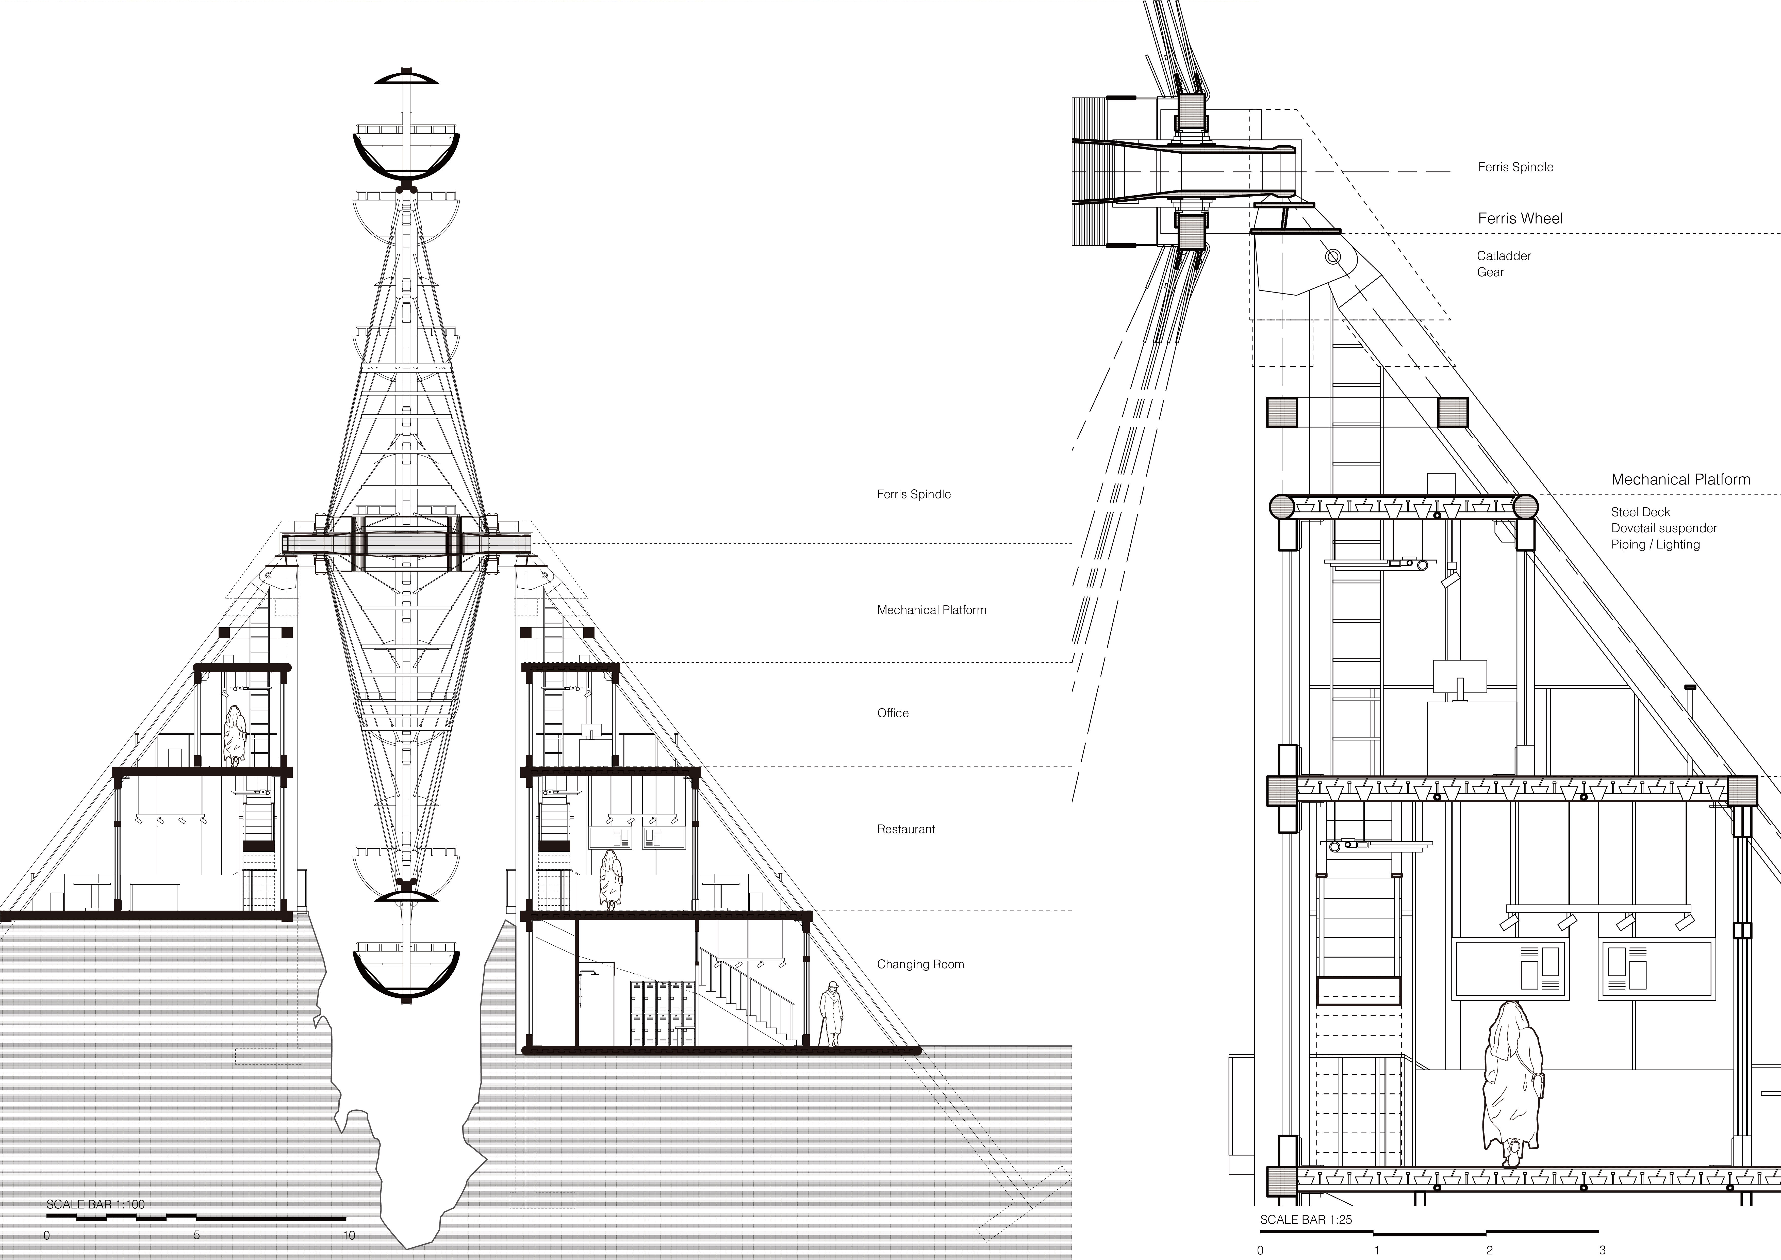
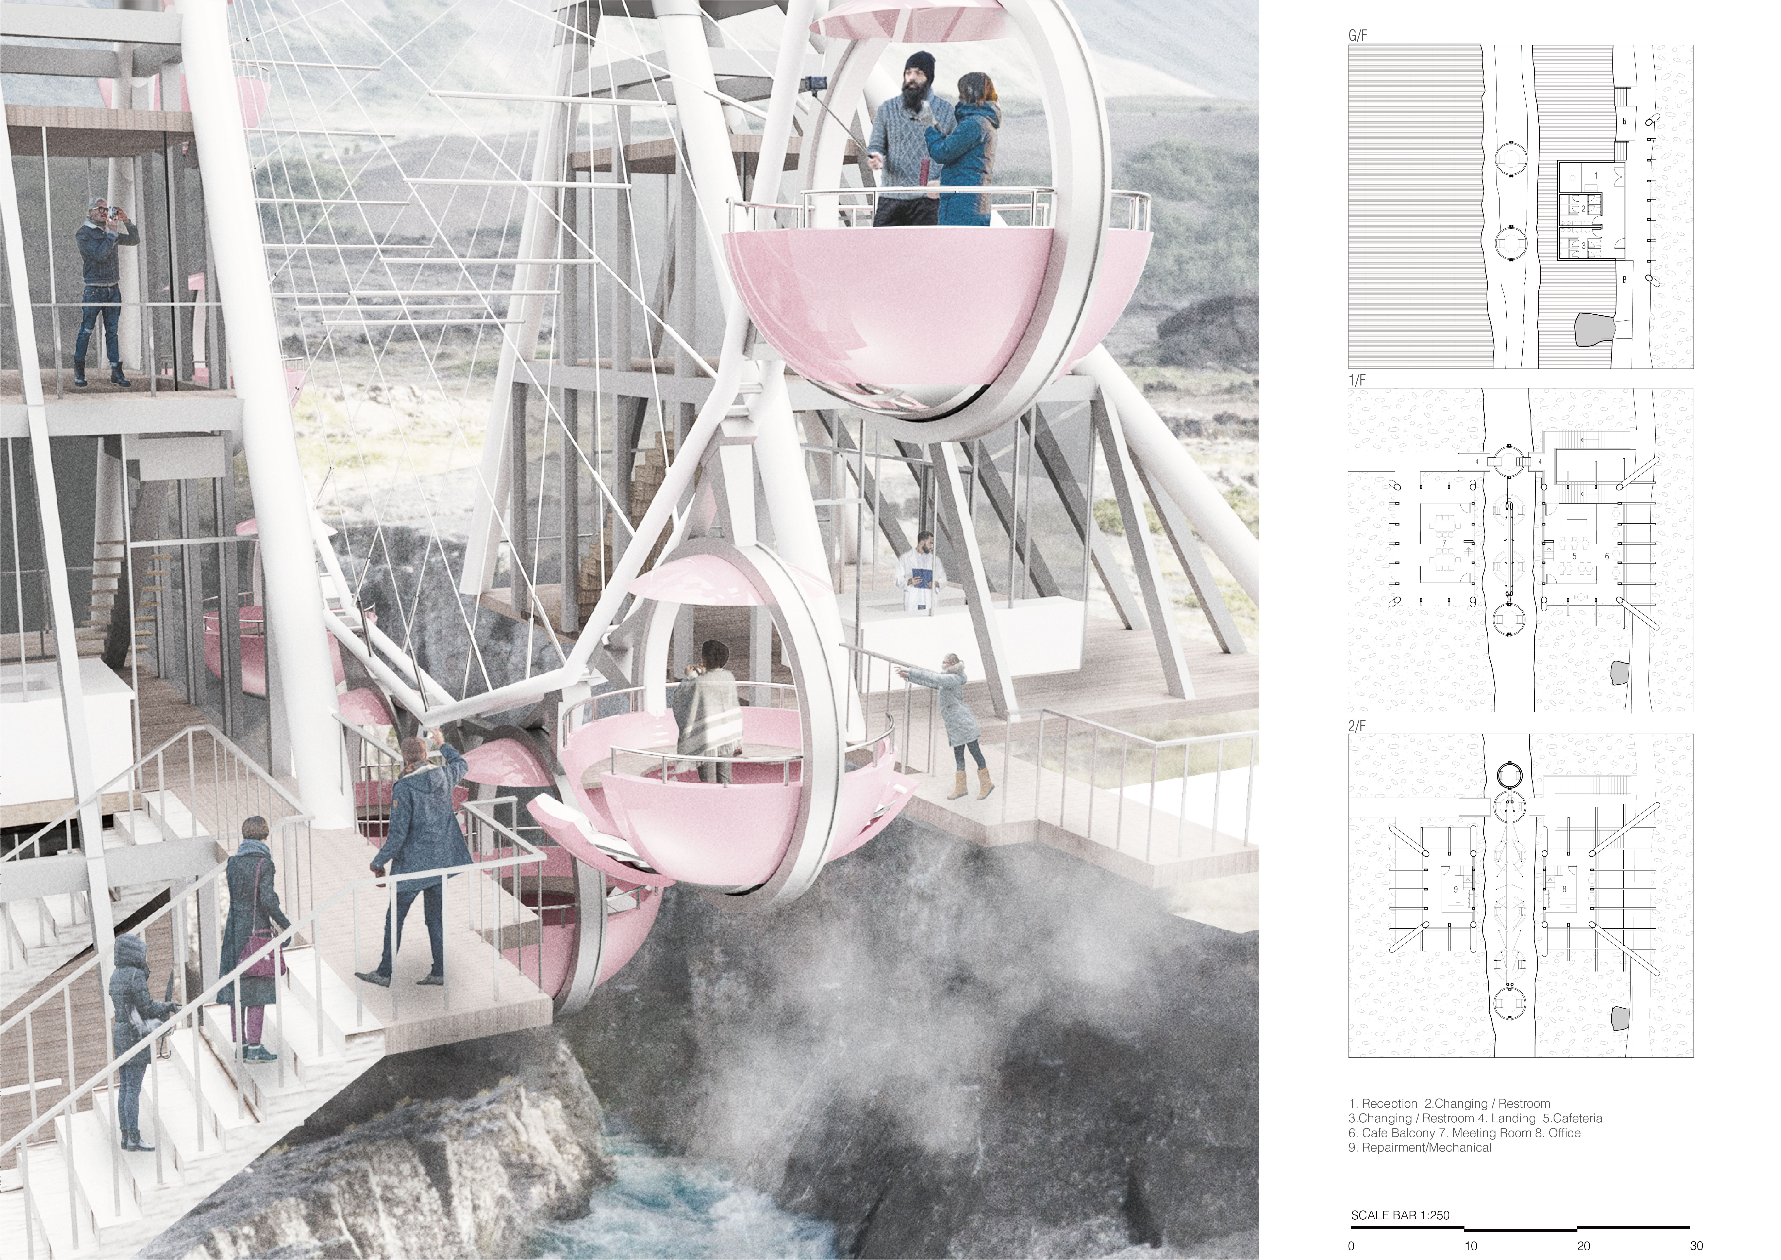
Suspended modular steel A-frames create a lightweight observatory that invites exploration of Iceland's historical fissures, blending visitor experience with a unique connection to the landscape.
The central ripple form, inspired by geological processes and constructed with galvanized steel and mineral wool, enhances the visitor experience in a multifunctional public space designed for community interaction.
A single inclined green roof blends seamlessly with the natural topography, while operable louvres enhance energy efficiency in a pavilion designed for community engagement and cultural activities.
Teresa Cabrera arzoz,Olga Sánchez moreno,Ignacio Ruiz del portal pauner
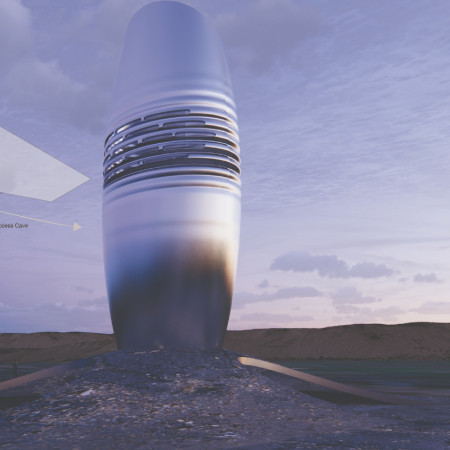
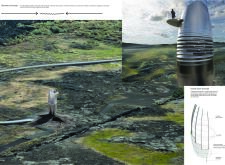
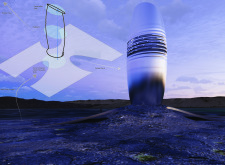
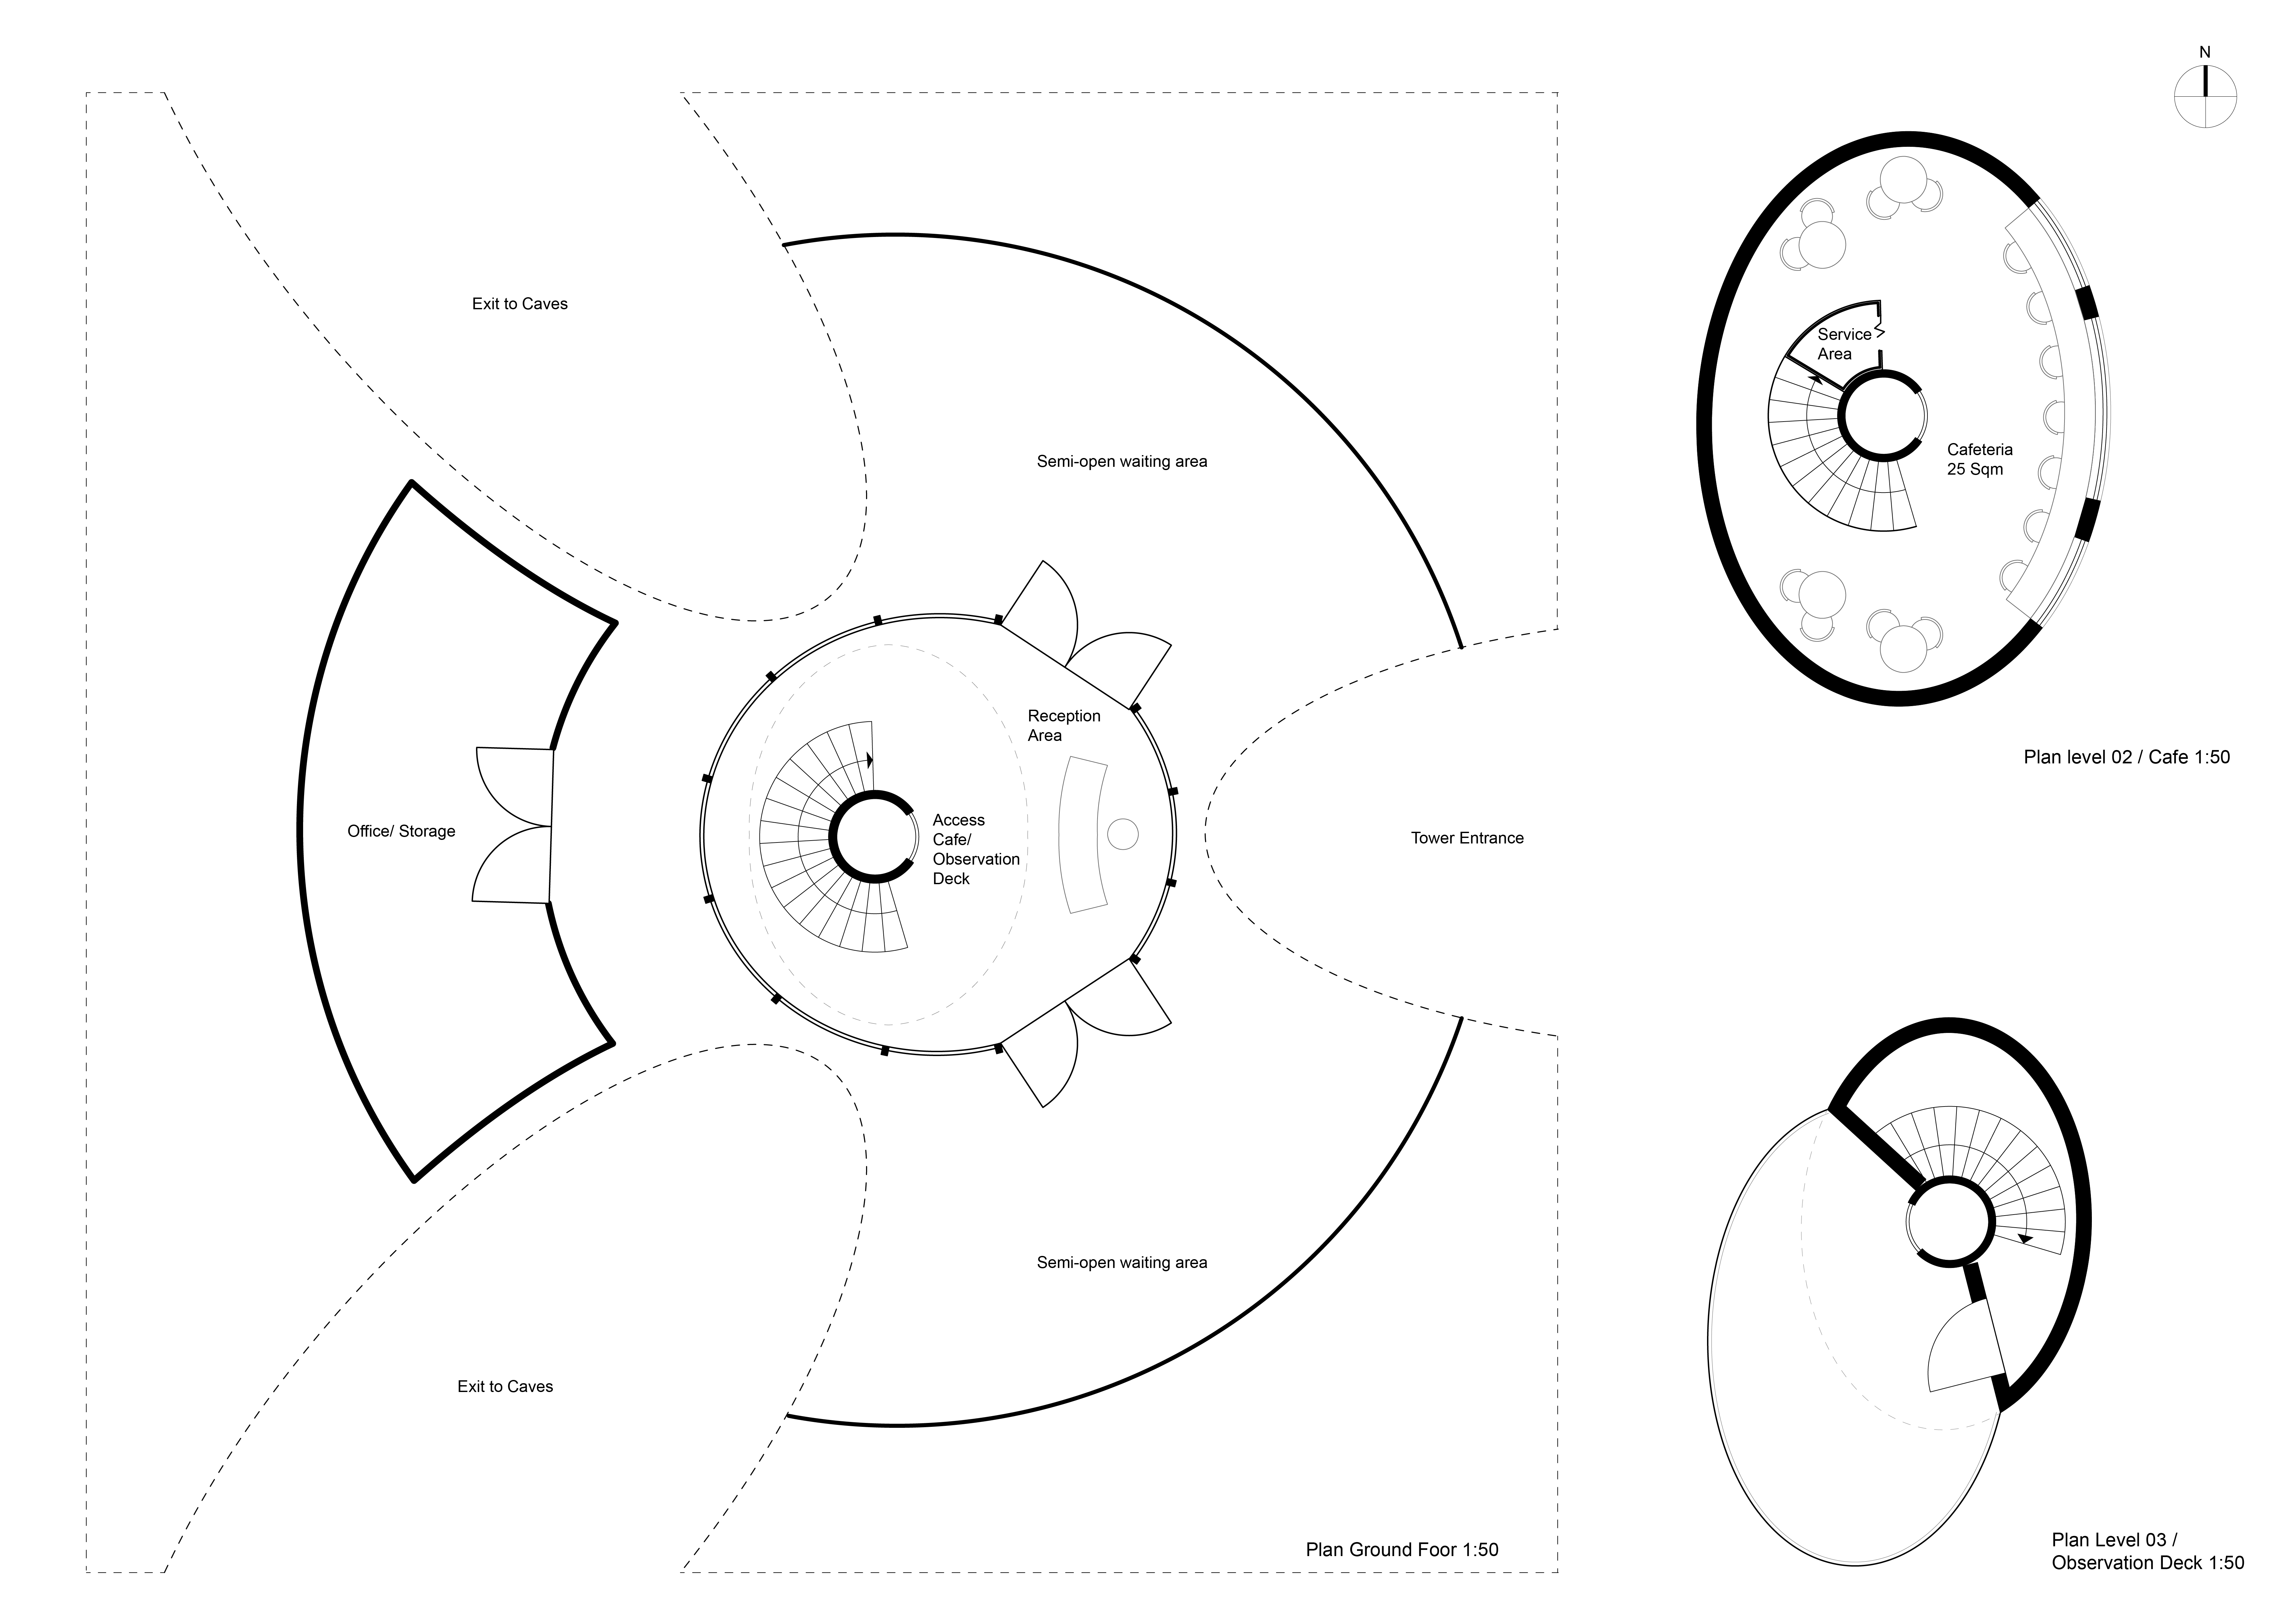
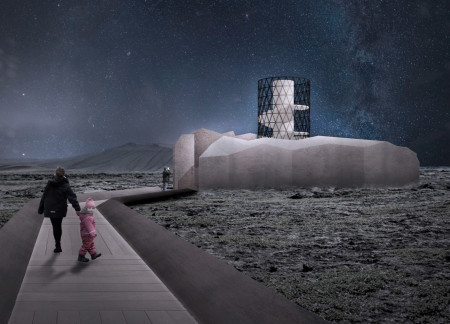
Standing 11 meters tall and constructed with corten steel, the observation tower draws upon geothermal principles and rainwater catchment systems to harmonize with the rugged Icelandic landscape while serving as a vital community gathering space.
The project is a wellness retreat that brings together yoga, meditation, and communal living through an architecture focused on minimal environmental impact. Using ecologically responsible materials and passive design strategies, it fosters a balanced relationship between daily life and the surrounding natural landscape.
Positioned between the Baltic Sea and the Jaunupes River, the Pilgrimage Yoga House is a multifunctional space designed for yoga, meditation, and communal gathering. The project combines sustainable construction with a strong sensitivity to its landscape and users, offering a setting that supports both individual reflection and shared experience.
Utilizing bamboo and recycled steel, the design incorporates vertical gardens to enhance urban living environments while fostering community engagement through adaptable micro-housing units.
The project addresses the complexities of urban density while fostering social engagement and pedestrian accessibility by integrating flexible office spaces with vibrant communal areas. The design not only enhances functionality within a constrained urban footprint but also strengthens connections between disparate elements of the city’s fabric.
With a design that utilizes stacked roofs to create unobstructed jungle views, this wooden retreat fosters a close connection to nature while providing essential shelter and spaces for relaxation and meditation.
Crafted with natural brown tones and a focus on simplicity, the hut integrates into the Cambodian landscape, offering a serene retreat for reflection and relaxation.
Elevated on stilts, the structure utilizes cross-laminated timber panels and translucent surfaces to create a harmonious integration with the surrounding environment, serving as a serene space for meditation and reflection.
Use architecture to create different emotional states
Edition #9ideas COMPETITIONSILENT CONTEST For this competition, NO DESCRIPTION TEXT is allowed. The architecture ideas must be communicated strictly with visuals.

Prize Monetary award
Eligibility Open to all
Advance registration deadline 12 November 2026
Open architecture competitions
Closest deadline first
Project competitions first
Selected winning projects have the potential to be constructed
Ideas competitions
Experimental competitions with the focus on pushing the boundaries of creativity
Use architecture to create different emotional states
Edition #9ideas COMPETITIONSILENT CONTEST For this competition, NO DESCRIPTION TEXT is allowed. The architecture ideas must be communicated strictly with visuals.
Only participants selected and invited by Buildner can enter these closed competitions. To be considered for future opportunities, please set up your account on Architects' Network Plus.