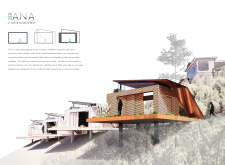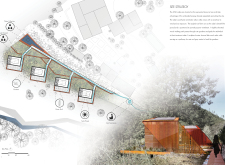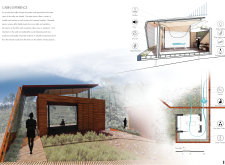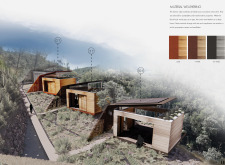
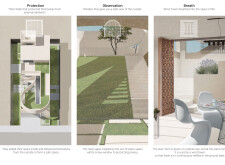
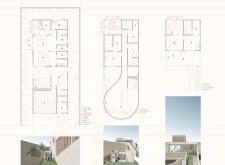
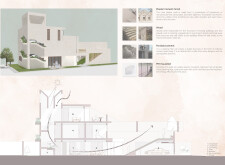
Crafted with thick insulating walls and strategically placed wind towers, the design fosters ventilation and natural cooling in a climate-responsive residential space that embraces outdoor living.
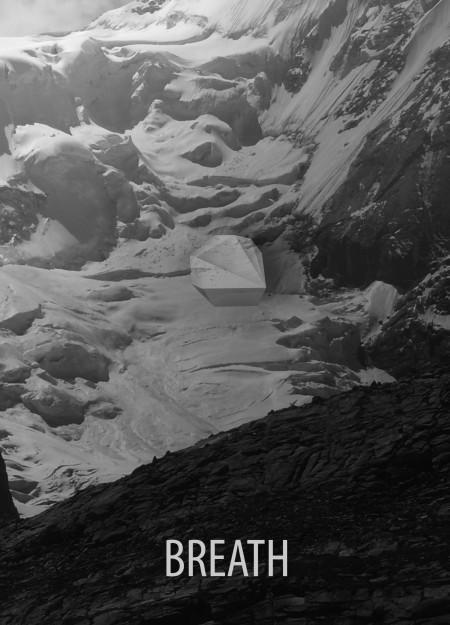
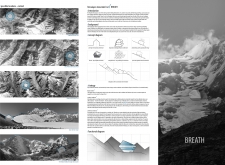
Incorporating charred wooden shingles and cross-laminated timber panels, the design seamlessly integrates a sustainable shelter into the Himalayan landscape, providing trekkers and climbers with a refuge that prioritizes safety and community.
Tomas Milkamanavičius,Paulius Venckūnas,Linas Jurevičius
A hexagonal structure with a breathing façade and abundant natural light serves as a supportive environment for lung cancer patients, seamlessly integrating therapeutic gardens and flexible consultation spaces to enhance well-being and community interaction.
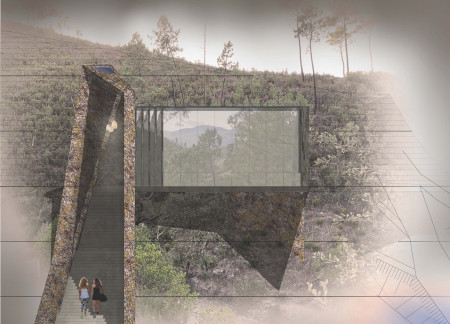
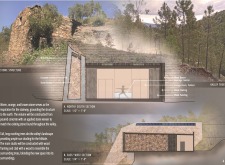
With a natural stone facade that integrates seamlessly into the valley landscape, the design fosters a calm and inviting atmosphere, serving as a dedicated space for yoga practitioners to connect with nature.
Utilizing a flexible membrane system and polycarbonate materials to optimize natural airflow, the cabins create a unique breathing environment that enhances the yoga retreat experience in the Cambodian countryside.
Constructed with timber panels and Low-e glass, the cabin harmonizes with its environment by aligning with cardinal points, providing a dedicated space for meditation and reflection.
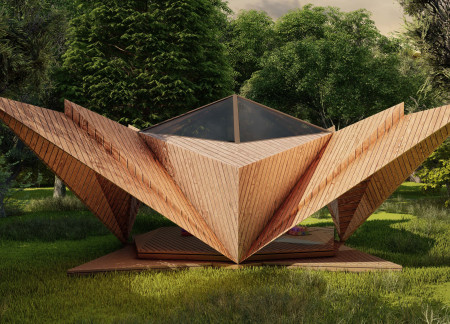
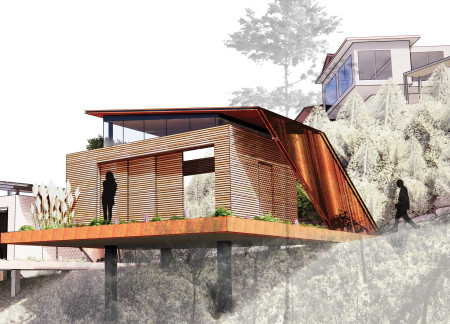
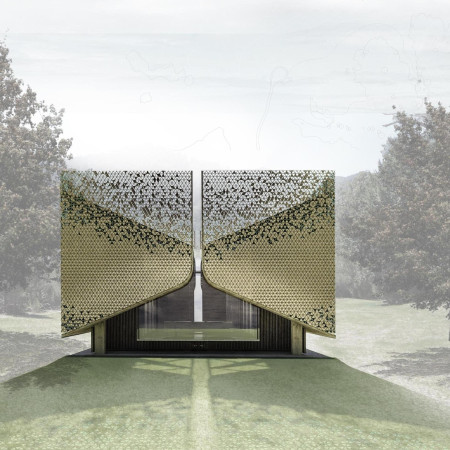
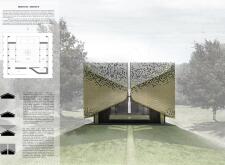
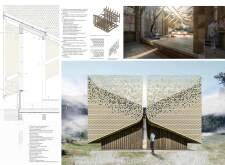
Crafted with ash timber and accented by copper, the design fosters a dialogue between its breathing spaces and the surrounding landscape, creating a multifunctional environment dedicated to wellness and sustainability.
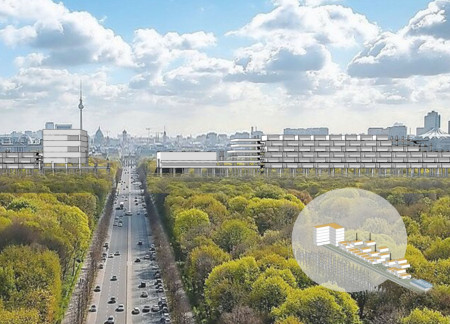
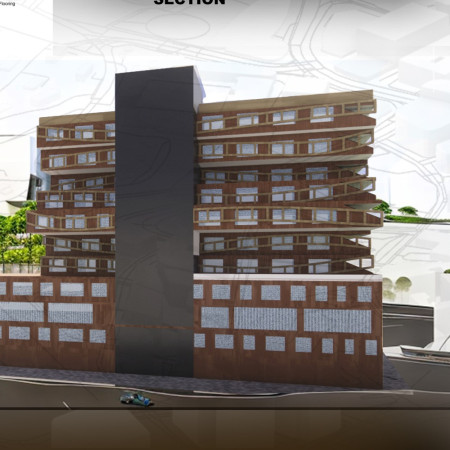
Built with prefabricated modules and incorporating community circulation spaces, this housing initiative revitalizes the urban environment around the Tiergarten while prioritizing affordability and sustainability.
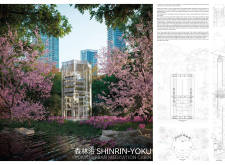
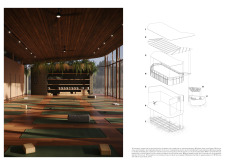
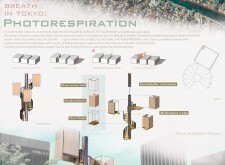
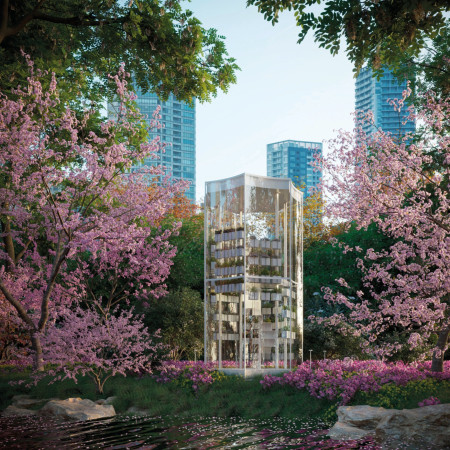
The cabin's vertical garden, composed of hanging pots filled with aromatic plants, creates an interactive and immersive space for urban meditation, inviting users to engage with nature amidst the backdrop of Tokyo's parks.
Utilizing a modular design with a flexible grid system and constructed from biobased materials, the living spaces offer customizable solutions to contemporary housing needs.
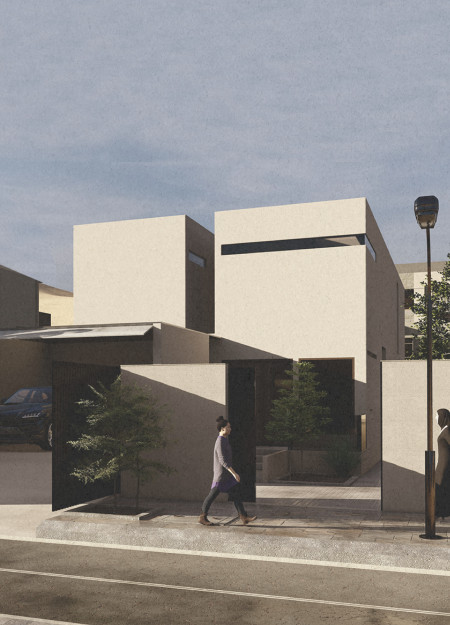
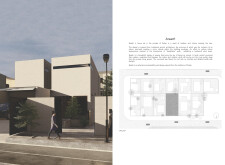
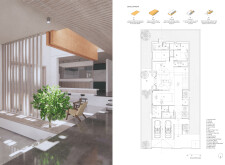
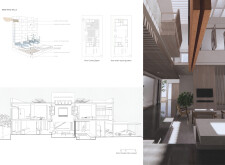
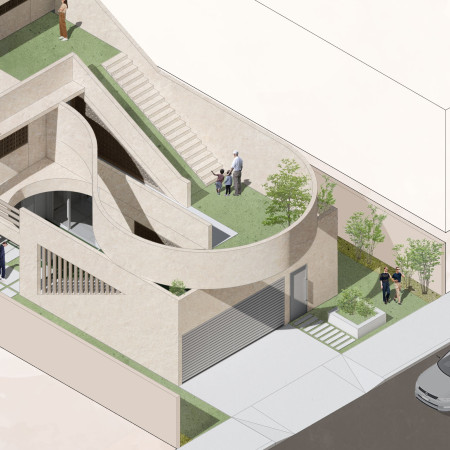
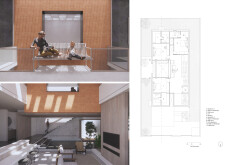
Employing breathable walls and a central indoor courtyard, this residential design maximizes natural ventilation and warmth while seamlessly integrating sustainable practices into everyday living.
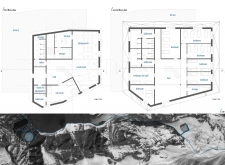
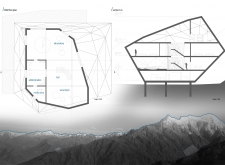
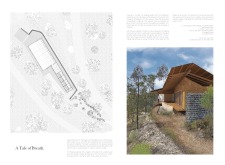
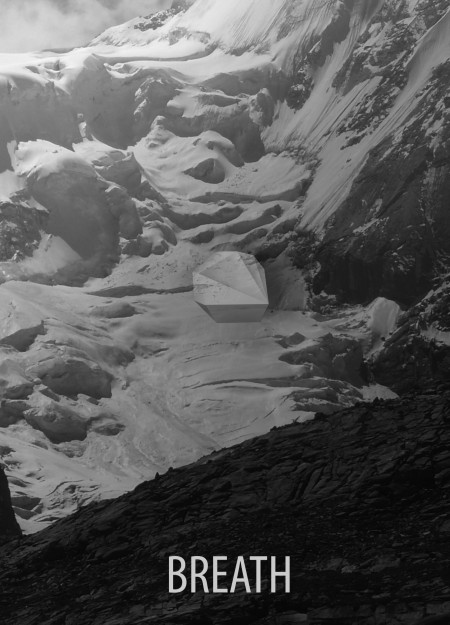
Constructed with reinforced concrete and expansive glass facades to optimize natural light, the Himalayan mountain hut provides a functional retreat for trekkers while seamlessly integrating with its rugged environment.
Tony Kosec,Claire Dynes,Danielle Theriault,Jen Velette
Corten steel channels guide rainwater flow while black locust wood provides structural warmth in a series of cabins designed for individual meditation at a nature retreat.

Eduardo felipe Possamai,Gustavo Luis Görgen,Marina Capalonga,Maíra Nonnenmacher
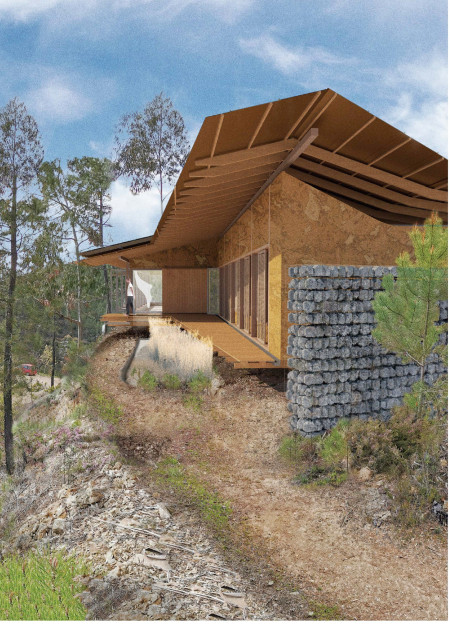
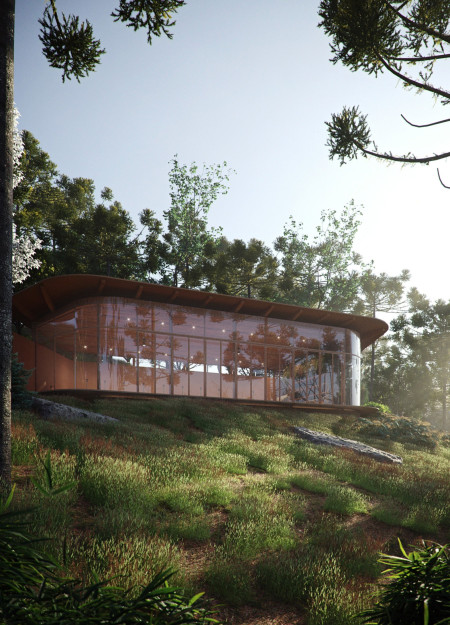
A water mirror reflects the tranquil environment while local stone construction harmonizes with surrounding conifers, creating a dedicated space for yoga practice and mindfulness.
Incorporating cross-laminated timber and symbolic connections to PAPATUANKU and RANGINUI, the meditation cabin serves as a tranquil space for mindfulness and reflection within the natural landscape of New Zealand.
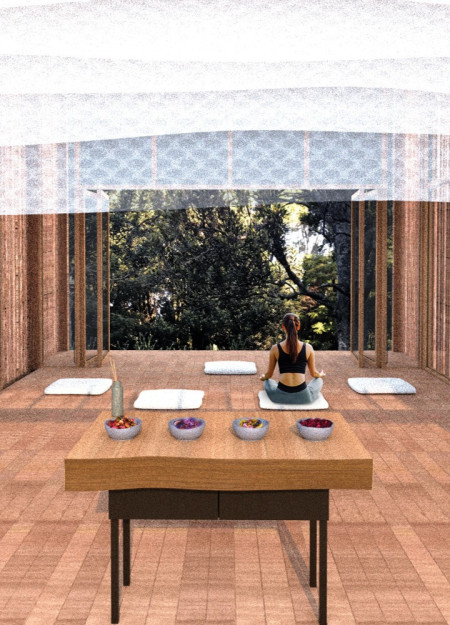
Translucent veils ripple gently overhead in a cabin constructed from reclaimed timber, creating an environment that fosters mindfulness and meditation amidst the serenity of a forested landscape.
The mechanical diaphragm simulates the rhythm of breathing within spaces defined by concrete retaining walls and granite columbarium niches, creating a reflective sanctuary for visitors honoring their memories.
Abdelrahman Elmansoury,Turki Asiri,Sultan Abdulsattar,Khalid Al zahrani
Utilizing breathing blocks to enhance indoor air quality, the design effectively captures solar energy while integrating a gray water recycling system, serving mixed-use functions in the mountainous landscape of Taif.
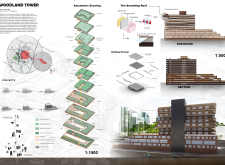
The Breathing Roof captures wind energy while the timber structure prioritizes sustainability, creating a vibrant mixed-use environment that combines hospitality, retail, and recreation in Singapore.
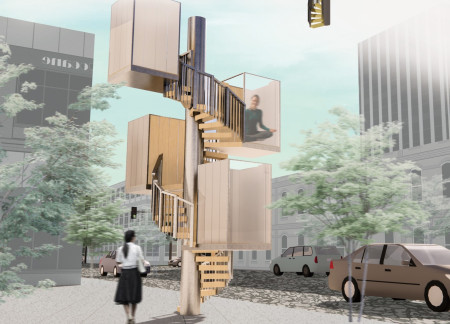
Defined by its spiraling staircase and secluded meditation cabins, this sanctuary of light and wood offers a restorative retreat from Tokyo's urban density.
With a design that utilizes stacked roofs to create unobstructed jungle views, this wooden retreat fosters a close connection to nature while providing essential shelter and spaces for relaxation and meditation.
Crafted with natural brown tones and a focus on simplicity, the hut integrates into the Cambodian landscape, offering a serene retreat for reflection and relaxation.

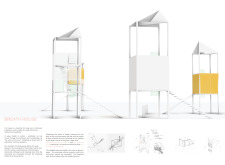
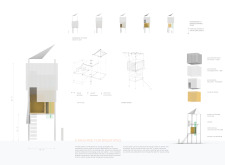
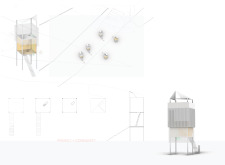
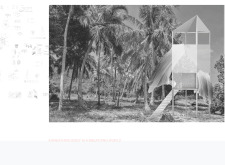
Elevated on stilts, the structure utilizes cross-laminated timber panels and translucent surfaces to create a harmonious integration with the surrounding environment, serving as a serene space for meditation and reflection.
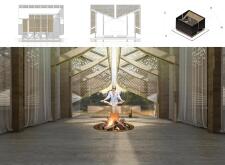
A central tree anchors a gabled cabin designed for relaxation and self-discovery, while cross ventilation and sustainable wood construction enhance the connection with nature.
The proposal examines a visitor-oriented facility situated within a natural park landscape, designed to accommodate both recreational and educational functions. The study considers how spatial organization, vertical circulation, and cultural elements can enhance the visitor experience while addressing operational needs such as security and staff requirements.
The undulating roof structure, supported by wooden elements and complemented by a reflection garden featuring preserved mature trees, creates a contemplative memorial space honoring the lives lost during the Sri Lankan Civil War.
Incorporating a double-skin facade of translucent polycarbonate and locally sourced timber, the structure harmonizes with the volcanic landscape while providing essential facilities for winter recreation.
Maria Turcu,Mihai Mitrică,Alina Măldărescu,Alina Lixeanu
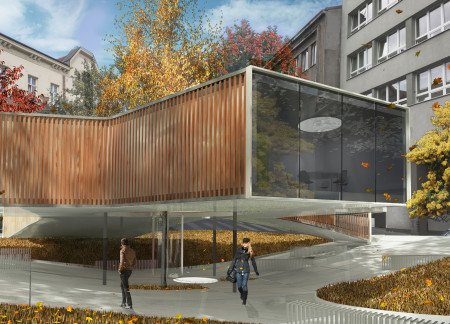
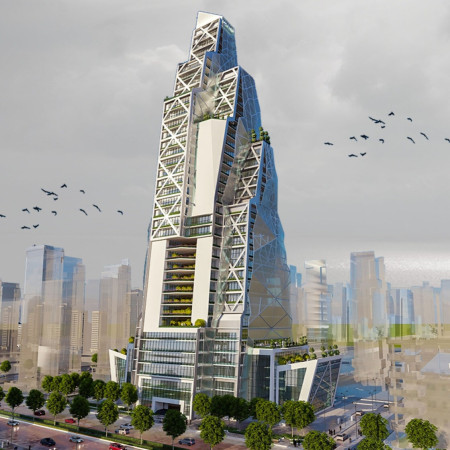
Incorporating vertical gardens and green façades, the design enhances urban connectivity and sustainability while providing multi-functional spaces for offices and public interaction.
Use architecture to create different emotional states
Edition #9ideas COMPETITIONSILENT CONTEST For this competition, NO DESCRIPTION TEXT is allowed. The architecture ideas must be communicated strictly with visuals.
Prize Monetary award
Eligibility Open to all
Advance registration deadline 12 November 2026
Open architecture competitions
Closest deadline first
Project competitions first
Selected winning projects have the potential to be constructed
Ideas competitions
Experimental competitions with the focus on pushing the boundaries of creativity
Use architecture to create different emotional states
Edition #9ideas COMPETITIONSILENT CONTEST For this competition, NO DESCRIPTION TEXT is allowed. The architecture ideas must be communicated strictly with visuals.
Only participants selected and invited by Buildner can enter these closed competitions. To be considered for future opportunities, please set up your account on Architects' Network Plus.