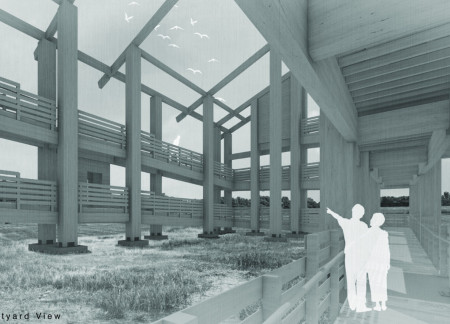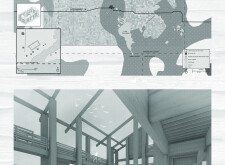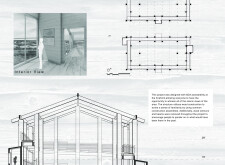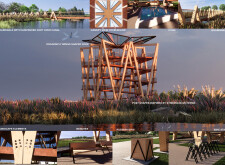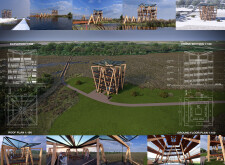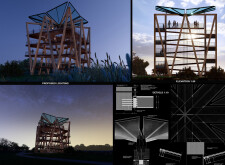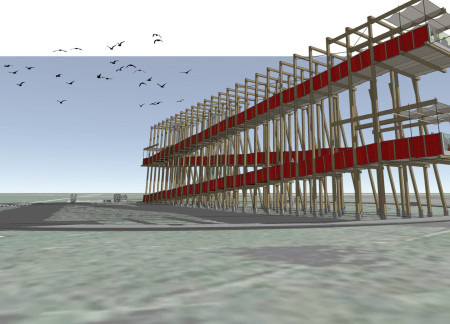
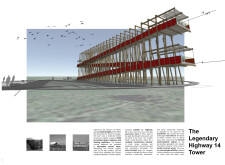
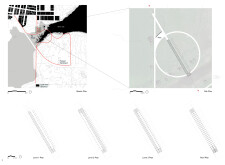
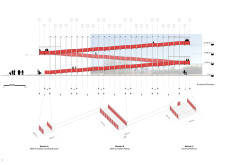
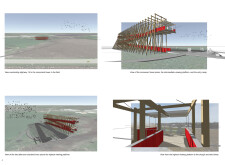
Crafted from locally sourced timber and featuring modular canvas canopies, the elevated structure provides an accessible platform for observing the diverse wildlife and scenic vistas of the surrounding natural landscape.


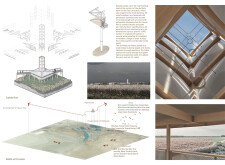
Constructed with a central mast and cable-stayed platforms made from dimensional lumber and steel, this observation tower offers diverse viewing opportunities of the South Dakota landscape while prioritizing accessibility and sustainability.
Jere Juhani Eskelinen,Elias Ilkka Joonatan Heikkari




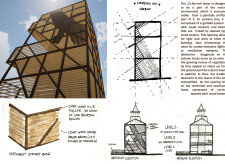
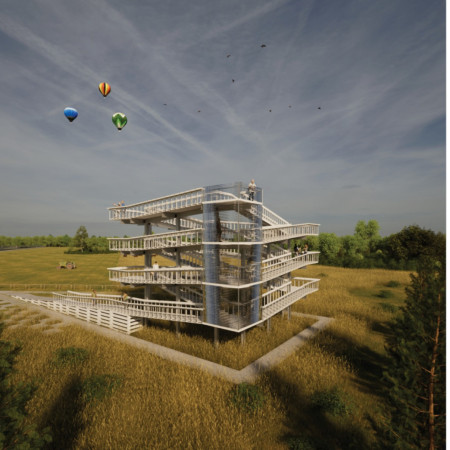

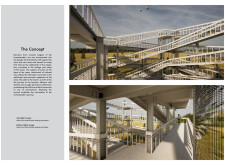
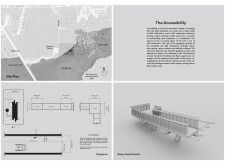
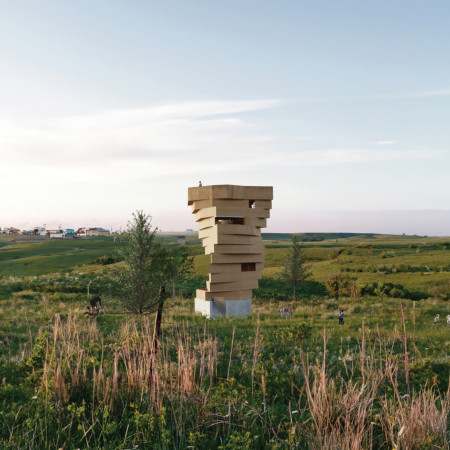
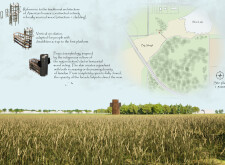
Crafted from local spruce and adorned with perforated plywood, the tower integrates seamlessly into the South Dakota prairie, providing an accessible observation point that enhances engagement with the surrounding landscape.
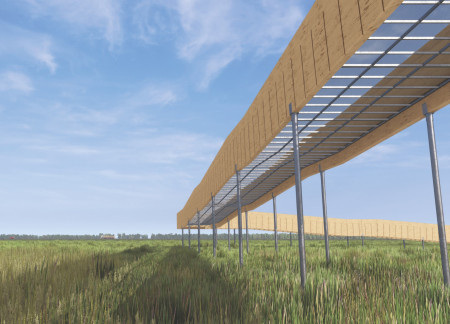
A curvilinear pathway constructed from glulam beams and expanded metal grating weaves through the landscape of De Smet, South Dakota, creating an engaging space that fosters community interaction and a deep connection to nature.
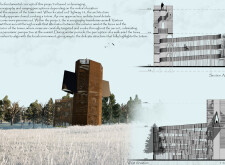
Elevated above the wetlands, the lookout integrates charred wooden shingles and timber framing to create an immersive community space that connects visitors to the historical and ecological narratives of the prairie landscape.
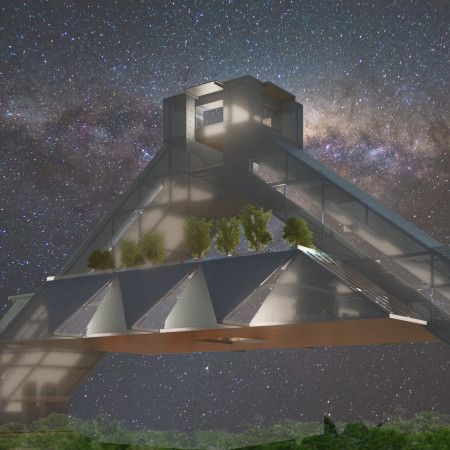
Radial fins of glass and concrete enhance the circular form of an elevated observation tower, creating a seamless connection with the surrounding landscape while serving as a communal viewpoint for visitors.
John Stack Ross,Caleb McWhorter,Betty Hemby,Jacob Gines
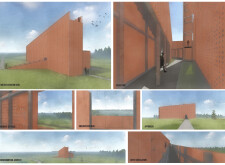
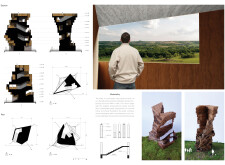
Constructed from weathering steel, the observation tower integrates hidden spaces and indirect pathways to connect visitors with the surrounding landscape, serving as a community hub for exploration and reflection.
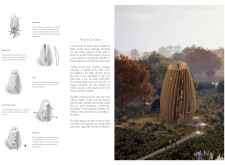
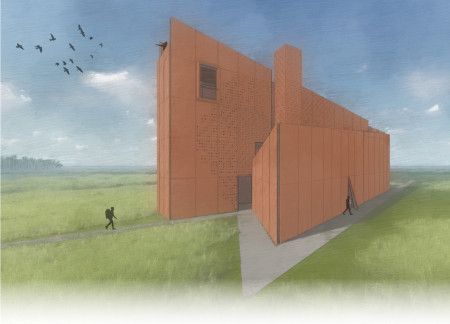
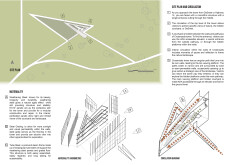
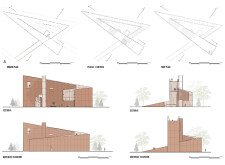
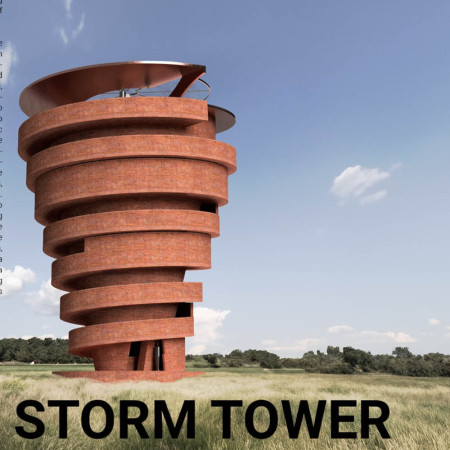
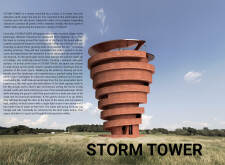
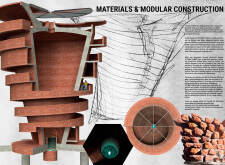
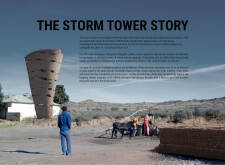
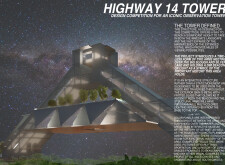
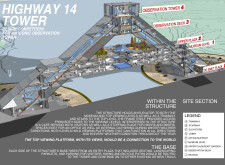
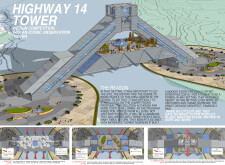
Drawing inspiration from natural storm formations, the conical structure crafted from locally sourced clay brick serves as a community observation tower that integrates seamlessly with the South Dakota landscape.
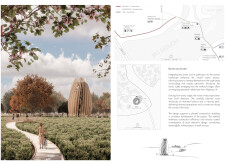
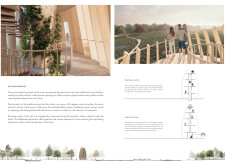
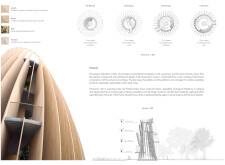
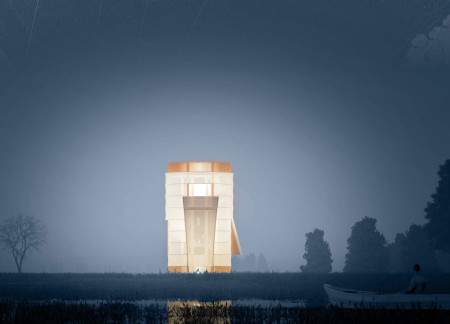
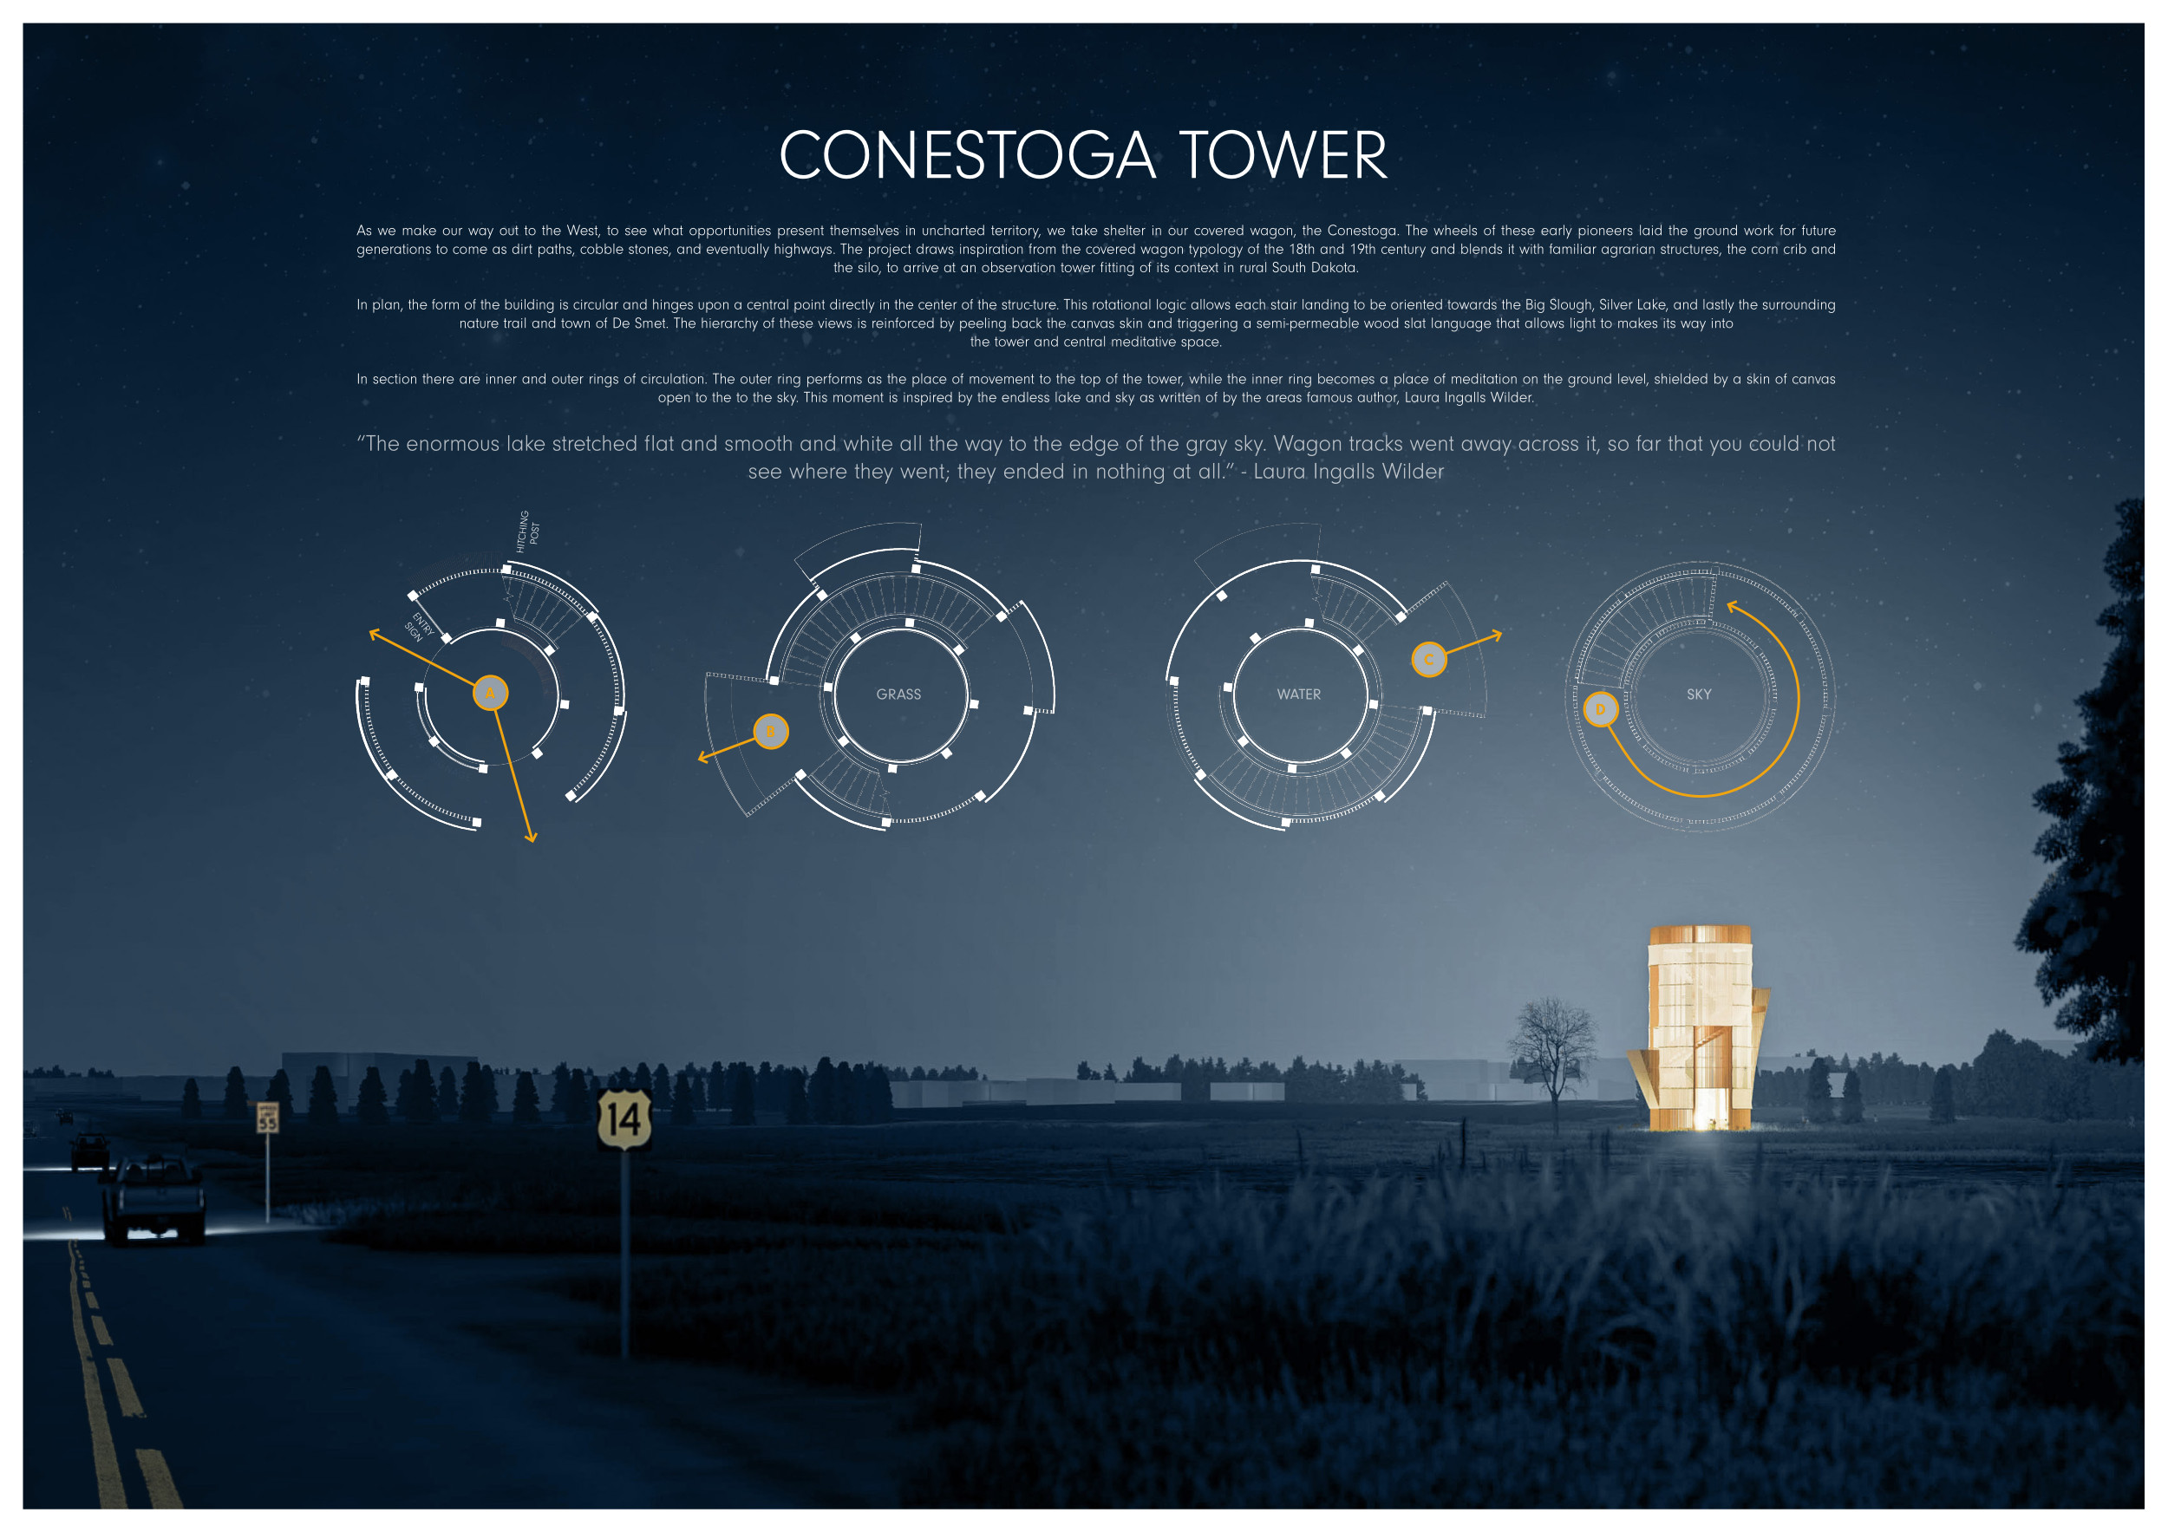
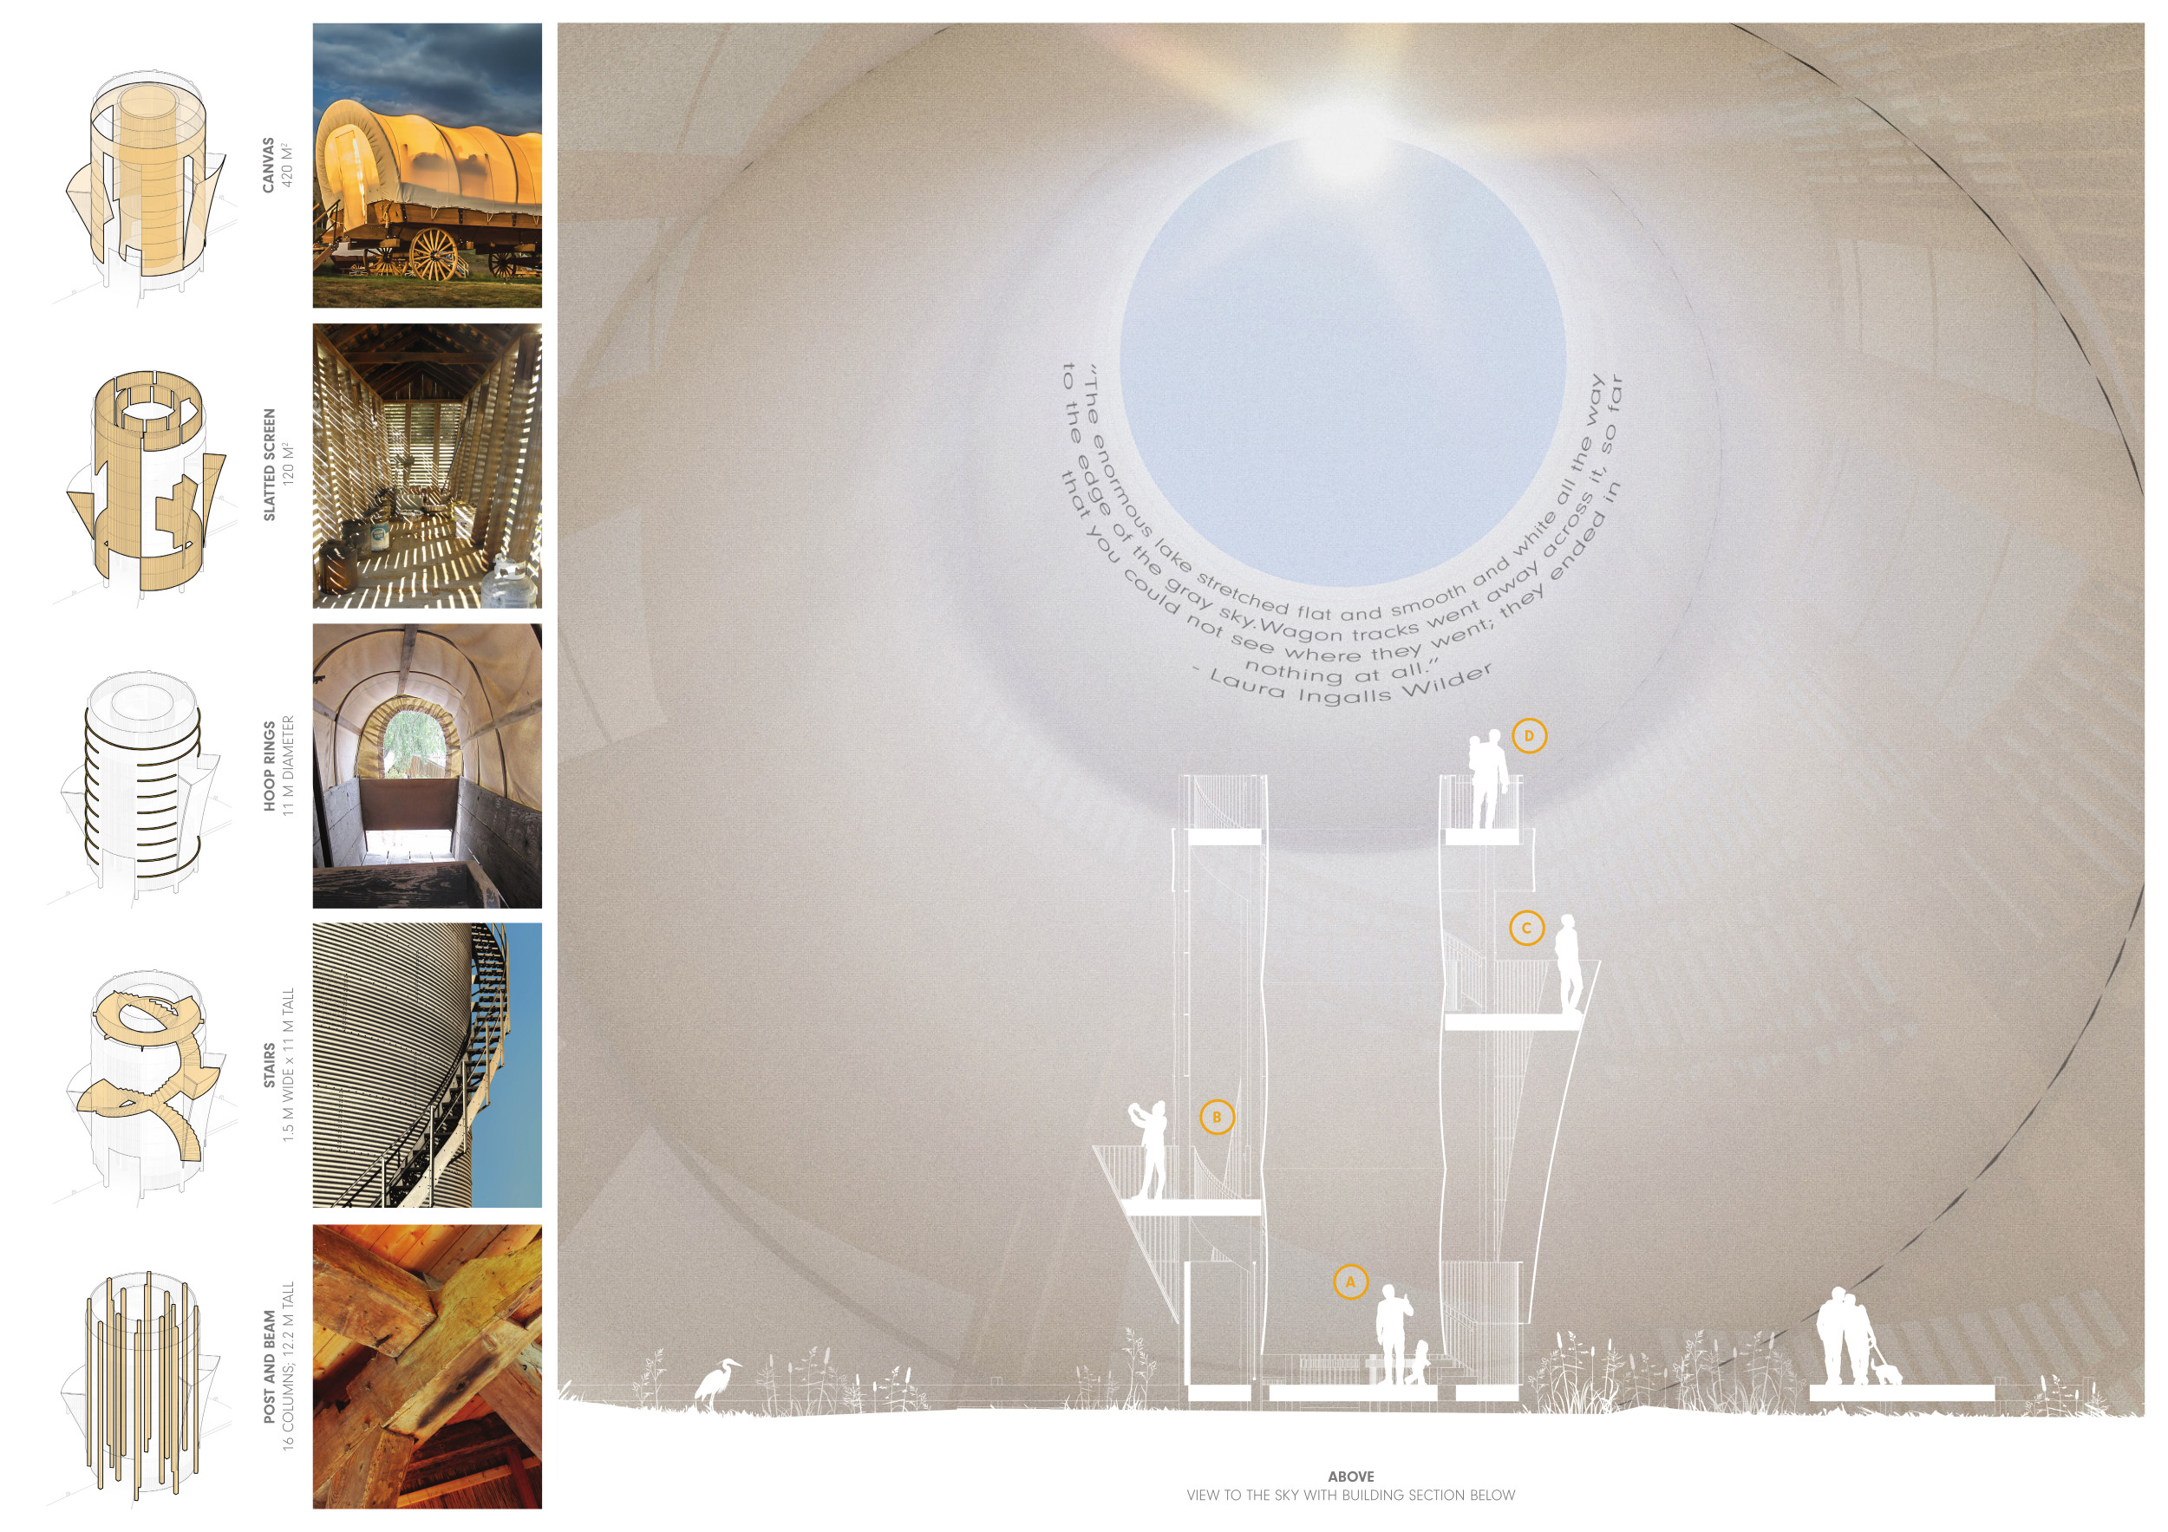
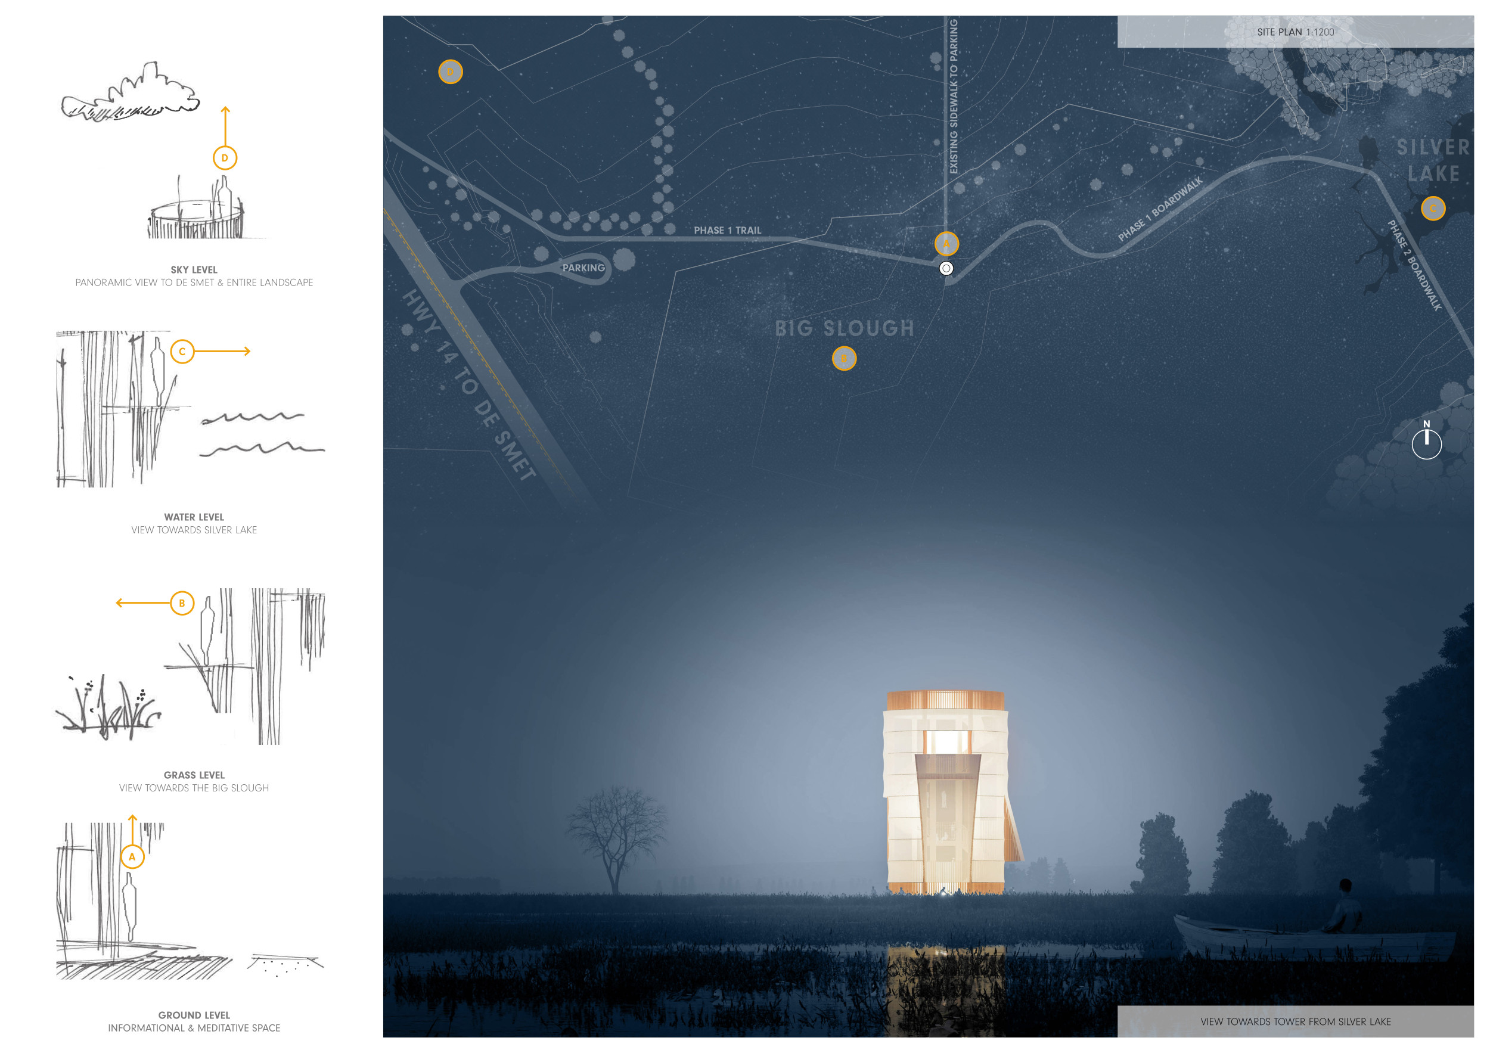
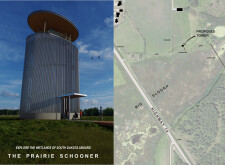

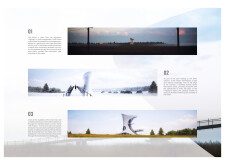
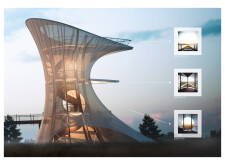
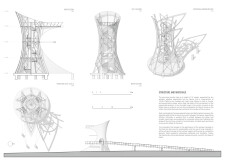
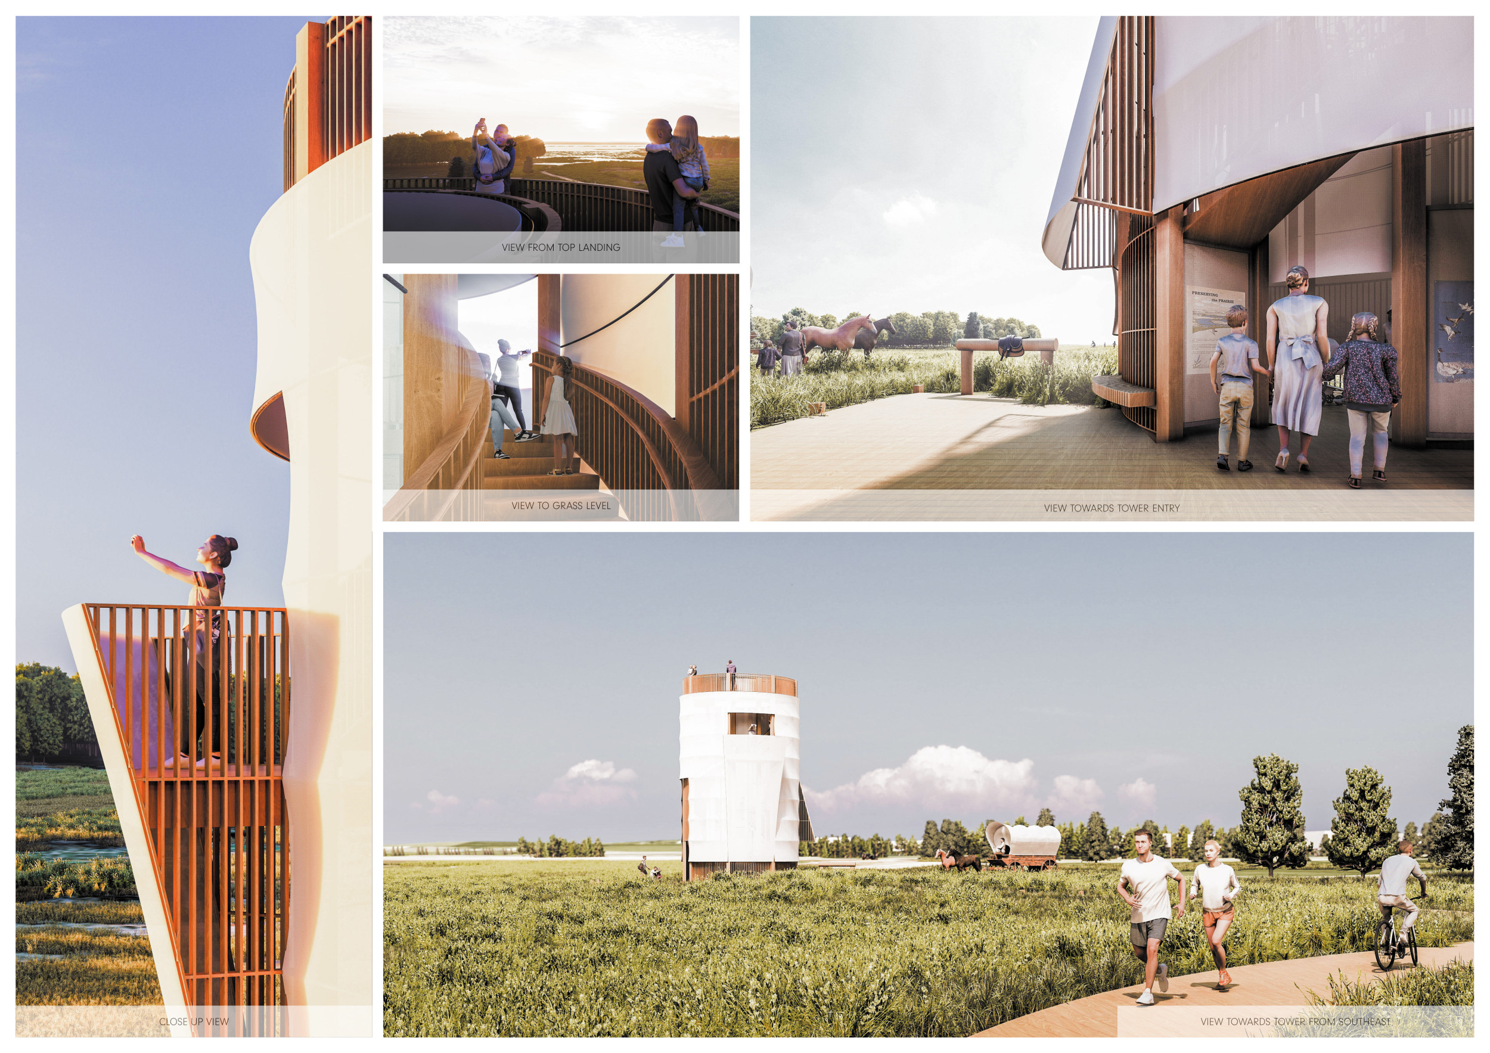
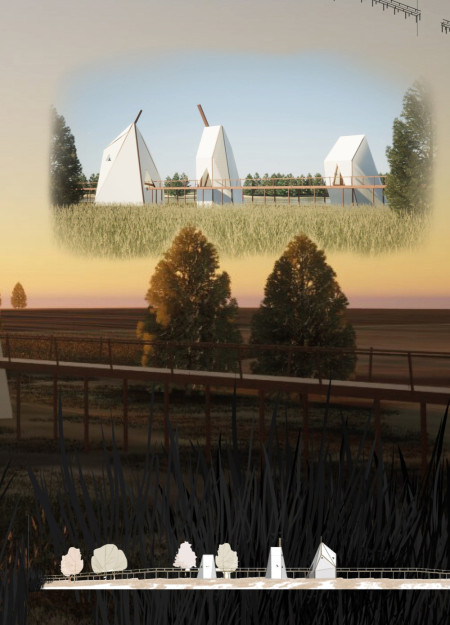
Situated within the prairie landscape of De Smet, South Dakota, the design draws inspiration from the form and symbolism of pioneer-era covered wagons. The intervention engages visitors through movement, materiality, and historical reference.
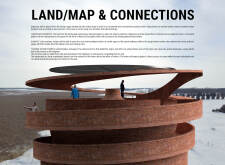
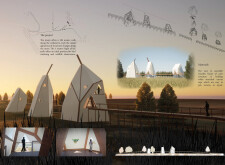
Elevated wooden structures enveloped in stretched canvas uniquely frame the wetland views, enhancing visitor engagement and observation of the surrounding ecology.
Paul Panassow,Benjamin Nahum,Akirah Dominique Hixon,Danielle Vickers
Constructed with eco-composite materials and a fabric canopy, the elevated platform offers unobstructed views of the surrounding wetlands while facilitating wildlife observation and environmental education.
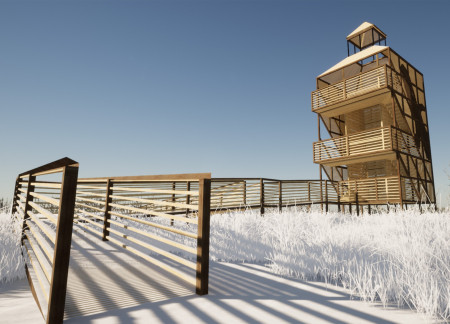
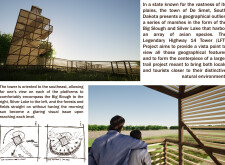
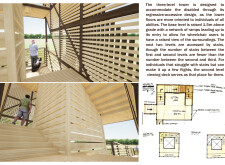
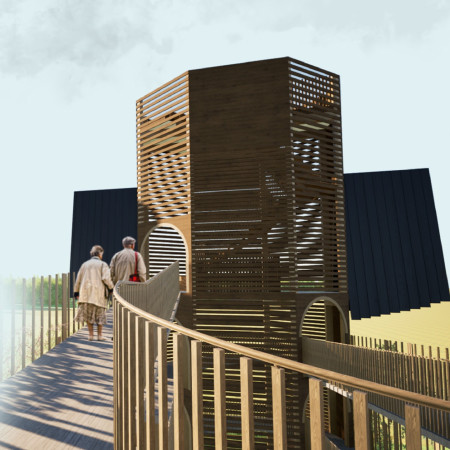
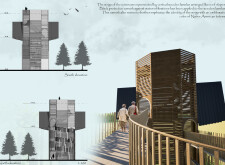
Constructed with a distinctive blend of light and dark wood, the elevated observation tower provides an accessible vantage point for visitors to engage with the ecological richness of South Dakota's wetlands while ensuring a seamless connection to the surrounding landscape.
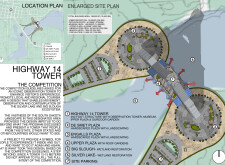
The design responds to the need for enhanced interaction between visitors and the surrounding natural environment by providing elevated observation points within a wetland setting. It integrates with the existing trail system to support wildlife viewing and outdoor recreation.
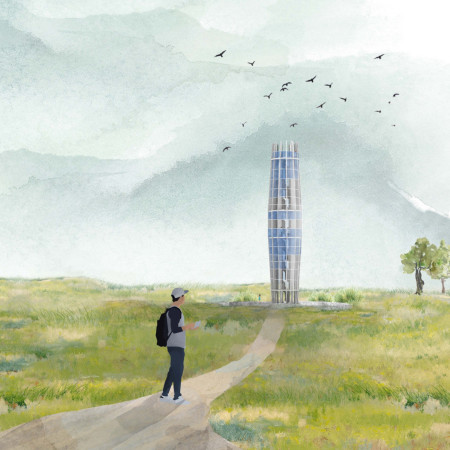
Fritted glass panels integrate with a durable metal framework to create a visually dynamic observation tower that promotes community engagement and education in South Dakota's natural landscape.
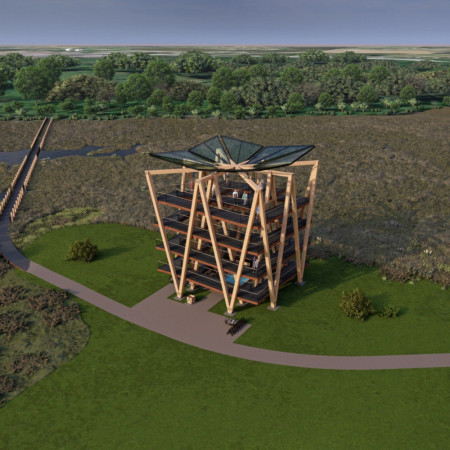
The use of cross-laminated timber and a dragonfly-inspired canopy creates an inviting observational tower that provides ADA-compliant access to breathtaking views of the surrounding wetlands.
Svavar Magnusson,Andrew Eitreim,Stuart William Plimpton,Katherine Be Ishol
Elevated by reflective steel and framed with laminated timber, the tower offers a unique observational experience of the surrounding prairie landscape while honoring the historical journey of local homesteaders.
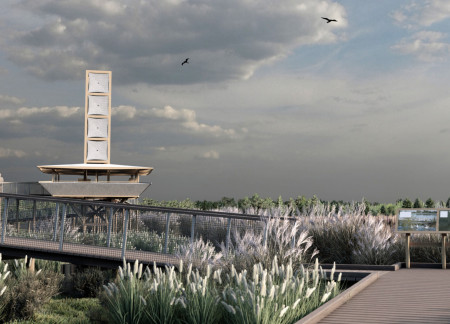
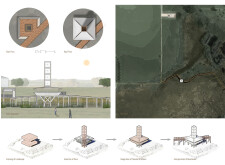
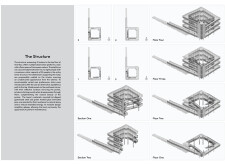
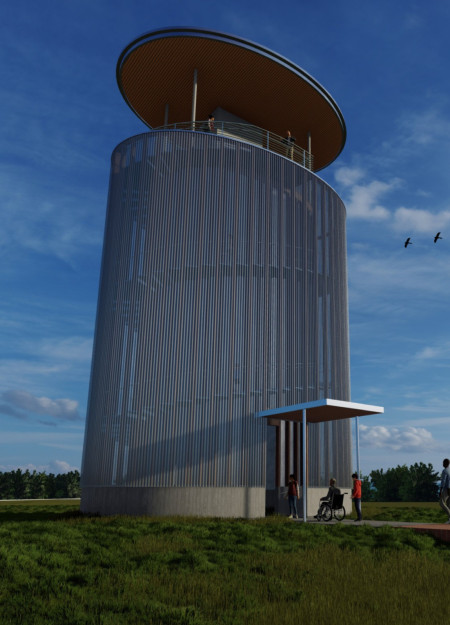
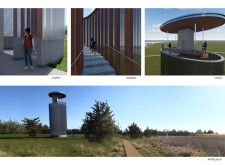
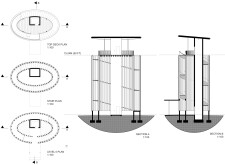
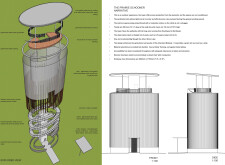
A cylindrical observation tower constructed from Galvalume and timber rises from the wetlands, providing an accessible platform for community engagement and ecological exploration.
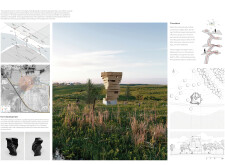
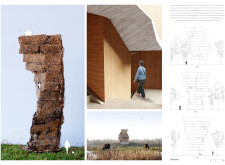
Utilizing locally sourced rammed earth and timber, the structure seamlessly integrates with the wetland landscape, serving as a community observation point that enhances ecological awareness and engagement.
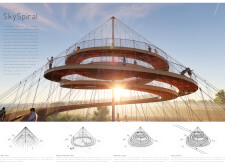
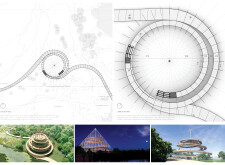
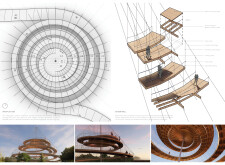
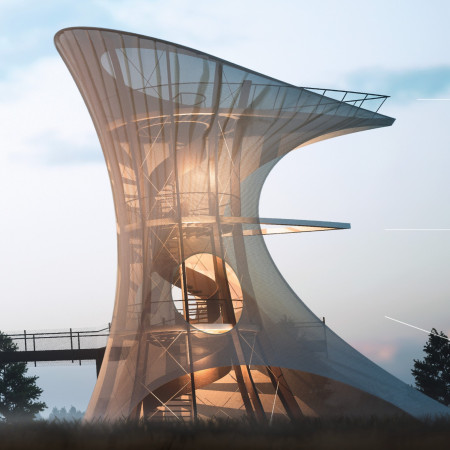
Constructed with wind-responsive forms and a blend of natural wood and steel, the observation tower serves as a prominent landmark that connects visitors with the surrounding landscape and local cultural heritage.
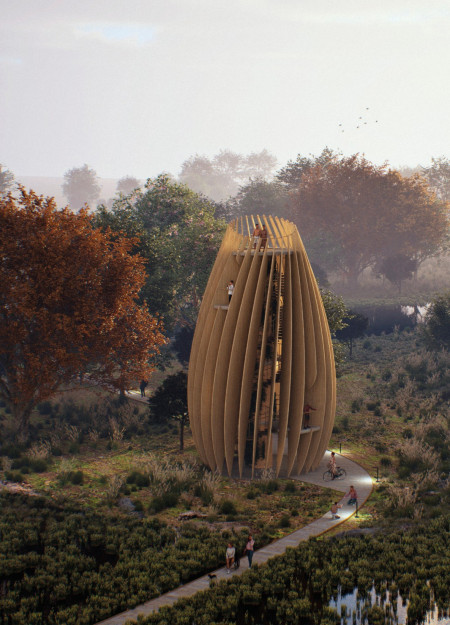
Constructed with locally sourced wood and layered lamelas that echo indigenous motifs, the tower offers an immersive observation experience that integrates cultural heritage with ecological awareness.
Incorporating traditional azulejos and sustainable photovoltaic panels, the facility fosters community interaction among elderly residents through thoughtfully designed spaces that blend functionality with regional cultural elements.
This residential complex is designed to enhance active ageing to support its elderly residents. It prioritizes autonomy and community engagement, offering a unique blend of individual living spaces and communal areas.
Located within a uniform residential landscape in the United Arab Emirates, the design introduces a contemporary response to the region’s repetitive built environment. It proposes a modular residential typology that accommodates changing household needs while engaging with its environmental and social context.
Shiyen Wu,Jun-han Huang,Pei-shan Chen,Chun-teng Lin
Constructed with charred wooden shingles and enhanced by biophilic green walls, the design integrates residential and commercial spaces to promote community interaction within an urban setting.
Constructed with modular cross-laminated timber panels and green roof systems, the design establishes a contemporary urban hub that supports intergenerational living and promotes social cohesion.
The project is a wellness retreat that brings together yoga, meditation, and communal living through an architecture focused on minimal environmental impact. Using ecologically responsible materials and passive design strategies, it fosters a balanced relationship between daily life and the surrounding natural landscape.
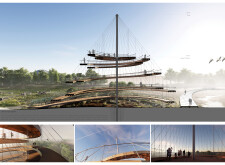
Positioned between the Baltic Sea and the Jaunupes River, the Pilgrimage Yoga House is a multifunctional space designed for yoga, meditation, and communal gathering. The project combines sustainable construction with a strong sensitivity to its landscape and users, offering a setting that supports both individual reflection and shared experience.
Use architecture to create different emotional states
Edition #9ideas COMPETITIONSILENT CONTEST For this competition, NO DESCRIPTION TEXT is allowed. The architecture ideas must be communicated strictly with visuals.
Prize Monetary award
Eligibility Open to all
Advance registration deadline 12 November 2026
Open architecture competitions
Closest deadline first
Project competitions first
Selected winning projects have the potential to be constructed
Ideas competitions
Experimental competitions with the focus on pushing the boundaries of creativity
Use architecture to create different emotional states
Edition #9ideas COMPETITIONSILENT CONTEST For this competition, NO DESCRIPTION TEXT is allowed. The architecture ideas must be communicated strictly with visuals.
Only participants selected and invited by Buildner can enter these closed competitions. To be considered for future opportunities, please set up your account on Architects' Network Plus.