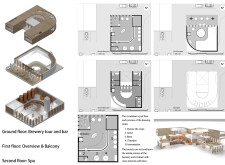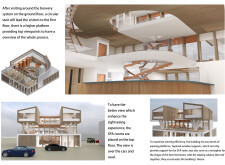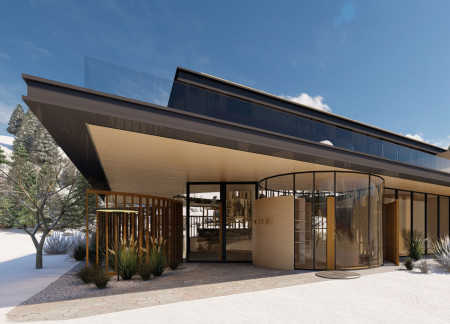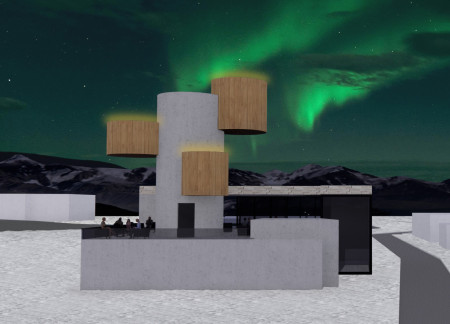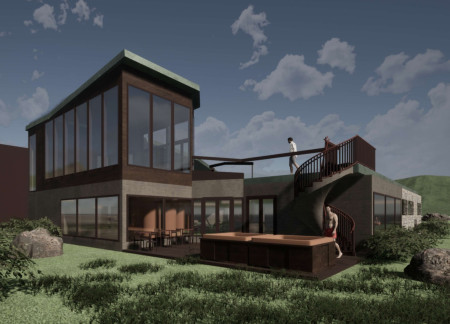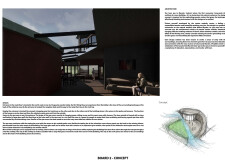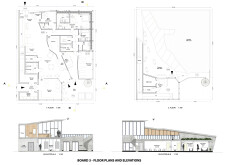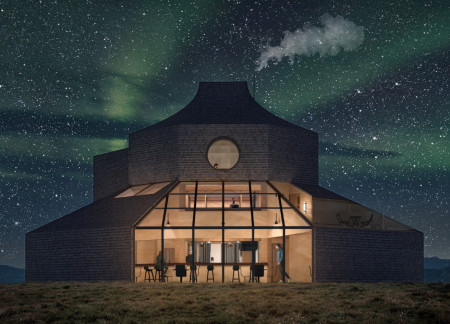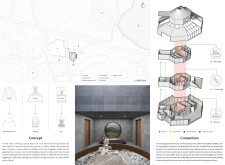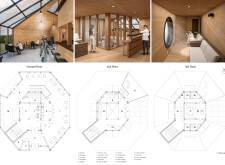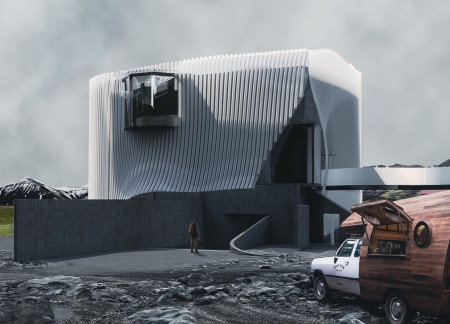
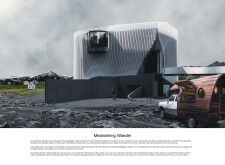
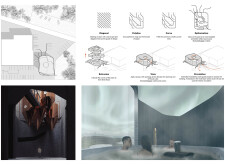
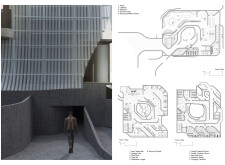
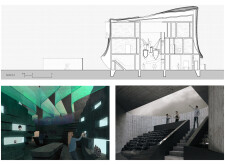
Winding concrete corridors and expansive glass panels seamlessly integrate with the rugged Icelandic landscape, creating a unique environment for a contemporary spa that emphasizes wellness and relaxation.
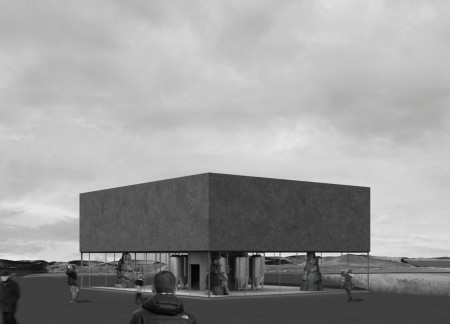
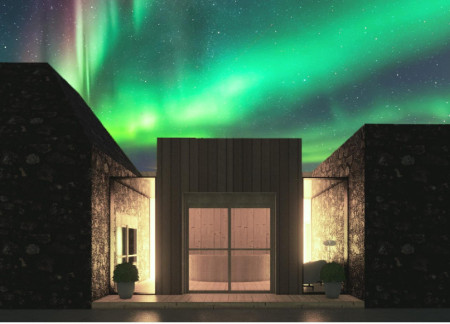
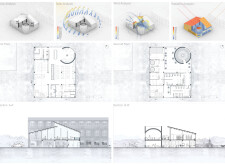
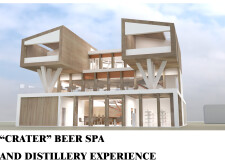
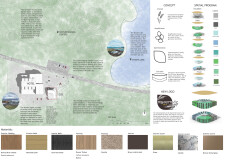
Utilizing volcanic ash and geothermal energy, the beer spa seamlessly integrates sustainable materials and innovative design to create a unique wellness experience in Iceland's natural landscape.
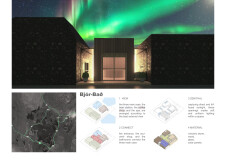
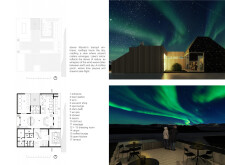
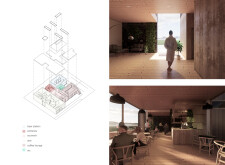
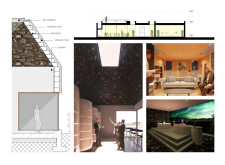
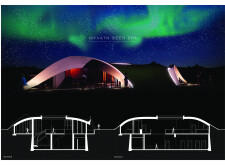
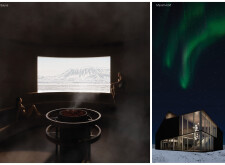
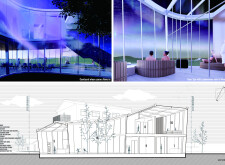
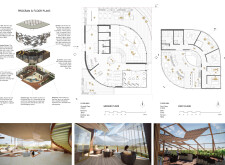
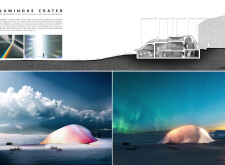
Constructed with volcanic stone and expansive glass walls, the facility offers a direct experience of the northern lights while providing a spa, beer station, and coffee shop for relaxation and social interaction.
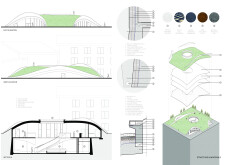
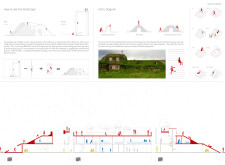
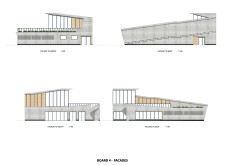
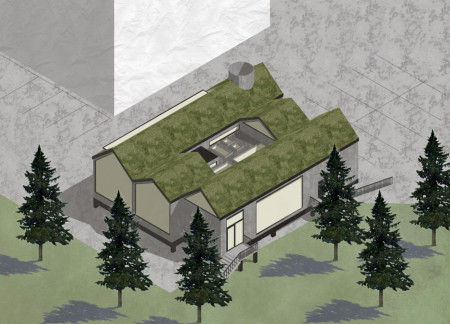
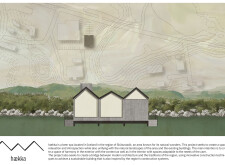
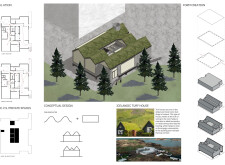
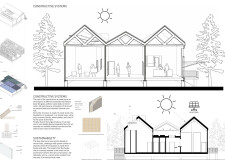
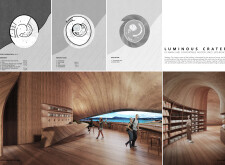
An undulating green roof integrates local timber and panoramic views while providing immersive beer bathing experiences in the serene landscape of Iceland.
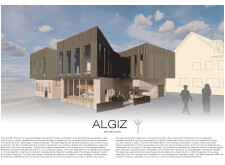
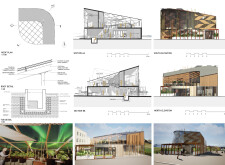
Utilizing charred wooden shingles and steel cladding, this Nordic retreat redefines wellness through innovative beer baths and serene communal spaces, creating a sanctuary for relaxation and rejuvenation.
Cesar Alejandro Bonilla Jaramillo,Diego Edmundo IbaÑez Velazquez,Arie Gross SÁnchez,Carlos Manuel Barbecho Mendez
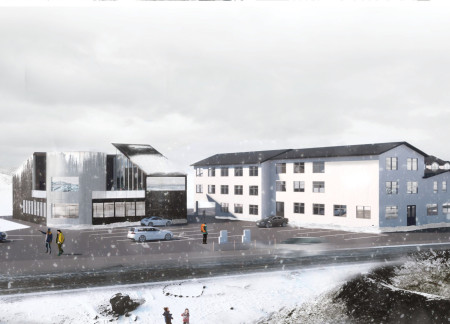
Charred wooden shingles and expansive glass facades define a sustainable wellness retreat that harmonizes with the Icelandic landscape, inviting visitors to engage with both relaxation and nature.
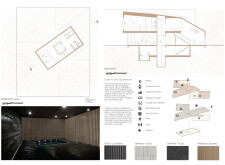
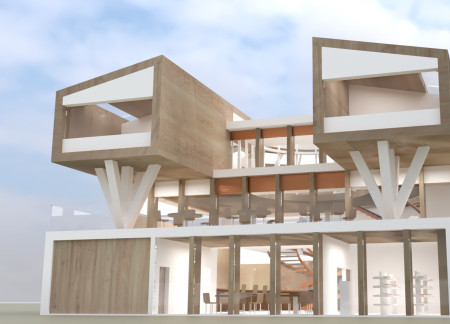
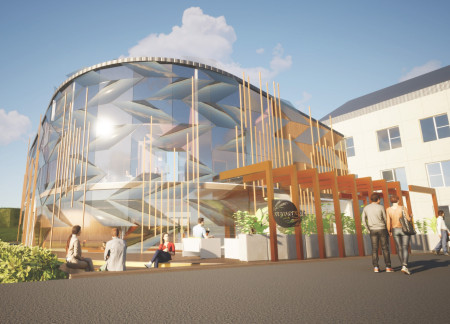
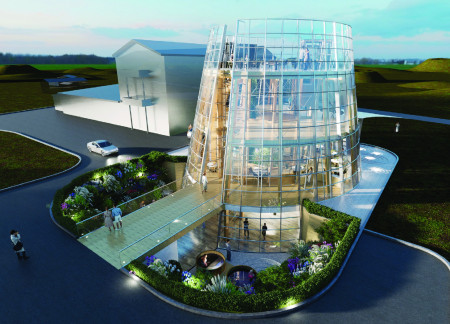
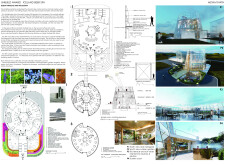
A tapered structure of transparent glass and natural timber integrates with the landscape to create a dedicated space for the craft of brewing and wellness.
Incorporating a green roof and locally sourced stone, the facility offers a unique beer therapy experience amidst Iceland's natural landscape, promoting wellness and community interaction through its thoughtfully designed spaces.
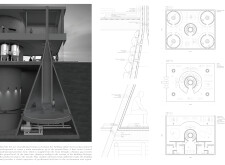
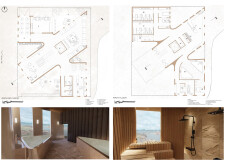
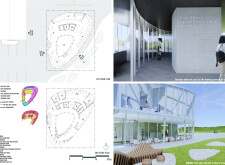
A sloping glass façade and integrated thermal zones create a harmonious connection between the interior and the Icelandic landscape, promoting wellness and relaxation through the experience of local brewing culture.
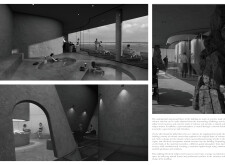
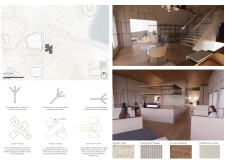
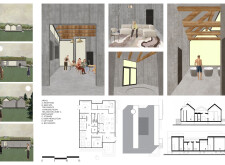
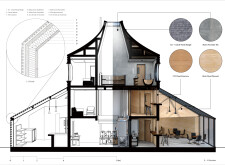
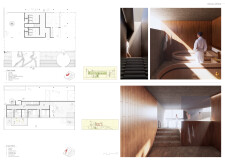
Wrap-around beer baths constructed from durable high-pressure laminate and integrated into a curvilinear timber and granite structure create an immersive wellness experience that connects visitors to the surrounding Icelandic landscape through craft brewing and relaxation.
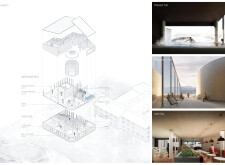
Cylindrical glass and spruce structures intertwine with Iceland's volcanic landscape, creating a serene spa that emphasizes both communal engagement and individual relaxation.
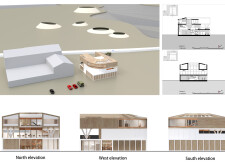
Jesse Teemu Matias Poutanen,Erik Hämeenoja,Joose Talviniitty
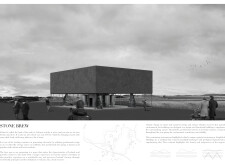
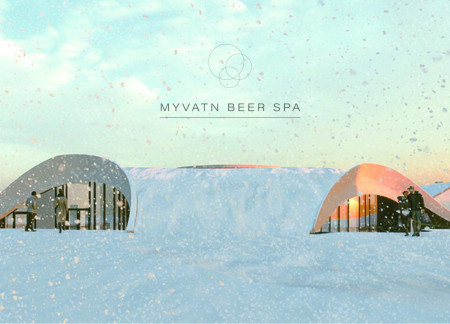
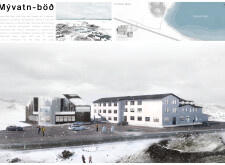
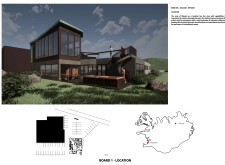
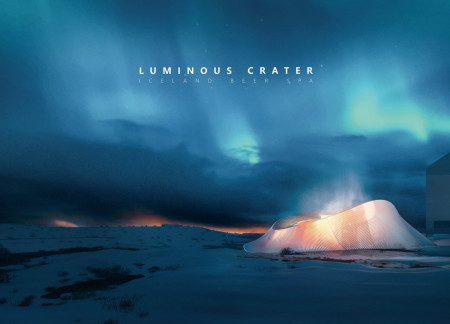
Charred wooden shingles envelop a structure defined by expansive glass walls, blending seamlessly with the volcanic landscape of Mývatn, to create a wellness retreat that prioritizes relaxation and sustainability.
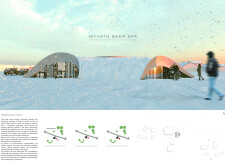
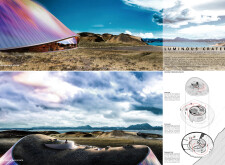
The use of a turf roof and barley insulation optimizes energy efficiency while providing a lakeside retreat designed for wellness and relaxation through a unique beer spa experience.
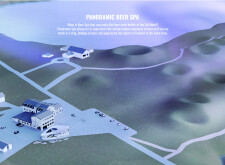
Incorporating charred wood cladding and volcanic rock, the design harmonizes with the geothermal landscape to create a wellness retreat centered around unique beer bathing experiences.
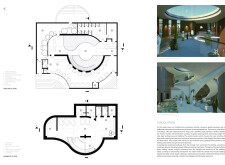
Built using rammed earth and charred timber, the spa integrates local brewing practices with its circular design, offering therapeutic experiences in a breathtaking volcanic landscape.
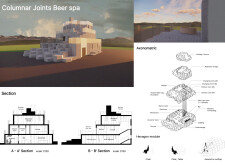
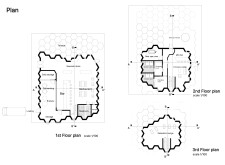
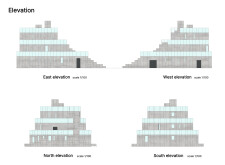
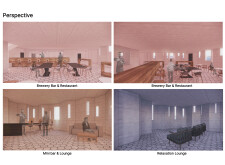
Employing charred wooden shingles and a hexagonal modular layout, the design integrates a brewery with relaxation spaces to cultivate a communal atmosphere centered around wellness and craft.
An octagonal structure constructed with cross-laminated timber and charred wooden shingles, seamlessly integrates into the Icelandic landscape, offering a unique thermal spa experience that enhances community engagement and appreciation for local brewing traditions.
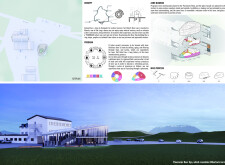
Enveloped in a façade of glass and charred wooden shingles, this geothermal wellness retreat harmonizes with its volcanic surroundings while offering visitors a unique spa experience rooted in local brewing traditions.
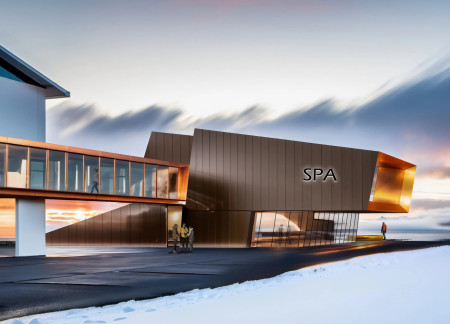
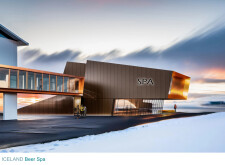
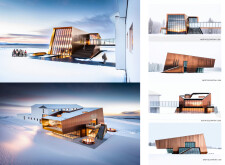
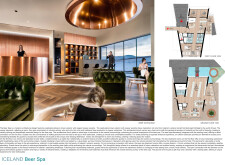
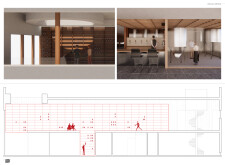
Constructed with a copper-clad exterior and an emphasis on natural wood finishes, the design integrates a functional brewery within a wellness retreat that offers uniquely curated beer baths.
Combining charred wooden shingles and expansive glass walls, the design creates a seamless dialogue with Iceland's landscape, offering a unique spa experience centered around hydrotherapy and local beer.
Maria Paz Debarre,Maria Azul Fontao,Eliana Daniela Lejtman
The proposal examines a series of modular cabins designed to support cyclists along a major European route. The study focuses on how compact structures equipped with essential facilities can provide comfort and rest while maintaining a low impact on the natural environment.
The undulating roof structure, supported by wooden elements and complemented by a reflection garden featuring preserved mature trees, creates a contemplative memorial space honoring the lives lost during the Sri Lankan Civil War.
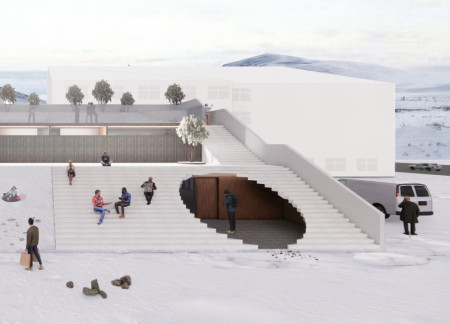
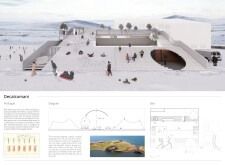
Incorporating a double-skin facade of translucent polycarbonate and locally sourced timber, the structure harmonizes with the volcanic landscape while providing essential facilities for winter recreation.
Maria Turcu,Mihai Mitrică,Alina Măldărescu,Alina Lixeanu
Incorporating vertical gardens and green façades, the design enhances urban connectivity and sustainability while providing multi-functional spaces for offices and public interaction.
The conical structure clad in iridescent terracotta tiles offers a seamless blend of ecological sensitivity and cultural resonance, providing an elevated platform for observing the diverse wildlife of the Al Wathba Wetland Reserve, UAE.
Designed for a residential setting in Dubai, the architecture responds to the demands of desert living through passive strategies, adaptable spatial planning, and material efficiency. The layout emphasizes a balance between privacy and communal life, with a focus on outdoor integration.
Set within a contemporary residential context in the United Arab Emirates, the design explores the relationship between traditional urban forms and present-day living requirements. It emphasizes community interaction, environmental responsiveness, and adaptability, responding to both cultural and climatic conditions.

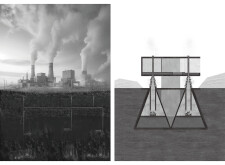
Integrating fog harvesting technology with locally sourced spruce plywood, this elevated residence offers a unique approach to sustainability while providing functional living spaces within a serene forest setting.
Use architecture to create different emotional states
Edition #9ideas COMPETITIONSILENT CONTEST For this competition, NO DESCRIPTION TEXT is allowed. The architecture ideas must be communicated strictly with visuals.
Prize Monetary award
Eligibility Open to all
Advance registration deadline 12 November 2026
Open architecture competitions
Closest deadline first
Project competitions first
Selected winning projects have the potential to be constructed
Ideas competitions
Experimental competitions with the focus on pushing the boundaries of creativity
Use architecture to create different emotional states
Edition #9ideas COMPETITIONSILENT CONTEST For this competition, NO DESCRIPTION TEXT is allowed. The architecture ideas must be communicated strictly with visuals.
Only participants selected and invited by Buildner can enter these closed competitions. To be considered for future opportunities, please set up your account on Architects' Network Plus.