Camila Duran,Carlos Murilo Oliveira Silva ,Lais Duran,Lincoln Mitihiro Yao Watanabe
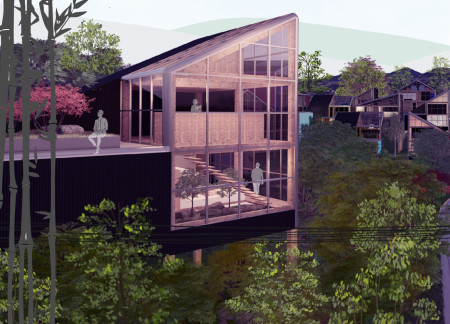
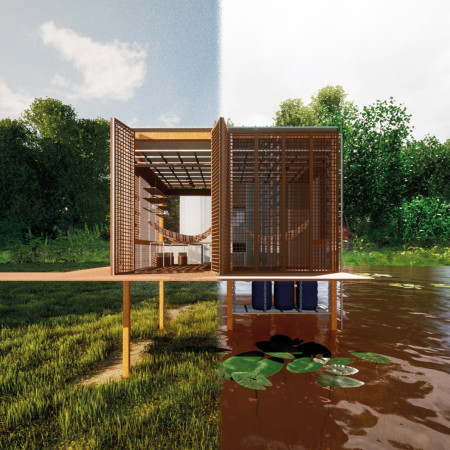
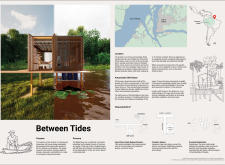
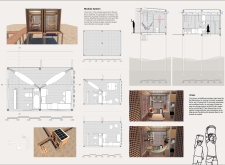
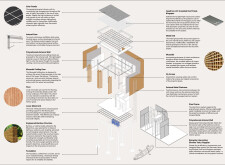
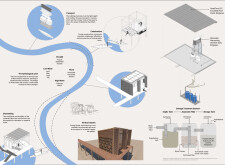
Elevated bamboo structures with insulated polycarbonate walls provide resilient and adaptable living solutions for the Ribeirinhos community, effectively addressing seasonal flooding while embracing local culture and sustainable practices.
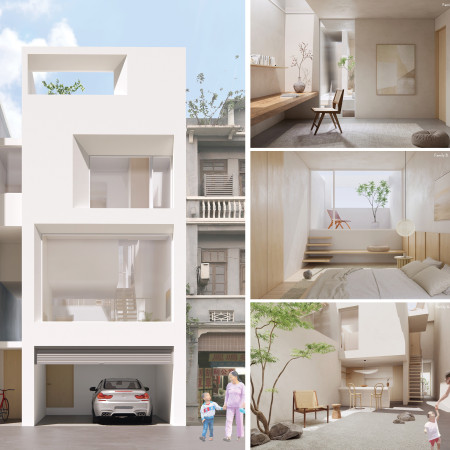
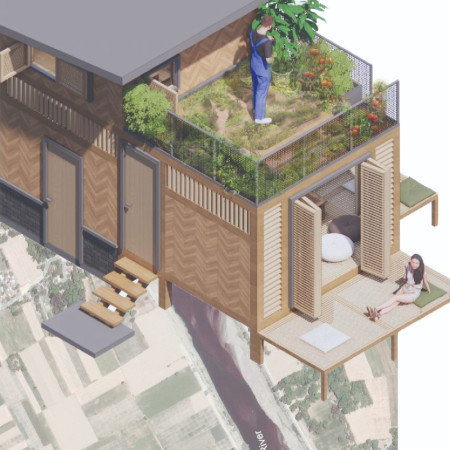
Utilizing a bamboo framework and large openings for enhanced natural ventilation, this dual-family residence fosters a sustainable living environment while integrating communal and private spaces efficiently.
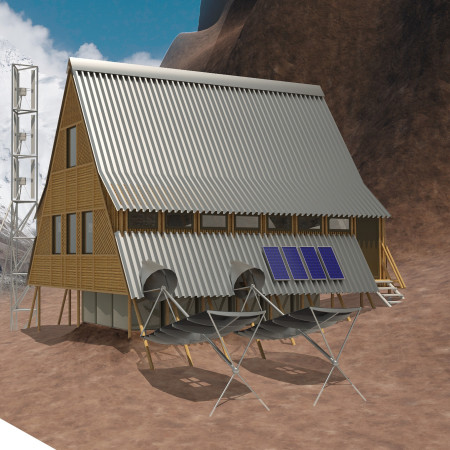
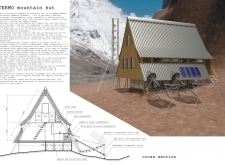
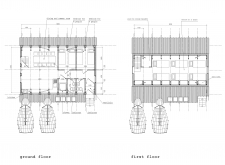
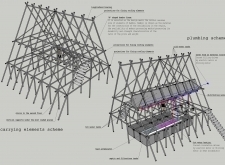
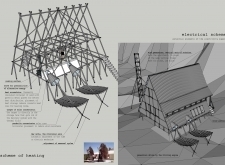
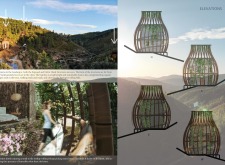
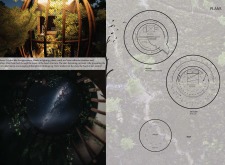
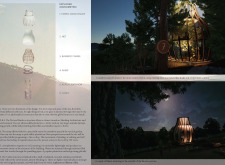
Constructed with a bamboo framework and equipped with solar energy systems, the mountain retreat offers a sustainable living solution designed to accommodate visitors in a remote location.
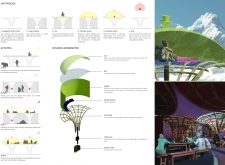
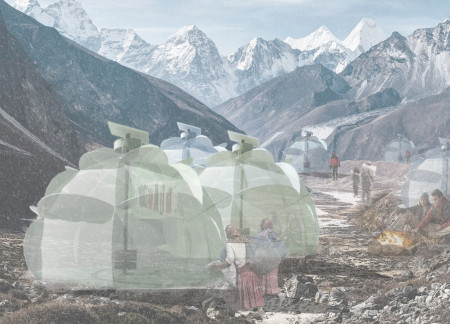
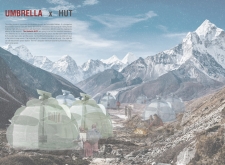
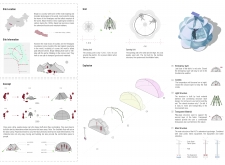
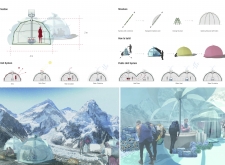
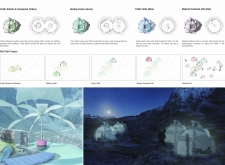
Elevated bamboo structures and translucent fabric create a modular shelter designed for climbers in the harsh environments of high-altitude terrain, ensuring a resilient and adaptable refuge.
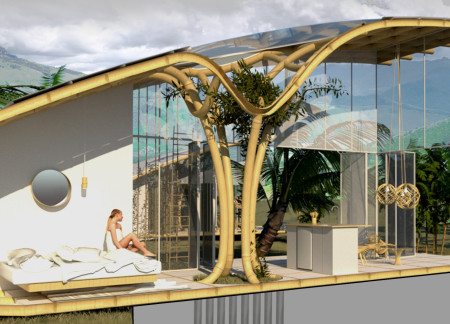
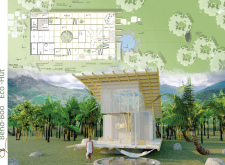
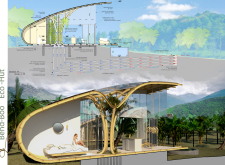
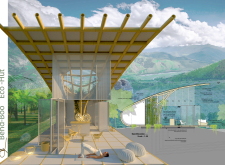
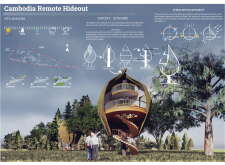
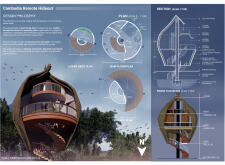
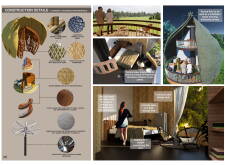
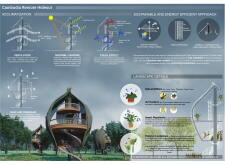
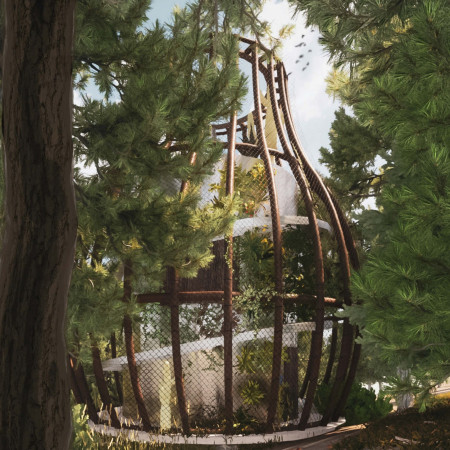
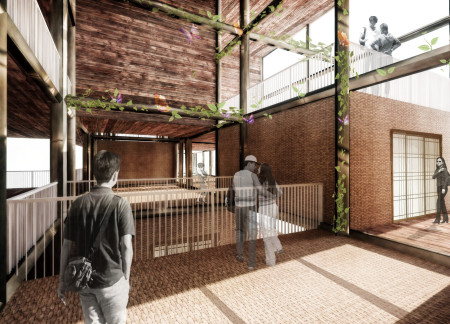
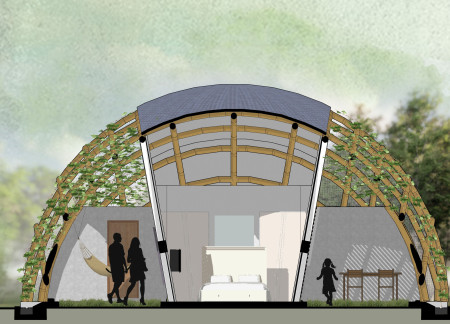
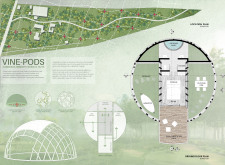
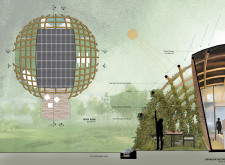
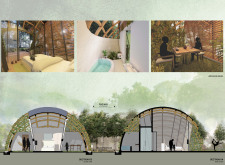
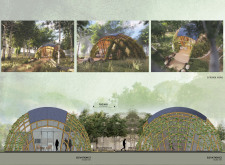
A bamboo framework supports climbing vegetation while incorporating an underground cooling system and solar energy, creating a sustainable living space that harmonizes with its Cambodian environment.
With a primary bamboo framework and a thatched roof, this retreat harmonizes with its surroundings while providing a dedicated meditation space designed to enhance spiritual reflection.
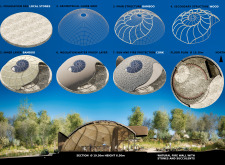
A natural fire wall crafted from stones and succulents complements the lightweight bamboo structure, creating a community-focused space that prioritizes sustainability and interaction.
Emphasizing a bamboo frame and polished steel exterior, this sanctuary integrates organic shapes with a vertical garden, creating a space for community engagement and sustainable living.
Constructed with a bamboo framework and topped with a thatched roof, the design emphasizes natural ventilation and sustainability, providing a comfortable and adaptable living space in a rural setting.
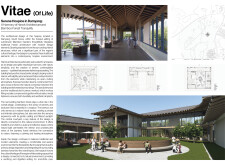
Bamboo frames shaped with steam create a gentle curve, while a gradient of indigo to white fabric ensures privacy in this small meditation cabin designed for urban reflection.
Combining a bamboo frame with durable ceracladd cladding, this sustainable microhome promotes communal living while offering an energy-efficient and environmentally sensitive solution for contemporary housing needs.
Incorporating a bamboo framework and expansive glass walls, this healthcare facility prioritizes natural light and serene views, creating a tranquil environment for end-of-life care.
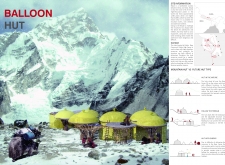
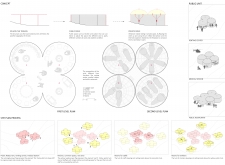
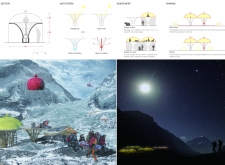
Constructed with a bamboo framework and an inflatable cover, this shelter provides adaptable living space for trekkers in high-altitude environments, ensuring both comfort and energy efficiency amidst challenging climates.
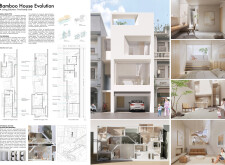
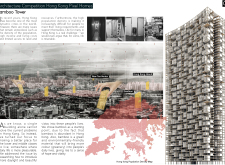
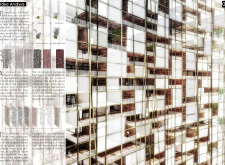
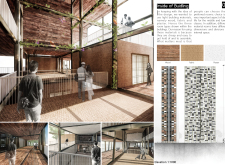
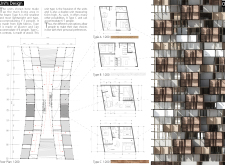
Constructed with a bamboo framework and adorned with vertical gardens, this sustainable residential building enhances urban density while promoting community interaction and environmentally conscious living.
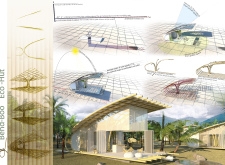
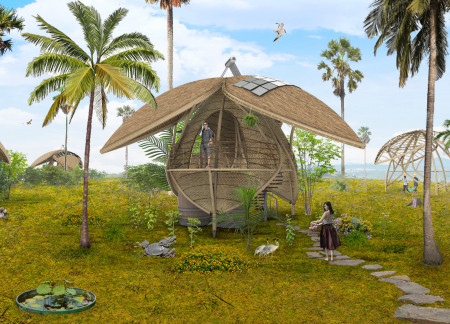
Constructed with a bamboo framework and walls made of rice palm, this eco-tourism retreat emphasizes sustainable practices while offering a comfortable and engaging space for visitors amid Cambodia's tropical landscape.
Juan martin Arias cardona,Juanita Echeverri correa,Daniel Marin Parra
Constructed with glue-laminated bamboo and featuring self-sufficient systems for solar energy and rainwater harvesting, this modular housing solution provides adaptable living spaces in response to Colombia's urban housing challenges.
Pablo Santamaria varela,Isabella Ponton,Aaron Ginsburg
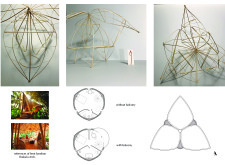
A tensegrity structure built from locally sourced bamboo provides a sustainable educational space that deepens cultural understanding of traditional crafts and ecological practices.
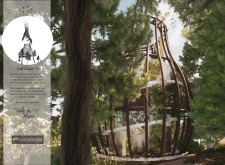
Engineered bamboo forms a flexible framework that integrates multifunctional living spaces with rainwater capture systems, creating a sustainable environment suited for community interaction and individual privacy.
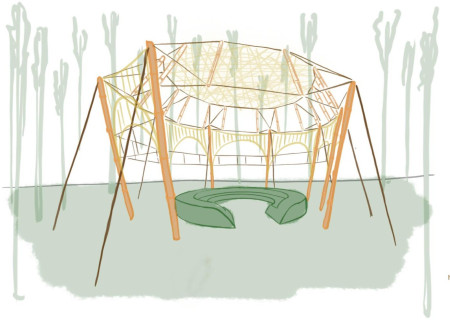
Constructed with a bamboo space frame that integrates a mechanical shading system, the design not only emphasizes sustainability but also serves as a community hub for education and engagement.
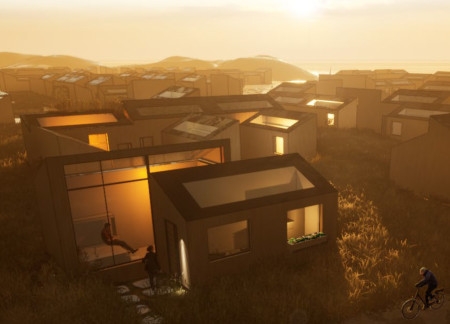
Located within a uniform residential landscape in the United Arab Emirates, the design introduces a contemporary response to the region’s repetitive built environment. It proposes a modular residential typology that accommodates changing household needs while engaging with its environmental and social context.
Shiyen Wu,Jun-han Huang,Pei-shan Chen,Chun-teng Lin
Constructed with charred wooden shingles and enhanced by biophilic green walls, the design integrates residential and commercial spaces to promote community interaction within an urban setting.
Constructed with modular cross-laminated timber panels and green roof systems, the design establishes a contemporary urban hub that supports intergenerational living and promotes social cohesion.
Repurposed oil rigs form the foundation for a resilient water-based community, integrating fish farms and urban agriculture to create a sustainable habitat for future residents.
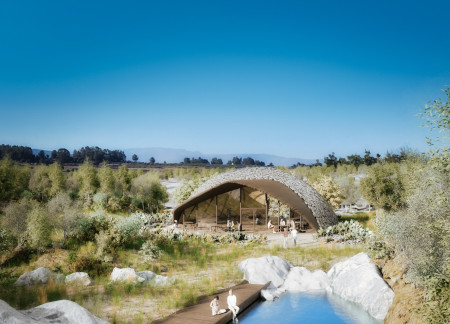
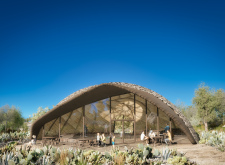
The project is a wellness retreat that brings together yoga, meditation, and communal living through an architecture focused on minimal environmental impact. Using ecologically responsible materials and passive design strategies, it fosters a balanced relationship between daily life and the surrounding natural landscape.
Utilizing bamboo and recycled steel, the design incorporates vertical gardens to enhance urban living environments while fostering community engagement through adaptable micro-housing units.

The project addresses the complexities of urban density while fostering social engagement and pedestrian accessibility by integrating flexible office spaces with vibrant communal areas. The design not only enhances functionality within a constrained urban footprint but also strengthens connections between disparate elements of the city’s fabric.

Use architecture to create different emotional states
Edition #9ideas COMPETITIONSILENT CONTEST For this competition, NO DESCRIPTION TEXT is allowed. The architecture ideas must be communicated strictly with visuals.
Prize Monetary award
Eligibility Open to all
Advance registration deadline 12 November 2026
Open architecture competitions
Closest deadline first
Project competitions first
Selected winning projects have the potential to be constructed
Ideas competitions
Experimental competitions with the focus on pushing the boundaries of creativity
Use architecture to create different emotional states
Edition #9ideas COMPETITIONSILENT CONTEST For this competition, NO DESCRIPTION TEXT is allowed. The architecture ideas must be communicated strictly with visuals.
Only participants selected and invited by Buildner can enter these closed competitions. To be considered for future opportunities, please set up your account on Architects' Network Plus.