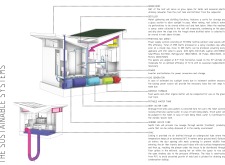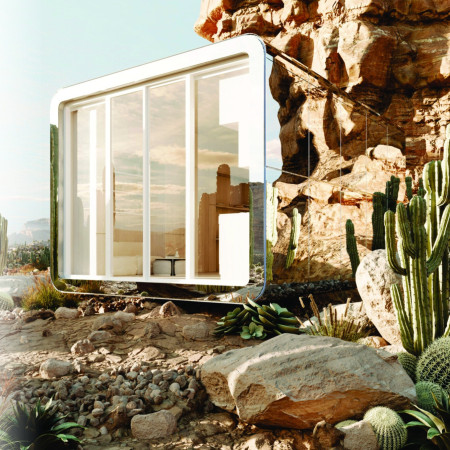
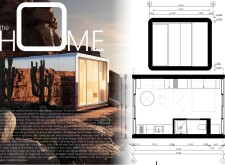
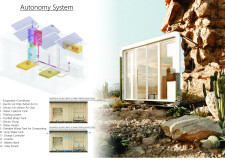
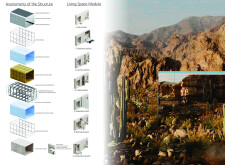
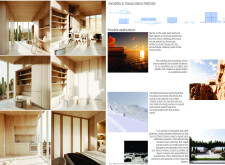
Employing aluminum composite panels and a sophisticated water catchment system, the compact dwelling offers autonomous living in a modern, environmentally conscious design.
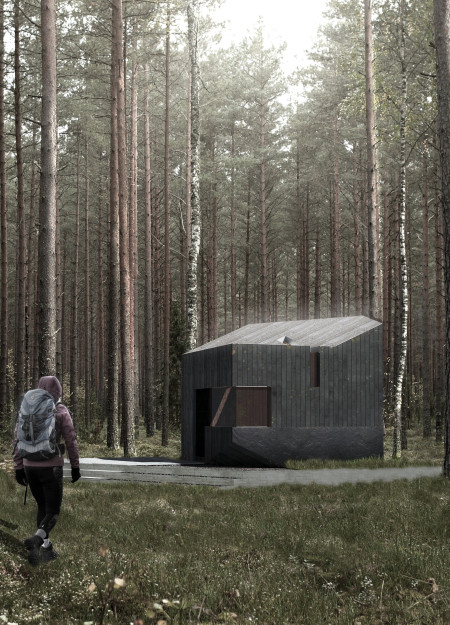
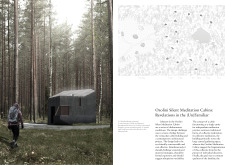
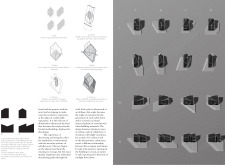
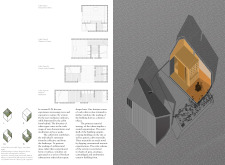
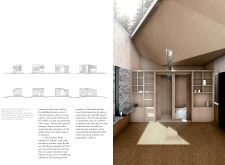
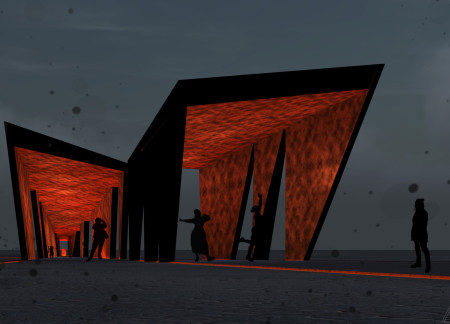
Corten steel structures create a network of cabins designed for solitary meditation, harmonizing with the natural landscape through careful integration of light and space.
Utilizing thermal mass and stack ventilation, the design optimizes energy efficiency while ensuring indoor comfort in a residence situated in the East Mediterranean climate.
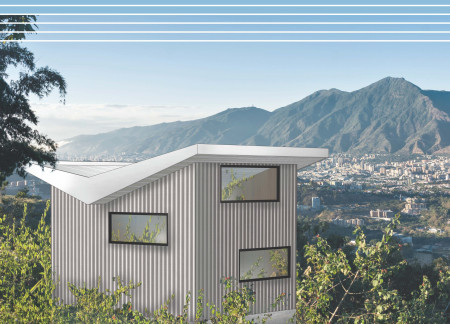
Constructed with reclaimed wood and topped with a green roof, this compact dwelling optimizes resources and sustainability while providing essential living space amid Venezuela's challenging economic landscape.
Equipped with tactile pavers and Braille storage, the residence enhances navigation and independence for visually impaired individuals, creating a practical and accessible living space in Cambodia.
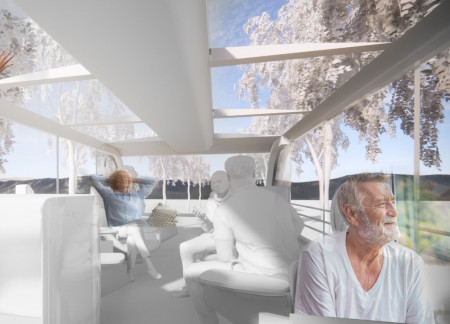
A retractable roof and integrated outdoor spaces enhance the connection to nature in a mobile hospice designed to provide compassionate care for individuals facing terminal illnesses.
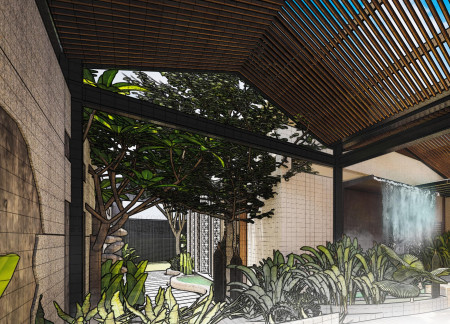
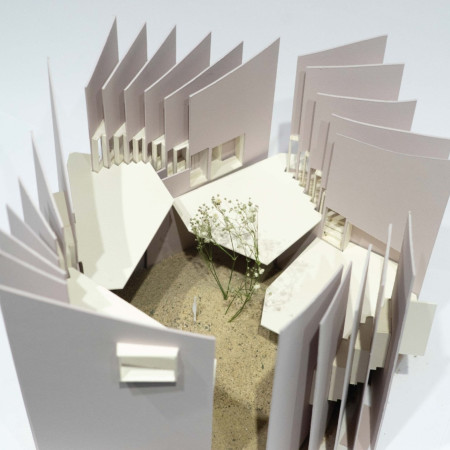
The acoustically responsive inverted roof of this residence integrates sensory experiences into a central courtyard, promoting interaction with natural elements within a safe living space for the visually impaired.
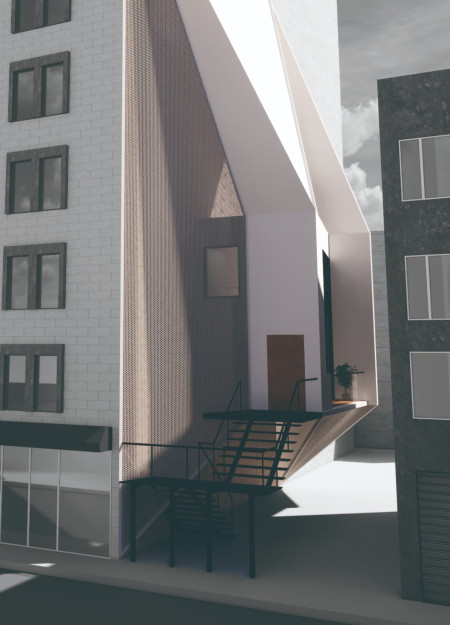
Utilizing perforated plates to optimize thermal comfort, the design creates a harmonious blend of modern aesthetics and sustainable practices in urban residential living.
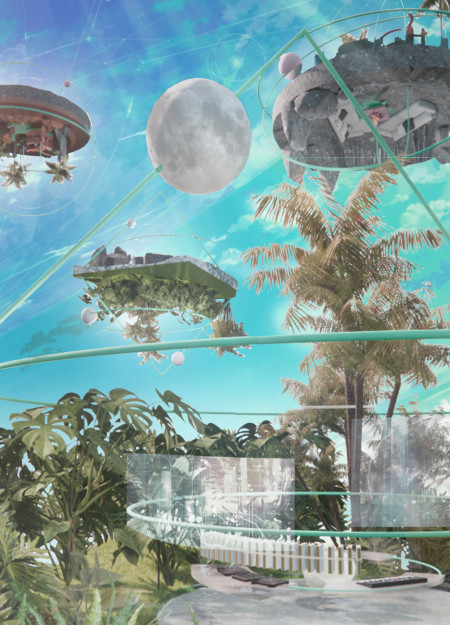
Chained-verse creates a virtual environment where users interact dynamically with a customizable space guided by blockchain principles, allowing for unique personal expression within a sustainable and inclusive community framework.
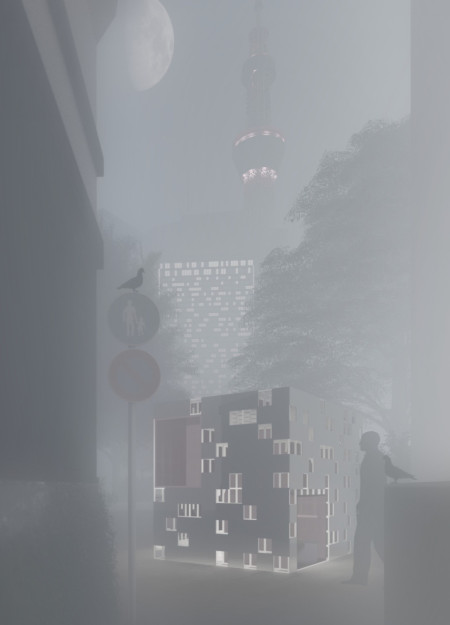
A rotating cube enveloped in glass and reinforced concrete redefines compact urban living by allowing residents to dynamically adjust their spatial experience while maximizing functionality in just 25 square meters.
Located near an urban center, the design focuses on addressing the emotional and psychological needs of individuals in end-of-life care. It aims to create an environment that balances privacy with opportunities for social interaction, while maintaining a connection to natural surroundings.
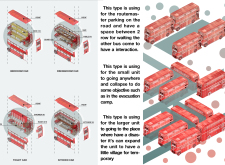
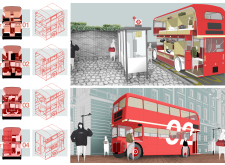
Urban areas face increasing challenges in providing adequate housing for populations experiencing homelessness. Addressing these needs requires innovative approaches to temporary shelter that balance limited space, essential amenities, and opportunities for social interaction.
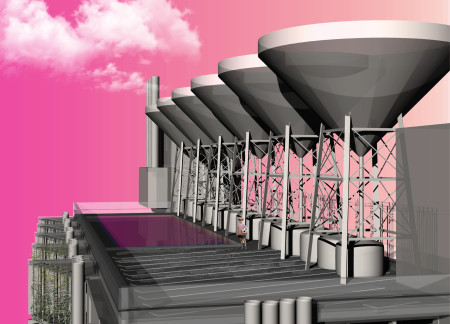
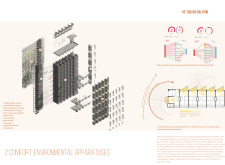
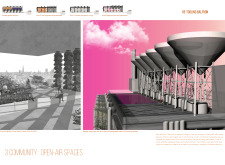
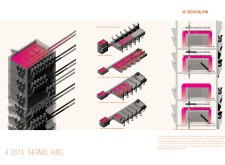
Featuring buoyancy ventilation air tubes and sawtooth solar extensions, the high-rise transforms the concrete structure into a sustainable living environment that fosters community engagement.
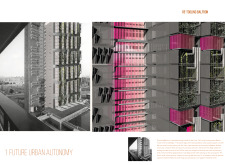
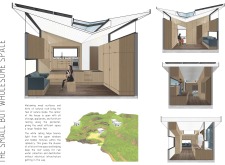
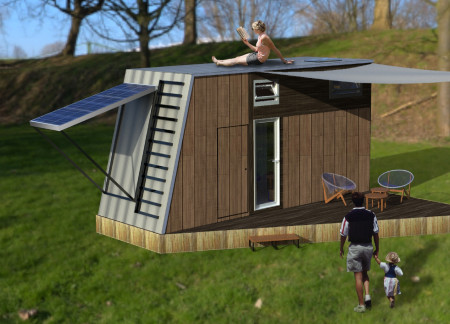
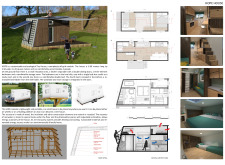
With a retractable bed and a rainwater harvesting system, this compact home prioritizes efficient use of space and sustainability in its design while accommodating the needs of modern living.
Utilizing charred wooden shingles and high-performance glazing, the design promotes energy efficiency while fostering community interactions in a multi-family residential setting.
Maksim Matveev,Daria Matveeva,Oleg Kovalev,Baurzhan Ospanov
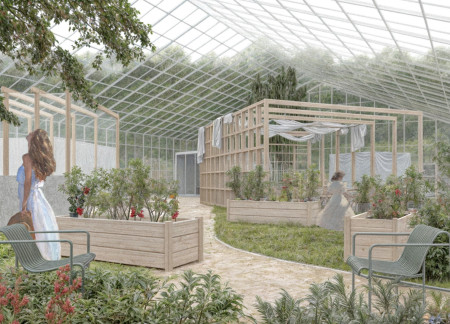
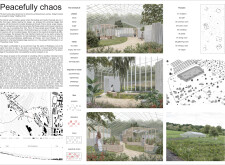
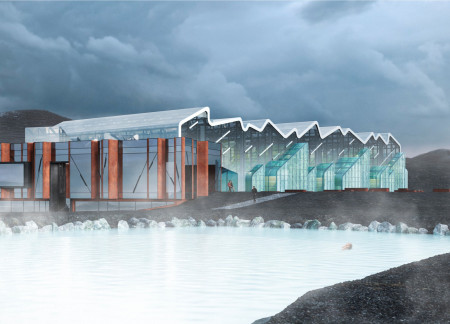
Constructed with corten steel and high glass, the greenhouses create a microclimate that supports diverse agricultural production while fostering community engagement in Iceland’s Mývatn region.

Utilizing cork cladding and timber frames, the guesthouses blend seamlessly into the Umbrian landscape while emphasizing sustainability and communal living experiences for visitors.

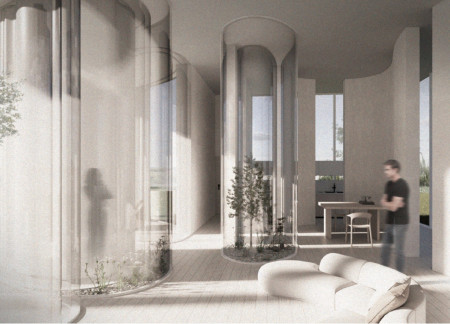
Using silhouettes to create visual connections and promote acceptance, the design integrates layered spaces that enhance individuality within a shared residential environment.
Reflective surfaces create a serene ambiance that encourages introspection and connection in a community space designed for quiet reflection and social interaction.
A Corten steel gate leads visitors into a narrowing tunnel that symbolizes the ongoing struggle for women's rights, ultimately serving as both a memorial and a pathway for reflection.
With a design that utilizes stacked roofs to create unobstructed jungle views, this wooden retreat fosters a close connection to nature while providing essential shelter and spaces for relaxation and meditation.
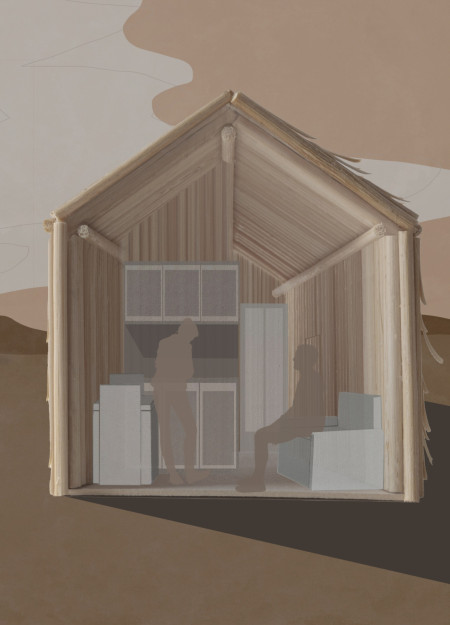
Crafted with natural brown tones and a focus on simplicity, the hut integrates into the Cambodian landscape, offering a serene retreat for reflection and relaxation.
Elevated on stilts, the structure utilizes cross-laminated timber panels and translucent surfaces to create a harmonious integration with the surrounding environment, serving as a serene space for meditation and reflection.
A central tree anchors a gabled cabin designed for relaxation and self-discovery, while cross ventilation and sustainable wood construction enhance the connection with nature.
The proposal examines a visitor-oriented facility situated within a natural park landscape, designed to accommodate both recreational and educational functions. The study considers how spatial organization, vertical circulation, and cultural elements can enhance the visitor experience while addressing operational needs such as security and staff requirements.
The undulating roof structure, supported by wooden elements and complemented by a reflection garden featuring preserved mature trees, creates a contemplative memorial space honoring the lives lost during the Sri Lankan Civil War.
Incorporating a double-skin facade of translucent polycarbonate and locally sourced timber, the structure harmonizes with the volcanic landscape while providing essential facilities for winter recreation.
Maria Turcu,Mihai Mitrică,Alina Măldărescu,Alina Lixeanu
Incorporating vertical gardens and green façades, the design enhances urban connectivity and sustainability while providing multi-functional spaces for offices and public interaction.
Use architecture to create different emotional states
Edition #9ideas COMPETITIONSILENT CONTEST For this competition, NO DESCRIPTION TEXT is allowed. The architecture ideas must be communicated strictly with visuals.
Prize Monetary award
Eligibility Open to all
Advance registration deadline 12 November 2026
Open architecture competitions
Closest deadline first
Project competitions first
Selected winning projects have the potential to be constructed
Ideas competitions
Experimental competitions with the focus on pushing the boundaries of creativity
Use architecture to create different emotional states
Edition #9ideas COMPETITIONSILENT CONTEST For this competition, NO DESCRIPTION TEXT is allowed. The architecture ideas must be communicated strictly with visuals.
Only participants selected and invited by Buildner can enter these closed competitions. To be considered for future opportunities, please set up your account on Architects' Network Plus.