
An atrium with a central water feature and extensive glass façades merges indoor and outdoor spaces while utilizing concrete and wood to create a functional residence that emphasizes natural light and landscape integration.
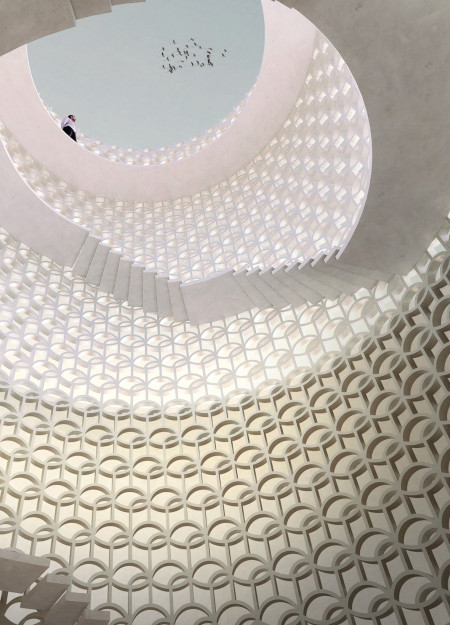
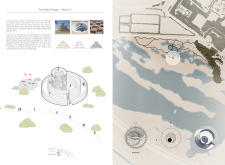
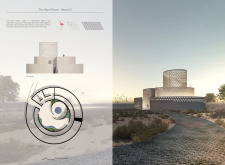
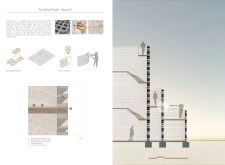
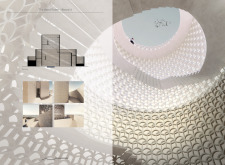
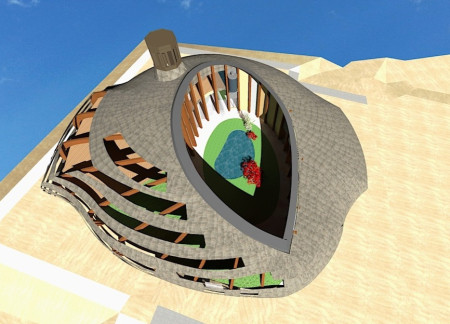
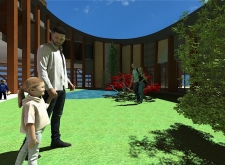
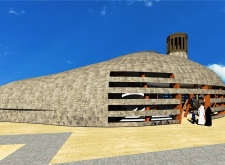
Constructed with interlocking recycled plastic modules, the Sand Tower incorporates a shaded atrium that enhances user experience while facilitating observation of the expansive desert landscape and celestial phenomena.
Utilizing charred wood cladding and cross-laminated timber, the design fosters a seamless connection to nature while serving as a versatile community gathering space.
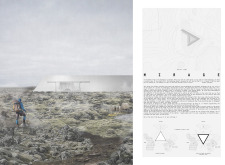
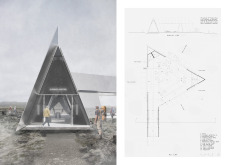
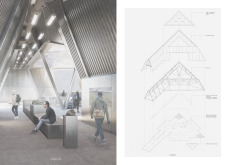
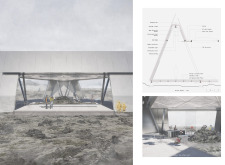
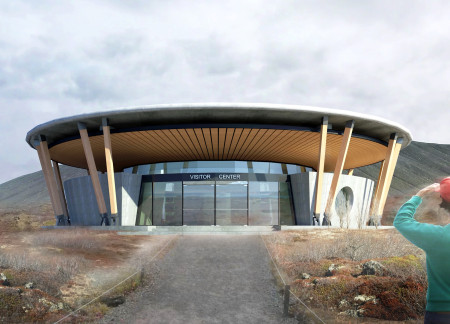
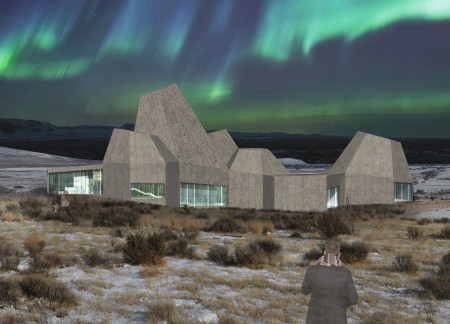
The wide aluminum facade reflects the rugged Icelandic landscape while the steel A-frame structure elevates the visitor center, designed to facilitate exploration of the surrounding natural features.
Sandro Siefert,Tobias Schmidt,To be determined To be determined
The carefully designed atrium at the center fosters community interaction, while modular living spaces offer residents a balance of privacy and shared experiences in an urban environment.
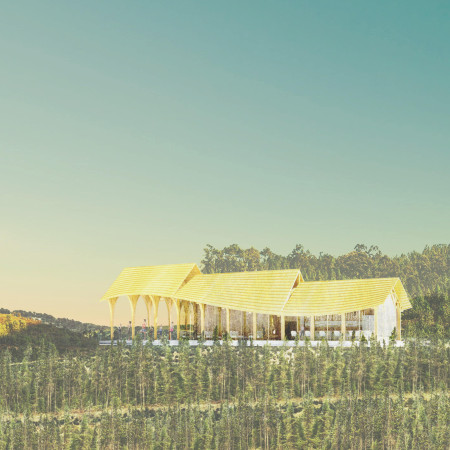

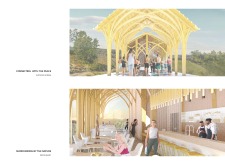
The interplay of natural bamboo arches and transparent façades creates an inviting atmosphere that encourages community interaction within a dedicated habitat for yoga practice.
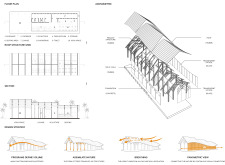
With a pitched roof that incorporates perforations for passive cooling and masonry thermal blocks for insulation, the design enhances visitor engagement with the surrounding wetlands through an educational atrium.
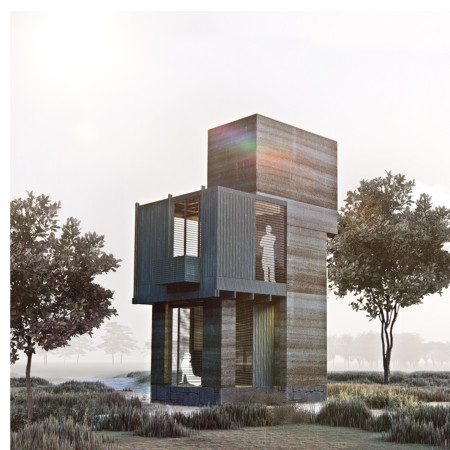
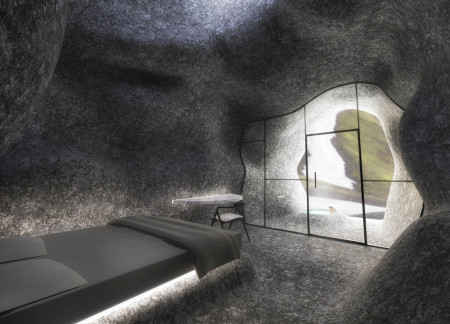
Constructed primarily of rammed earth, this retreat utilizes cross-ventilation and natural wood elements to create a comfortable environment that harmonizes with the surrounding landscape, serving as a restful space for guests.
Yan-tsz Fang,Tzu-han Huang,Shih-wei Yu,Ching-teng Lin
With its strategic integration of footbridges and communal gathering spaces, the design creates a tranquil environment that facilitates connection and support for patients in need of hospice care.
A circular atrium encased in polycarbonate panels enhances natural light while promoting a sense of openness and privacy in a residential setting at the foot of Tanglang Mountain.
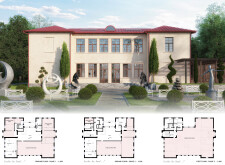
A glass-enclosed atrium adorned with custom patterns inspired by local heritage seamlessly integrates with a restored natural stone façade, creating a vibrant mixed-use space that enhances urban connectivity.
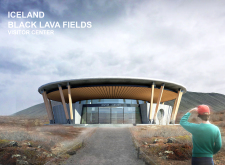
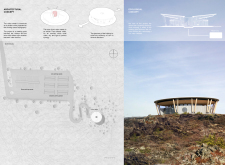
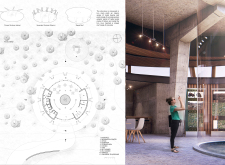
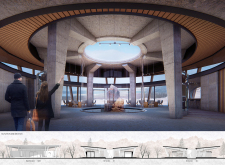
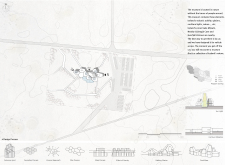
The central atrium, designed as an oculus for natural light and water collection, fortifies the circular structure that integrates concrete and timber, serving as a visitor center amidst Iceland's unique volcanic landscape.
Hanlan Piao,Mingzhu Tang,Jinsong Wang,WOOKYOUNG CHO
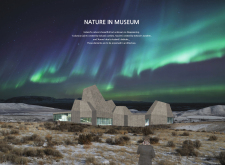
Set against the backdrop of Iceland's glacial landscapes, the museum weaves together columnar forms with natural light to create an immersive space dedicated to the region’s unique geological features and environmental education.
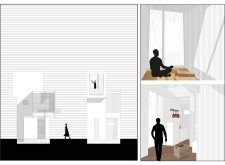
Grounded in local stone and reinforced with glass fiber, the design creates a community gathering space that integrates seamlessly with its natural environment, fostering connection and solitude among its ten guest rooms.
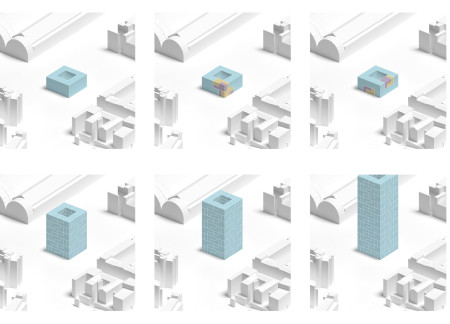
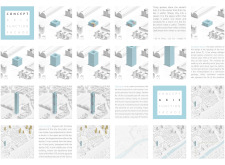
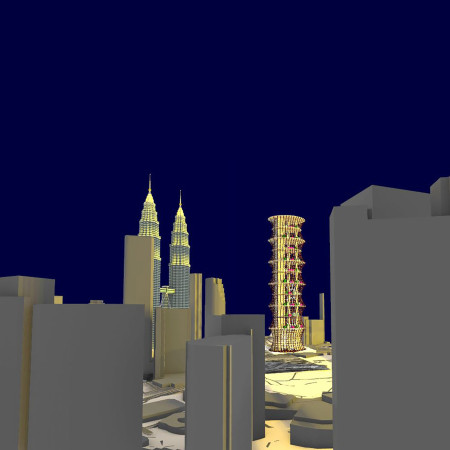
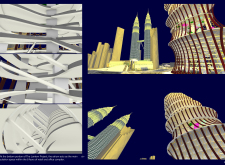
An exoskeleton framework defines a multistory community living space in Kuala Lumpur, where diverse housing types promote social interaction and inclusivity within an urban environment.
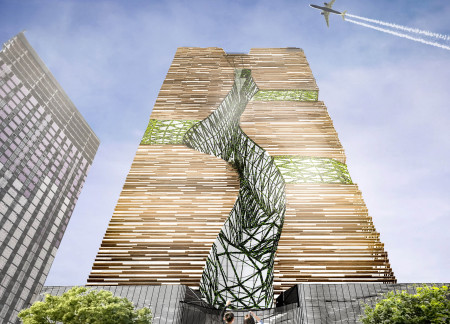
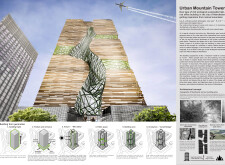
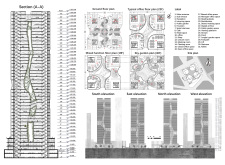
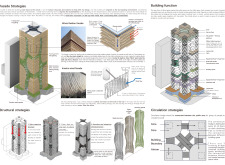
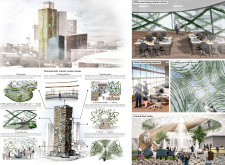
A central atrium modeled after a canyon, enhanced by vertical greenery and a kinetic facade, creates an innovative approach to urban office life in Manchester.
Flooded with natural light, this compact home utilizes recycled steel and bamboo plywood to create a flexible living space that adapts to the dynamics of remote work.
Peter Boraliev,Konstantin Karamfilov,Nikolay Bodurov
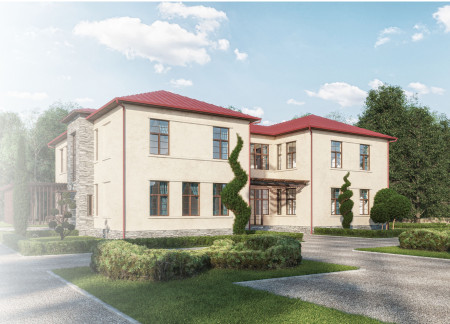
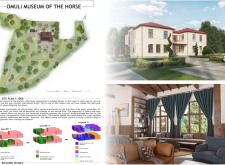
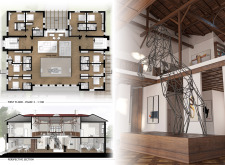
A wooden roof structure enhances the sense of openness while seamlessly connecting common areas within a unique museum and hotel hybrid that also includes a dedicated stable for equestrian activities.
Constructed with charred wooden shingles and a green roof, the design harmoniously integrates sustainable practices to create a communal living space that emphasizes ecological responsibility.
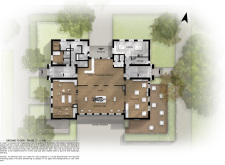
An open atrium creates a central light-filled space that fosters community interaction while accommodating diverse living needs in a well-organized residential layout.
Constructed with plywood panels and strategically designed lightwells, these cabins utilize stone foundations to create versatile spaces for wellness and meditation.
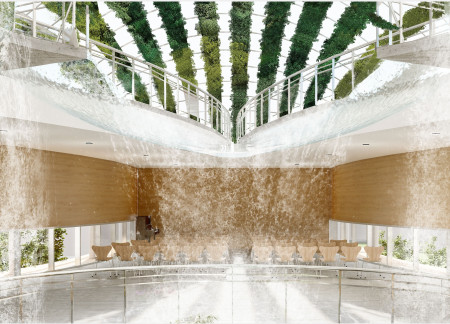
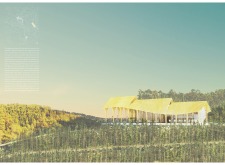
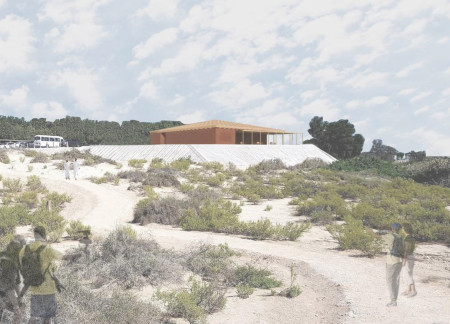
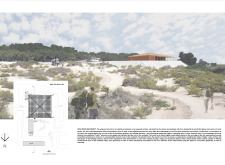
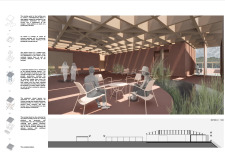
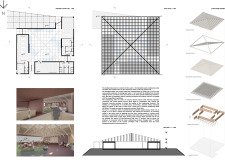
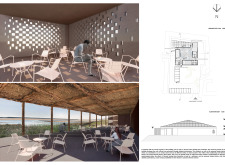
Constructed using woven palm leaves and local materials, the visitor center integrates with the Al Wathba Wetland Reserve, providing educational spaces that foster a connection between visitors and the surrounding ecosystem.
An enclosed observation area with all-round visibility allows visitors to engage deeply with the surrounding landscape while a series of designed balconies promotes social interaction and solitude, functioning as an urban lookout point.
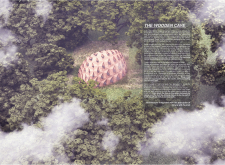
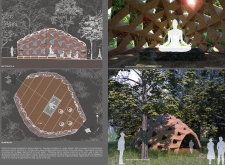
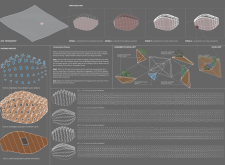
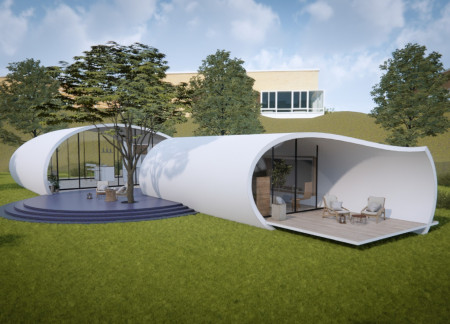
The proposal explores retreat spaces designed for quiet reflection and meditation. The study focuses on creating a calm environment that fosters a connection to nature while supporting both individual and group activities.
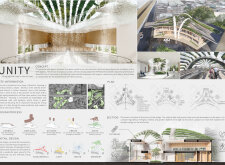
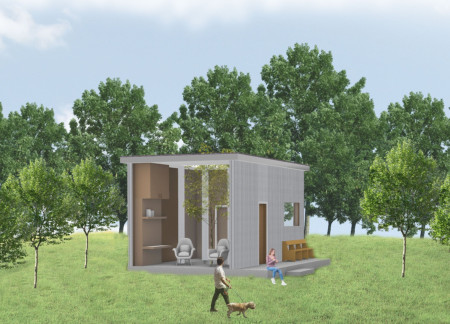
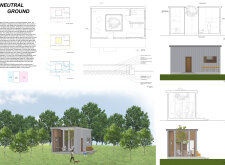
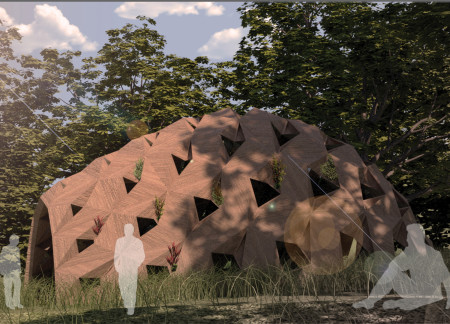
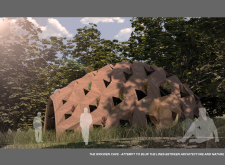
Located within a forested area near Gozjā “Little Lake” in Latvia, the proposal examines how small-scale architecture can support retreat and observation in a natural setting. The study considers the relationship between built forms, landscape, and light, focusing on spaces for rest, reflection, and communal gathering.
Henrique Giovani Canan,Maria Fernanda Del Giovannino De Oliveira,Lia Balassiano Strosberg,Gabriela Tiely Barros Giotoku
The design uses terraced landscapes to connect with the surrounding olive groves, creating a peaceful guest retreat that balances sustainability, community interaction, and everyday comfort.
The integration of nine modular wooden boxes forms a serene inner dome that offers a versatile reading space, balancing private retreat with community interaction.
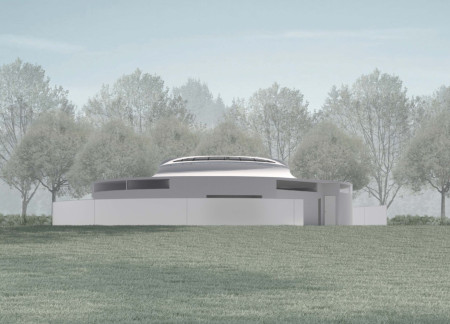
Use architecture to create different emotional states
Edition #9ideas COMPETITIONSILENT CONTEST For this competition, NO DESCRIPTION TEXT is allowed. The architecture ideas must be communicated strictly with visuals.
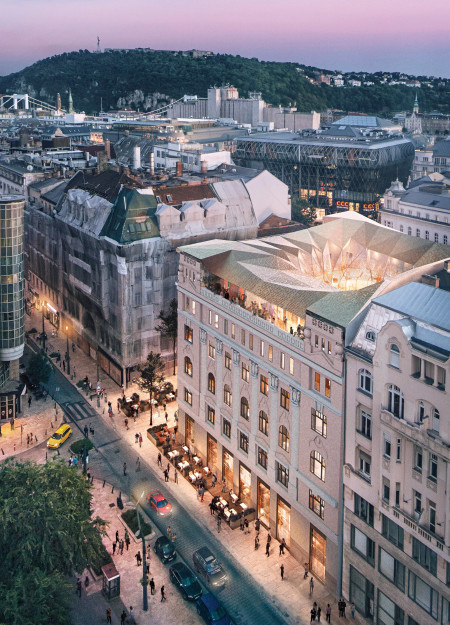

Prize Monetary award
Eligibility Open to all
Advance registration deadline 12 November 2026
Open architecture competitions
Closest deadline first
Project competitions first
Selected winning projects have the potential to be constructed
Ideas competitions
Experimental competitions with the focus on pushing the boundaries of creativity
Use architecture to create different emotional states
Edition #9ideas COMPETITIONSILENT CONTEST For this competition, NO DESCRIPTION TEXT is allowed. The architecture ideas must be communicated strictly with visuals.
Only participants selected and invited by Buildner can enter these closed competitions. To be considered for future opportunities, please set up your account on Architects' Network Plus.