Elena Clapan,Azaria Rusu,Ioana Gheorghita,Irina Enache
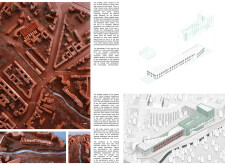
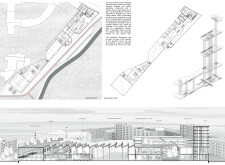
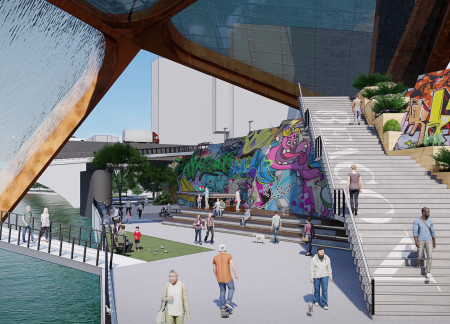
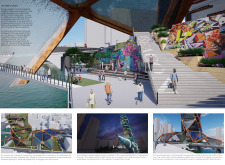
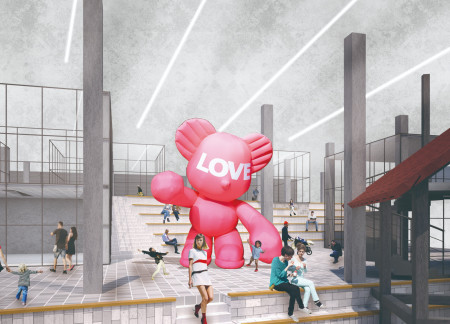
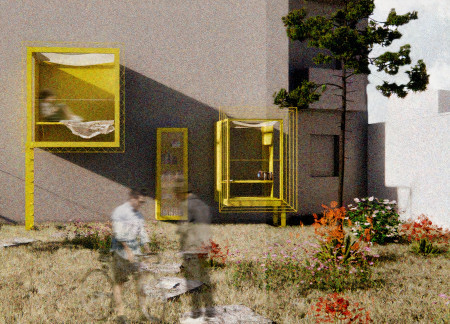
Transforming blind walls into rotating public art surfaces, this urban design project integrates steel, glass, and natural elements to create community-driven spaces that support interaction, flexibility, and creativity.
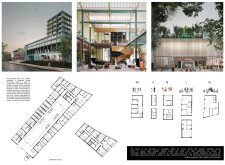
Charred wood shingles envelop a community-focused structure designed to facilitate intergenerational interactions, housing diverse residential units alongside versatile public spaces.
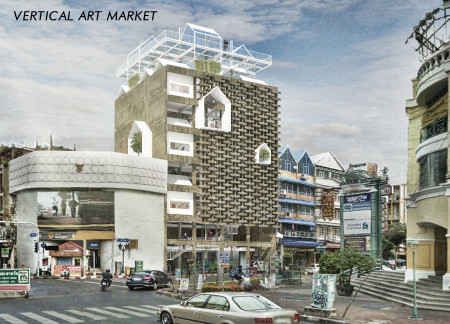
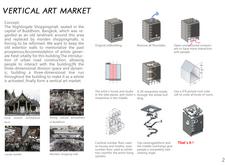
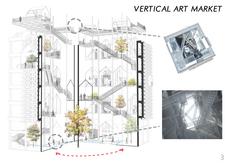
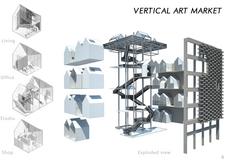
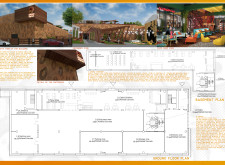
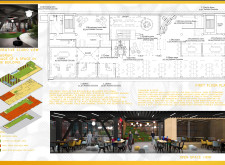
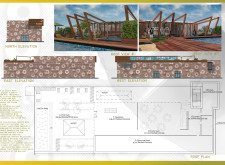
Incorporating charred wooden shingles and expansive glass façades, this architectural endeavor revitalizes an existing structure into a vibrant urban art market that promotes community engagement and creative collaboration.
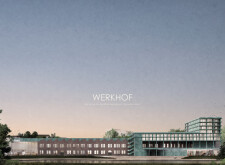
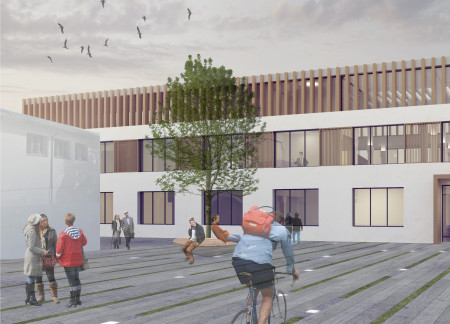
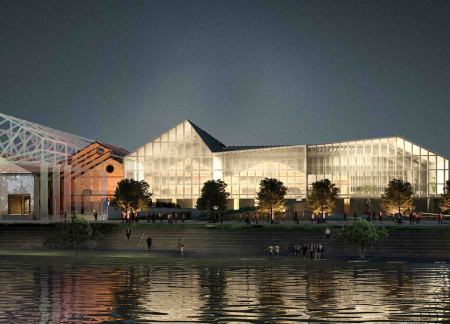
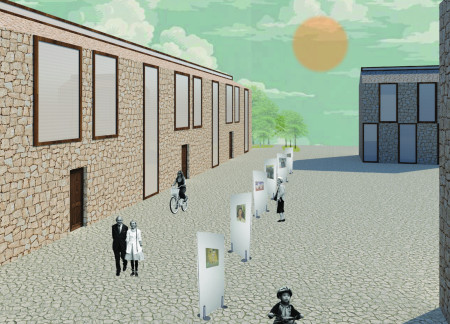
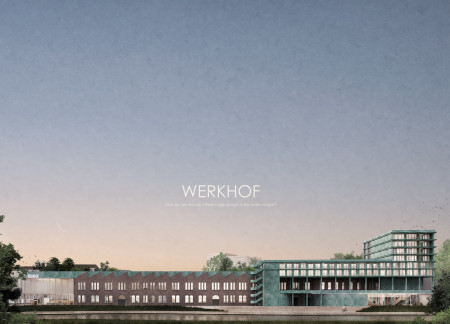
Combining preserved brickwork with expansive glass facades, the design revitalizes an industrial site to create a multifunctional hub for community engagement and cultural exchange.
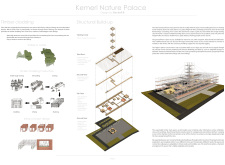
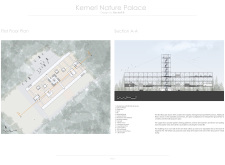
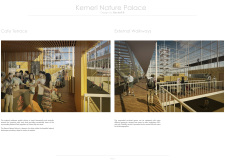
The elevated viewing tower crafted from local timber offers panoramic vistas of the surrounding wetlands, creating a multifunctional space that hosts seasonal community events and cultural activities.
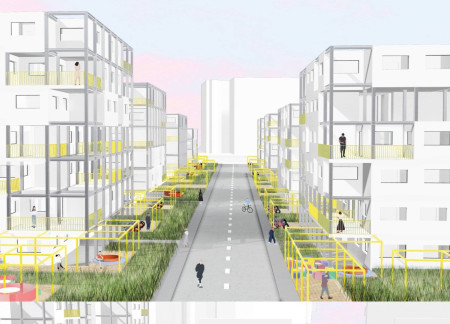

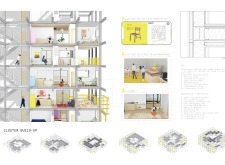
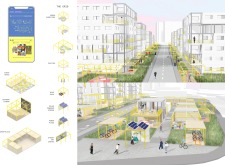
Constructed with fibre cement cladding and enhanced by woodfibre insulation, the development offers flexible urban residences designed to facilitate community engagement and social interaction.
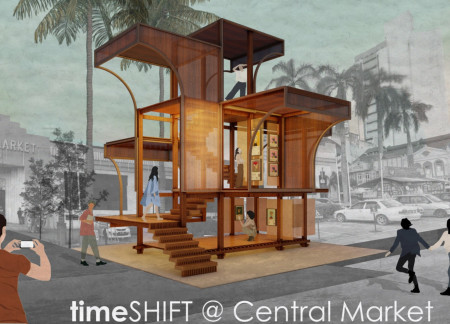
With its use of curved framing and Augmented Wood panels, the pavilion creates an interactive space that melds traditional art with modern design, serving as a cultural hub for community engagement.
A water wall constructed from rainwater creates a serene focal point within a multifunctional space that incorporates local materials to foster community engagement through artistic workshops and social gatherings.
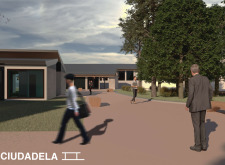
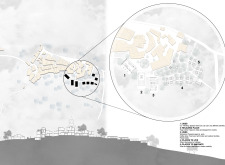
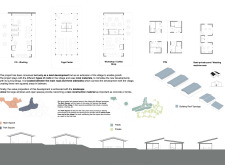
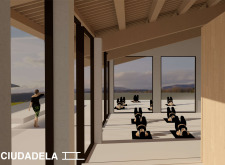
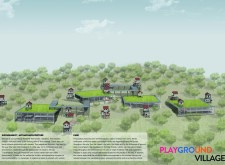
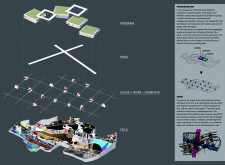
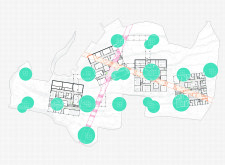
The integration of artist villas with a central Agora and well-planned green spaces creates a vibrant community hub designed for both creative expression and social engagement.
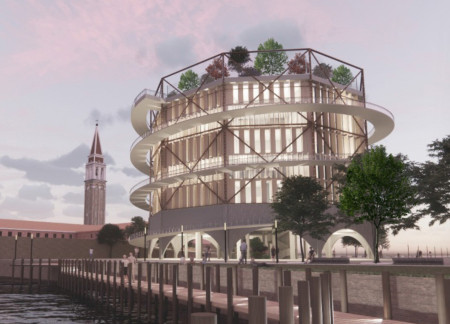
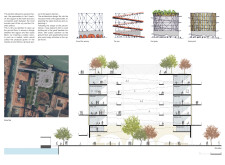
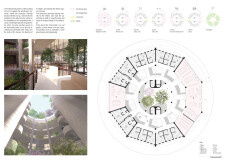
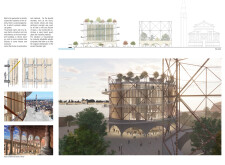
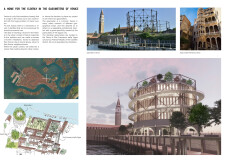
Nestled within the historic gasometers of Venice, a design integrating vertical gardens and modular living units creates a cohesive community space dedicated to enhancing the quality of life for elderly residents.
Incorporating charred wood details and expansive glass surfaces, the redevelopment along Amsterdam's waterfront transforms a historical food shed into a vibrant hub for community engagement and cultural events.
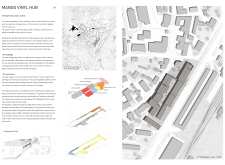
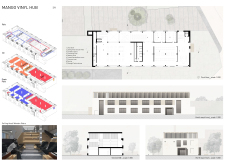
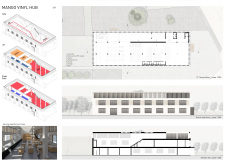
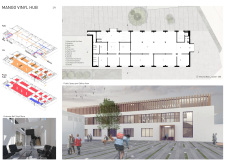
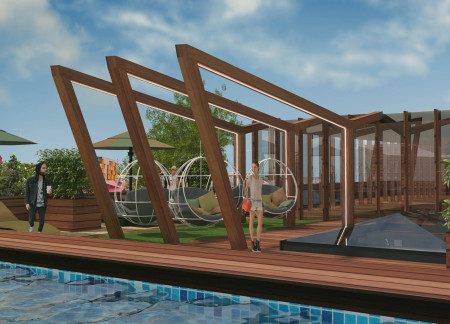
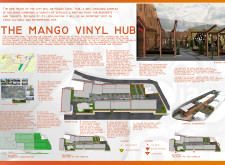
Showcasing polished concrete and a green roof, the facility integrates vinyl production with community spaces, fostering creativity and local commerce in Cesis, Latvia.
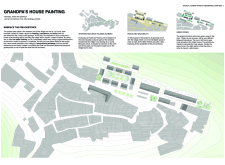
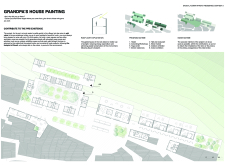
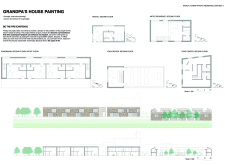
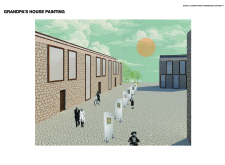
Urban paintings enhance a thoughtfully integrated living space that balances private and communal areas, addressing the need for affordable housing in London.
Phil Burkett,Sam Turner,Vaughn Forman,Heather Witmer
Vertical farming systems and a beer garden along the Schuylkill River redefine community engagement in a mixed-use setting that enhances urban connectivity.
Hang hei napoleon Yau,Hiu ki Lam,Amanda nga man Chan,Yin Hei Poon
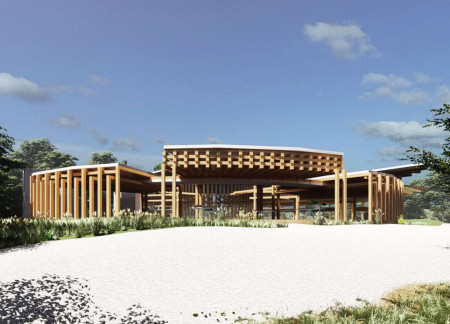



Crafted from locally sourced chestnut and granite, the circular design of this sustainable hub fosters community engagement through shared spaces for workshops, gatherings, and cultural events.
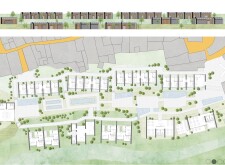
Integrating responsive spaces with fragmented artist studios across varied topography, the design fosters dynamic interactions and a collaborative environment for community engagement and creativity.
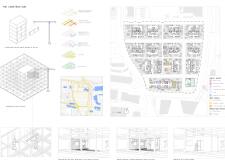
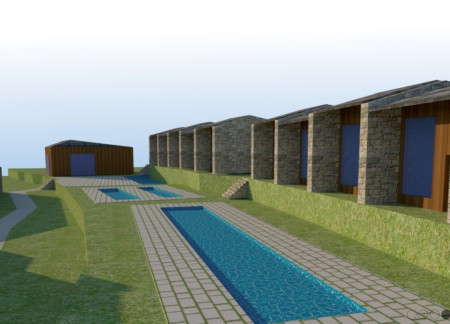
With its gabled roof and interconnected green spaces, the design enhances community interaction while providing essential facilities for artists and residents to thrive.
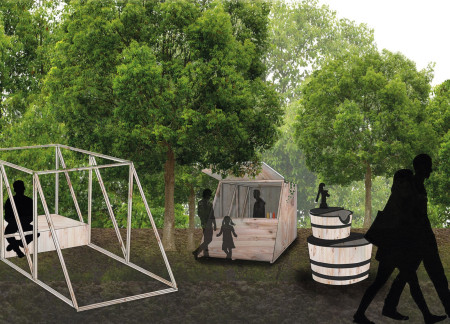
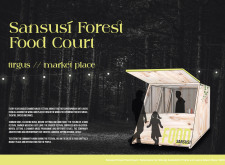
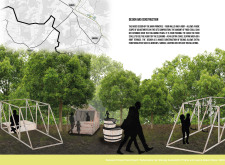
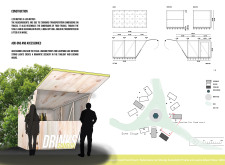
Incorporating stackable stalls crafted from spruce wood and complemented by green roof gardens, this food court enhances community engagement at the Sansusi Chamber Music Festival while seamlessly blending into the rural Latvian landscape.

Constructed with hempcrete and rammed earth, the residence combines traditional Middle Eastern design strategies with contemporary sustainable technologies to create an efficient family dwelling in Dubai's desert environment.
Utilizing a frame-wall structure and a steel plate system, the design integrates natural elements to facilitate interactive learning within the diverse ecosystems of the Al Wathba Wetland Reserve.
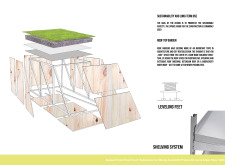
Constructed with plywood panels and strategically designed lightwells, these cabins utilize stone foundations to create versatile spaces for wellness and meditation.

Constructed using woven palm leaves and local materials, the visitor center integrates with the Al Wathba Wetland Reserve, providing educational spaces that foster a connection between visitors and the surrounding ecosystem.
An enclosed observation area with all-round visibility allows visitors to engage deeply with the surrounding landscape while a series of designed balconies promotes social interaction and solitude, functioning as an urban lookout point.
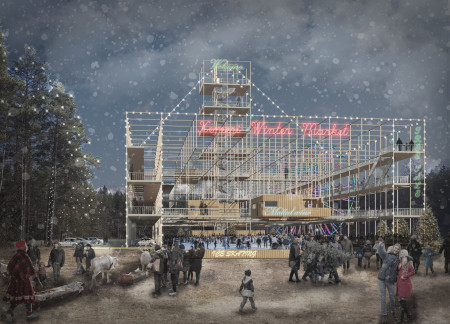
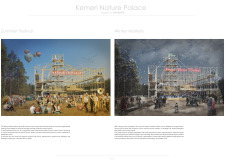
Located within a forested area near Gozjā “Little Lake” in Latvia, the proposal examines how small-scale architecture can support retreat and observation in a natural setting. The study considers the relationship between built forms, landscape, and light, focusing on spaces for rest, reflection, and communal gathering.
Incorporating a facade of burned wood that echoes Icelandic folklore, the retreat offers guests immersive views of Lake Mývatn and serves as a cultural haven for visitors seeking connection to local mythology and nature.

Use architecture to create different emotional states
Edition #9ideas COMPETITIONSILENT CONTEST For this competition, NO DESCRIPTION TEXT is allowed. The architecture ideas must be communicated strictly with visuals.
Prize Monetary award
Eligibility Open to all
Advance registration deadline 12 November 2026
Open architecture competitions
Closest deadline first
Project competitions first
Selected winning projects have the potential to be constructed
Ideas competitions
Experimental competitions with the focus on pushing the boundaries of creativity
Use architecture to create different emotional states
Edition #9ideas COMPETITIONSILENT CONTEST For this competition, NO DESCRIPTION TEXT is allowed. The architecture ideas must be communicated strictly with visuals.
Only participants selected and invited by Buildner can enter these closed competitions. To be considered for future opportunities, please set up your account on Architects' Network Plus.