Elena Clapan,Azaria Rusu,Ioana Gheorghita,Irina Enache
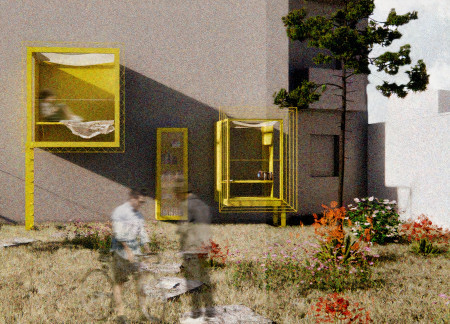
Transforming blind walls into rotating public art surfaces, this urban design project integrates steel, glass, and natural elements to create community-driven spaces that support interaction, flexibility, and creativity.

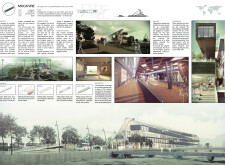
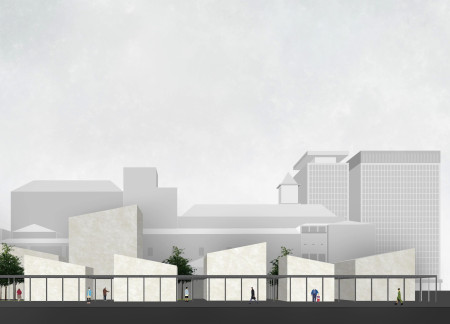
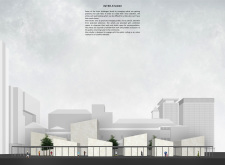
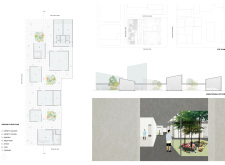
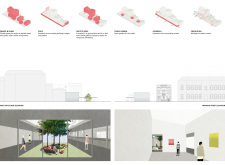
Integrating tilted slabs and natural materials, the design creates a seamless flow between community spaces and exhibition areas in a contemporary art museum that enhances interaction with the urban landscape.
Using translucent glazing and steel cladding, the design creates a light-filled environment that seamlessly integrates public gardens, providing emerging artists with collaborative studios easily accessible to the community.
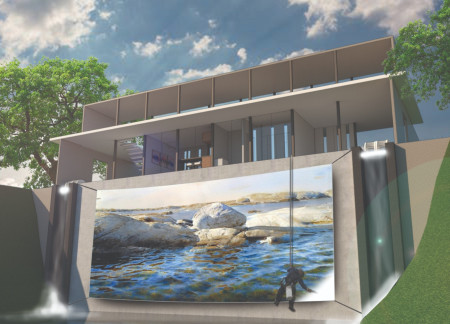
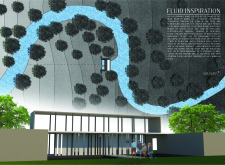
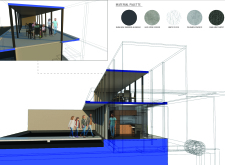
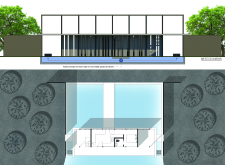
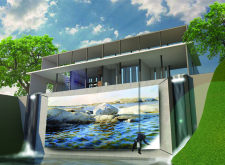
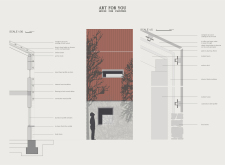
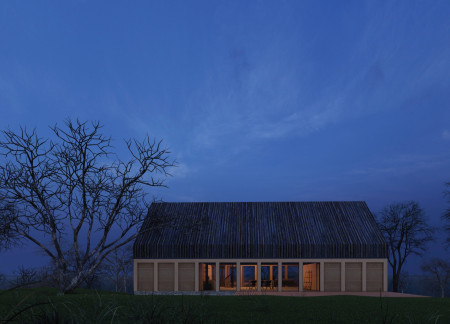
Suspended on a bluff, a large canvas transforms a hydropowered home into a living art piece, echoing the flowing Bear River while promoting sustainable living for its residents.
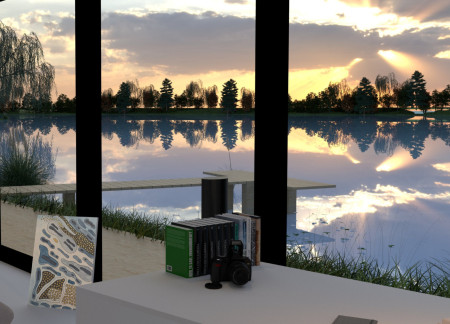
With large windows framing views of the lake and a flexible curtain system that adapts to the needs of residents, the design cultivates a sense of community while seamlessly integrating artistic expression into daily living.
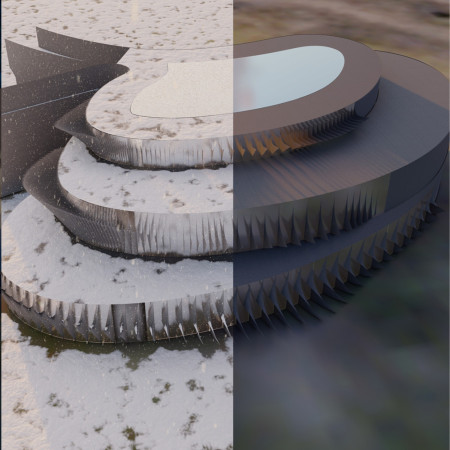
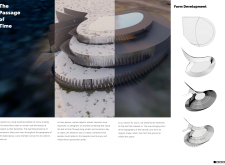
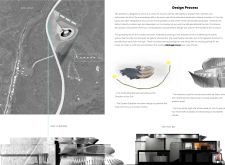

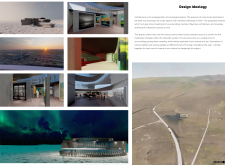
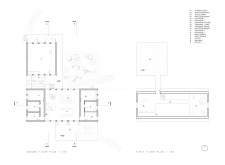
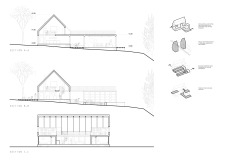
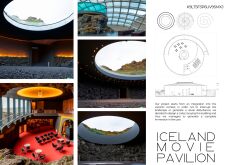
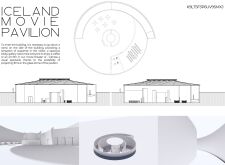
Protruding fins of glass and reinforced concrete dynamically modulate sunlight while enhancing spatial interaction in a cultural pavilion designed for film and art enthusiasts in Iceland.
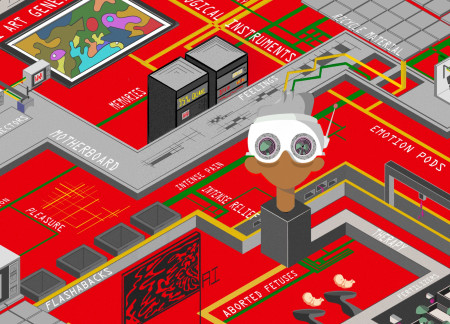
Incorporating therapeutic mushroom farming alongside AI-enhanced creative spaces, the design establishes an environment focused on emotional wellness and interactive art production.
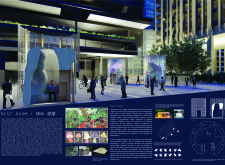
Crafted from sustainably grown mushrooms and displaying vibrant artwork, this meditation space in Tokyo's corporate plaza offers a serene retreat for workers seeking relief from daily pressures.
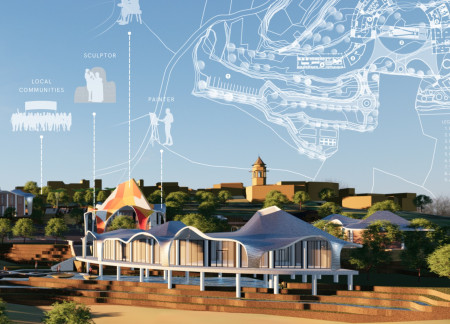
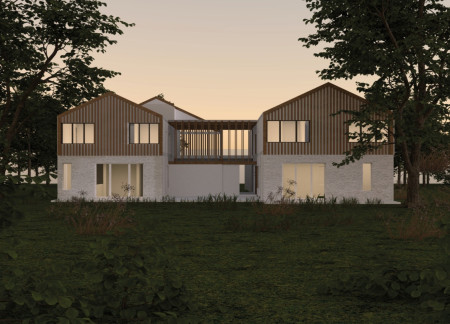
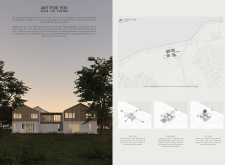

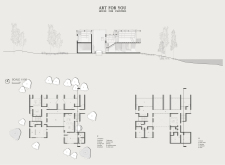
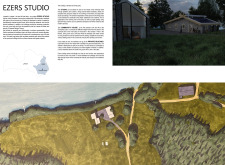
With flexible studios incorporating reused materials and a design that emphasizes natural integration, a harmonious living environment is created for artists and families in the serene landscape of Latgale.
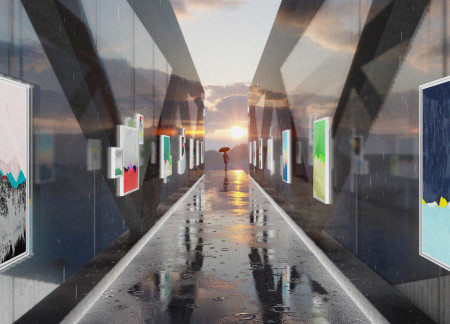
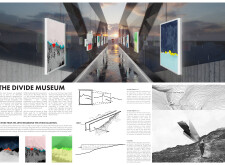
A translucent glass facade and a steel frame complement the museum's mountain-inspired corridor design, creating an engaging environment for contemporary art exhibition.
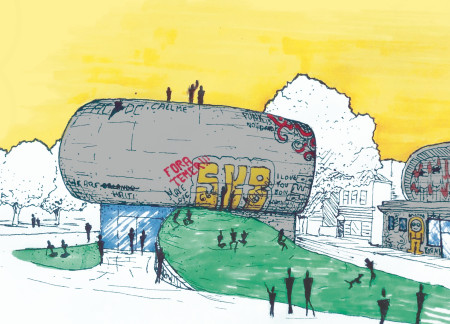
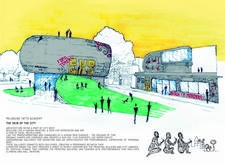
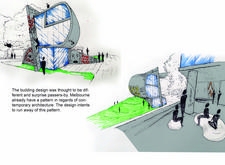
A curvilinear concrete facade adorned with vibrant graffiti art defines a contemporary educational facility dedicated to tattoo artistry, seamlessly blending community engagement with artistic expression.
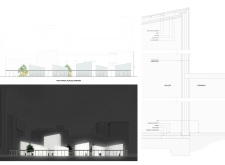
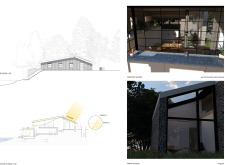

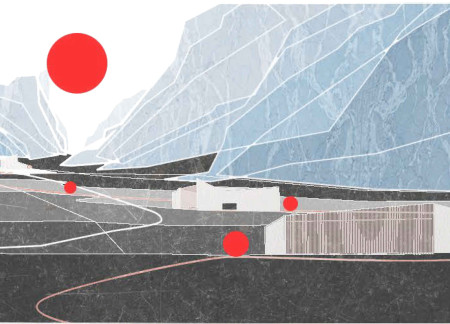
Inspired by the region's basalt formations, the museum features a distinctive combination of black pigmented concrete and vaulted skylights, creating dynamic spaces for art engagement and visitor interaction.
The red ball facilitates movement through a series of interconnected exhibition areas and workshops, promoting interaction and reflection on artistic representation within a vibrant social café setting.
Nada Farhana,Alfaro malocta Sirait,Dhea natasya ulfa airiza Sihombing,Dicky andrea Sembiring
Constructed with local brick and designed to complement the natural landscape, the facility serves as a multifunctional hub for art students and the surrounding community.
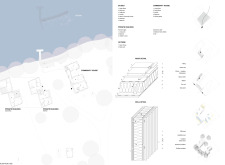
Rammed earth walls define a glazed structure that interacts uniquely with the Icelandic landscape, serving as a cultural hub for diverse community activities.
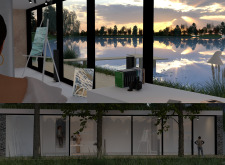
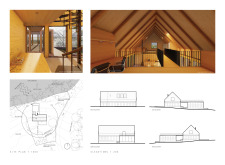
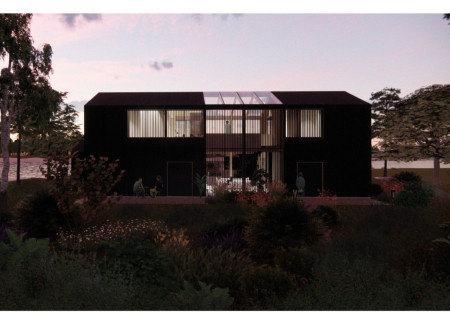
A wooden louver frame creates a dynamic interplay of light and shadow in a workroom that overlooks the river, supporting both artistic endeavors and family living.

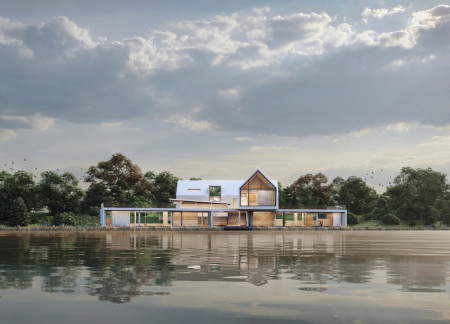
Elevated on a plinth and enclosed in glass, the artist's studio offers 360-degree views of Lake Cernostes while integrating community living with functionality for two families.
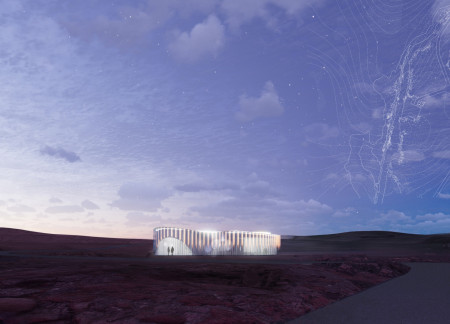
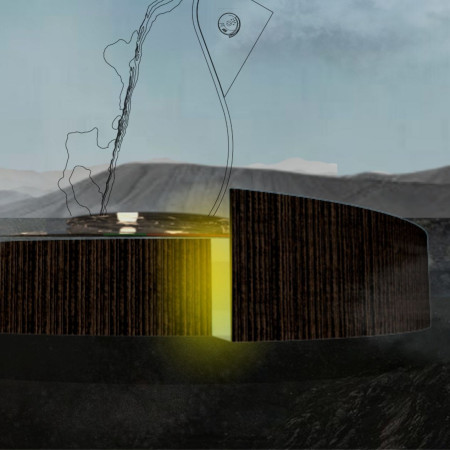
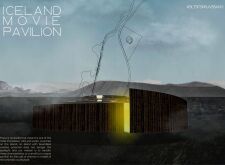
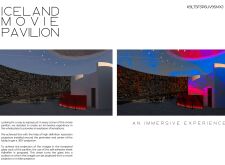
Constructed as a crater and utilizing tempered glass for immersive 360° projections, the cultural center invites visitors to engage with cinema and art within Iceland's distinctive volcanic landscape.
Reclaimed timber frames and a communal courtyard define a living environment that fosters connection while maintaining a clear respect for Latvian cultural traditions.
Utilizing bamboo and recycled steel, the design incorporates vertical gardens to enhance urban living environments while fostering community engagement through adaptable micro-housing units.
The project addresses the complexities of urban density while fostering social engagement and pedestrian accessibility by integrating flexible office spaces with vibrant communal areas. The design not only enhances functionality within a constrained urban footprint but also strengthens connections between disparate elements of the city’s fabric.
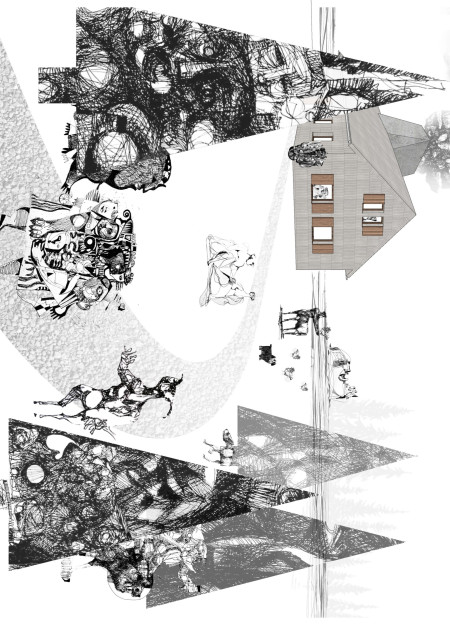
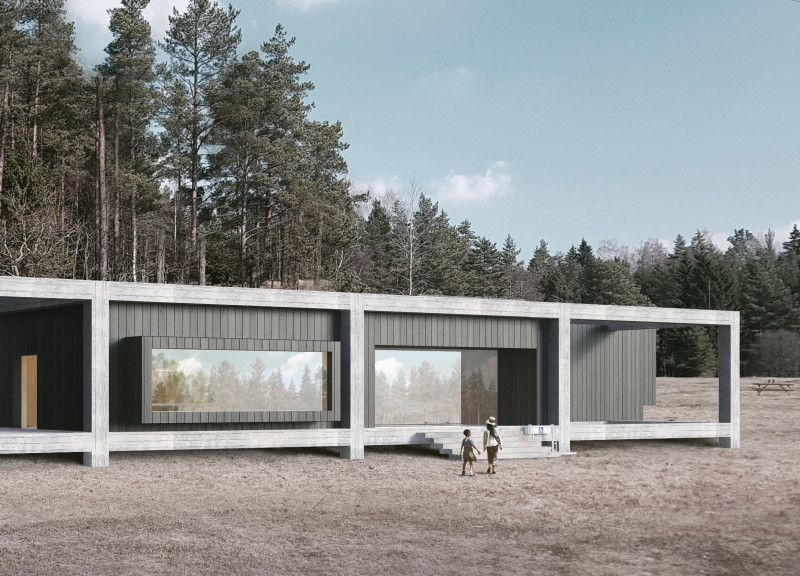
This study examines a multi-volume building designed to connect users with the forest landscape while accommodating communal and educational functions. Architectural strategies in these contexts can balance visual distinction with environmental sensitivity, providing spaces for learning and observation.
With a design that utilizes stacked roofs to create unobstructed jungle views, this wooden retreat fosters a close connection to nature while providing essential shelter and spaces for relaxation and meditation.
Crafted with natural brown tones and a focus on simplicity, the hut integrates into the Cambodian landscape, offering a serene retreat for reflection and relaxation.
A central tree anchors a gabled cabin designed for relaxation and self-discovery, while cross ventilation and sustainable wood construction enhance the connection with nature.
The proposal examines a visitor-oriented facility situated within a natural park landscape, designed to accommodate both recreational and educational functions. The study considers how spatial organization, vertical circulation, and cultural elements can enhance the visitor experience while addressing operational needs such as security and staff requirements.
Maria Paz Debarre,Maria Azul Fontao,Eliana Daniela Lejtman
The proposal examines a series of modular cabins designed to support cyclists along a major European route. The study focuses on how compact structures equipped with essential facilities can provide comfort and rest while maintaining a low impact on the natural environment.
Use architecture to create different emotional states
Edition #9ideas COMPETITIONSILENT CONTEST For this competition, NO DESCRIPTION TEXT is allowed. The architecture ideas must be communicated strictly with visuals.
Prize Monetary award
Eligibility Open to all
Advance registration deadline 12 November 2026
Open architecture competitions
Closest deadline first
Project competitions first
Selected winning projects have the potential to be constructed
Ideas competitions
Experimental competitions with the focus on pushing the boundaries of creativity
Use architecture to create different emotional states
Edition #9ideas COMPETITIONSILENT CONTEST For this competition, NO DESCRIPTION TEXT is allowed. The architecture ideas must be communicated strictly with visuals.
Only participants selected and invited by Buildner can enter these closed competitions. To be considered for future opportunities, please set up your account on Architects' Network Plus.