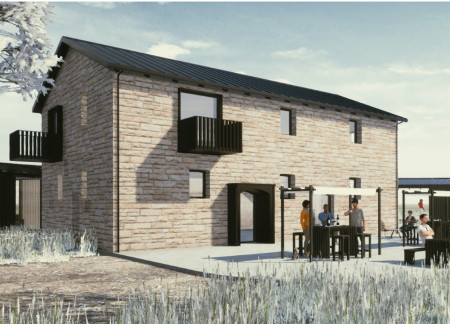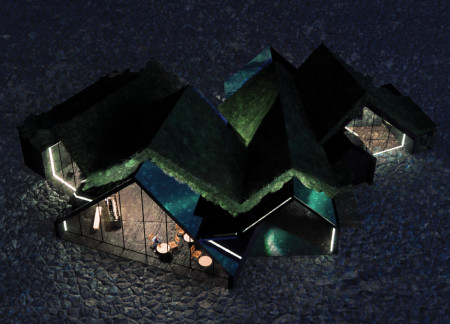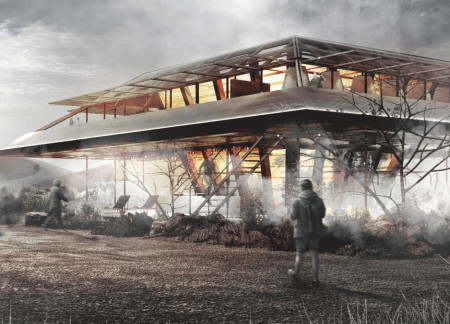
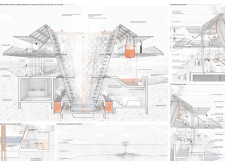
Constructed with natural turf and local stone, the geothermal wellness center integrates traditional materials and modern climate control methods to create a multifunctional space for relaxation and brewing education.
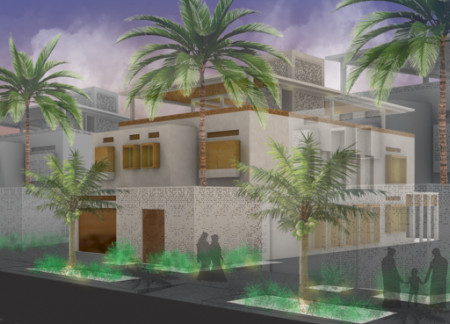
Incorporating traditional wind towers and locally sourced limestone, the design achieves effective passive cooling while promoting sustainable living in a modern residential space.
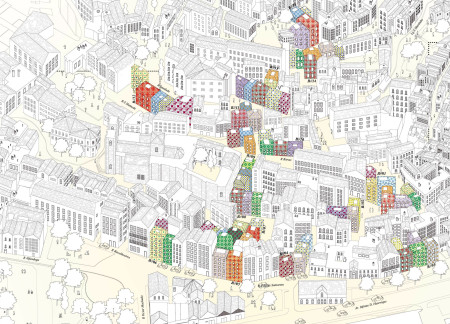
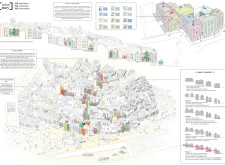
Charred wooden shingles and limestone façades seamlessly integrate modern functionality within the historical context of Alfama, creating revitalized public spaces that enhance community interaction.
The use of white glass and a preserved historical facade enhances natural light flow throughout the renovated community-focused school, promoting connectivity and engagement within its educational spaces.
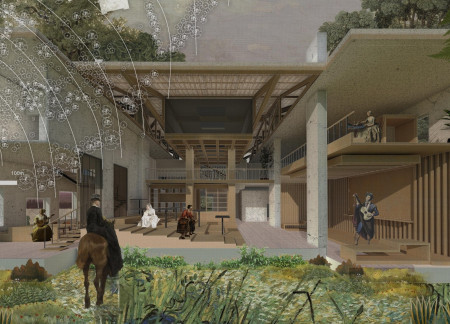
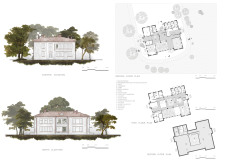
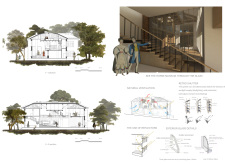
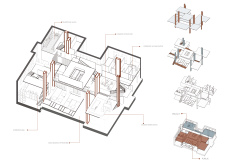
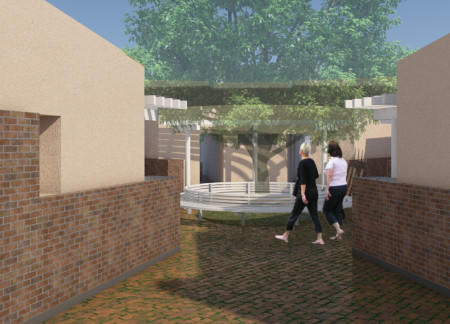
Radial guest house designed with reclaimed bricks and heat-insulated blocks, anchored by a central courtyard that fosters community while providing individual privacy.
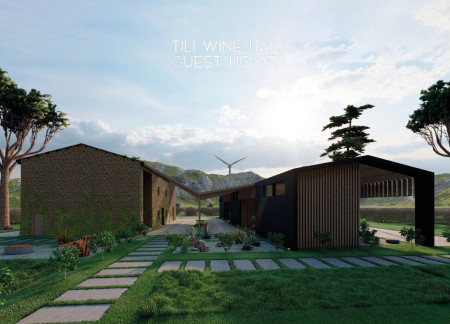
The circular arrangement of micro-modular guest houses fosters a unique communal experience while preserving local heritage, inviting occupants to engage deeply with wine culture.
Ionic columns rise to create a striking entrance, framing sweeping views of the sunset while providing a functional space for wine production and tasting amid the rich landscape of Umbria.
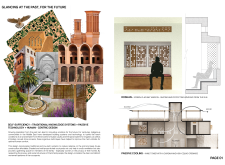
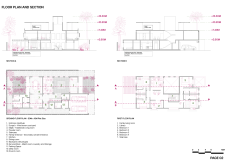
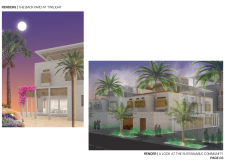
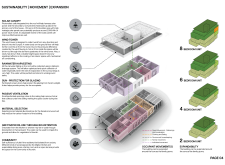
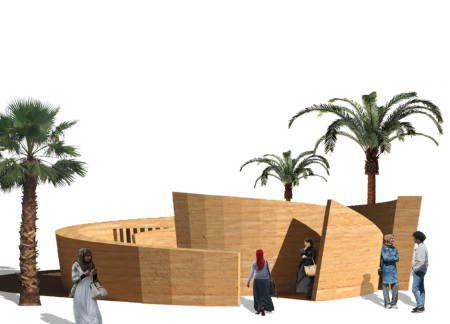
Rammed earth creates a serene pavilion in Jeddah’s historic district, providing women with a supportive communal space for self-expression and reflection.
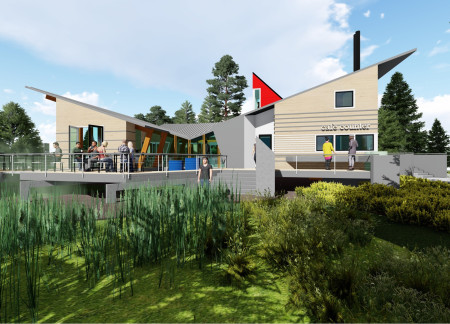
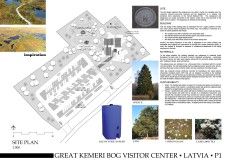
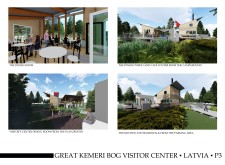
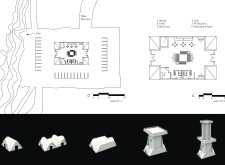
The visitor center incorporates raised pavilions constructed from locally sourced spruce and pine, designed to blend with the surrounding bog landscape while providing essential services for park visitors.
Reclaimed timber frames and a communal courtyard define a living environment that fosters connection while maintaining a clear respect for Latvian cultural traditions.
The integration of hydroceramic and bio-concrete materials enables a dynamic façade that adjusts to environmental conditions, creating a responsive living environment designed for modern residential needs.
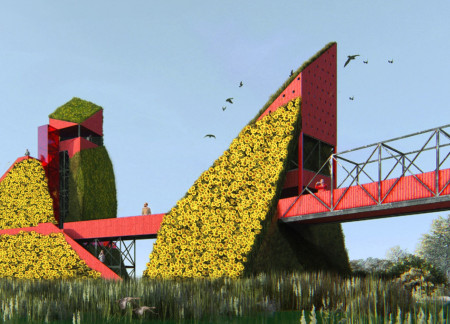
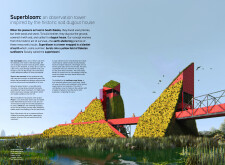
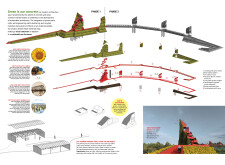
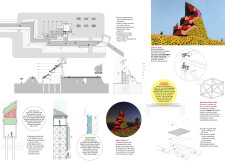
Constructed with recycled lumber and integrated green walls, the earth-sheltered observation tower enhances the natural landscape while serving as a focal point for community interaction and ecological awareness.


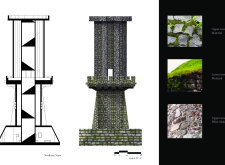
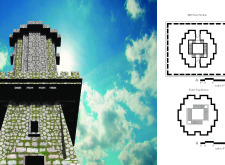
The stone tower rises prominently above triangular forms that resonate with Iceland’s traditional turf houses, creating a communal space that invites visitors to engage with the surrounding landscape.
A turf roof and an engaging mirror tunnel create a unique connection to the surrounding landscape in a multifunctional cafe designed to enhance community interaction and appreciation for nature.
Michael Hartwig,Ada Dauti,Joaquín Francisco Guerra Ayala,Cansu Agca
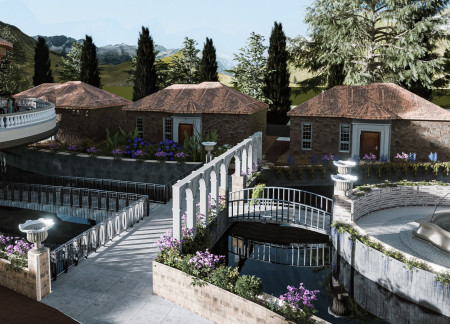
Natural stone arches define a central wine boutique, complemented by pinewood guesthouses that integrate seamlessly into a landscaped vineyard, offering an immersive wine tasting experience.
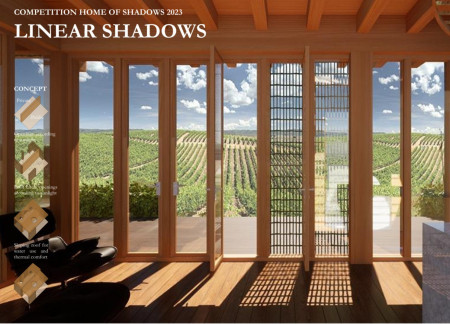
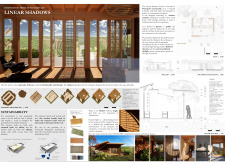
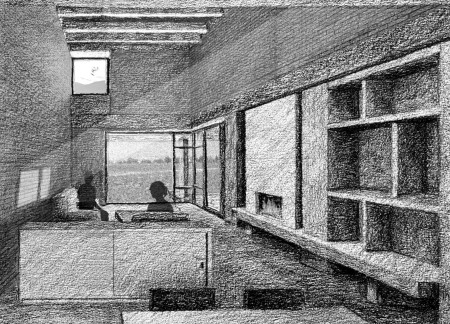
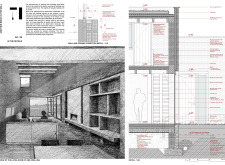
Rammed earth walls and strategically placed bamboo shutters define a residence that harmonizes with the rural Portuguese landscape, maximizing natural light while creating distinct spaces for both privacy and communal living.
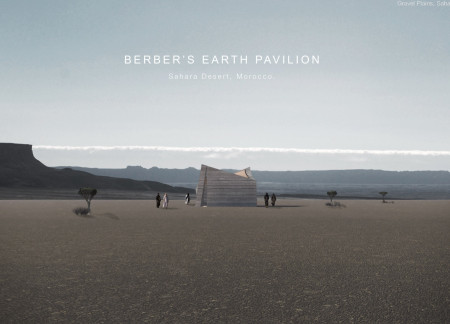
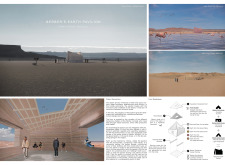
The pavilion's hyperbolic paraboloid shape, constructed primarily from rammed earth, emerges from the Sahara Desert as a modern interpretation of Berber nomadic shelters, providing a tranquil space for reflection and shelter.
Reclaimed bricks and double walls enhance thermal performance while fostering community in a series of semi-detached duplex units situated within the scenic northern valley of Umbria.
Cross-laminated timber structures harmoniously interact with preserved stone elements, creating a sustainable and welcoming guest accommodation that emphasizes a strong connection to the surrounding landscape.
With a design that utilizes stacked roofs to create unobstructed jungle views, this wooden retreat fosters a close connection to nature while providing essential shelter and spaces for relaxation and meditation.
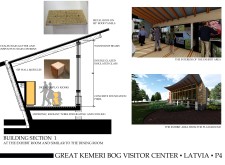
Crafted with natural brown tones and a focus on simplicity, the hut integrates into the Cambodian landscape, offering a serene retreat for reflection and relaxation.
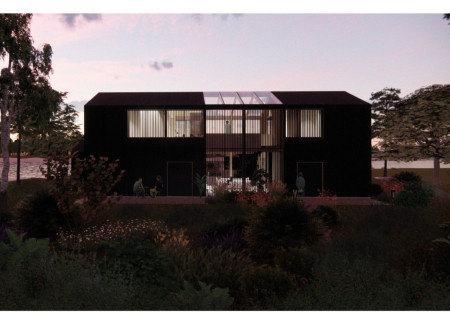
Elevated on stilts, the structure utilizes cross-laminated timber panels and translucent surfaces to create a harmonious integration with the surrounding environment, serving as a serene space for meditation and reflection.
A central tree anchors a gabled cabin designed for relaxation and self-discovery, while cross ventilation and sustainable wood construction enhance the connection with nature.
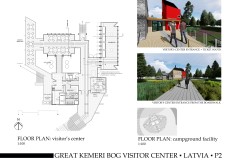
The proposal examines a visitor-oriented facility situated within a natural park landscape, designed to accommodate both recreational and educational functions. The study considers how spatial organization, vertical circulation, and cultural elements can enhance the visitor experience while addressing operational needs such as security and staff requirements.
The undulating roof structure, supported by wooden elements and complemented by a reflection garden featuring preserved mature trees, creates a contemplative memorial space honoring the lives lost during the Sri Lankan Civil War.
Incorporating a double-skin facade of translucent polycarbonate and locally sourced timber, the structure harmonizes with the volcanic landscape while providing essential facilities for winter recreation.
Maria Turcu,Mihai Mitrică,Alina Măldărescu,Alina Lixeanu
Incorporating vertical gardens and green façades, the design enhances urban connectivity and sustainability while providing multi-functional spaces for offices and public interaction.
Use architecture to create different emotional states
Edition #9ideas COMPETITIONSILENT CONTEST For this competition, NO DESCRIPTION TEXT is allowed. The architecture ideas must be communicated strictly with visuals.

Prize Monetary award
Eligibility Open to all
Advance registration deadline 12 November 2026
Open architecture competitions
Closest deadline first
Project competitions first
Selected winning projects have the potential to be constructed
Ideas competitions
Experimental competitions with the focus on pushing the boundaries of creativity
Use architecture to create different emotional states
Edition #9ideas COMPETITIONSILENT CONTEST For this competition, NO DESCRIPTION TEXT is allowed. The architecture ideas must be communicated strictly with visuals.
Only participants selected and invited by Buildner can enter these closed competitions. To be considered for future opportunities, please set up your account on Architects' Network Plus.