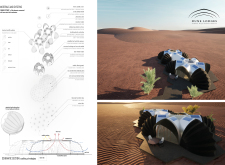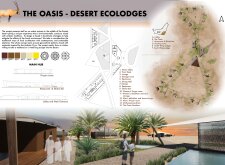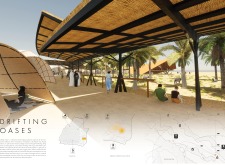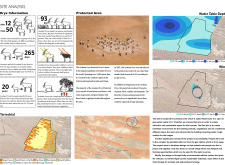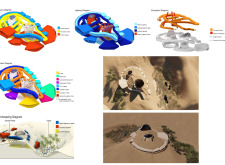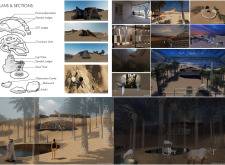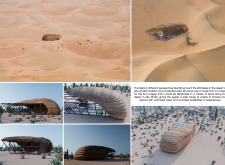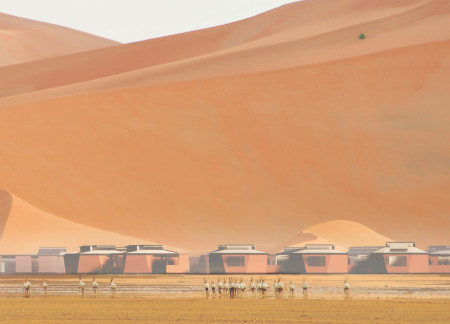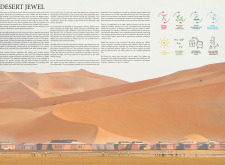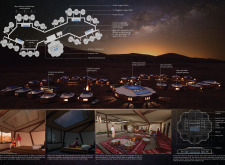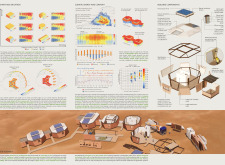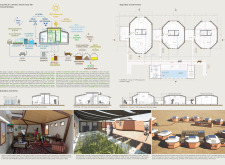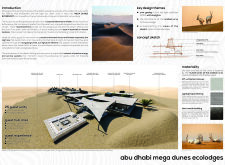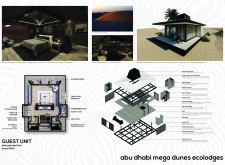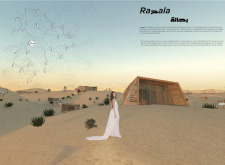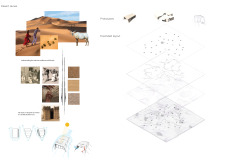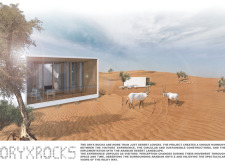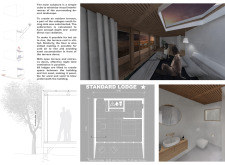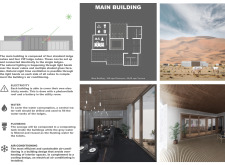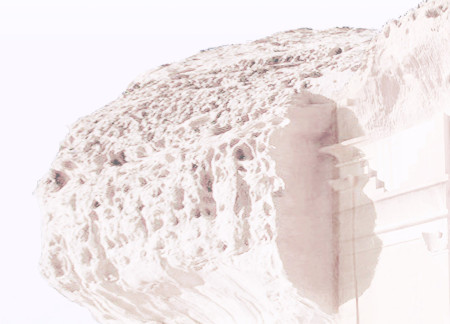
Ghaf tree dwellings, camouflaged within the desert landscape and complemented by carved rock structures, facilitate close interaction with wildlife while providing communal spaces for visitors to engage with the Arabian Oryx Protected Habitat.
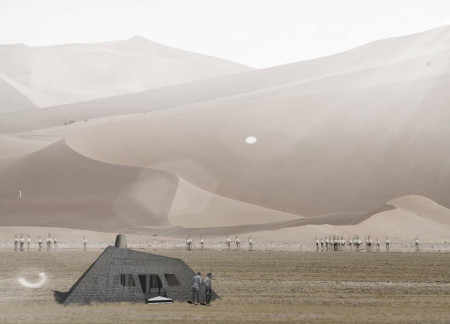
Emphasizing adaptability to arid conditions, the design integrates communal spaces with private retreats, creating sustainable lodges that enhance the relationship between residents and the desert landscape.
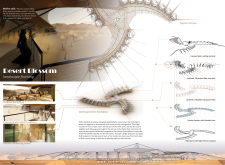
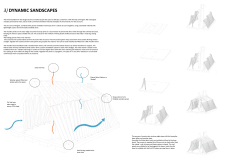
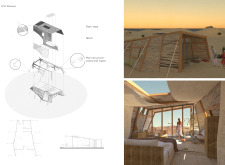
Utilizing kinetic skin and cooling rib structures, the lodges provide an ecologically sensitive off-grid retreat in the Arabian Oryx protected area, harmonizing with the surrounding desert landscape.
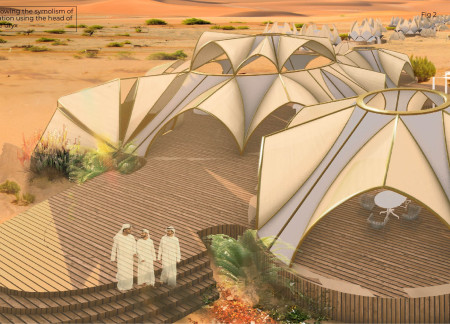
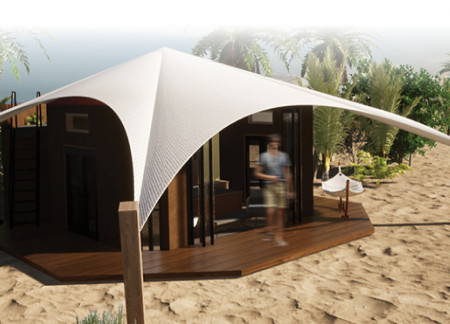
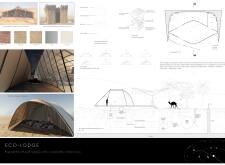
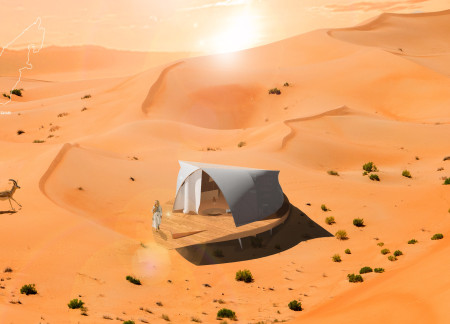
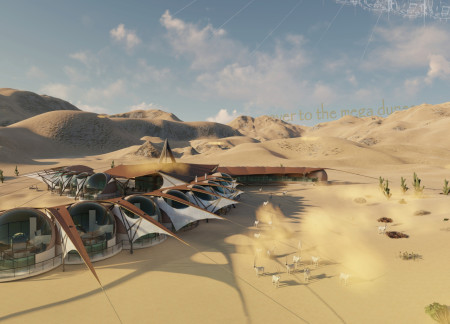
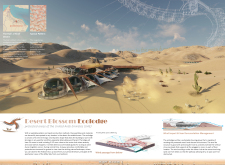
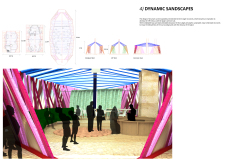
Constructed with petal-shaped PVC tents and designed to blend into the Arabian Desert landscape, the eco-lodge offers guests a unique opportunity to experience sustainable luxury while connecting with nature.
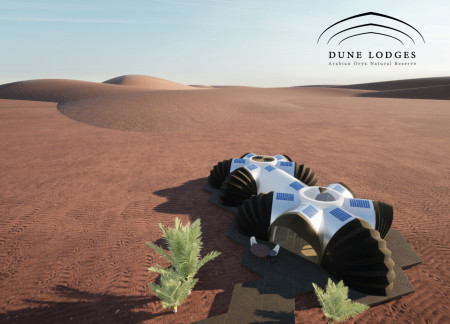
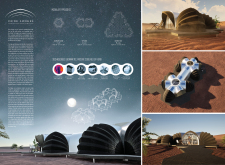
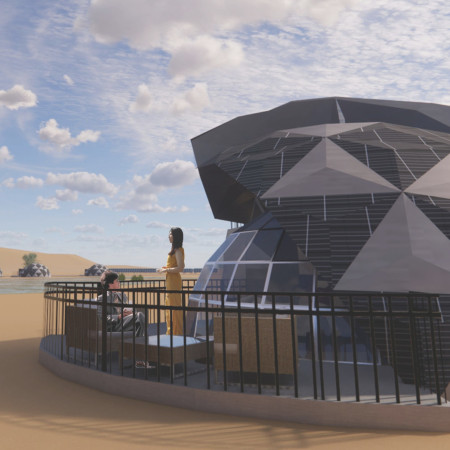
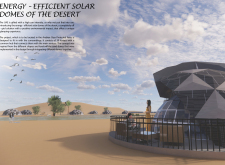
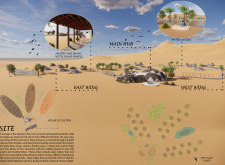
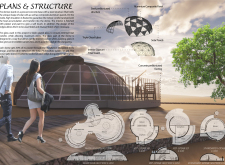
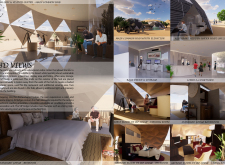
Set against the harsh desert landscape, the solar domes constructed with composite aluminum and designed for optimal energy efficiency provide eco-friendly lodging that encourages interaction with the surrounding wildlife.
Kimberly maribel Ramirez,Jesús carlos Álvarez ruiz
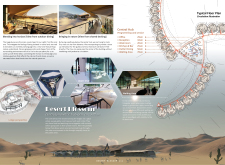
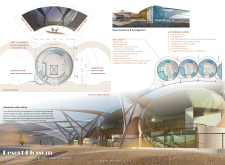
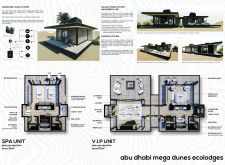
Circular forms inspired by the Arabian Oryx enhance natural ventilation and light while Low-E glass and marble flooring contribute to the sustainability of a desert retreat designed for relaxation and reflection.
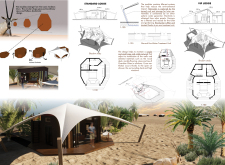
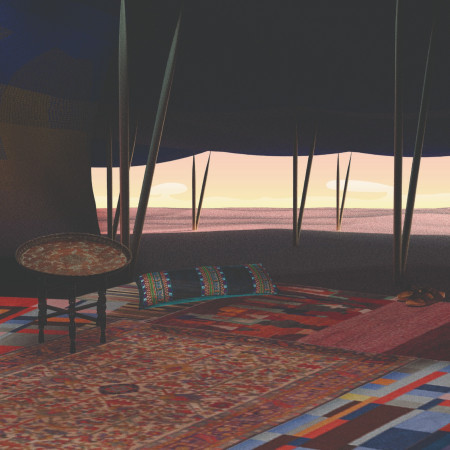
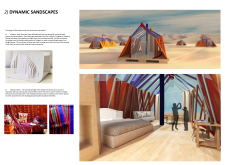
Crafted from photovoltaic goat hair textiles and designed for resilience against desert conditions, the House of Hair offers sustainable living solutions while harmonizing with its natural surroundings.
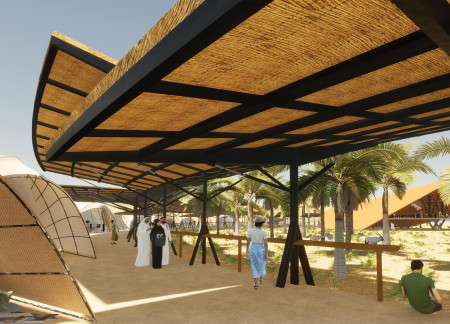
Constructed with woven palm and incorporating grey water filtration, this collection of eco-lodges creates a sustainable desert habitat that fosters community interaction while providing a unique lodging experience.
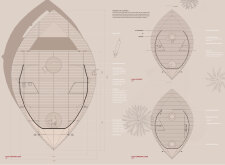
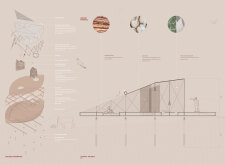
Crafted from mangrove wood and date palm, the lodge features a unique expandable design with a protective fabric membrane that enhances its connection to the surrounding landscape while serving as a visitor accommodation in the Arabian Oryx Protected Area.
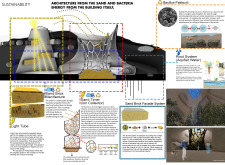
Utilizing locally sourced sand bricks and innovative light tubes, the design integrates seamlessly into the desert landscape, providing a sustainable lodging experience while prioritizing ecological sensitivity and visitor engagement.
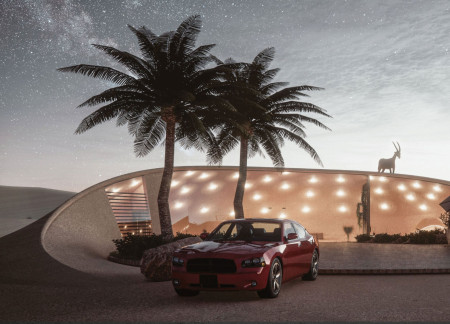
Crafted from local stone and concrete, the Eco Lodges align with the Perseus Constellation while offering a sustainable retreat that connects guests with the natural beauty of the Arabian desert.
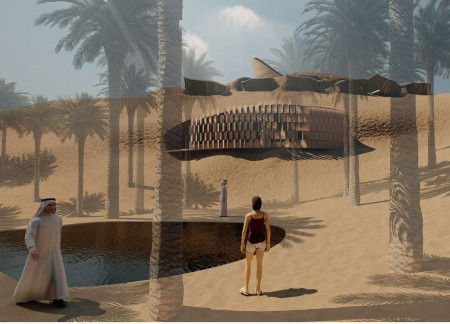
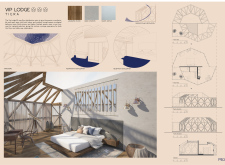
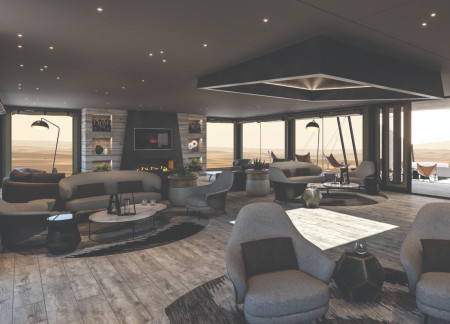
Inspired by the form of the Oryx's horns, the lodges incorporate hanging beds and intelligent acrylic to provide guests with panoramic views and comfort in a sustainable desert hospitality setting.
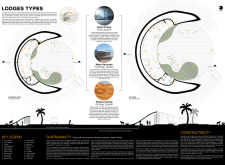
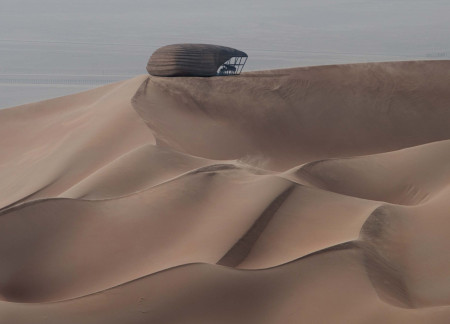
Composed of a protective shell and a transparent mass, the eco lodges are designed to create an immersive experience in the Arabian desert while enhancing comfort and sustainability for guests.
Utilizing cross-laminated timber and advanced natural cooling strategies, this desert lodging integrates sustainable practices with a design that respects the surrounding landscape and promotes efficient water use.
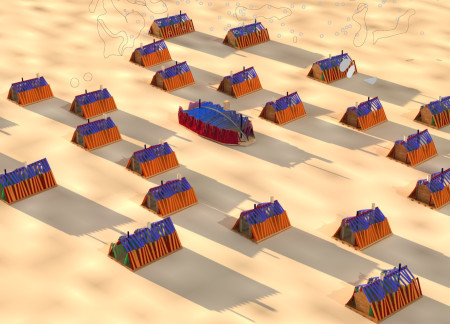
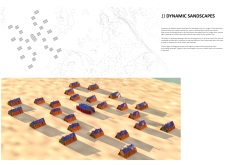
Combining a wind-dynamic form with canvas roofs, the ecolodge provides sustainable accommodations in the Rub' al Khali Desert, allowing guests to connect with the stark beauty of the landscape and its wildlife.
Curved forms inspired by Kirigami define the lodges, crafted from lightweight cypress wood to facilitate natural ventilation, providing eco-friendly accommodations within a protected desert landscape.
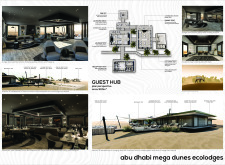
A sheltered courtyard for stargazing is framed by structures of palm reed and wood, offering visitors a unique experience of the desert dunes while connecting them with Bedouin traditions and modern comfort.

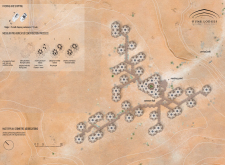
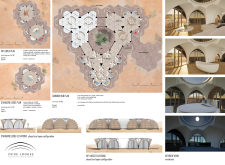

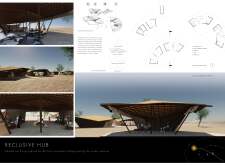
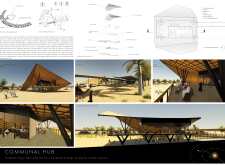
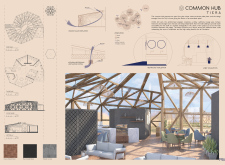
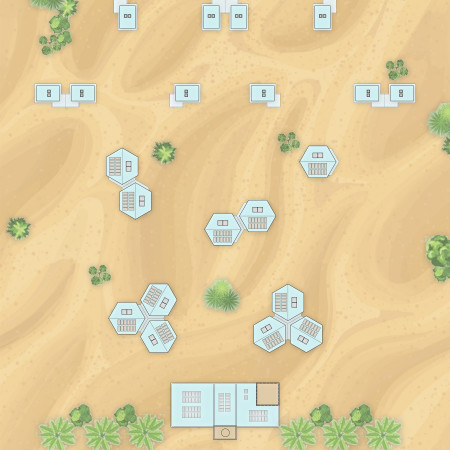
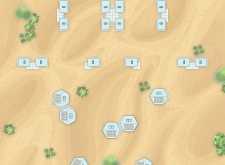
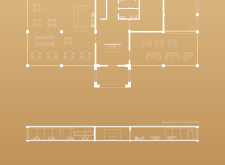
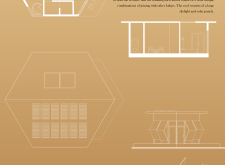
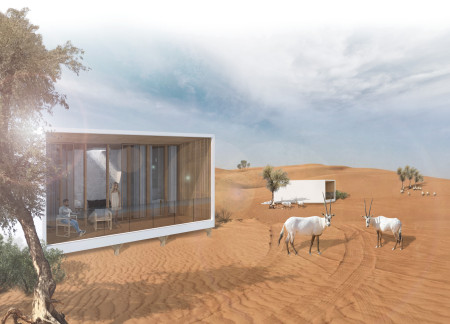
Offering hexagonal lodges constructed from aluminum and integrating a Common Hub, the design provides flexible and sustainable living spaces within the ecological context of a desert environment.
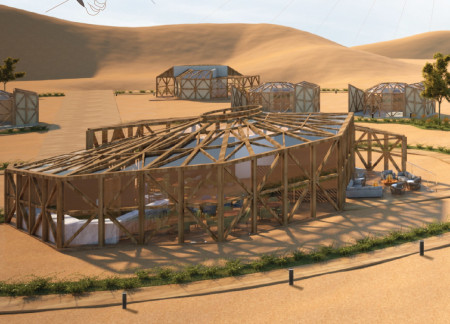
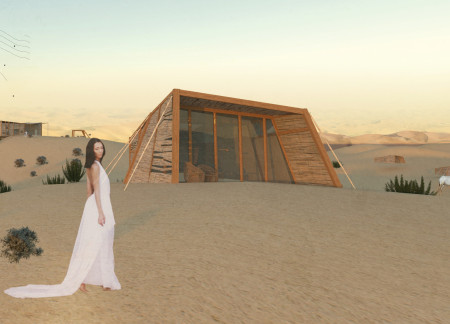
With modular timber structures topped by photovoltaic roofs, the design integrates sustainable technology into the Arabian desert while providing comfortable lodging for visitors.
Constructed with plywood panels and strategically designed lightwells, these cabins utilize stone foundations to create versatile spaces for wellness and meditation.
Constructed using woven palm leaves and local materials, the visitor center integrates with the Al Wathba Wetland Reserve, providing educational spaces that foster a connection between visitors and the surrounding ecosystem.
An enclosed observation area with all-round visibility allows visitors to engage deeply with the surrounding landscape while a series of designed balconies promotes social interaction and solitude, functioning as an urban lookout point.
The proposal explores retreat spaces designed for quiet reflection and meditation. The study focuses on creating a calm environment that fosters a connection to nature while supporting both individual and group activities.
Located within a forested area near Gozjā “Little Lake” in Latvia, the proposal examines how small-scale architecture can support retreat and observation in a natural setting. The study considers the relationship between built forms, landscape, and light, focusing on spaces for rest, reflection, and communal gathering.
Henrique Giovani Canan,Maria Fernanda Del Giovannino De Oliveira,Lia Balassiano Strosberg,Gabriela Tiely Barros Giotoku
The design uses terraced landscapes to connect with the surrounding olive groves, creating a peaceful guest retreat that balances sustainability, community interaction, and everyday comfort.
The integration of nine modular wooden boxes forms a serene inner dome that offers a versatile reading space, balancing private retreat with community interaction.
Use architecture to create different emotional states
Edition #9ideas COMPETITIONSILENT CONTEST For this competition, NO DESCRIPTION TEXT is allowed. The architecture ideas must be communicated strictly with visuals.
Prize Monetary award
Eligibility Open to all
Advance registration deadline 12 November 2026
Open architecture competitions
Closest deadline first
Project competitions first
Selected winning projects have the potential to be constructed
Ideas competitions
Experimental competitions with the focus on pushing the boundaries of creativity
Use architecture to create different emotional states
Edition #9ideas COMPETITIONSILENT CONTEST For this competition, NO DESCRIPTION TEXT is allowed. The architecture ideas must be communicated strictly with visuals.
Only participants selected and invited by Buildner can enter these closed competitions. To be considered for future opportunities, please set up your account on Architects' Network Plus.