Wassim Khiyate,Emmanuel Kutemwa Chitembo,Anas Kad,Martial Johnson
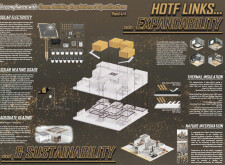
Utilizing rammed earth construction and a modern interpretation of the traditional Barjeel cooling system, the design integrates aquaponics for sustainable food production while promoting community interaction in a residential setting.
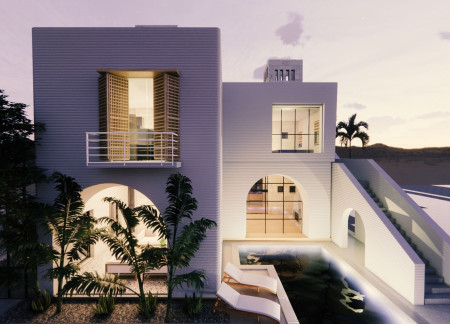
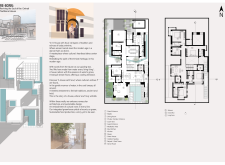
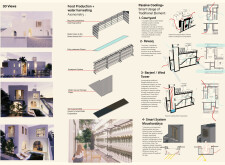
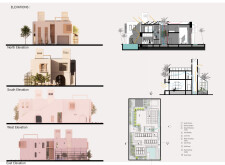
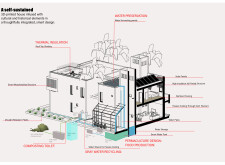
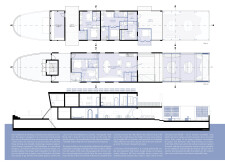
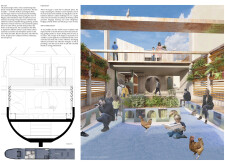
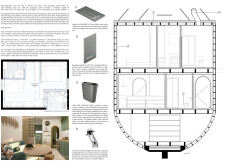
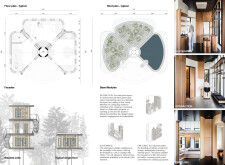
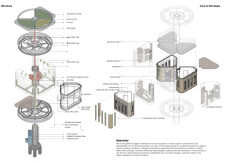
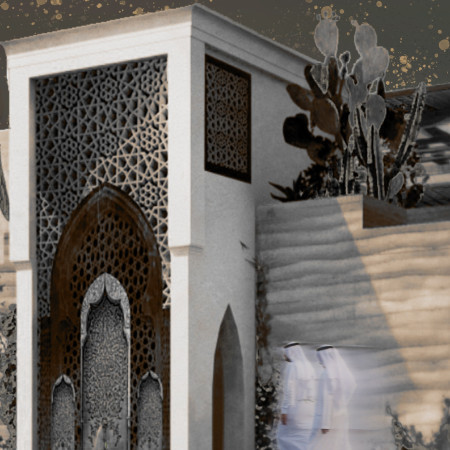
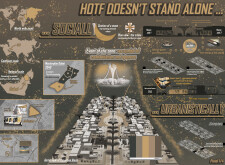
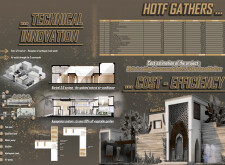
Combining a barjeel for passive cooling with an integrated aquaponic greenhouse, this sustainable Emirati residence utilizes recycled materials to enhance its functionality and environmental efficiency.
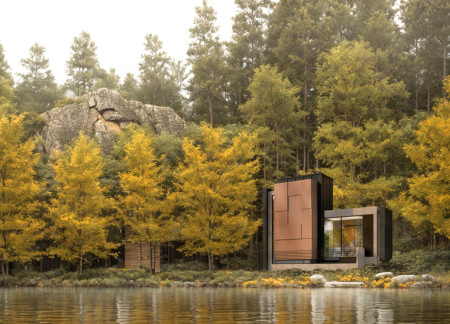
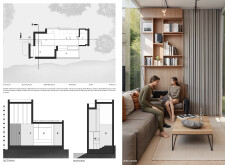
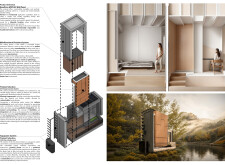
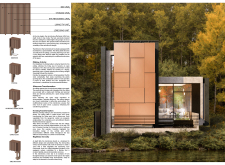
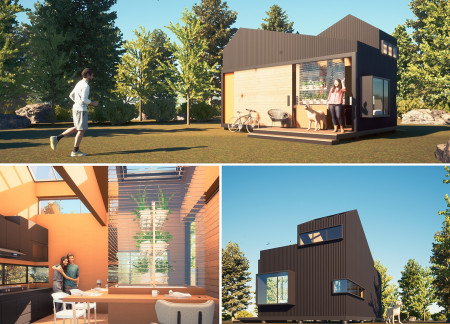
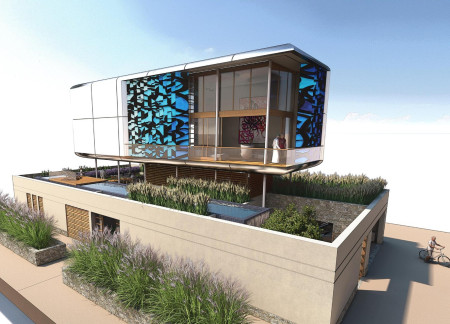
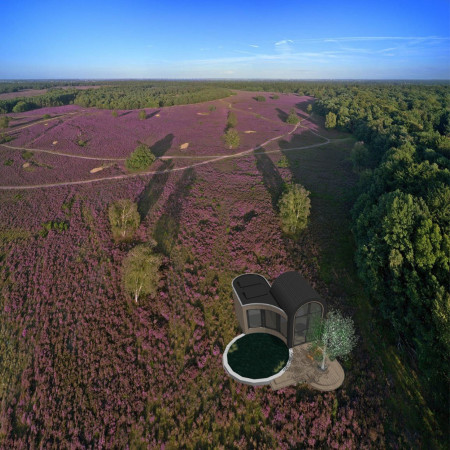
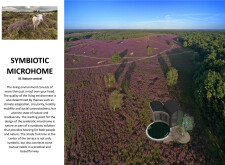
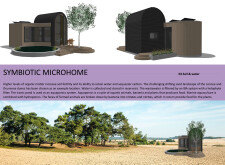
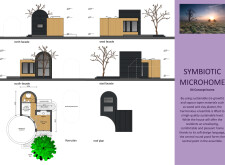
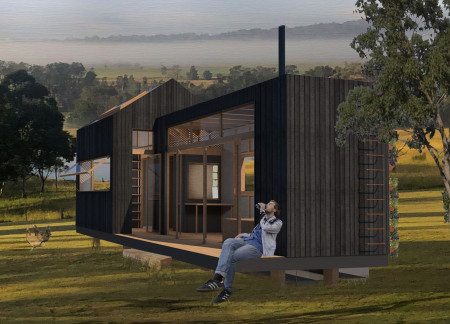
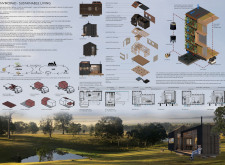
Charred wooden shingles and sustainable QuadrCore panels blend seamlessly in a versatile microhome that maximizes natural light and lake views while providing adaptable living spaces for its residents.
Gabriel Caetano,Adel Meghraoui,Sandy Téa Sainte,Manon Sophie Marie Josabeth Vancaeyzeele,Romain Barontini
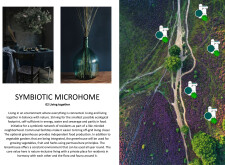
Utilizing a double-skin glass façade and modular form, this microhome combines recycled steel and natural materials to create a self-sufficient living space that harmonizes with its environment.
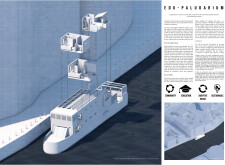
Constructed with QuadCore panels and recycled wood, this floating community integrates aquaponic systems and modular designs to promote sustainability and environmental education.
Ryan Desanctis,Andrew Hall,Lorennah Granfors,Grace Amoruso
Utilizing volcanic basalt and incorporating aquaponic systems, the design merges with tectonic influences to create a sustainable community hub that enhances local engagement and ecological awareness.
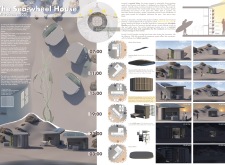
Utilizing Galvalume cladding and an innovative aquaponics system, the design achieves self-sufficiency in electricity, food, and water, reimagining sustainable living as a functional home.
Hanna Unell,Erik Evans,Sofie Jönsson,Simon Larsson
Incorporating local stone and steel framing, this design harmonizes with its natural surroundings while supporting an aquaponic system that enhances sustainable food production within a community-focused restaurant setting.
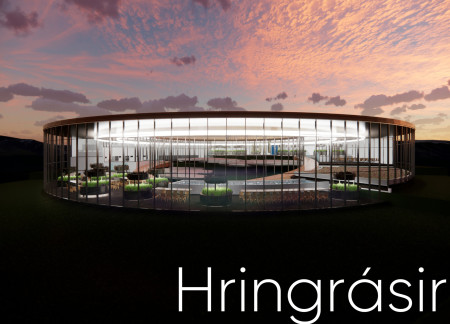
Utilizing geothermal energy and mycelium technology, the design integrates a culinary hub with an edible garden to foster sustainable food practices and community engagement.
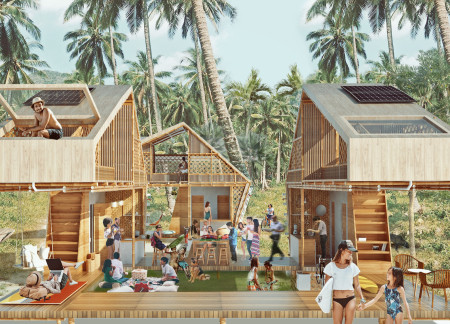
With bamboo canopies and integrated aquaponics systems, the microhomes on Siargao Island offer a sustainable solution for community living that prioritizes both ecological resilience and social connectivity.
A polished aluminum exterior and integrated green roofs define a residence that emphasizes sustainability and community engagement through flexible living spaces and urban agriculture.
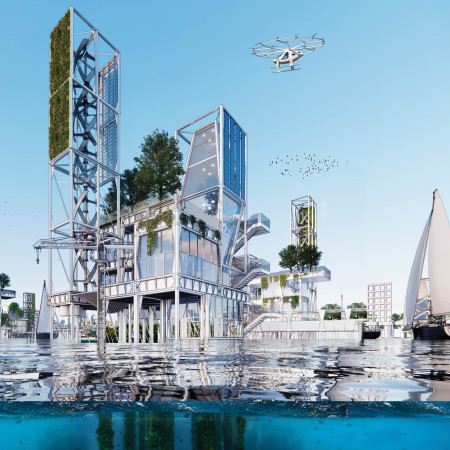
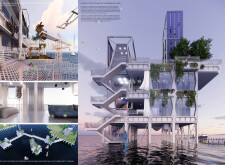
Incorporating aquaponic systems and biomimetic design, the structure utilizes sustainable materials to create a resilient urban living solution that harmonizes with its aquatic environment.
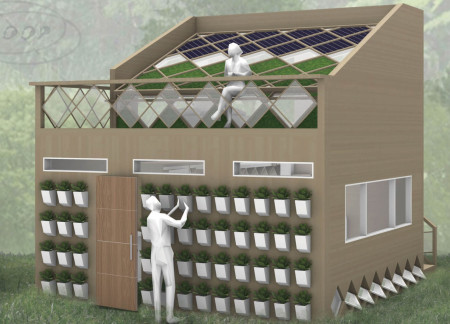
Emphasizing cross-laminated timber and clay plaster, this microhome integrates an aquaponic system within its design, promoting sustainable living while facilitating community engagement.
Yeison Pinzon,Juan Camilo Bahos Pedroza,Juan Jose Serna Hoyos
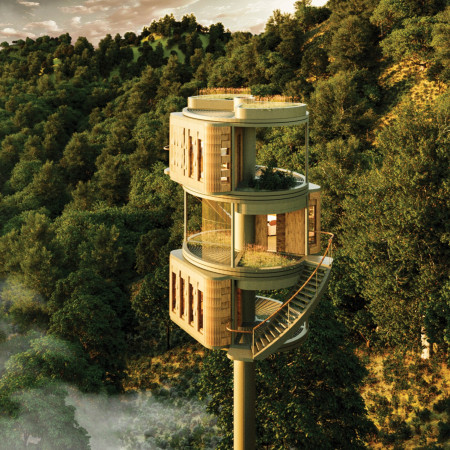
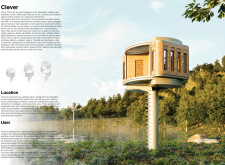
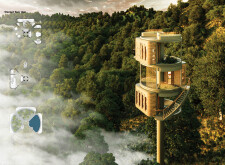
Elevated above the landscape, the design utilizes thermal-efficient Kingspan panels and integrates aquaponics systems, creating a versatile space for living and community interaction.
Constructed with charred timber cladding and copper accents, the habitat integrates sustainable practices with aquaponic gardening to create a versatile living space that fosters community engagement.
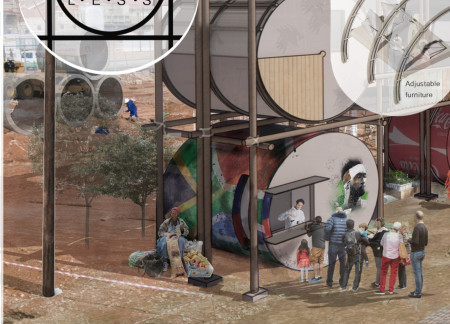
Incorporating 3D printed concrete and recycled gum poles, this adaptable micro home features a movable shading system and an integrated aquaponic garden, offering residents a sustainable living and working environment in urban South Africa.
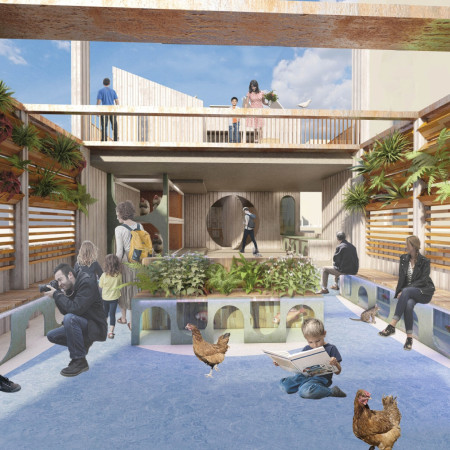
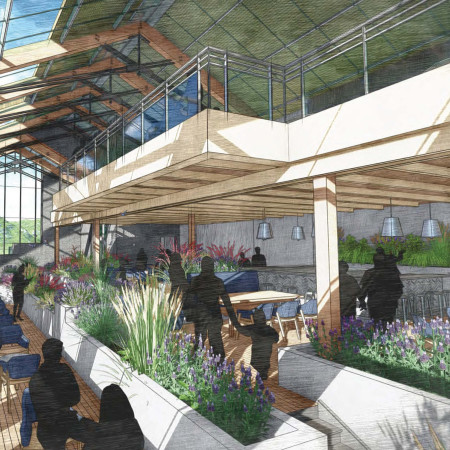
The integration of vertical aquaponics and living walls within a multifunctional space fosters community engagement while promoting sustainable dining practices in a contemporary restaurant and event hall.
Constructed using seaweed insulation and locally sourced recyclable plastics, this microhome prioritizes energy efficiency and sustainability while serving as a model for modern coastal living.
Utilizing a closed water cycle and integrated aquaponics, the design enhances sustainability while offering a multifunctional living space that responds to the challenges of water scarcity in Taiwan.
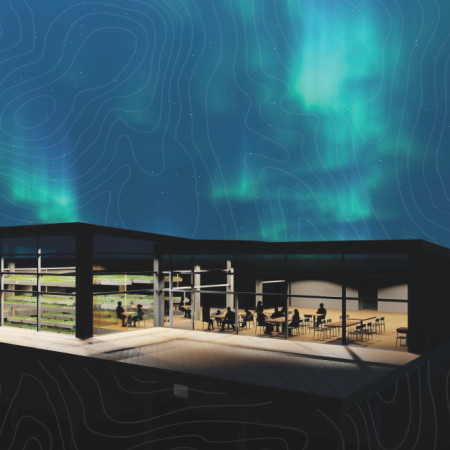
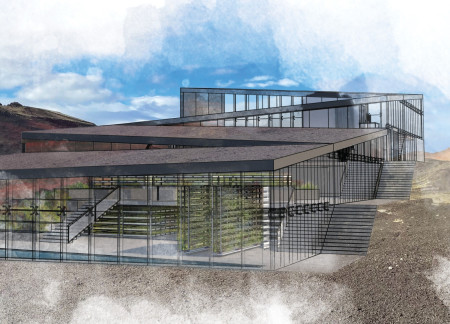
Utilizing a central river for aquaponics alongside geothermal heating, the design integrates a greenhouse and restaurant in a harmonious blend with the Icelandic landscape.
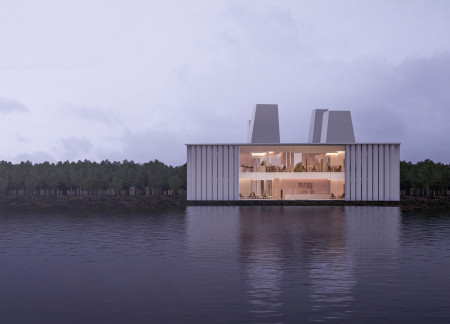
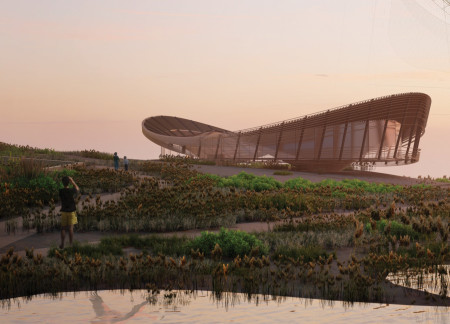
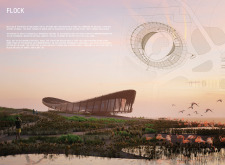
The design responds to the need for enhanced interaction between visitors and the surrounding natural environment by providing elevated observation points within a wetland setting. It integrates with the existing trail system to support wildlife viewing and outdoor recreation.
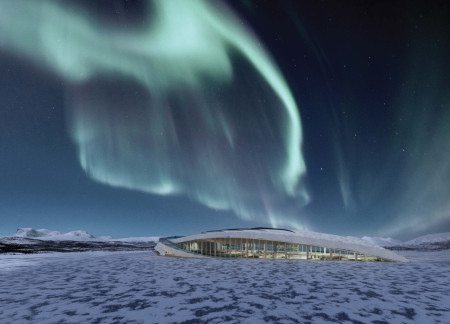
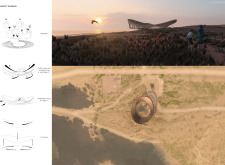
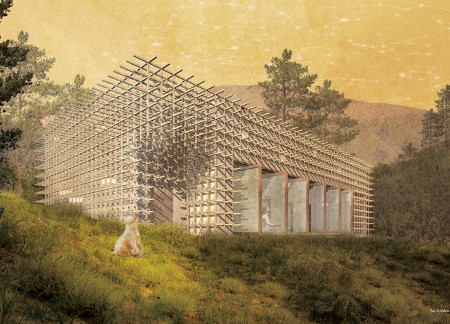
Situated in a remote and challenging landscape, the design explores the relationship between humanity, nature, and time through a combined memorial and educational facility. The structure addresses themes of memory, ecological responsibility, and philosophical inquiry within a carefully considered architectural framework.
Victor(seulmir) Yu
Geonhee Park
Eric Lee
Derek Jeong
Incorporating clay as a central element, the design fosters communal creativity and storytelling, providing a space where individual narratives converge within an interactive environment.
Incorporating advanced robotic parking technology and sustainable green roofs, this urban housing solution maximizes space efficiency while addressing the growing demand for adaptable living environments.
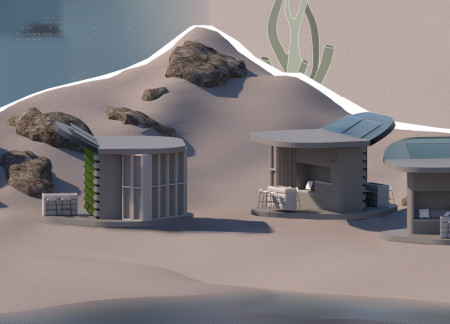
Constructed with hempcrete and rammed earth, the residence combines traditional Middle Eastern design strategies with contemporary sustainable technologies to create an efficient family dwelling in Dubai's desert environment.
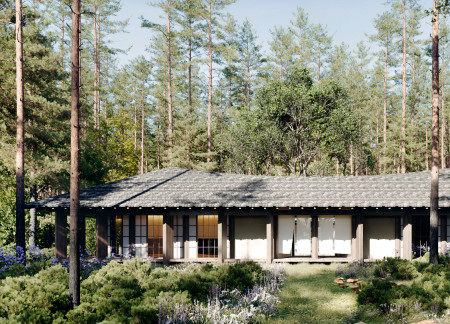
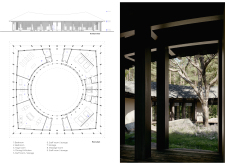
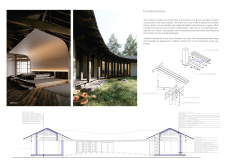
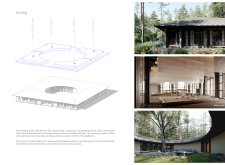
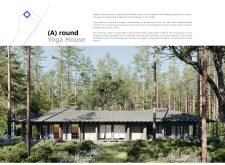
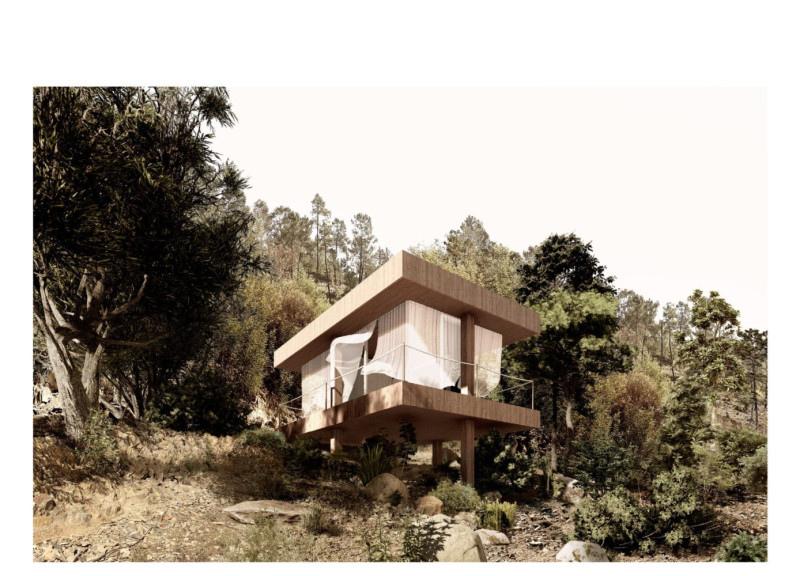
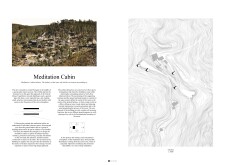
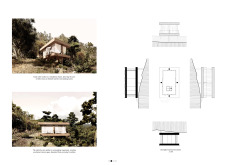
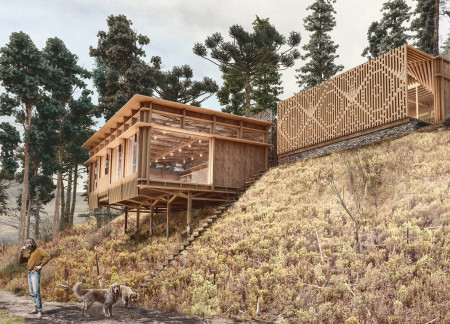
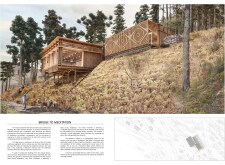

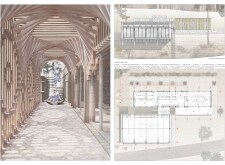
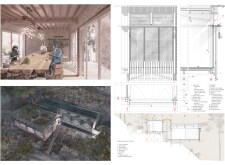
Constructed with plywood panels and strategically designed lightwells, these cabins utilize stone foundations to create versatile spaces for wellness and meditation.
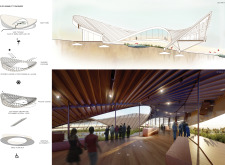
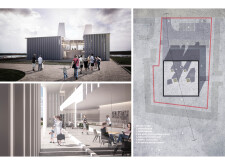
Constructed using woven palm leaves and local materials, the visitor center integrates with the Al Wathba Wetland Reserve, providing educational spaces that foster a connection between visitors and the surrounding ecosystem.
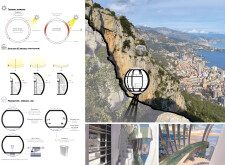
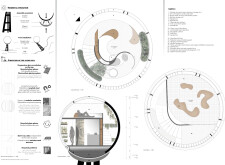
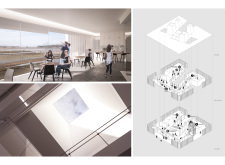
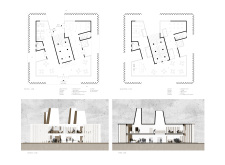
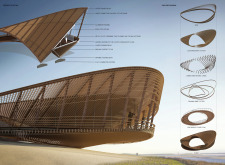
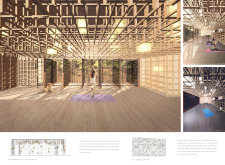
An enclosed observation area with all-round visibility allows visitors to engage deeply with the surrounding landscape while a series of designed balconies promotes social interaction and solitude, functioning as an urban lookout point.
Use architecture to create different emotional states
Edition #9ideas COMPETITIONSILENT CONTEST For this competition, NO DESCRIPTION TEXT is allowed. The architecture ideas must be communicated strictly with visuals.
Prize Monetary award
Eligibility Open to all
Advance registration deadline 12 November 2026
Open architecture competitions
Closest deadline first
Project competitions first
Selected winning projects have the potential to be constructed
Ideas competitions
Experimental competitions with the focus on pushing the boundaries of creativity
Use architecture to create different emotional states
Edition #9ideas COMPETITIONSILENT CONTEST For this competition, NO DESCRIPTION TEXT is allowed. The architecture ideas must be communicated strictly with visuals.
Only participants selected and invited by Buildner can enter these closed competitions. To be considered for future opportunities, please set up your account on Architects' Network Plus.