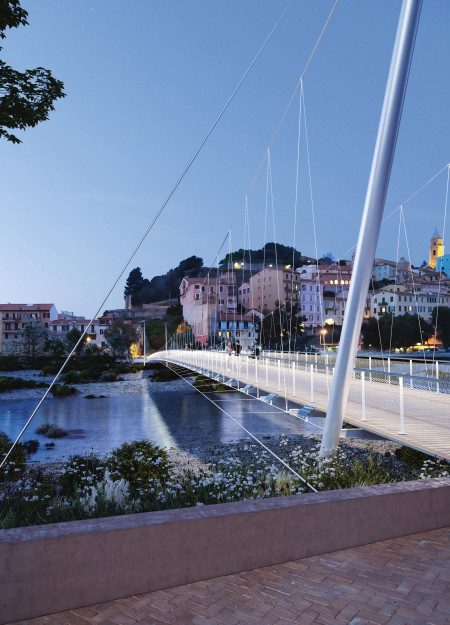
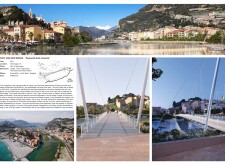
Utilizing a single-span design crafted from sustainable steel and timber, this structure seamlessly connects communities along the Roya River while promoting safe pedestrian and cyclist movement.

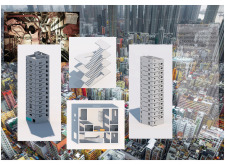
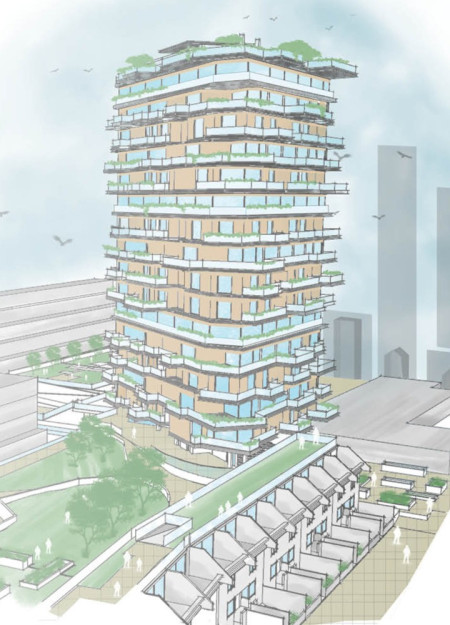
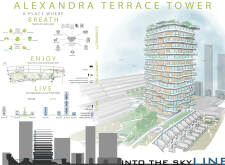
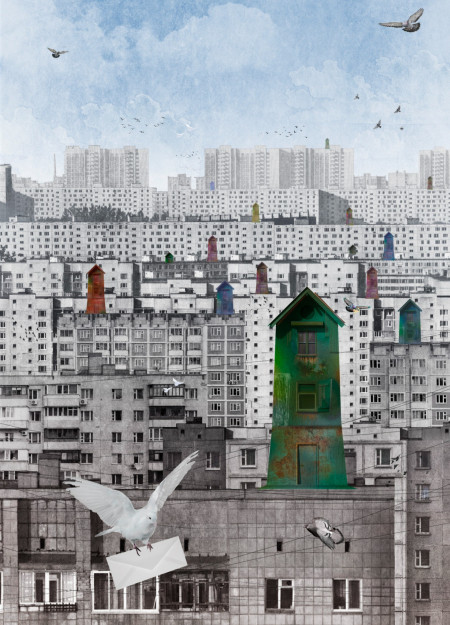
Utilizing precast concrete to create a vertical community hub, the design maximizes urban living potential while promoting accessibility and interaction among residents.
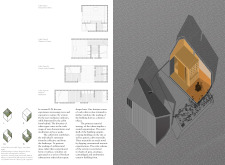
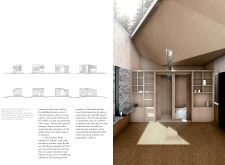
Corten steel structures create a network of cabins designed for solitary meditation, harmonizing with the natural landscape through careful integration of light and space.
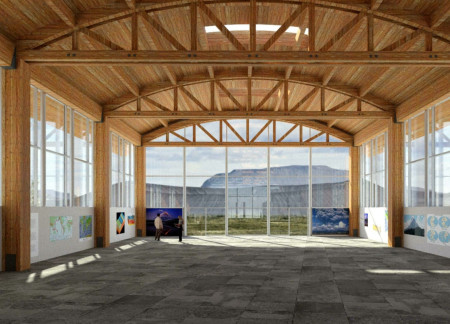
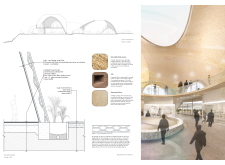
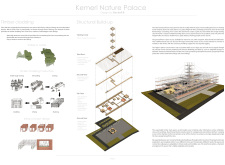
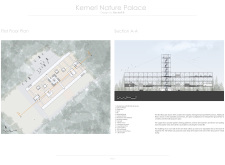
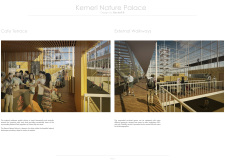
Timber structures and expansive use of natural light combine to create a visitor experience that emphasizes the geological significance of the surrounding landscape in a dedicated educational museum space.
Veronica Da rin delle lode,Giada Zammattio,Michele Merlin
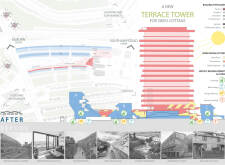
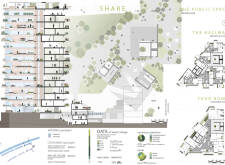
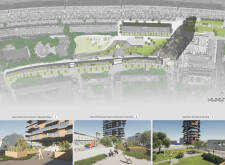
Car-free zones and terraced green spaces define an urban environment that fosters community interaction while providing a diverse range of housing options in Swiss Cottage.
Yongmin Ye,Cheuk yiu Tang,Jamie david Wong,Alejandra leon de gante
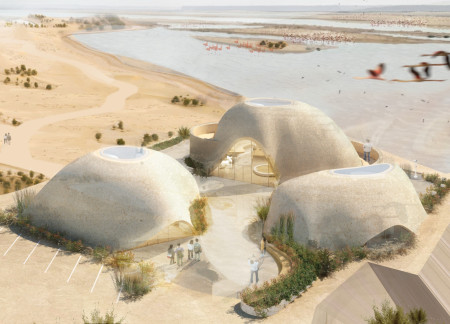
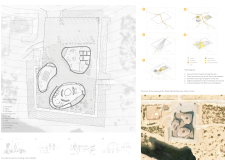
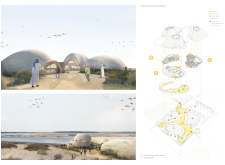
Crafted from cob and dried palm leaves, the visitor center offers unobstructed views of a wetland reserve, enhancing the experience of observing local flamingos while prioritizing environmental sustainability.
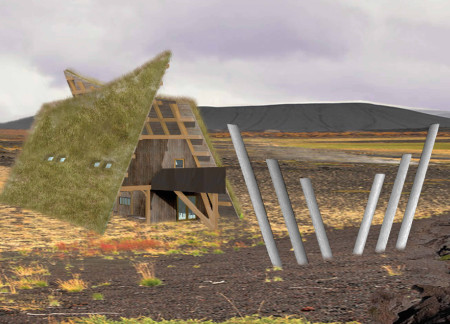
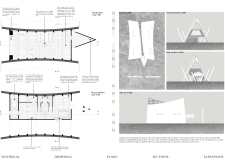
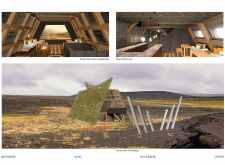
The integration of a Wyrd symbol and turf house-inspired seating enhances the sustainable timber framework, creating a community space that promotes interaction with the surrounding landscape.
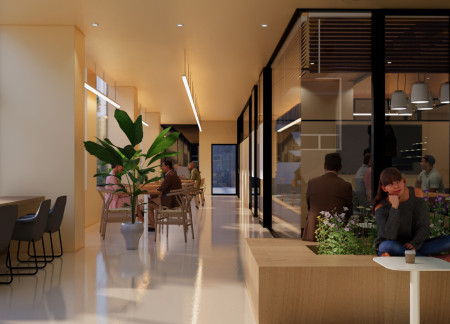
Tall trees surround an urban workspace designed to promote well-being and productivity, bridging the gap between nature and daily professional life in the heart of Busan.
Salma sofia Abuid,Ignacio Loscertales,Francesca Mancini,Mateo Perez
A light steel greenhouse, set against a modified topography of an arid landscape, provides an immersive connection to nature while serving as a restaurant and space for visitors to engage with the surrounding environment.
The design incorporates a unique tree-like structure with a funnel-shaped rooftop and uses Cross-Laminated Timber and glulam beams, creating a multifunctional space for community gatherings and informal meetings.
Johann wilhelm Timmermann gastélum,Jose daniel Jacobo ahumada,Alejandro Arias
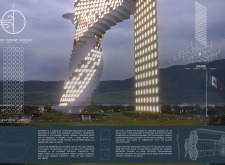
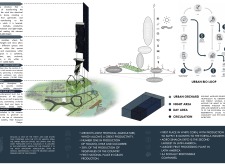
Urban architecture increasingly addresses the need for sustainability, resource efficiency, and community engagement within dense city environments. By integrating renewable energy systems, multifunctional public spaces, and alternative mobility strategies, buildings can support both environmental responsibility and social interaction.
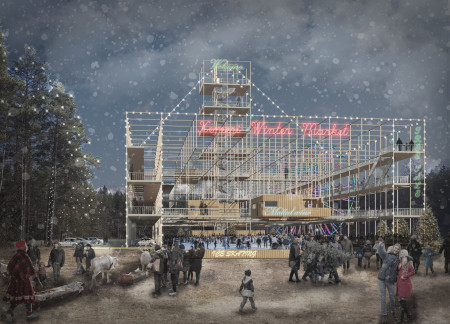
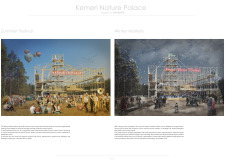

The elevated viewing tower crafted from local timber offers panoramic vistas of the surrounding wetlands, creating a multifunctional space that hosts seasonal community events and cultural activities.
Paola Reynoso,Yetzi Tafoya,Armando Quintana,Alan christopher Torres
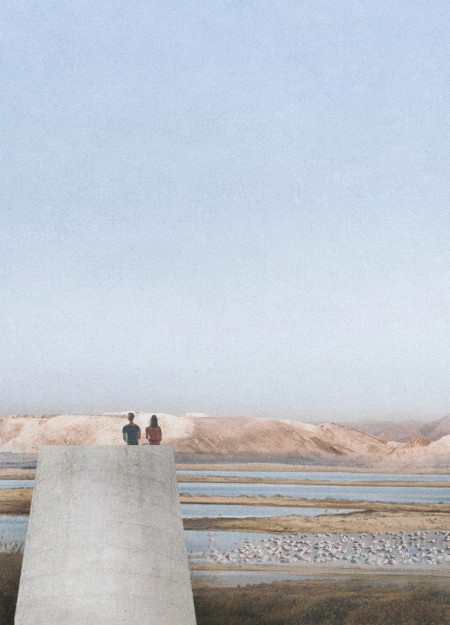
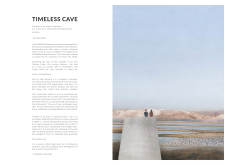
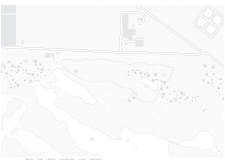
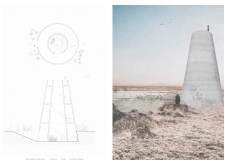
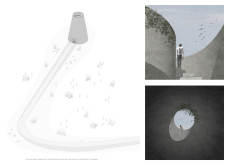
Constructed from desert sand and low carbon concrete, the cylindrical tower serves as a prominent landmark that encourages exploration and introspection within the Al Wathba Wetland Reserve.
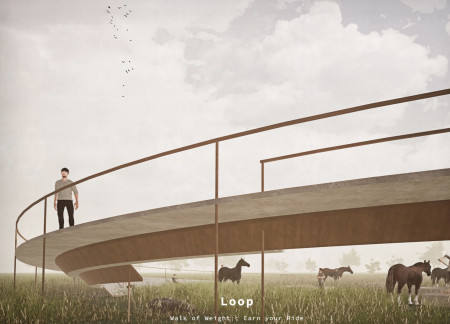
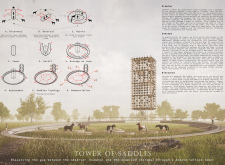
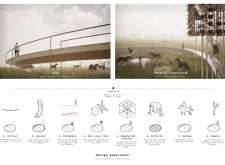
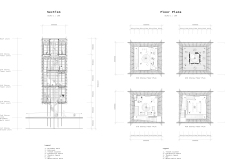
Structured with saddles as a defining façade, the observation tower invites visitors to engage with the Latvian Ardennes horses through a thoughtfully designed experience that merges observation with interaction.
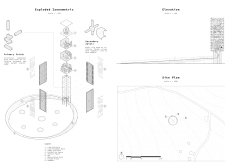
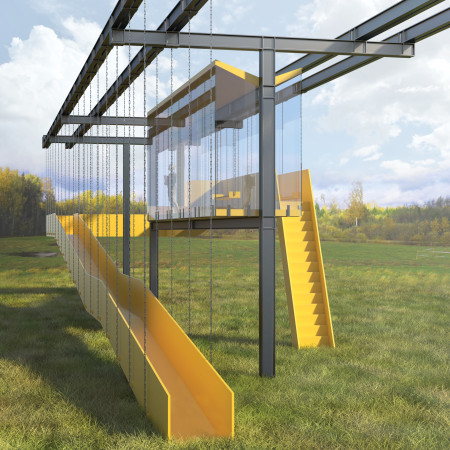
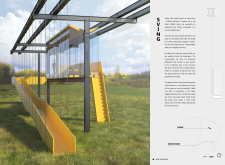
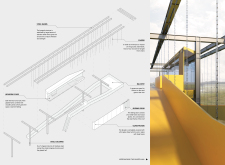
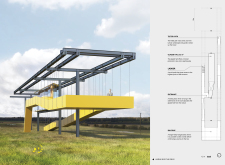
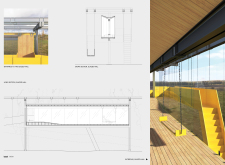
A yellow tilted pathway supported by chains leads to a glazed hall that blends seamlessly with the Latvian landscape, creating an inviting space for observation and reflection.
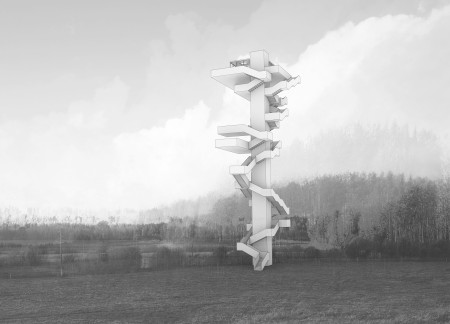
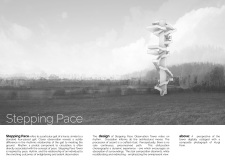
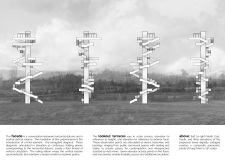

Cantilevered terraces rise gracefully from a central trunk-like volume, embodying the rhythm of ascent and encouraging user engagement within the natural landscape as an observation tower.
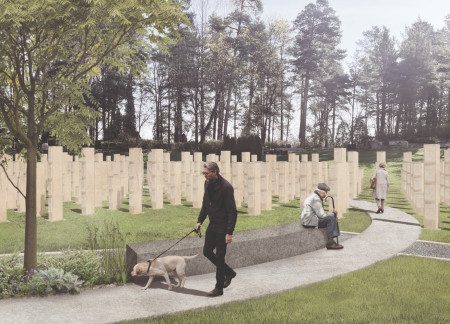
Curved walls of Nordic granite create intimate niches that invite personal reflection, establishing a serene memorial space for remembrance and connection.
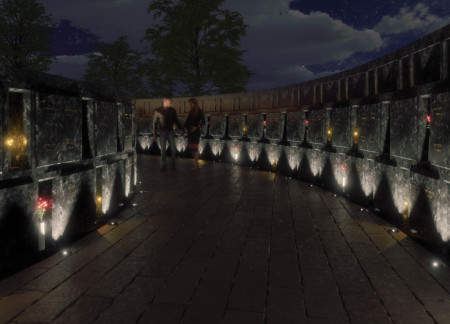
Constructed from local granite and gabbro, the columbarium's distributed columns create an open environment that fosters shared remembrance and contemplation for families honoring their loved ones.
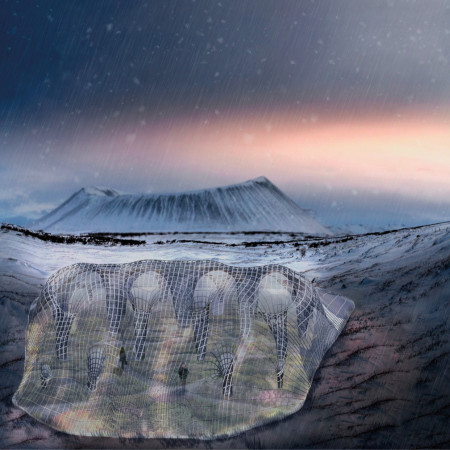
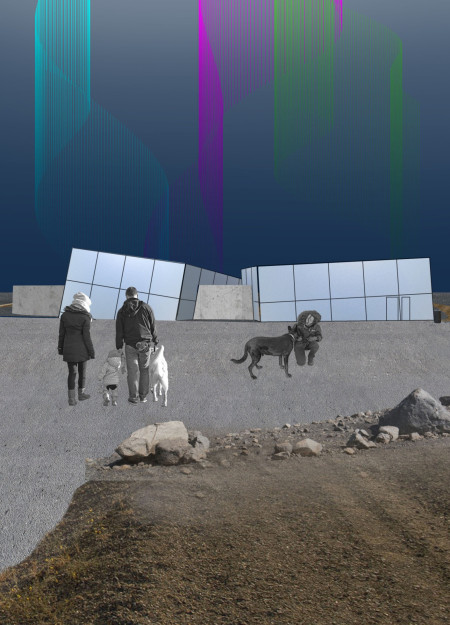
With glass prisms capturing panoramic views and a concrete structure designed to integrate with the volcanic landscape, the experience serves as a focal point for visitors seeking to explore Hverfjall's natural beauty.
Utilizing a modern spatial organization, the design enhances user engagement and communication within a versatile office environment in response to restricted digital connectivity.
With a design that utilizes stacked roofs to create unobstructed jungle views, this wooden retreat fosters a close connection to nature while providing essential shelter and spaces for relaxation and meditation.
Crafted with natural brown tones and a focus on simplicity, the hut integrates into the Cambodian landscape, offering a serene retreat for reflection and relaxation.
Elevated on stilts, the structure utilizes cross-laminated timber panels and translucent surfaces to create a harmonious integration with the surrounding environment, serving as a serene space for meditation and reflection.
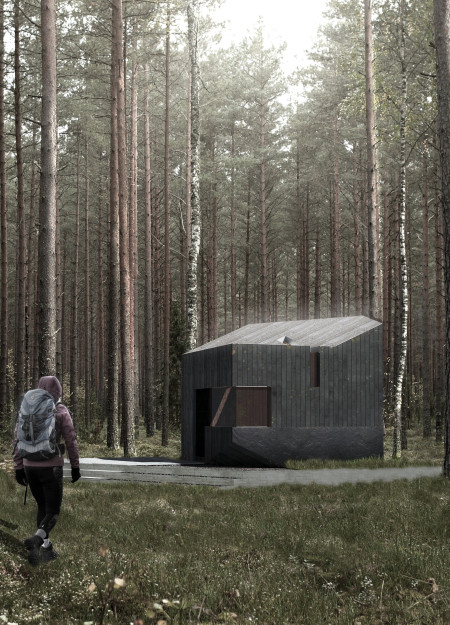
A central tree anchors a gabled cabin designed for relaxation and self-discovery, while cross ventilation and sustainable wood construction enhance the connection with nature.
The proposal examines a visitor-oriented facility situated within a natural park landscape, designed to accommodate both recreational and educational functions. The study considers how spatial organization, vertical circulation, and cultural elements can enhance the visitor experience while addressing operational needs such as security and staff requirements.
The undulating roof structure, supported by wooden elements and complemented by a reflection garden featuring preserved mature trees, creates a contemplative memorial space honoring the lives lost during the Sri Lankan Civil War.

Incorporating a double-skin facade of translucent polycarbonate and locally sourced timber, the structure harmonizes with the volcanic landscape while providing essential facilities for winter recreation.
Maria Turcu,Mihai Mitrică,Alina Măldărescu,Alina Lixeanu
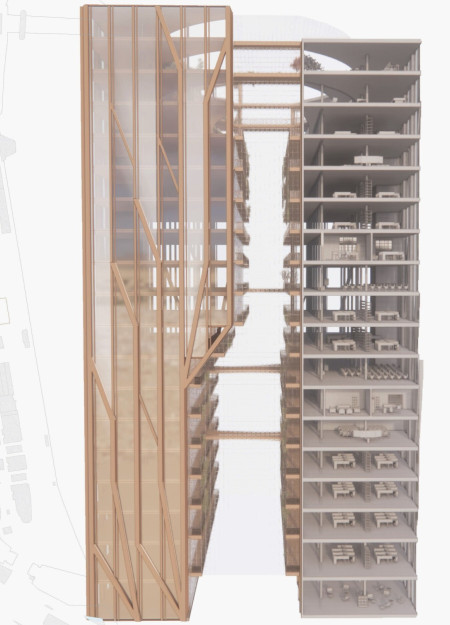
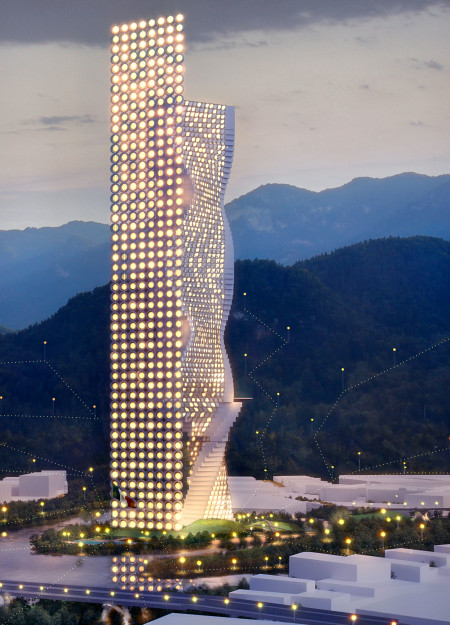
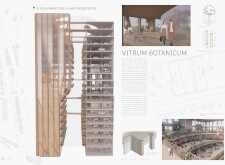
Incorporating vertical gardens and green façades, the design enhances urban connectivity and sustainability while providing multi-functional spaces for offices and public interaction.
Use architecture to create different emotional states
Edition #9ideas COMPETITIONSILENT CONTEST For this competition, NO DESCRIPTION TEXT is allowed. The architecture ideas must be communicated strictly with visuals.
Prize Monetary award
Eligibility Open to all
Advance registration deadline 12 November 2026
Open architecture competitions
Closest deadline first
Project competitions first
Selected winning projects have the potential to be constructed
Ideas competitions
Experimental competitions with the focus on pushing the boundaries of creativity
Use architecture to create different emotional states
Edition #9ideas COMPETITIONSILENT CONTEST For this competition, NO DESCRIPTION TEXT is allowed. The architecture ideas must be communicated strictly with visuals.
Only participants selected and invited by Buildner can enter these closed competitions. To be considered for future opportunities, please set up your account on Architects' Network Plus.